
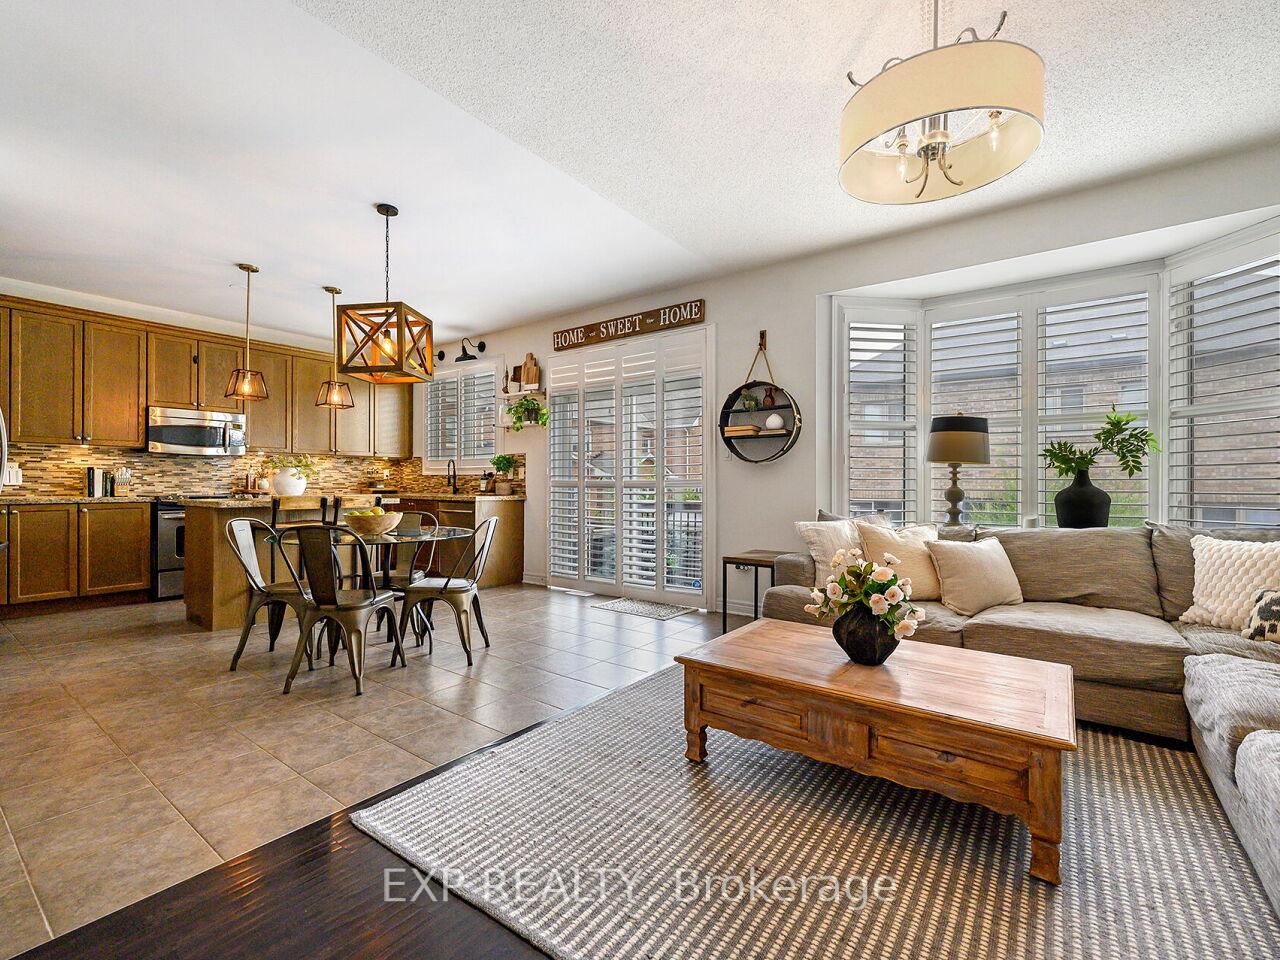
 See all 31 photos
Property history

This listing has ended. It is no longer available.
Property not available for sale or for rent.
Ask about this home
A HOMEH agent will answer your questions about this home.Ask HOMEH
About this home
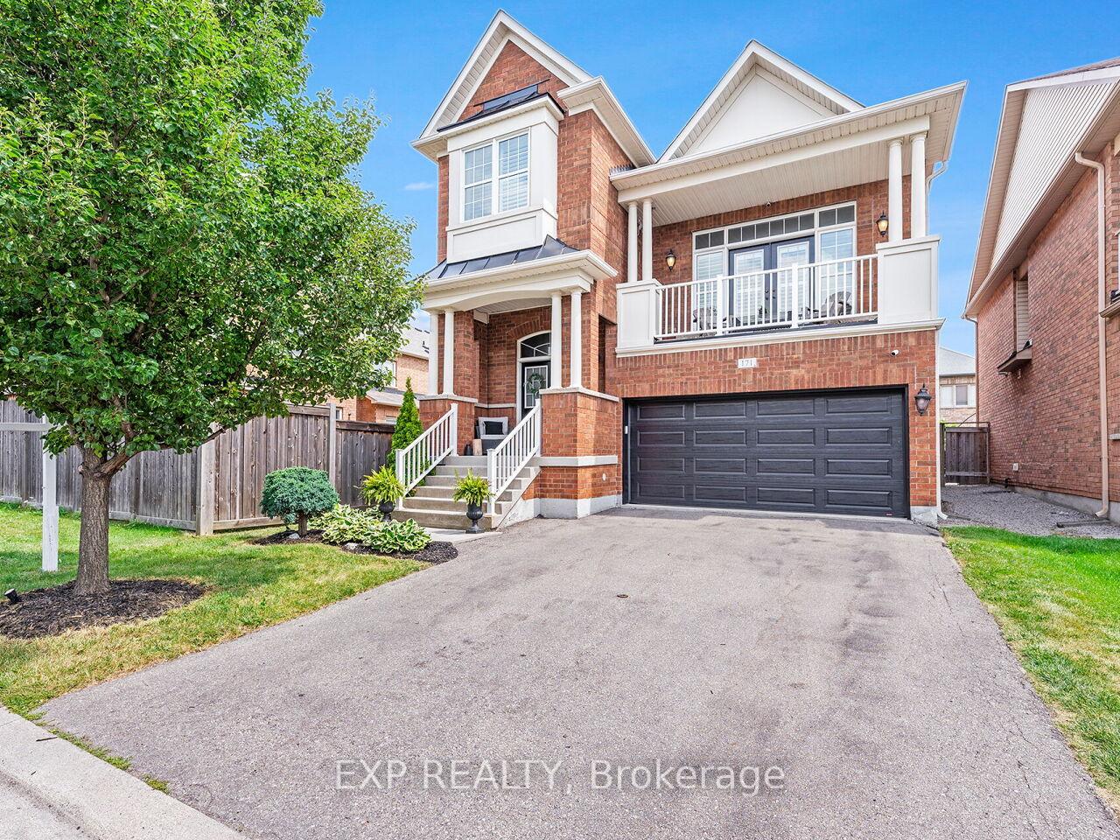
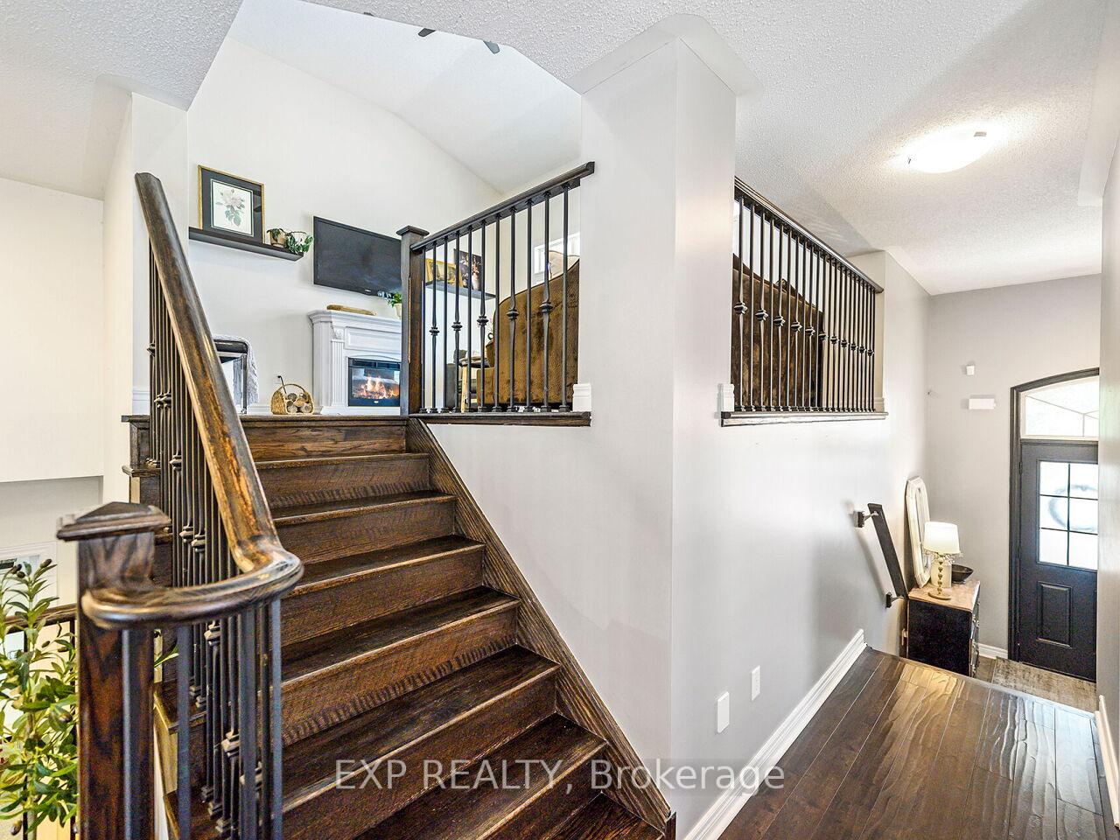
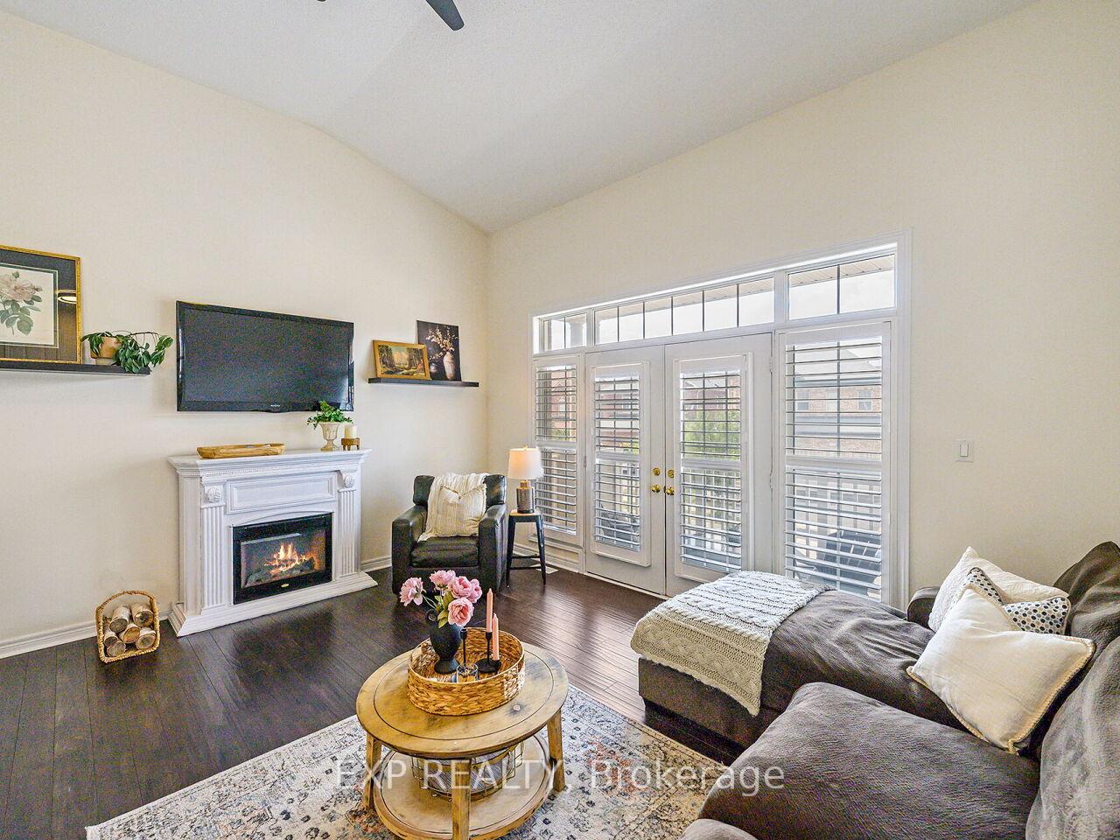
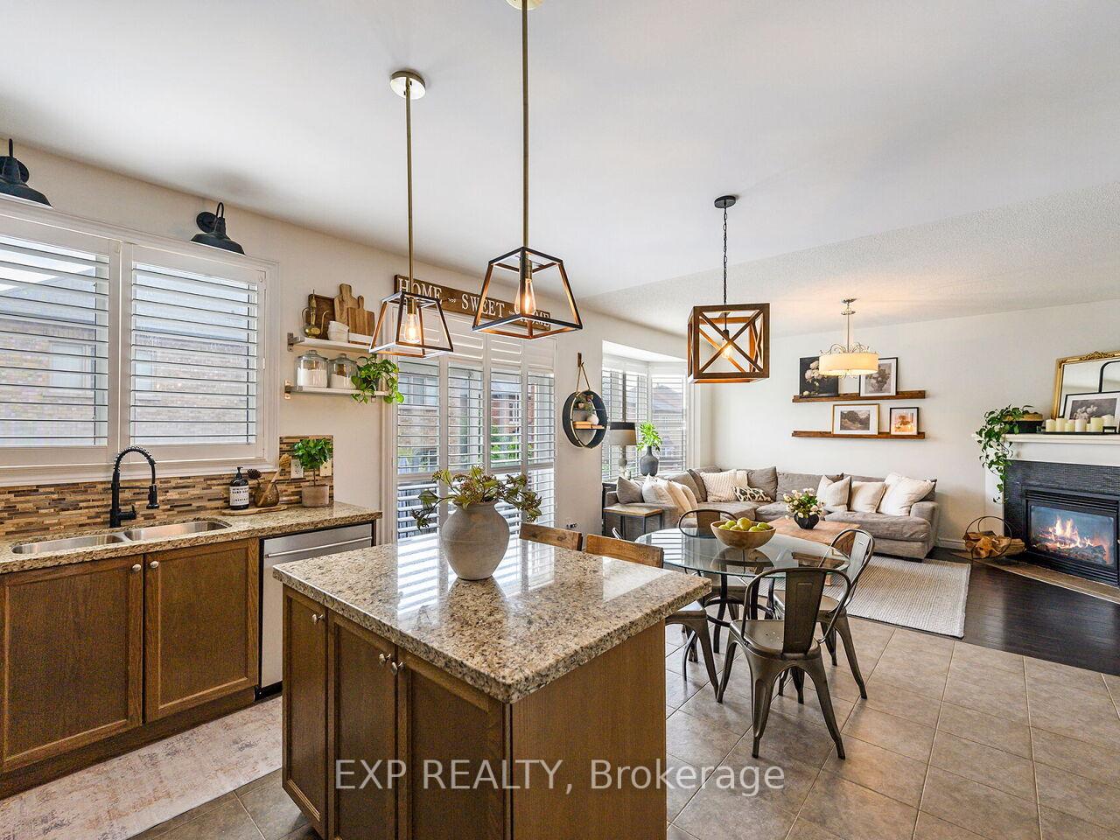
Spacious & Upgraded 4-bedroom Detached Home In The Heart Of Milton! Stunning Family Home Nestled In A Pristine Milton Neighbourhood. Just Under 2,500 Of Beautifully Designed Above Grade Square Footage, This 4-bedroom Detached Gem Offers Both Style And Functionality For Growing Families. Step Inside To Find Oak Stairs With Wrought Iron Spindles, 9 High Ceilings, And Separate Formal Living And Dining Rooms. The Impressive Great Room Features Soaring Ceilings Open To Above And A Walk-out To A Covered Balcony Perfect For Relaxing Or Entertaining. Enjoy Cozy Evenings In The Sunlit Family Room With Gas Fireplace. The Heart Of The Home Is The Large Eat-in Kitchen, Complete With Stainless Steel Appliances, Granite Countertops, Centre Island With Breakfast Bar, Pantry Cupboard, And A Bright Breakfast Area. California Shutters Add A Touch Of Elegance Throughout. Upstairs, You'll Find Four Bedrooms, Including A Primary Suite With A Walk-in Closet And 4-piece Ensuite. The Second, Third, And Fourth Bedrooms Offer Plenty Of Space For Kids, Guests, Or A Home Office. Outside, Enjoy Low-maintenance Artificial Turf, A Custom Aggregate Patio, And A Built-in Firepit Ideal For Outdoor Entertaining. A Double-car Garage And Parking For Four On The Driveway (No Sidewalk!) Add Extra Convenience. Ideally Located Just Steps From Scott Neighbourhood Park & Splash Pad, Top-rated Schools, And A Short Walk To Downtown Milton, Grocery Stores, Banks, And All Your Shopping Needs. Easy Access To Hwy 401 And The New Tremaine Rd Interchange Makes Commuting Simple. You're Also Minutes From The Niagara Escarpment, Sherwood Community Centre, Farmers Market, Restaurants, Cafes, And Conservation Areas All Adding Up To The Ultimate Family Lifestyle In One Of Milton's Most Desirable Communities.
Facts & features
Ask about this home
A HOMEH agent will answer your questions about this home.
Rooms
9 rooms · 3 bathrooms
- Dining room14′6″ × 14′203 sq.ft.
- Kitchen8′ × 15′120 sq.ft.
- Breakfast8′1″ × 15′1″122 sq.ft.
- Family room11′ × 17′1″188 sq.ft.
- Great room11′ × 17′1″188 sq.ft.
- Primary bedroom17′1″ × 11′1″190 sq.ft.
- Bedroom 210′1″ × 10′101 sq.ft.
- Bedroom 310′1″ × 11′1″112 sq.ft.
- Bedroom 410′7″ × 12′127 sq.ft.
Around this home
Schools nearby
School rating, out of 10.
Listing details
Helpful tools
Your HOMEH agent
"I would see it this week."
Ask HOMEH about this home
Price, neighbourhood, monthly cost. Ask anything.
HOMEH Intelligent Agent is an AI, not a licensed representative. Check anything important with your agent.