
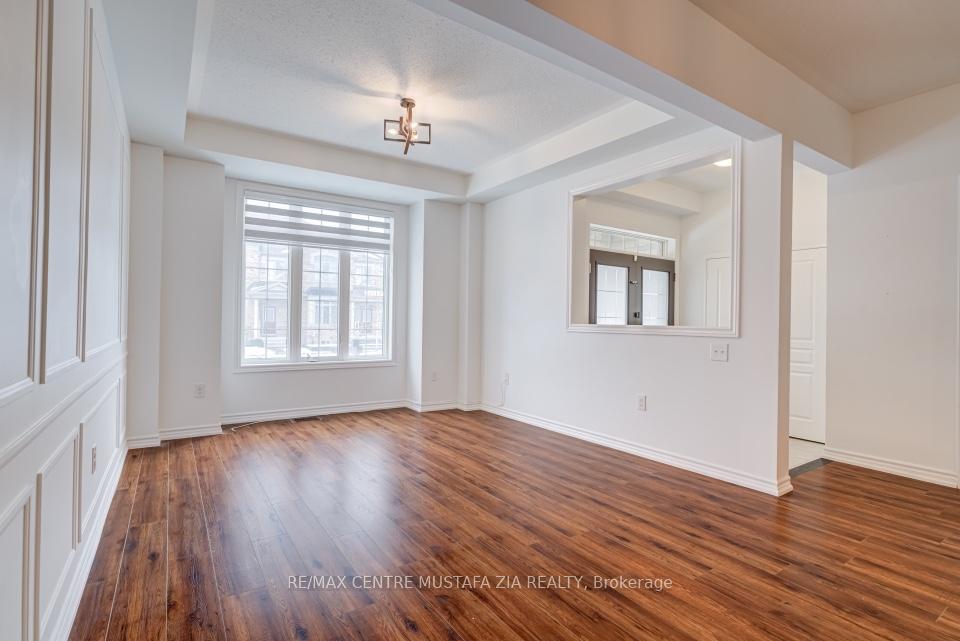
 See all 37 photos
Property history

This listing has ended. It is no longer available.
Property not available for sale or for rent.
Ask about this home
A HOMEH agent will answer your questions about this home.Ask HOMEH
About this home
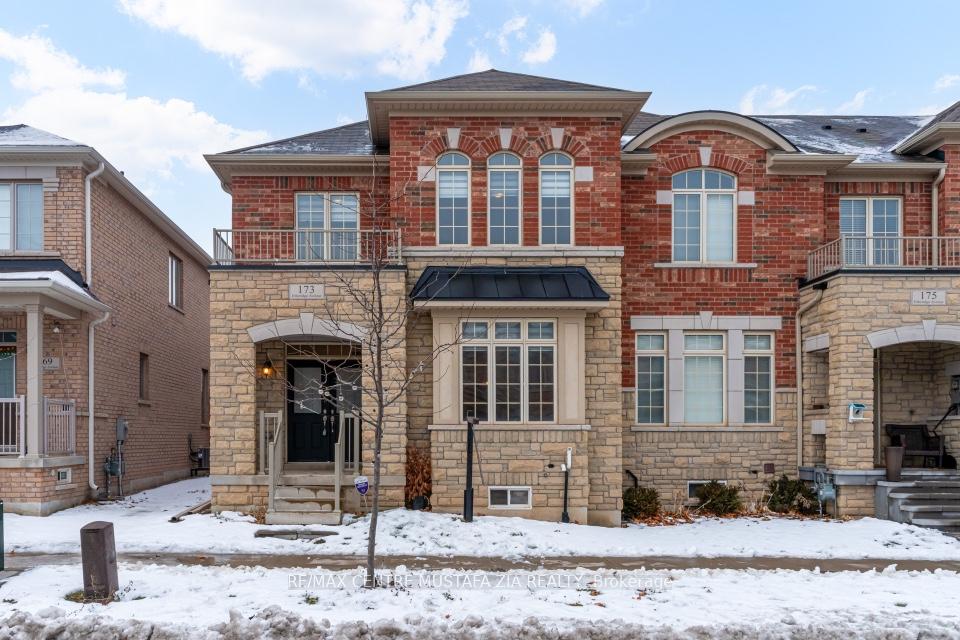
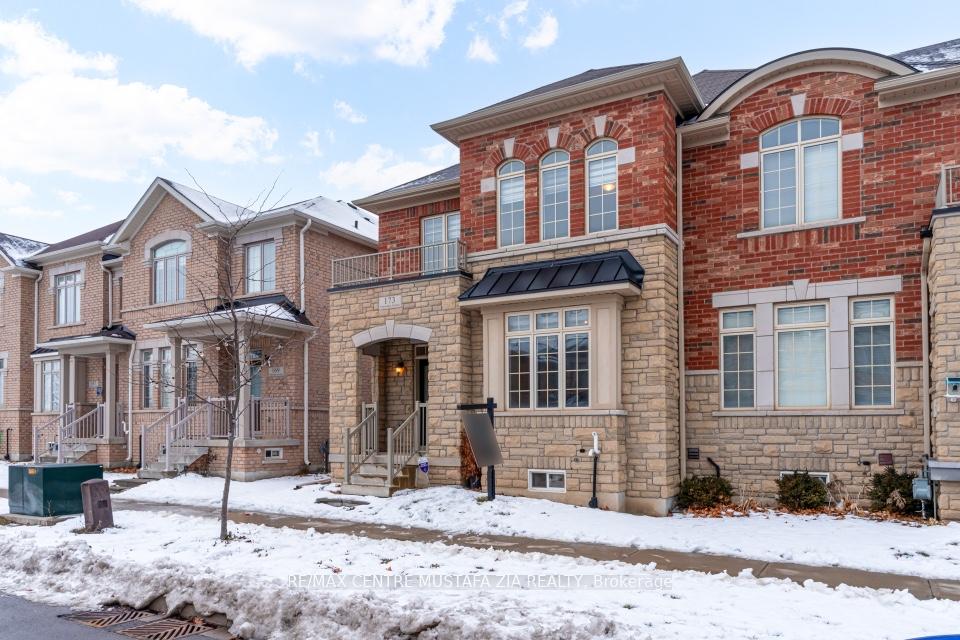
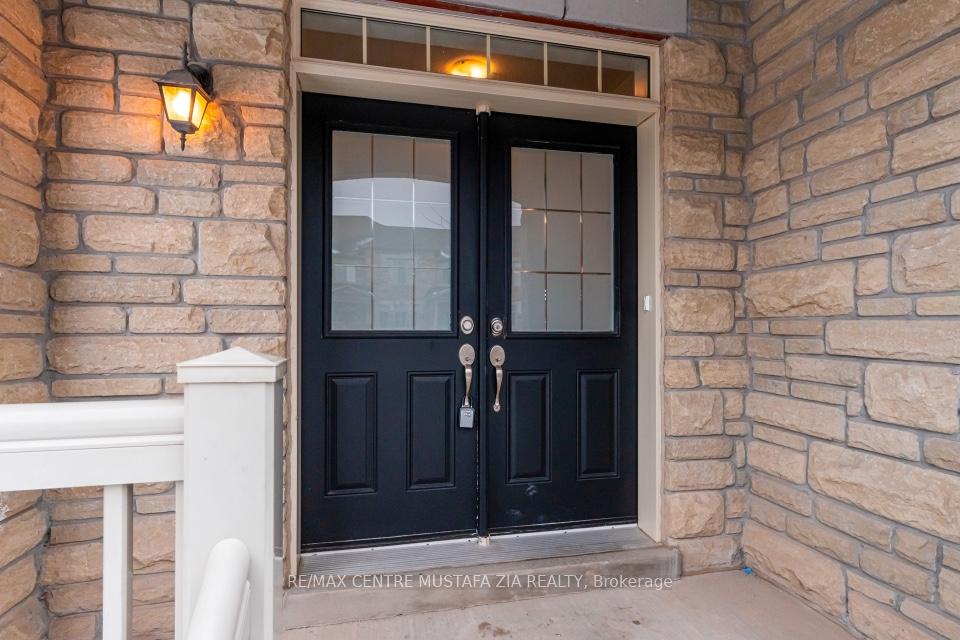
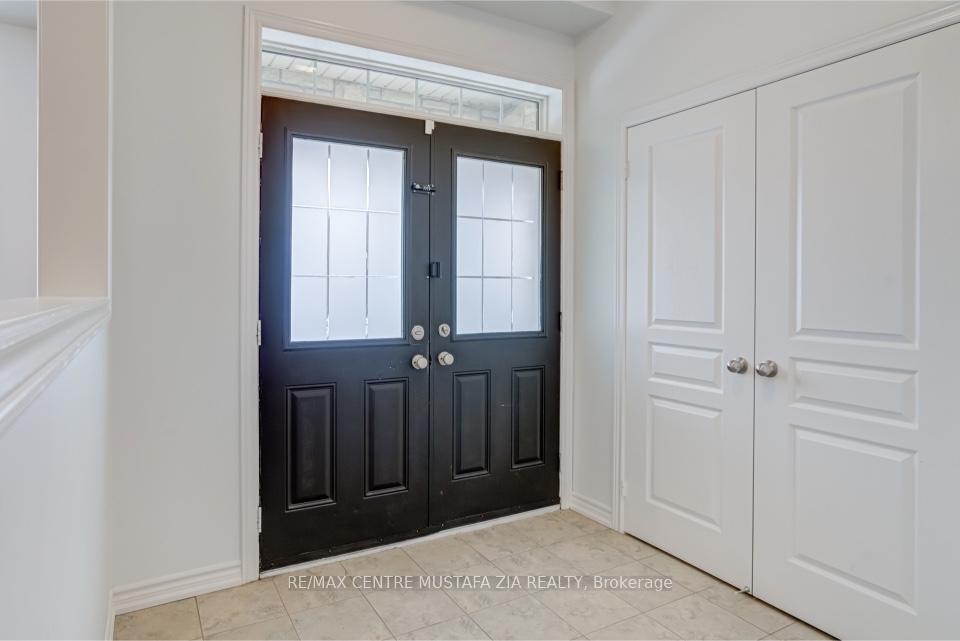
Welcome to 173 Etheridge Avenue, a refined brick-and-stone townhome offering exceptional space, comfort, and versatility in a desirable Milton community. A stately double-door entrance welcomes you home, complemented by ample visitor/street parking directly outside or added convenience.Inside, a bright foyer with 9-foot ceilings leads to an open-concept main floor where the living and dining areas are accented by elegant wainscoting and flow seamlessly into a spacious family room with a cozy gas fireplace. The kitchen is thoughtfully designed with quartz countertops, a stylish backsplash, an undermount sink, gas stove/oven combo with exhaust hood, and a generous breakfast area-ideal for both everyday living and entertaining. Laminate flooring enhances the living spaces, while ceramic tile finishes the kitchen, breakfast area, and powder room. A private backyard leading to the detached double-car garage completes the main level.The second floor offers three well-appointed bedrooms with laminate flooring, windows, closets, and blinds throughout. A convenient laundry room with tub and window adds everyday ease, while the primary suite features a walk-in closet and a bright ensuite with a large walk-in shower, double sinks, and a window. A well-designed main bathroom serves the additional bedrooms.The finished basement provides impressive additional living space with an open-concept recreation area, pot lighting, laminate flooring, and windows. A bedroom and full bathroom create flexibility for guests or extended family, while ample storage, two cold rooms, and existing rough-ins for a future kitchenette add long-term value.
Facts & features
Ask about this home
A HOMEH agent will answer your questions about this home.
Rooms
11 rooms · 4 bathrooms
- Family room14′1″ × 11′3″159 sq.ft.
- Breakfast11′10″ × 10′1″119 sq.ft.
- Living room24′6″ × 11′6″282 sq.ft.
- Kitchen12′6″ × 9′9″121 sq.ft.
- Dining room24′6″ × 11′6″282 sq.ft.
- Primary bedroom15′1″ × 13′1″198 sq.ft.
- Bedroom 213′1″ × 10′5″136 sq.ft.
- Laundry7′7″ × 6′1″46 sq.ft.
- Bedroom 310′1″ × 9′1″92 sq.ft.
- Recreation21′7″ × 20′11″450 sq.ft.
- Bedroom12′7″ × 11′4″142 sq.ft.
Around this home
Schools nearby
School rating, out of 10.
Listing details
Helpful tools
Your HOMEH agent
"I would see it this week."
Ask HOMEH about this home
Price, neighbourhood, monthly cost. Ask anything.
HOMEH Intelligent Agent is an AI, not a licensed representative. Check anything important with your agent.