

182 Lemieux Court
Detached For Rent
1/34182 Lemieux Court
Detached For Rent
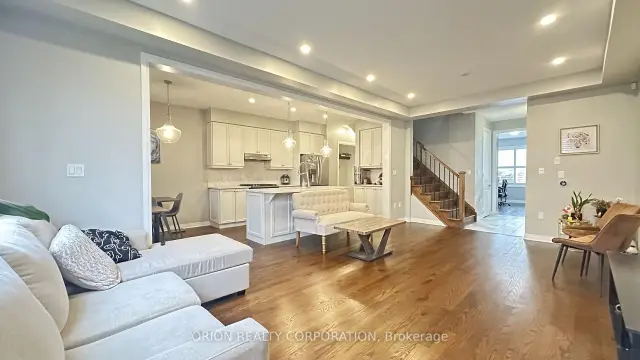 See all 34 photos
4+1 Bedrooms
3 Bathrooms
1 Garage
1.5K–2K sq.ft
Entire Home
Flexible Date
Facts and features
- BasementFull
- Lot size30 × 89 ft
- Lease term12 months
- FurnishedUnfurnished
What stands out
- Hardwood floors
- Central air
The homeDetached, 2-storey, Age 0–5 years
- Type: Detached
- Style: 2-storey
- Age: 0–5 years
- Living space: 1,500–2,000 sq ft
- Basement: Full
InsideBroadloom, Hardwood, Tile, Laundry room, Rooms above ground 9
- Flooring: Broadloom, Hardwood, Tile
- Laundry: Laundry room
- Rooms above ground: 9
- Bedrooms: 4 + 1 in the basement
- Bathrooms: 3
- Kitchens: 1
Outside and lotBrick, Asphalt shingle, Concrete
Outside
- Exterior: Brick
- Roof: Asphalt shingle
- Foundation: Concrete
- Size: 30.02 × 88.58 ft
Parking1 Garage, Attached, Private
- Spaces: 1 Garage
- Garage: Attached
- Driveway: Private
Heating, water and powerForced air, gas, Central air, Municipal water
- Heating: Forced air, gas
- Cooling: Central air
- Water: Municipal water
- Sewer: Municipal sewer
Rent and termsRent $3,500 a month, Entire property, Unfurnished
- Rent: $3,500 a month
- Space for rent: Entire property
- Furnished: Unfurnished
- Lease: 12 months
- Paid: Monthly
- Deposit: Required
- Credit check: Required
- Employment letter: Required
- Rental application: Required
- References: Required
- Rental items: Hot water tank and heater
NearbyHospital, library, park, public transit, school, school bus route
- Close to: Hospital, library, park, public transit, school, school bus route
Listing detailsW14185966, For Rent, Nov 16, 2026
- MLS® number: W14185966
- Status: For Rent
- Listed on: Nov 16, 2026
- Days on market: 5
- Updated: Nov 17, 2026
- Possession: Flexible
- Occupied by: Owner
- Listing brokerage: ORION REALTY CORPORATION
About this home
182 Lemieux Court, Milton (Ford), ON L9E 1G1
HospitalLibraryParkPublic TransitSchoolSchool Bus Route
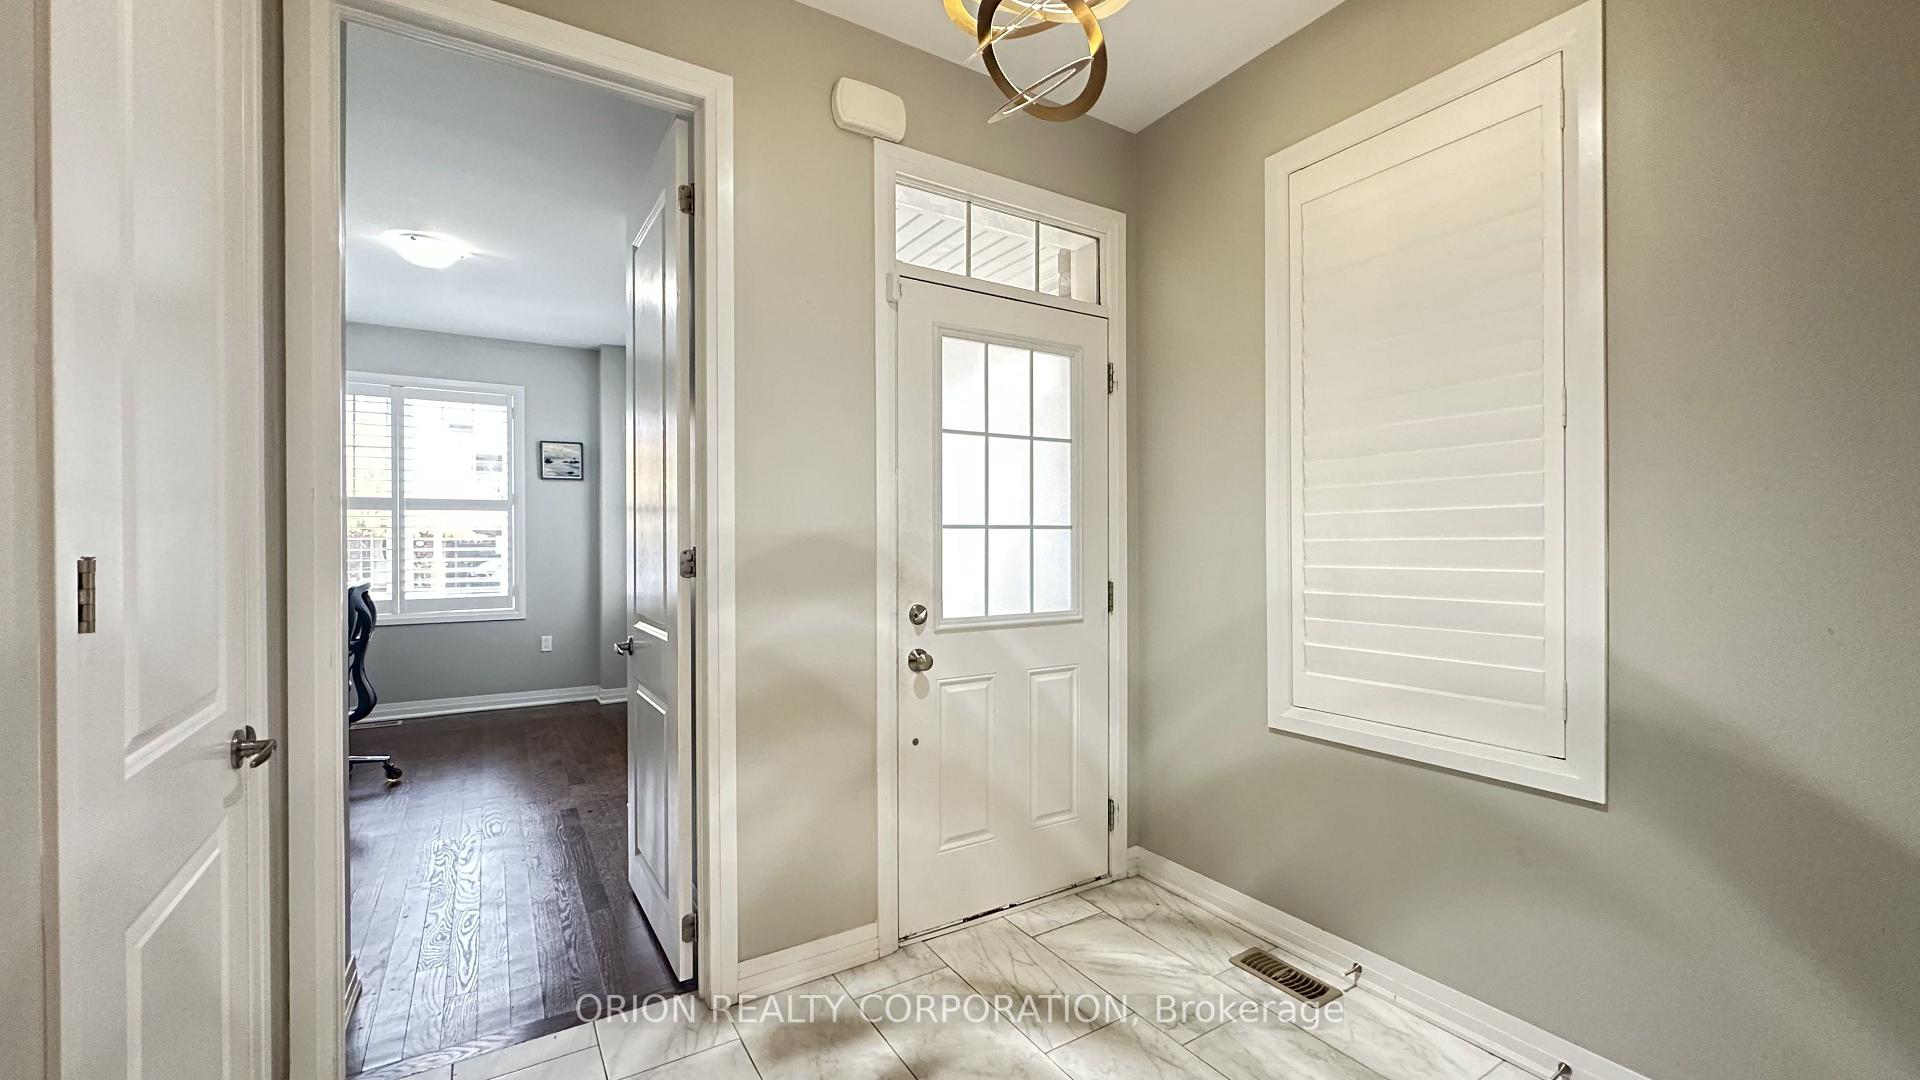
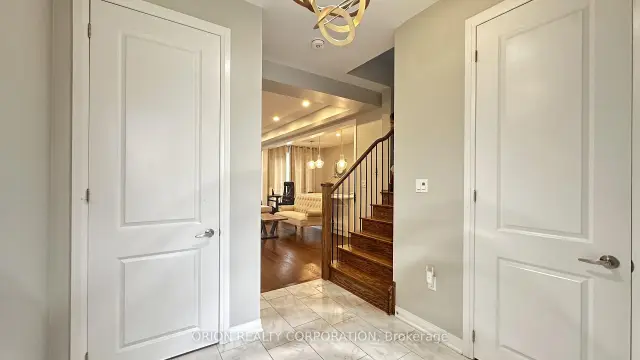
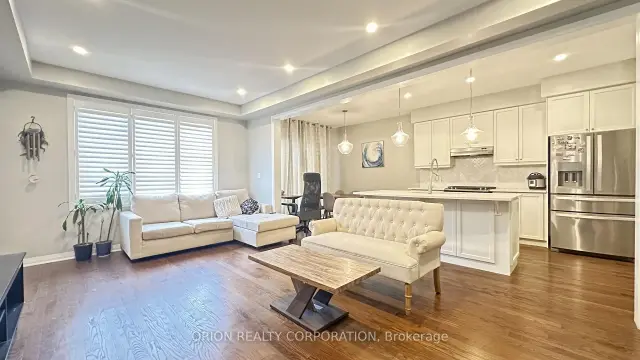
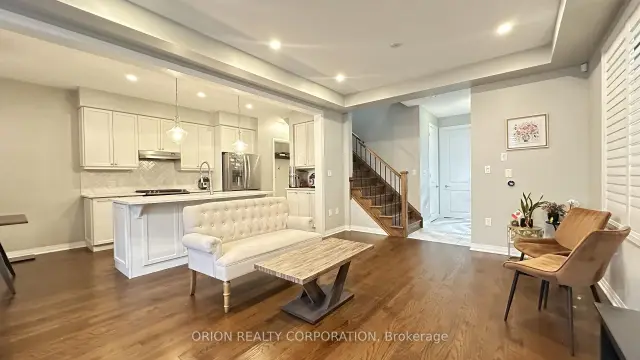
"Energy Star" Popular Renfrew Model By Mattamy On A Quiet Child Friendly Crt * 9 Ft Smooth Ceiling Led Pot Lights On Gf * Quartz Kitchen Counters * Enjoy Upgrades Such As California Shutters * Bright Modern Open Concept * Loaded With Upgrades And Stylish Designer Finishes Throughout * Kids Play Area/Loft On 2nd Flr Can Be Converted back to the 4th Bedrm if needed, additional room on the ground level can be used a s a 5th bedroom or guest room or office space * Widened Driveway To Park Extra Car * Elevated Lot Offer Large Windows In Basement
Read more
Book a viewing
Sat21Nov
Sun22Nov
Mon23Nov
Tue24Nov
Wed25Nov
Thu26Nov
Fri27Nov
Pick A Time
Around this home
Britannia / Bronte St South
Errands
Parks
Schools
Daily convenience, out of 100, from the distances below
ParkLeiterman Park · 3 within 1 km12 min walk768 m
GrocerySobeys10 min walk595 m
SchoolSt. Scholastica Catholic Elementary School2 min walk110 m
PharmacyDerry Pharmacy31 min walk1.9 km
Cafés & foodSubway · 3 within 1 km8 min walk500 m
HospitalMilton District Hospital30 min walk1.8 km
WalkDriveStraight-line distance, open map data
Grocery0.6 km
Park0.8 km
Hospital1.8 km
Schools nearby
School rating, out of 10.
St. Scholastica Catholic Elementary Schoolelementary · Catholic · 0.1 km
6.8/10Good
St. Francis Xavier Catholic Secondary Schoolsecondary · Catholic · 0.3 km
—
Elsie MacGill Secondary Schoolsecondary · Public · 0.5 km
6.5/10Good
Contact agent
Helpful calculators
Rent vs buy
Affordability
Mortgage
Down payment
Stress test
CMHC insurance

Your HOMEH agent
KimHOMEH agent · Milton
"I would see it this week."
Ask Kim