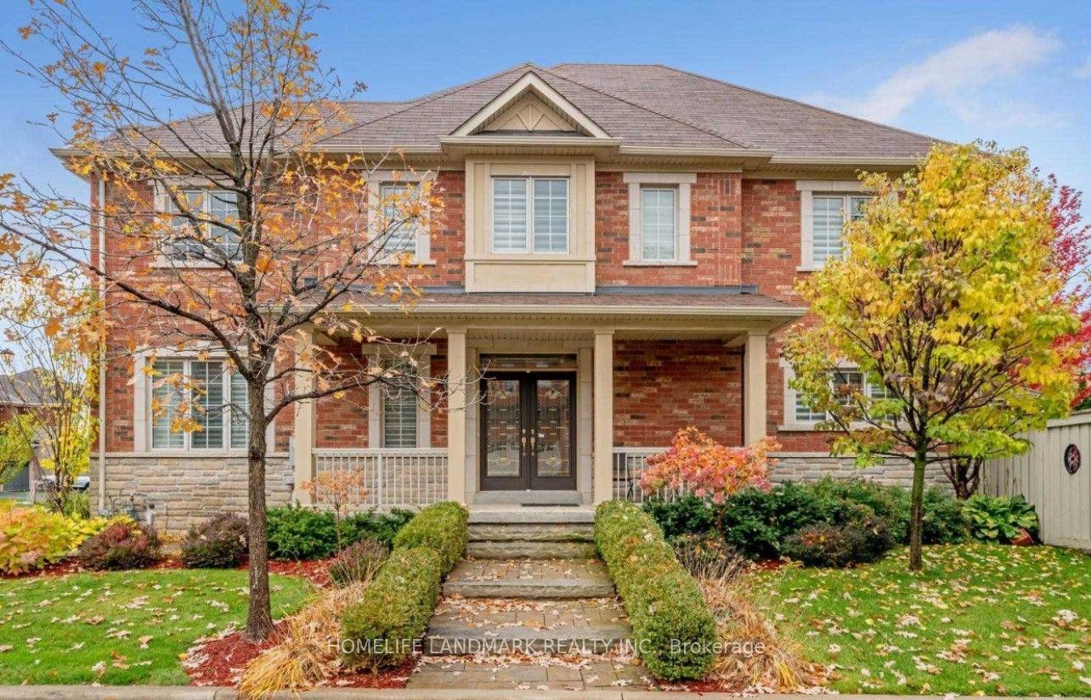
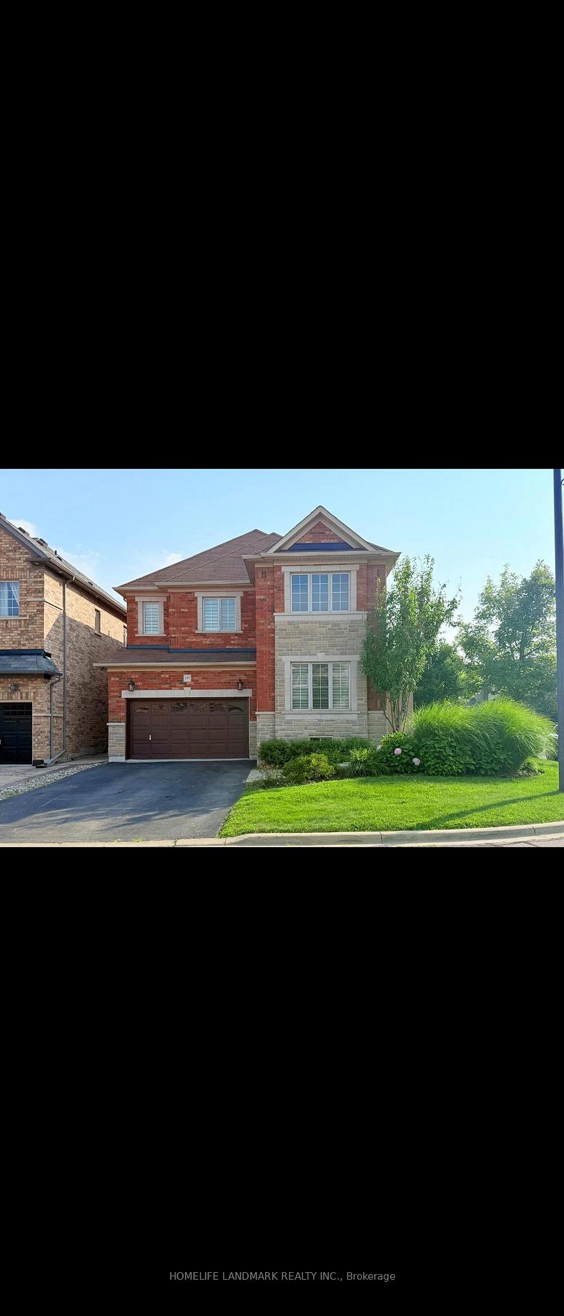
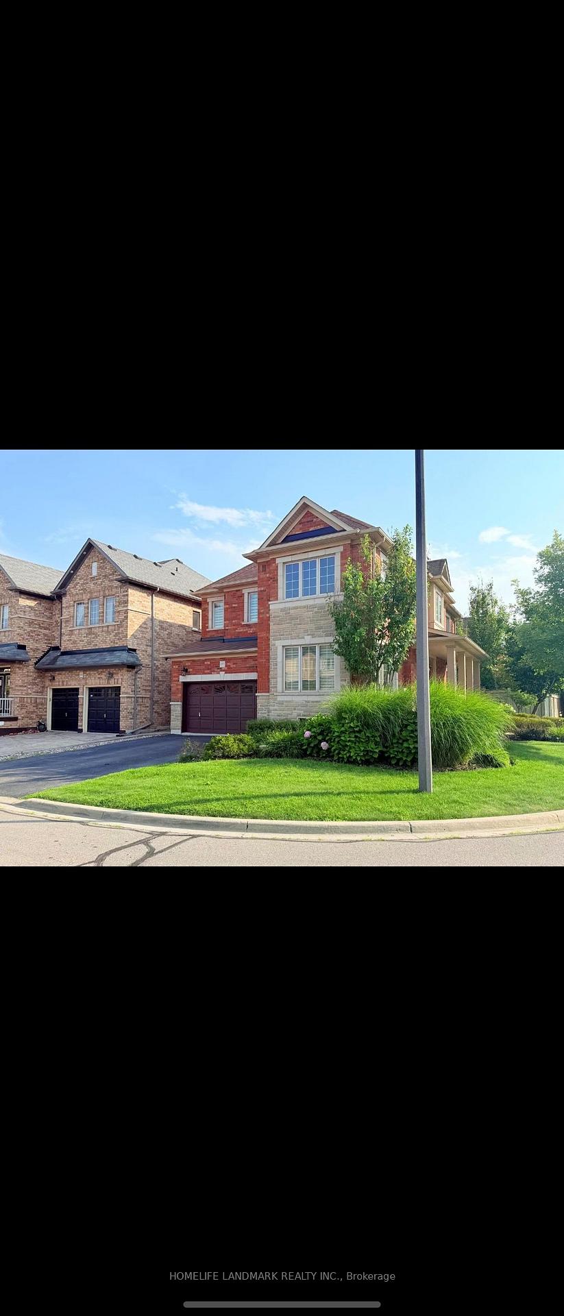
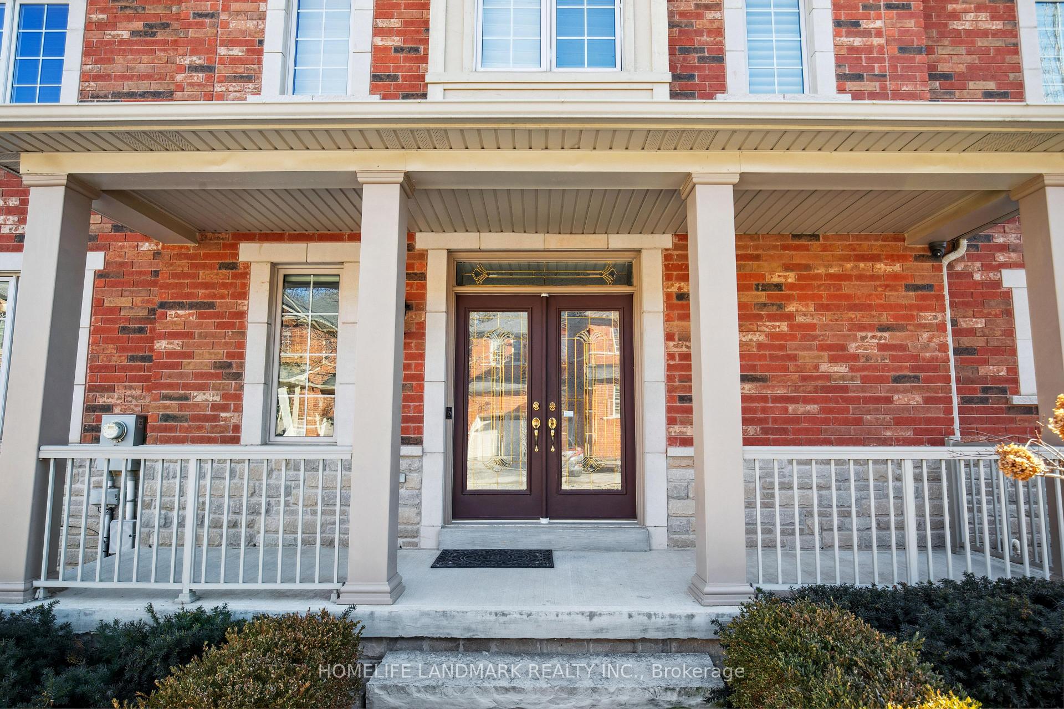
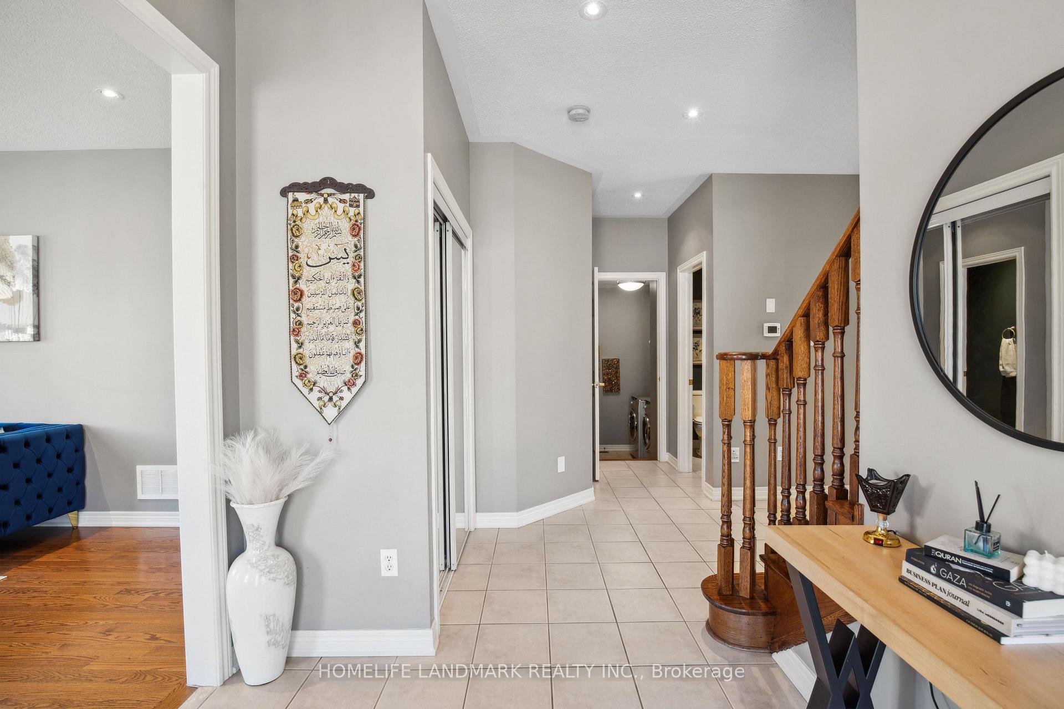
Welcome to this beautifully upgraded corner-lot residence, perfectly situated on a prestigious 50-foot-wide lot and offering an exceptional blend of elegance, comfort, privacy, and functionality. Flooded with natural light through expansive windows, this impressive home showcases a bright, open-concept layout with a seamless flow from room to room, creating the perfect setting for both everyday living and entertaining. The fully upgraded, carpet-free interior features rich hardwood flooring and designer tile throughout, with thoughtful finishes and quality workmanship evident in every detail. At the heart of the home is a stunning custom kitchen complete with premium cabinetry, high-end countertops, stylish lighting, and a functional design built to impress. Outside, exceptional curb appeal continues with professional interlock walkways, a custom-built pavilion, generous patio space, mature trees, manicured landscaping, and a private, low-maintenance backyard retreat ideal for relaxing or entertaining. Located on a quiet, low-traffic street just steps from the newly built Sherwood Community Centre, this outstanding property offers convenient access to parks, recreation, schools, shopping, transit, and major routes. A rare opportunity to own a meticulously maintained and extensively upgraded home on a premium corner lot with exceptional space, style, and pride of ownership throughout.
Read more
Auto Garage Door RemoteSump PumpWater SoftenerTrees/WoodsArts CentreCampground
Facts & features
TypeDetached
Style2-storey
Built16-30
Size2.5K~3K Sq.Ft.
Lot50.61 x 88.7 ft
Tax$5,900 (2026)
HeatingForced air, gas
CoolingCentral air
BasementUnfinished
Parking4 drive
WaterMunicipal
FireplaceYes, natural gas
Book a viewing
Wed28Oct
Thu29Oct
Fri30Oct
Sat31Oct
Sun1Nov
Pick a time
Rooms
12 rooms · 3 bathrooms
Main floor7 rooms
Living room19′2″ × 12′10″245 sq.ft.
Breakfast13′8″ × 9′2″125 sq.ft.
Family room16′ × 11′6″183 sq.ft.
Bathroom—
Kitchen13′8″ × 9′2″125 sq.ft.
Dining room19′2″ × 12′10″245 sq.ft.
Laundry11′6″ × 6′8″76 sq.ft.
Second floor5 rooms
Bedroom12′ × 11′11″143 sq.ft.
Bedroom11′11″ × 10′9″128 sq.ft.
Bedroom14′6″ × 13′2″190 sq.ft.
Bathroom—
Primary bedroom18′2″ × 13′9″250 sq.ft.
Bathrooms3
5-pcSecond4-pcSecond2-pcMain
Around this home
Main/Scott
Listing details
MLS® numberW13685004
Listed onAug 17, 2026
Days on market72
UpdatedSep 23, 2026
Listing brokerageHOMELIFE LANDMARK REALTY INC.
Possession2026-11-01 / Flexible
Helpful tools
Mortgage calculator
Closing costs
Land transfer tax
Buyer guide
Your HOMEH agent
KimHOMEH agent · Milton
"Priced 7% over our estimate. I would see it this week."
Ask Kim
Ask HOMEH about this home
Price, neighbourhood, monthly cost. Ask anything.
HOMEH Intelligent Agent is an AI, not a licensed representative. Check anything important with your agent.

 See all 27 photos
