
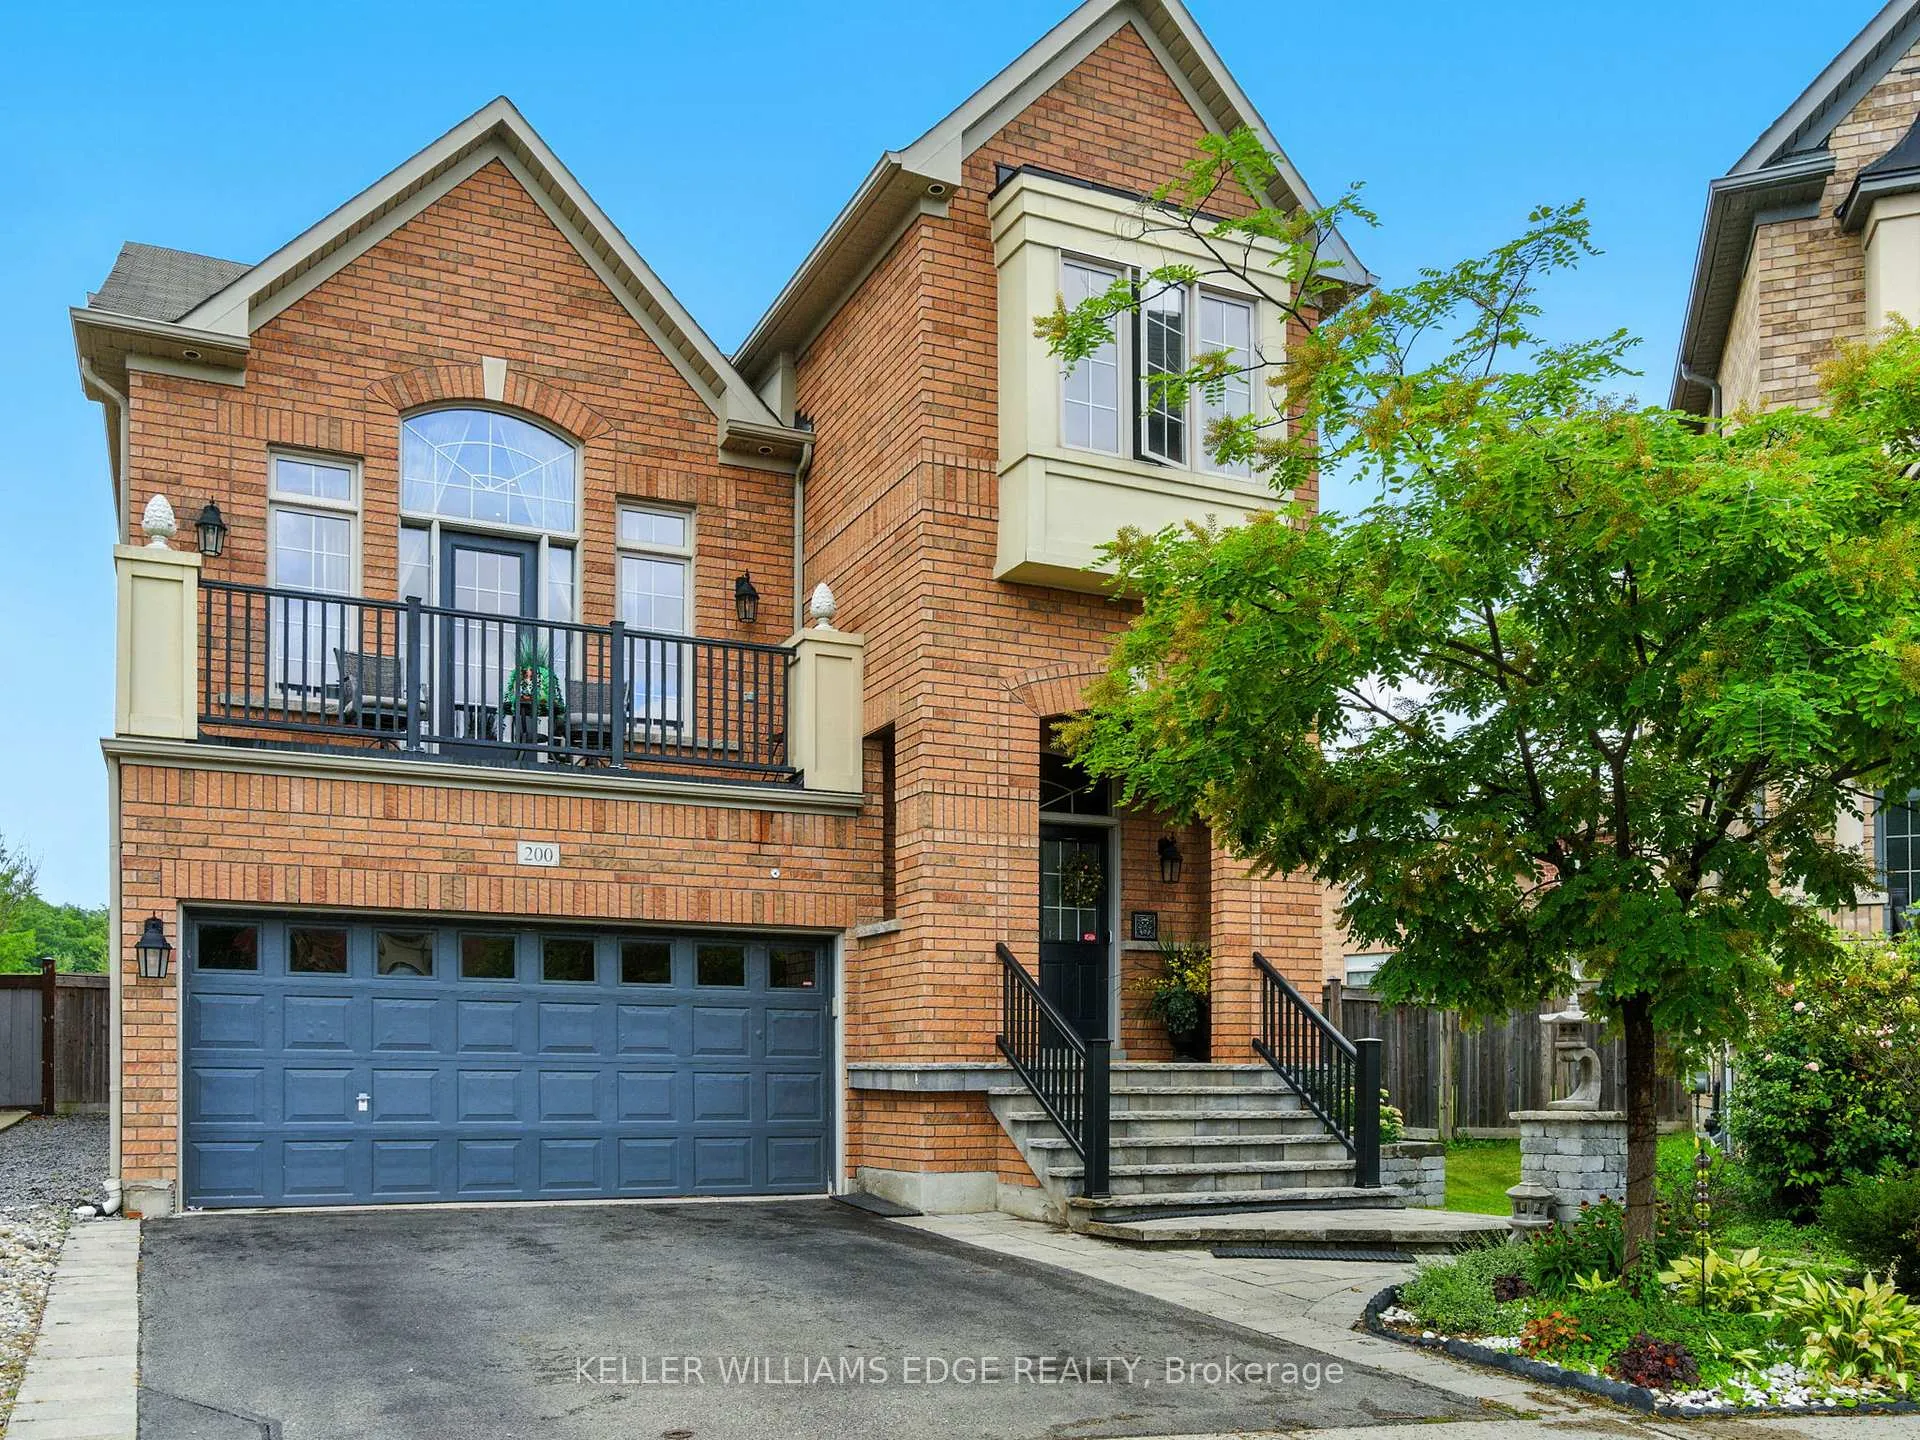
Front of 200 Giddings Crescent
200 Giddings CrescentMilton (Scott)
Terminated
1/40
Ontario Real Estate › Milton › Scott
Front of 200 Giddings Crescent
200 Giddings CrescentMilton (Scott)
Terminated
See all 40 photos
DetachedMLS W13162390
Last asked:Terminated Aug 18, 2026
$1,599,000
4 Bedrooms
4 Bathrooms
2 Garage
2K~2.5K Sq.Ft.
31.09 x 121.78 ft Lot
$6,220 Tax/yr

Property history

$1,999,000first asked
$1,499,000last asked
▼ 25%since August
AugJanMaySep
TerminatedSep 17, 2026
$1,499,000MLS® W13688480
Listed for saleAug 18, 2026
$1,499,000MLS® W13688480
TerminatedAug 18, 2026
$1,599,000MLS® W13162390
Listed for saleMay 22, 2026
$1,599,000MLS® W13162390
TerminatedOct 22, 2025
$1,899,000MLS® W12394225
TerminatedSep 10, 2025
$1,999,000MLS® W12369955
Listed for saleSep 9, 2025
$1,899,000MLS® W12394225
Listed for saleAug 29, 2025
$1,999,000MLS® W12369955

This listing has ended. It is no longer available.

Property not available for sale or for rent.

See similar homes for saleFree Home EvaluationHow Much Is My Home Worth?Sell with HOMEHHOMEH One: full-service selling for a 1% listing fee. The buyer's agent commission is separate.

Contact agent

Leave your name and number. A HOMEH agent calls you back.

Ask about this home

A HOMEH agent will answer your questions about this home.
Ask a question

Ask HOMEH

Ask about this home

About this home

200 Giddings Crescent, Milton

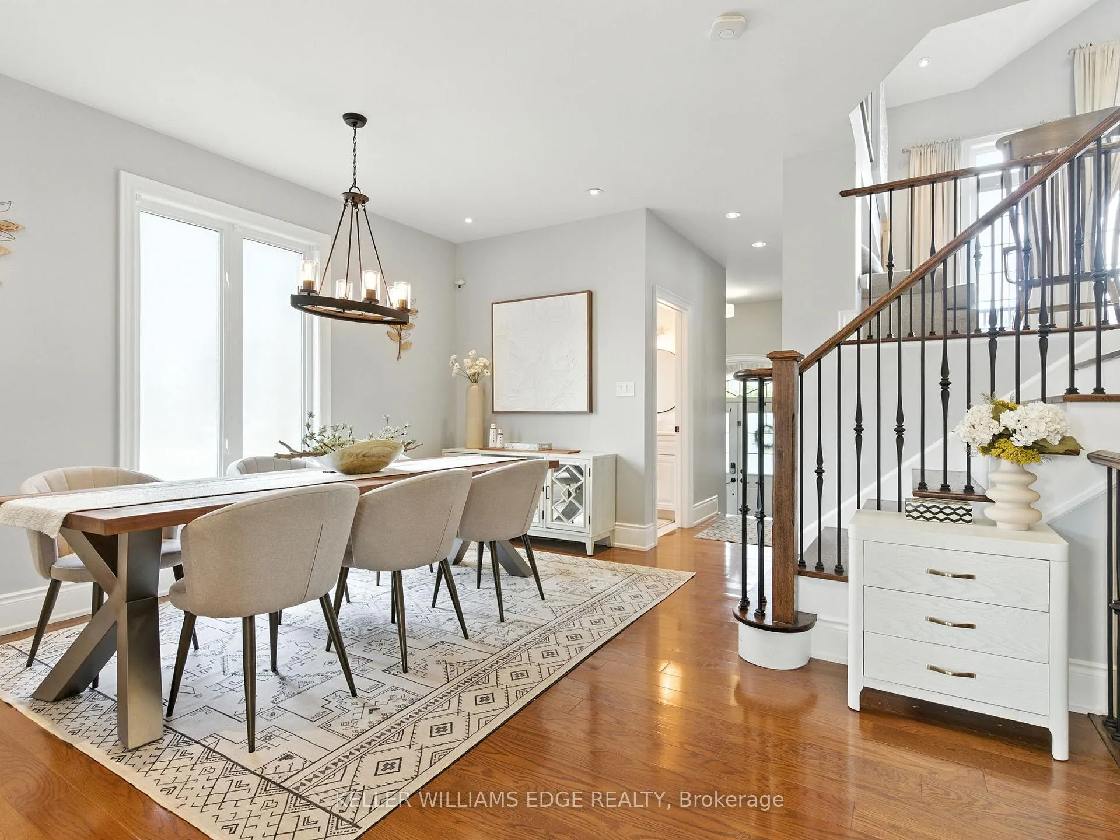
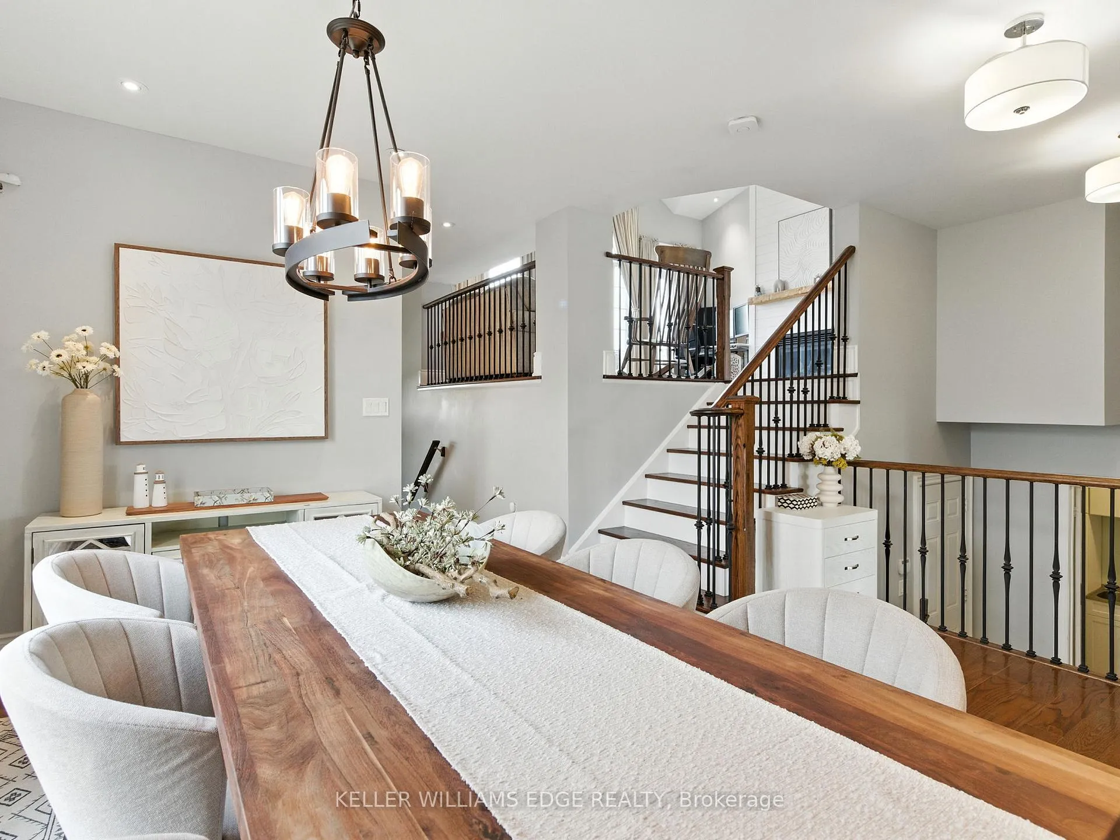
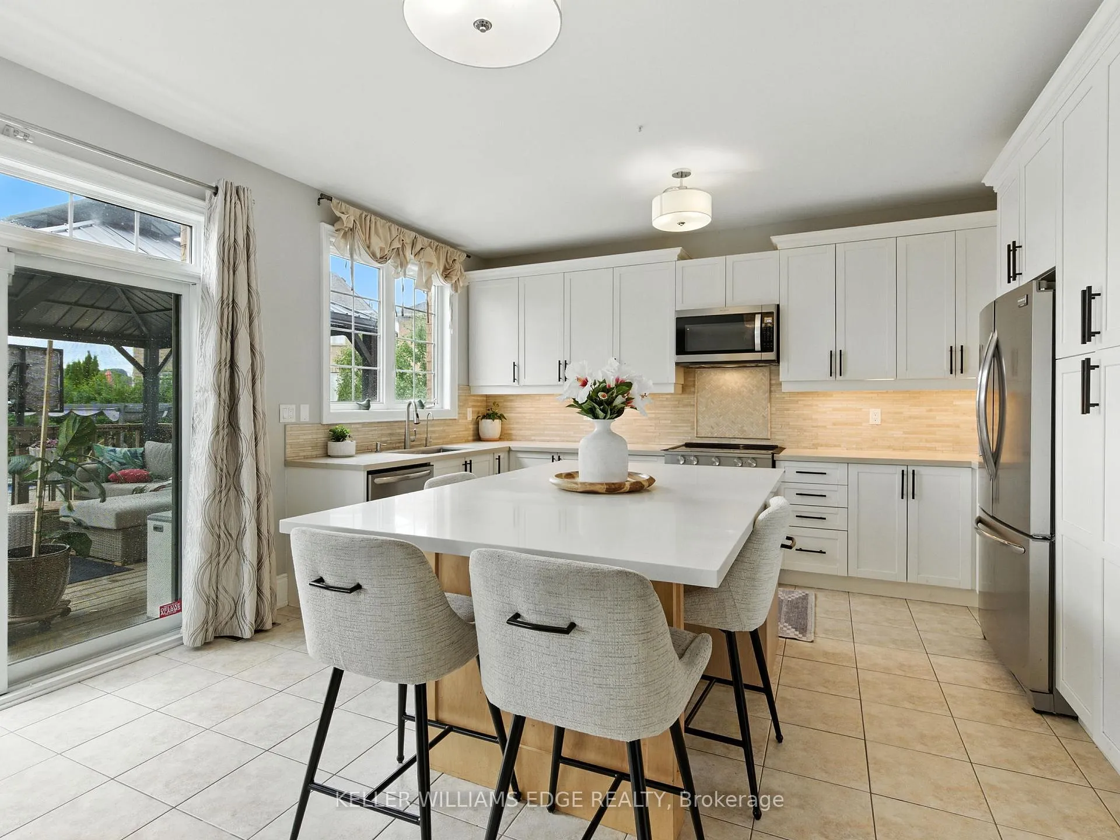
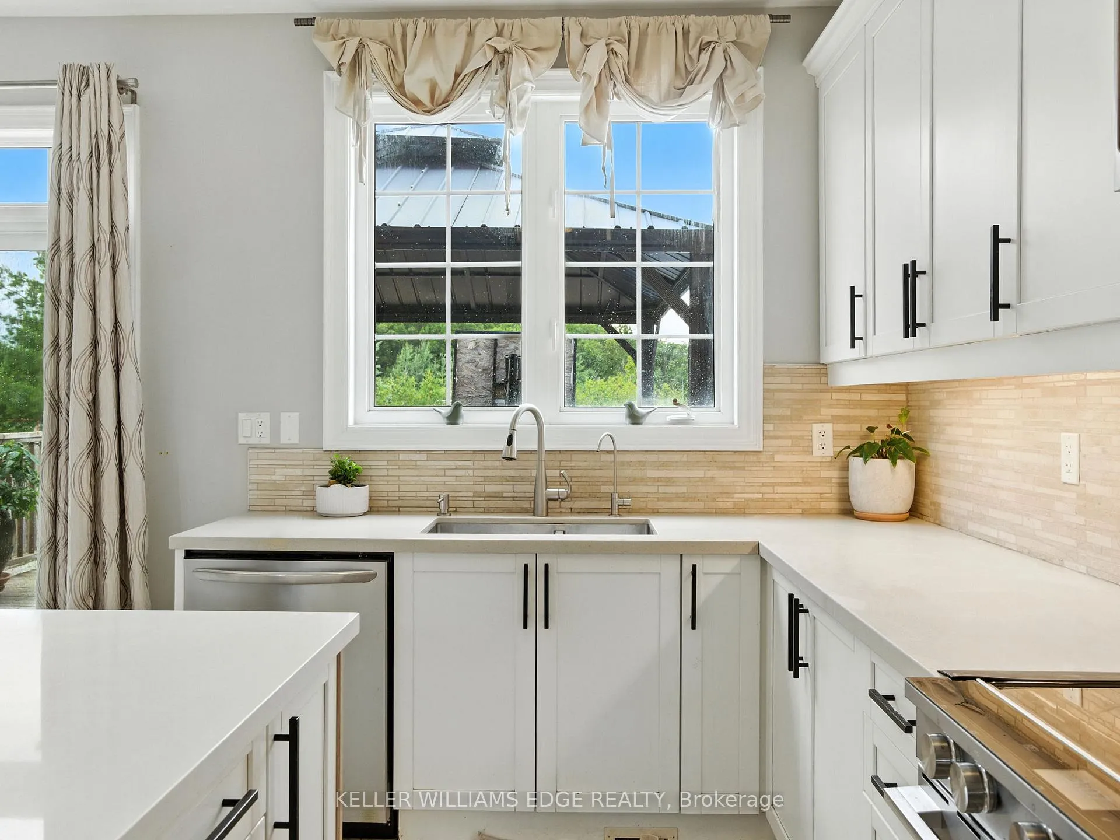
They didn't buy it for square footage. They bought it for what life could feel like. A young family. Two or three kids. Busy weekdays, sports gear by the door, weekends that start slow and end outside. They wanted space. More breathing room where kids can grow up, not just pass through. At 200 Giddings Crescent, mornings start with light through oversized windows and a house that feels awake. Someone is always in the kitchen. The oversized island becomes command central for breakfast, homework, and the rhythm of the day. After school, everything shifts. Backpacks drop. Shoes kick off. The backyard takes over. The pool becomes the centre of it all. 33 ft of heated saltwater, shimmering in sapphire blue. Kids run from paver patio to water while friends settle in overlooking escarpment views across Milton's west end. It feels private, fields stretching out, sky open, nowhere else to be. Inside, the mid-level family room holds it all together. Vaulted ceilings.Big windows. A fireplace that slows everything down. Movie nights happen. Upstairs, four bedrooms give everyone space when needed. Doors closed when needed, open when it matters. Downstairs, the finished basement becomes whatever life requires next, guest space, play zone, work-from-home escape, or future teen hangout. It solves what families rarely say out loud: not enough room to live without negotiating every corner. Not enough privacy. Not enough space to just be. Here, there's room for all of it without stepping on each other. Downtown Milton is a short walk away, cafes, restaurants, everyday convenience. Top schools like Escarpment View Public School and Queen of Heaven Catholic Elementary School are close enough that life doesn't revolve around driving. Trails, parks, conservation land sit quietly in the background. It's a home that doesn't try to impress with noise. It impresses with ease. Over time, it stops feeling like a house you own, and starts feeling like where your family's best memories happened.

Auto Garage Door RemoteCentral VacuumWater SoftenerWater PurifierTrees/WoodsPark/Greenbelt

Facts & features

TypeDetached
Style2-storey
Built16-30
Size2K~2.5K Sq.Ft.
Lot31.09 x 121.78 ft
Tax$6,220 (2025)
HeatingForced air, gas
CoolingCentral air
BasementFinished, full
Parking2 drive
WaterMunicipal
FireplaceYes, natural gas, family room, rec room

Ask about this home

A HOMEH agent will answer your questions about this home.

Ask a question

Rooms

19 rooms · 4 bathrooms
Main floor6 rooms
  • Laundry5′11″ × 8′10″52 sq.ft.
  • Kitchen16′10″ × 15′1″254 sq.ft.
  • Foyer10′1″ × 6′1″61 sq.ft.
  • Dining room14′7″ × 13′10″202 sq.ft.
  • Living room10′11″ × 16′11″185 sq.ft.
  • Bathroom6′ × 5′3″32 sq.ft.
Second floor1 room
  • Family room16′6″ × 15′3″252 sq.ft.
Third floor6 rooms
  • Bathroom7′5″ × 10′8″79 sq.ft.
  • Primary bedroom17′ × 15′8″267 sq.ft.
  • Bedroom 29′11″ × 10′99 sq.ft.
  • Bedroom 311′2″ × 16′10″188 sq.ft.
  • Bedroom 410′4″ × 9′11″102 sq.ft.
  • Bathroom10′4″ × 9′9″101 sq.ft.
Basement6 rooms
  • Other9′8″ × 8′8″84 sq.ft.
  • Bedroom 59′3″ × 13′120 sq.ft.
  • Cold room/cantina9′4″ × 9′1″85 sq.ft.
  • Utility room9′10″ × 11′1″109 sq.ft.
  • Bathroom4′11″ × 9′8″48 sq.ft.
  • Recreation16′10″ × 18′2″306 sq.ft.
Bathrooms4
4-pcSecond4-pcSecond4-pcBasement2-pcMain
Thinking of selling your home?See what your home is worth today.

Around this home

Scott Boulevard, Giddings Crescent
5Walking

Schools nearby

School rating, out of 10.

Escarpment Viewelementary · Public · 0.7 km
5.8/10
Queen of Heavenelementary · Private · 0.9 km
6.5/10
Miltonsecondary · Public · 1.2 km
8.0/10

Listing details

MLS® numberW13162390
Listed onMay 22, 2026
Days on market88
UpdatedAug 18, 2026
Listing brokerageKELLER WILLIAMS EDGE REALTY
Possession60-89 days

Helpful tools

Mortgage calculator
Closing costs
Land transfer tax
Buyer guide

Your HOMEH agent

NimaHOMEH agent · Milton

"I would see it this week."

Ask Nima

Ask HOMEH about this home

Price, neighbourhood, monthly cost. Ask anything.

HOMEH Intelligent Agent is an AI, not a licensed representative. Check anything important with your agent.

© 2026 HOMEH Inc., Brokerage · RECO Registration #6000380 · 505 Highway 7 East, Units 308 & 309, Thornhill, ON L3T 7T1 · Listing data courtesy of the MLS® System of the listing brokerage, deemed reliable but not guaranteed.

Disclaimers and terms

HOMEH is operated by HOMEH Inc., a licensed Ontario real estate brokerage regulated by the Real Estate Council of Ontario (RECO) under the Trust in Real Estate Services Act, 2002 (TRESA). Under TRESA, consumers are entitled to the RECO Information Guide before entering into a representation agreement. Broker of Record Licence #5034208. Toronto Regional Real Estate Board Member #20004000.

Cashback Rebate. Paid by HOMEH Inc., Brokerage from the commission it receives, on closing, to eligible buyers who came to HOMEH as HOMEH leads. Subject to the buyer representation agreement, lender approval and legal limits; amounts vary with price, commission received and transaction type. Not a government incentive, tax credit or refund. Full terms and conditions apply.

Mortgage. Payment figures are estimates for illustration only, not an offer to lend; all financing is on approved credit (OAC). HOMEH Inc., Brokerage is not a mortgage broker, agent or lender; mortgage products and advice come from independent professionals licensed by the Financial Services Regulatory Authority of Ontario (FSRA).

HOMEH Estimate. Worked out with automated tools from recent nearby sales of similar homes. For information only, not an appraisal.

Accuracy. Listings, market data, photos, school, transit and neighbourhood information come from sources believed reliable, including the MLS® System and the Toronto Regional Real Estate Board (TRREB), but are not warranted accurate, current or complete. MLS® listing data is copyright TRREB. It must only be used by consumers with a bona fide interest in the purchase, sale or lease of real estate, and not for any commercial purpose.

Programs. Programs, incentives and benefits on this website are privately administered, may change or end without notice, and imply no government authority, endorsement or affiliation.

Not intended to solicit clients currently under contract with another brokerage.

The trademarks REALTOR®, REALTORS® and the REALTOR® logo are controlled by The Canadian Real Estate Association (CREA) and identify real estate professionals who are members of CREA. The trademarks MLS®, Multiple Listing Service® and the associated logos are owned by CREA and identify the quality of services provided by real estate professionals who are members of CREA. Used under licence.
