
 See all 46 photos
Property history

This listing has ended. It is no longer available.
Property not available for sale or for rent.
Book a viewing
Ask HOMEH
About this home
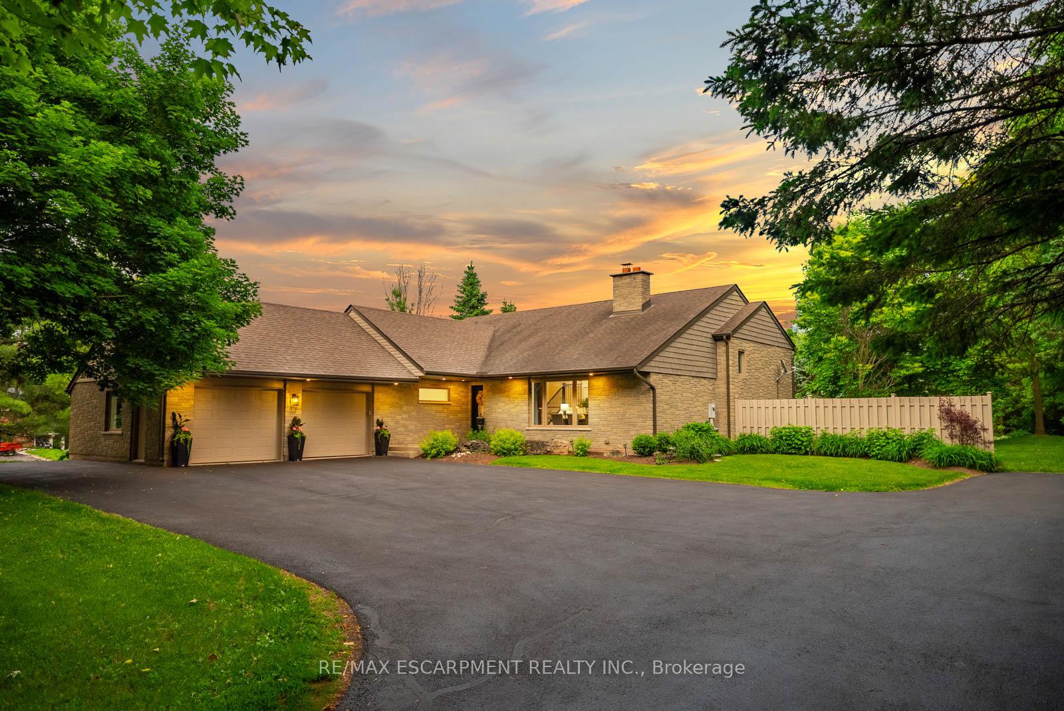
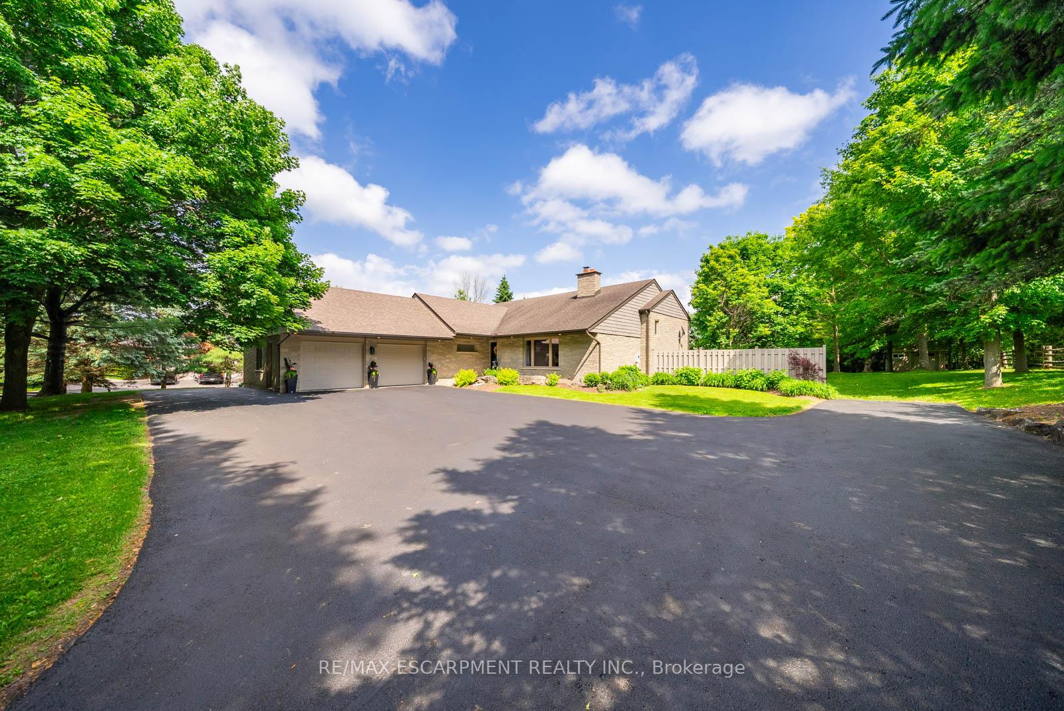
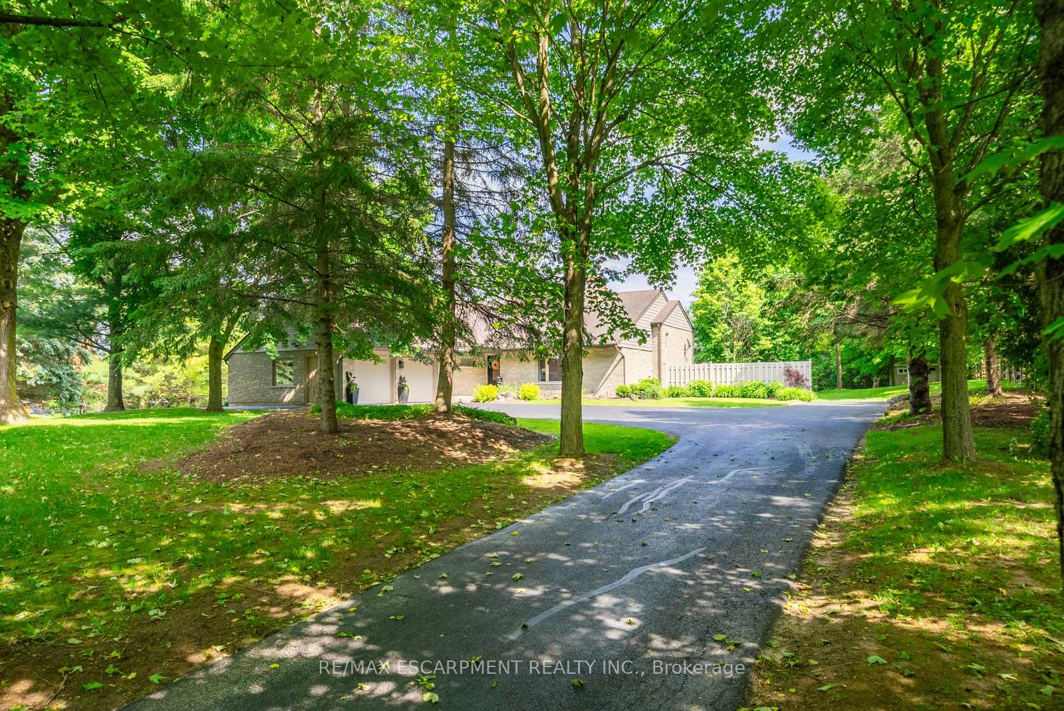
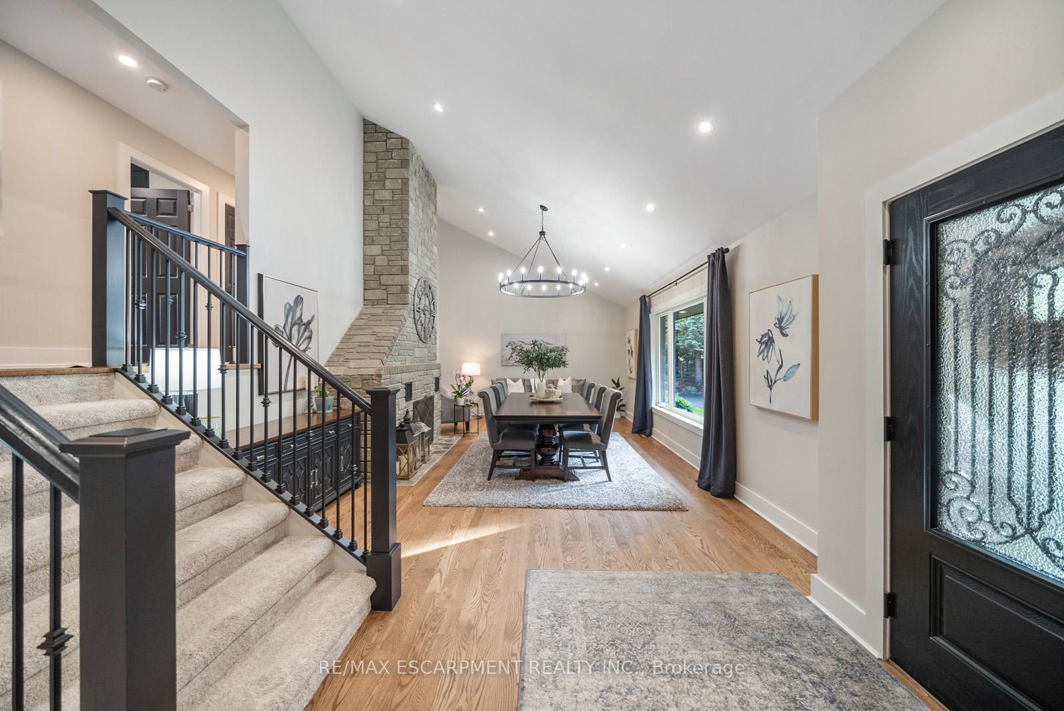
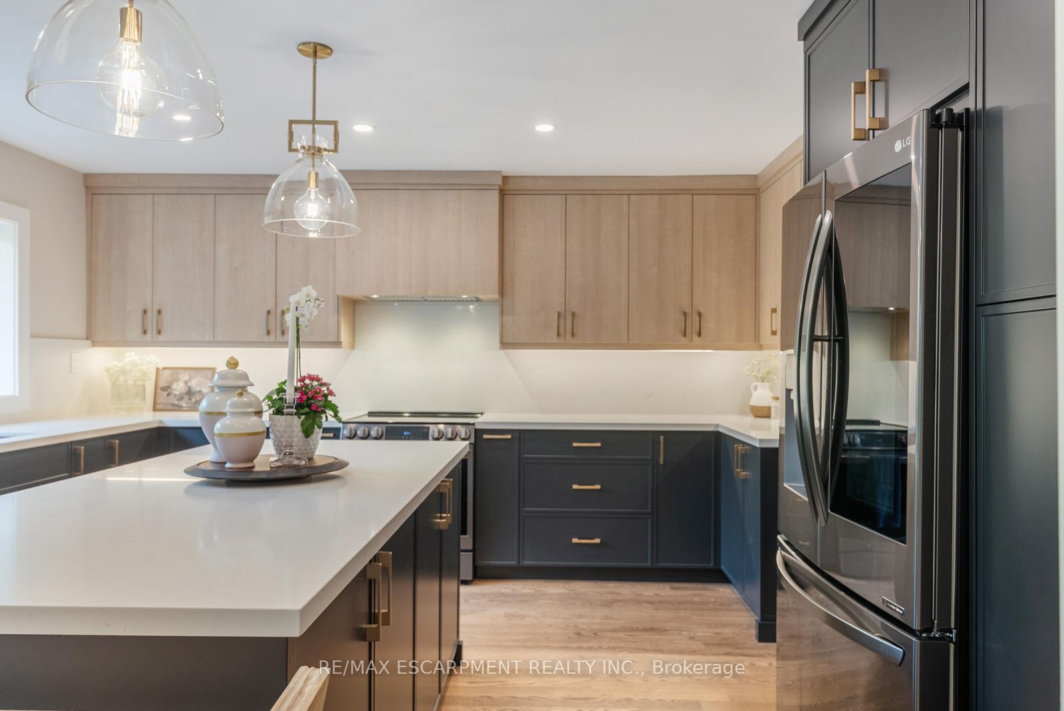
As you approach 2038 15 Side Road, you're immediately welcomed by a long, tree-lined driveway framed by mature maple trees - there's a sense of privacy and tranquility even though you're just minutes from the city. Set on over an acre of land, this property provides space, seclusion, and convenience in an exceptional setting. The home has been thoughtfully renovated throughout. The kitchen features all-new custom cabinetry, quartz countertops, and a newly installed window overlooking a composite deck - perfect for outdoor dining and entertaining. The stunning hardwood floors have been professionally sanded, stained, and finished with tongue oil, while the lower level is enhanced with high-pile carpet. Upstairs, built-in cabinetry in the bedrooms maximizes storage while maintaining a clean, tailored aesthetic. Popcorn ceilings have been professionally removed and refinished, and upgraded lighting, pot lights, and designer fixtures have been installed throughout. Window coverings and drapery are all custom-fitted. The lower-level bathroom has been fully renovated, and the geothermal heating (fantastic for energy savings) system has been recently serviced for efficiency and reliability. With three bedrooms on the upper level and two additional bedrooms in the walk-out lower level, you've got plenty of space for family and friends. The basement receives tons of natural light and functions as an additional living space - a fantastic space for guests, a home office, or multi-generational living. Outdoors, the property continues to impress with a heated pool and hot tub. This is Muskoka in the city...combining over an acre of land with quality craftsmanship, privacy, and proximity to amenities, you can enjoy a peaceful, retreat-like lifestyle within close reach of the city.
Facts & features
Book a viewing
Rooms
17 rooms · 3 bathrooms
- Kitchen1499′4″ × 14′2″21251 sq.ft.
- Breakfast10′8″ × 8′4″89 sq.ft.
- Pantry10′8″ × 6′64 sq.ft.
- Laundry6′11″ × 12′4″85 sq.ft.
- Foyer8′10″ × 12′7″111 sq.ft.
- Dining room13′ × 13′5″174 sq.ft.
- Living room6′1″ × 13′5″81 sq.ft.
- Primary bedroom19′5″ × 12′7″245 sq.ft.
- Bathroom—
- Bathroom—
- Bedroom 213′10″ × 12′7″174 sq.ft.
- Bedroom 315′4″ × 12′7″193 sq.ft.
- Bedroom10′11″ × 11′6″126 sq.ft.
- Bathroom—
- Family room23′1″ × 19′3″445 sq.ft.
- Bedroom17′1″ × 11′188 sq.ft.
- Utility room17′1″ × 6′1″104 sq.ft.
Around this home
Listing details
Helpful tools
Your HOMEH agent
"I would see it this week."
Ask HOMEH about this home
Price, neighbourhood, monthly cost. Ask anything.
HOMEH Intelligent Agent is an AI, not a licensed representative. Check anything important with your agent.