
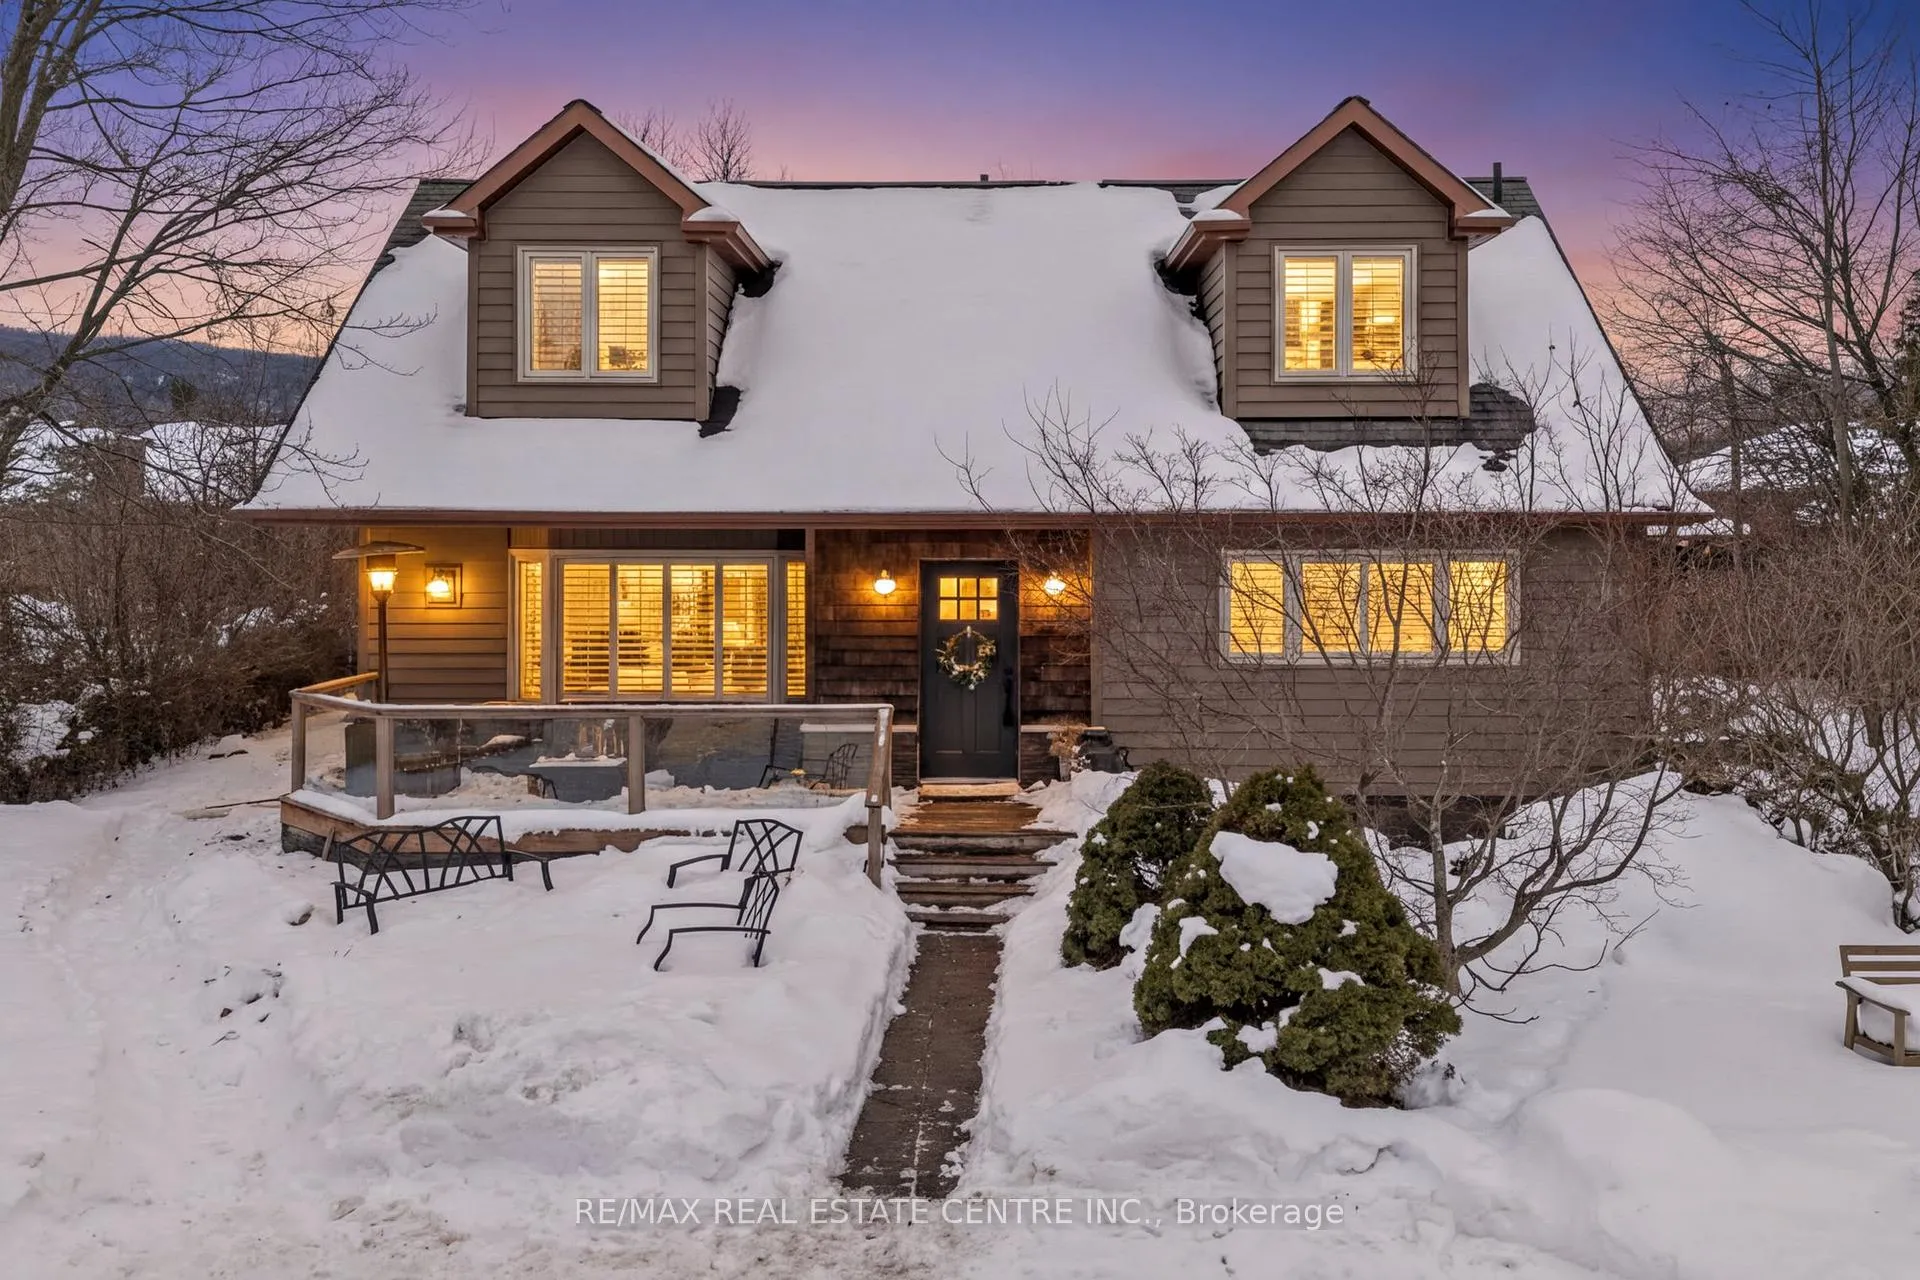
23 Milton Heights Crescent
Milton (Milton North)23 Milton Heights Crescent
Milton (Milton North)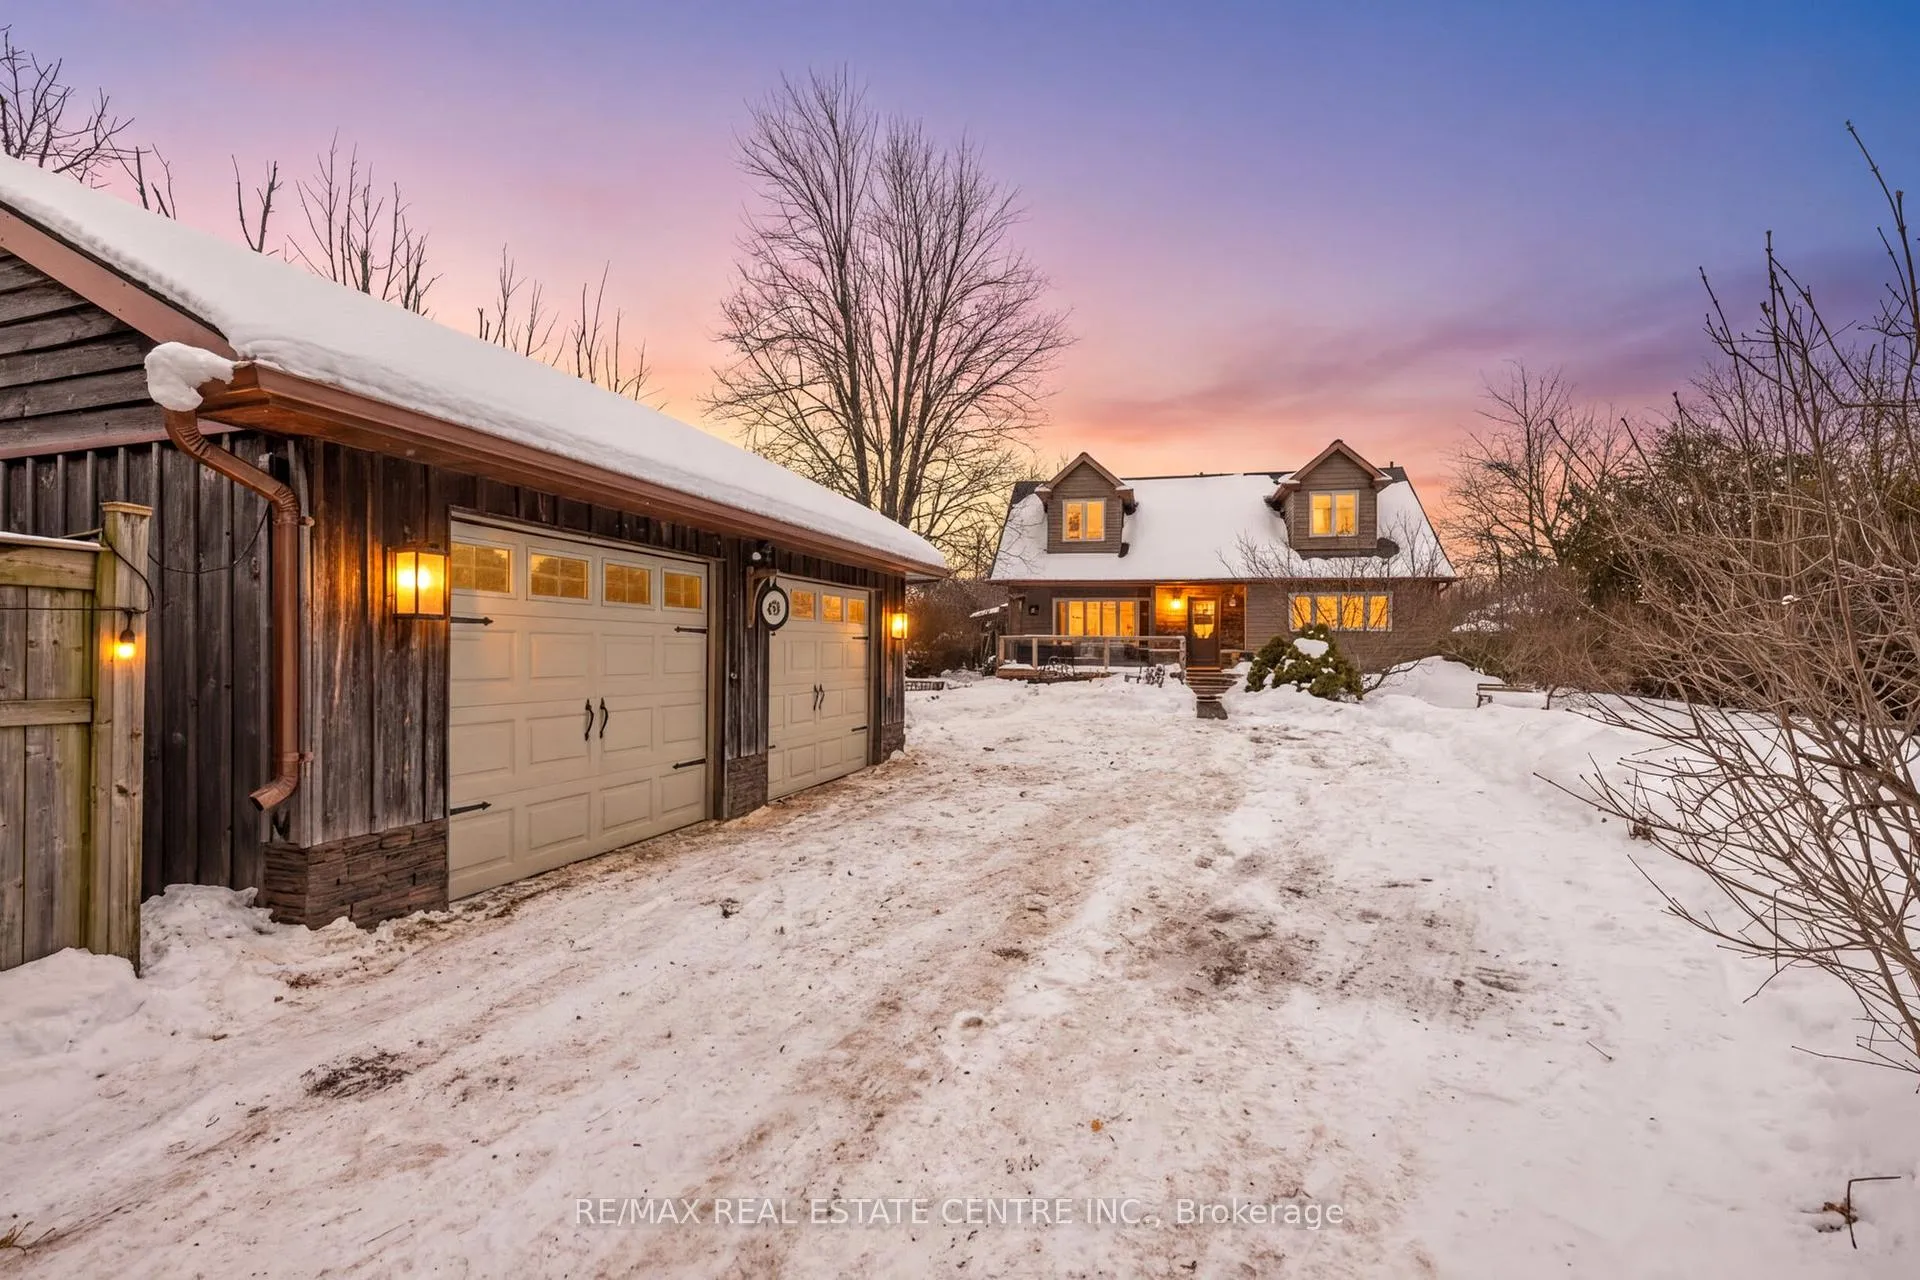
 See all 50 photos
Property history

This listing has ended. It is no longer available.
Property not available for sale or for rent.
Ask about this home
A HOMEH agent will answer your questions about this home.Ask HOMEH
About this home
23 Milton Heights Crescent, Milton
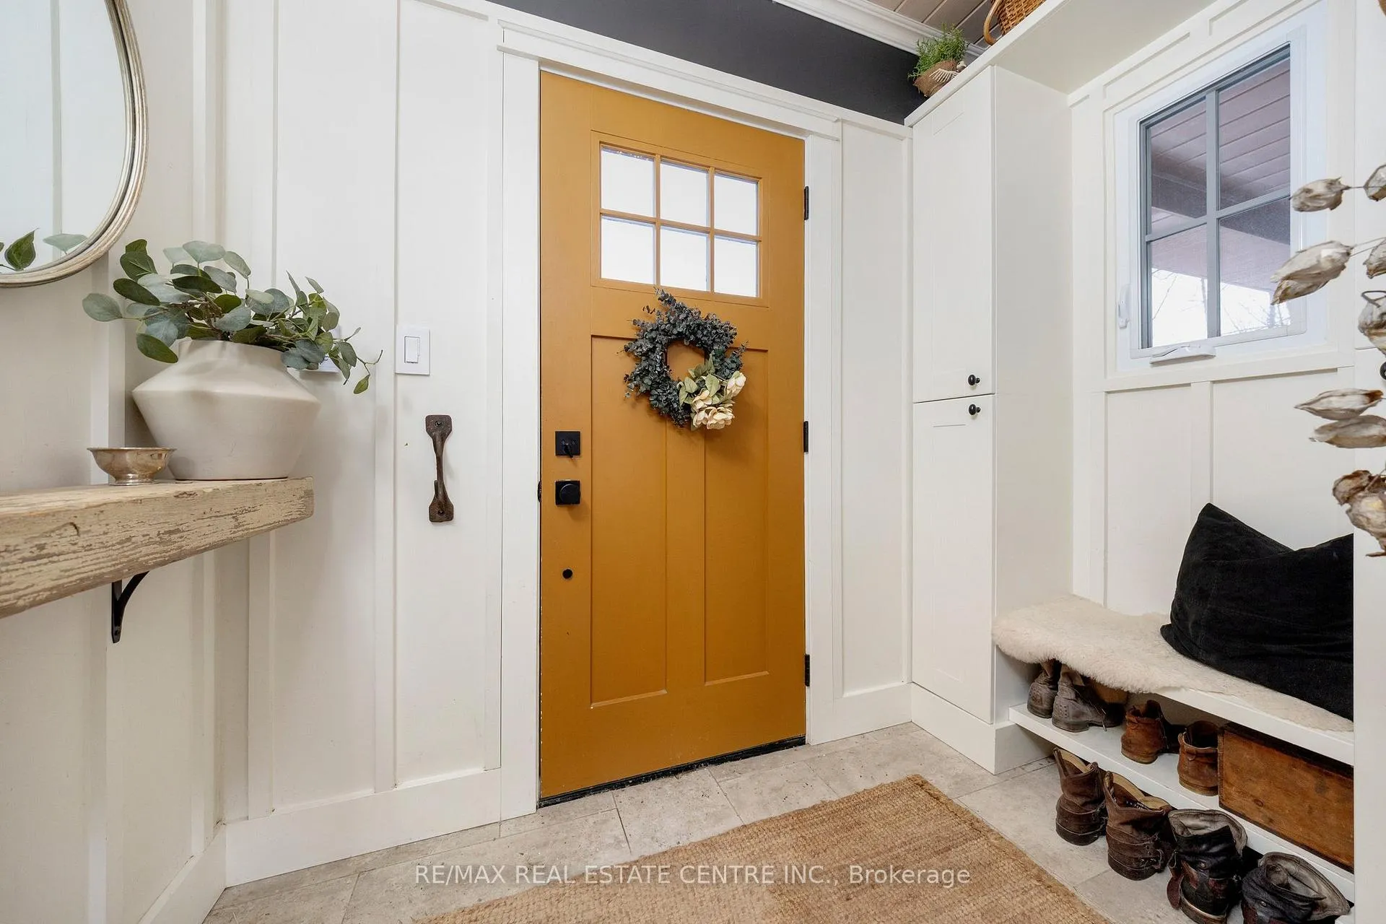
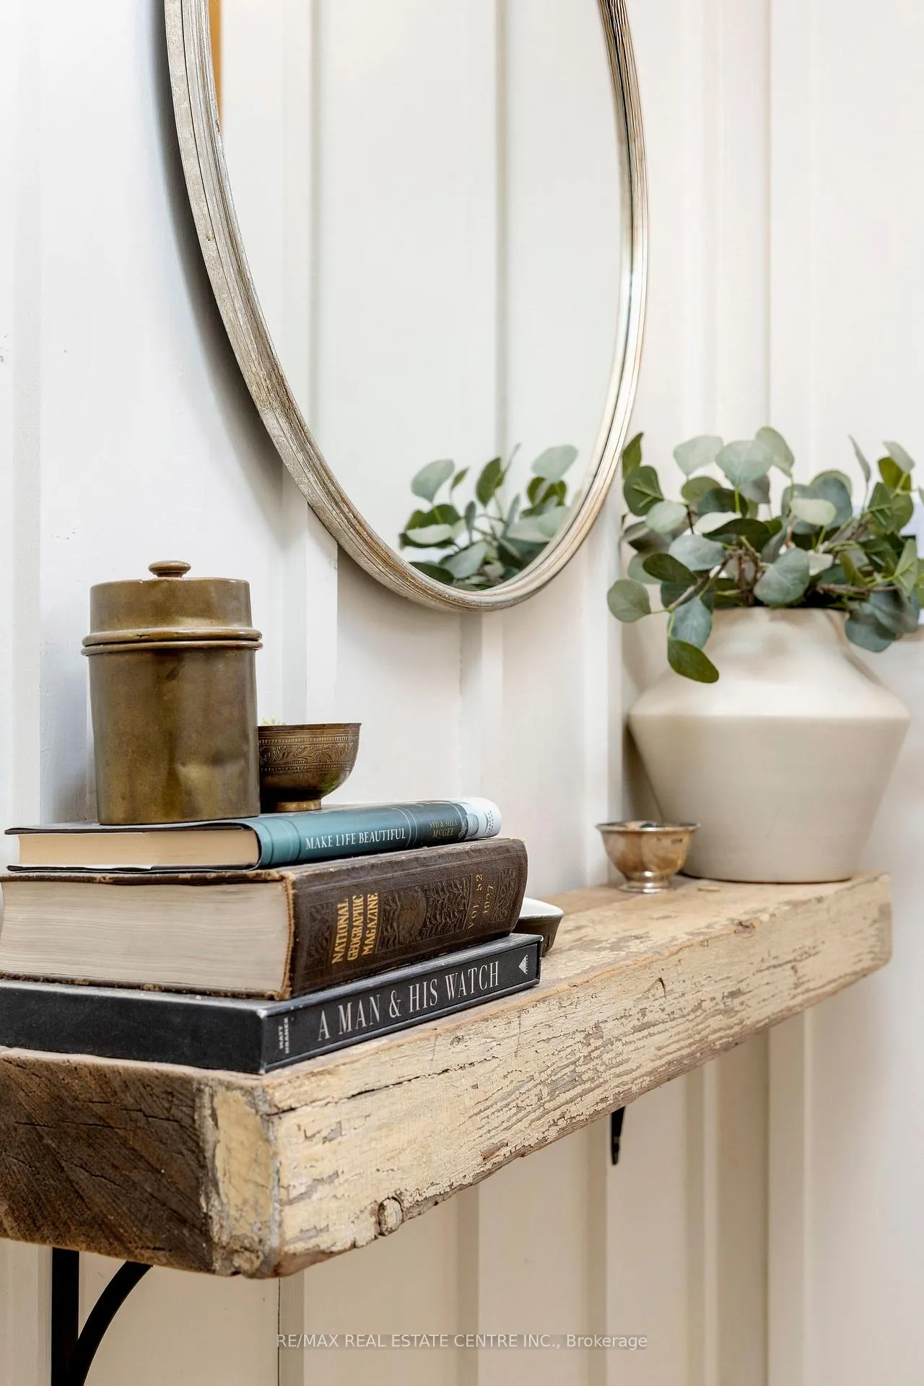
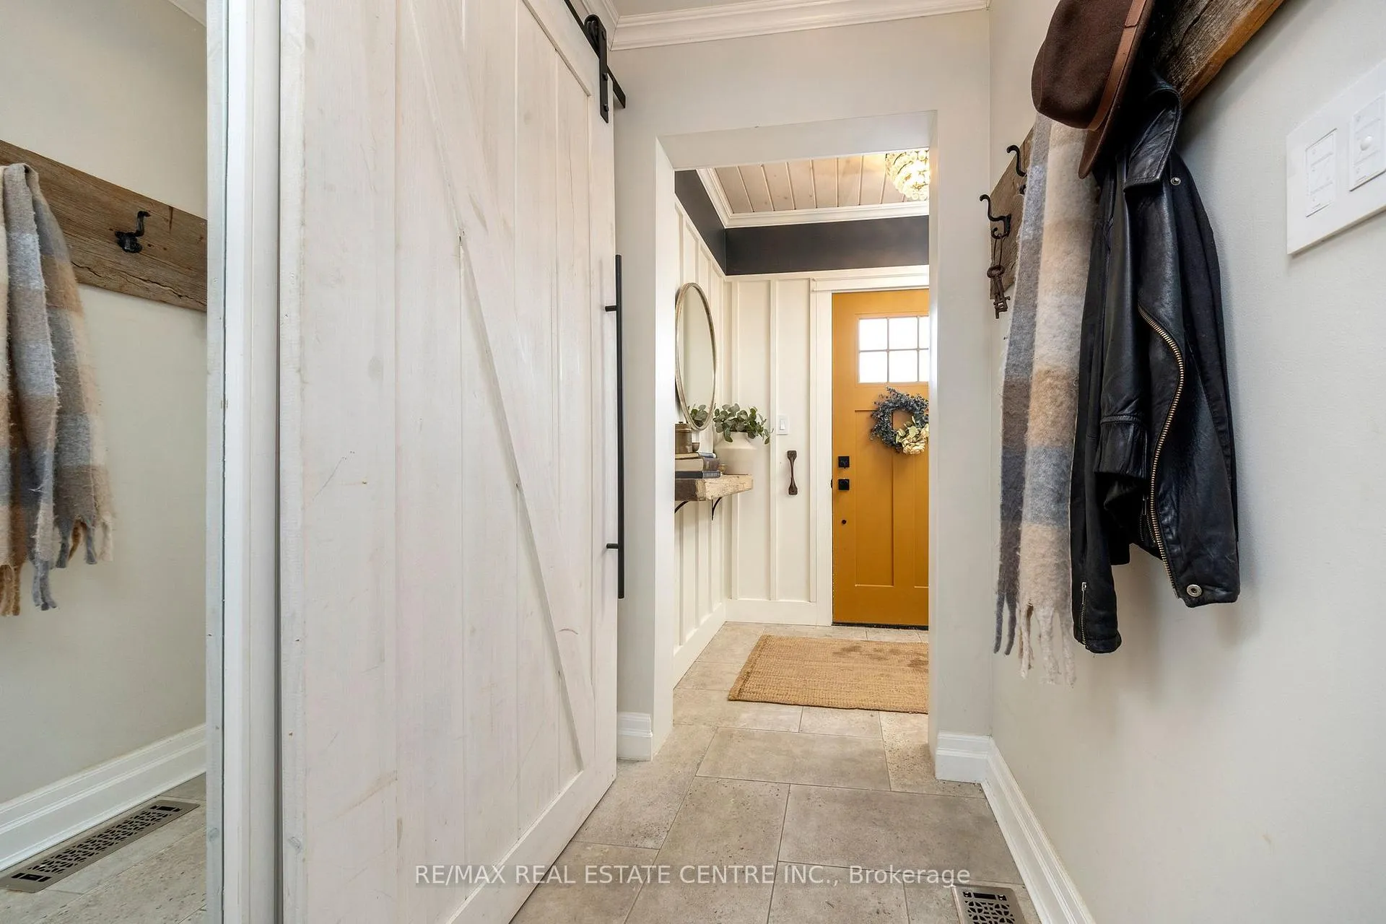
Refined Living for the Modern Family... Welcome to a home where everyday life feels a little more elevated. Offering 2,638 sq ft of beautifully finished, carpet-free living space, this 1 1/2 storey residence blends timeless style with thoughtful function in the heart of Milton Heights. From the moment you arrive you are greeted by a charming covered front porch and tranquil pond, you'll feel the sense of space and privacy this property provides. Inside, heated tile floors, engineered hardwood, crown moulding, pot lights, and a statement fireplace create an atmosphere that is both sophisticated and welcoming.The open-concept main floor is designed for gathering. A stunning kitchen with quartz island, solid acacia butcher block counters, stainless steel appliances, and a gas stove overlooks the backyard deck; perfect for hosting summer dinners while the kids play outside. Upstairs, the primary suite offers a true retreat with a spa-inspired ensuite featuring a rain-head shower, deep soaker tub, built-ins, and a dedicated vanity space- your own private escape at the end of the day. The finished lower level with separate entrance provides flexibility for extended family, teens, a private office, or future in-law potential. And for families who need space- whether for vehicles, hobbies, or weekend projects, the heated double detached garage with 60 amp service and an expansive 10-car driveway is a rare luxury. Nestled in Milton Heights at the base of the Niagara Escarpment and nearby Kelso conservation this home offers a peaceful, family-friendly neighbourhood with scenic walking trails, nearby parks, and easy access to schools, shopping, and Highway 401. Just a short drive to downtown Milton where you can enjoy the Farmer's market, restaurants & shops- the perfect balance of tranquility and convenience. Elegant. Functional. Designed for real life.This is the kind of home families grow into, and never want to leave.
Facts & features
Ask about this home
A HOMEH agent will answer your questions about this home.
Rooms
10 rooms · 3 bathrooms
- Living room18′5″ × 12′9″235 sq.ft.
- Dining room7′7″ × 8′9″67 sq.ft.
- Kitchen12′1″ × 9′4″112 sq.ft.
- Bedroom 211′1″ × 8′11″99 sq.ft.
- Bedroom 312′ × 10′11″130 sq.ft.
- Primary bedroom18′9″ × 20′6″384 sq.ft.
- Recreation25′1″ × 24′11″625 sq.ft.
- Laundry6′8″ × 7′10″52 sq.ft.
- Utility room7′5″ × 11′3″83 sq.ft.
- Pantry7′5″ × 3′9″28 sq.ft.
Around this home
Listing details
Helpful tools
Your HOMEH agent
"I would see it this week."
Ask HOMEH about this home
Price, neighbourhood, monthly cost. Ask anything.
HOMEH Intelligent Agent is an AI, not a licensed representative. Check anything important with your agent.