
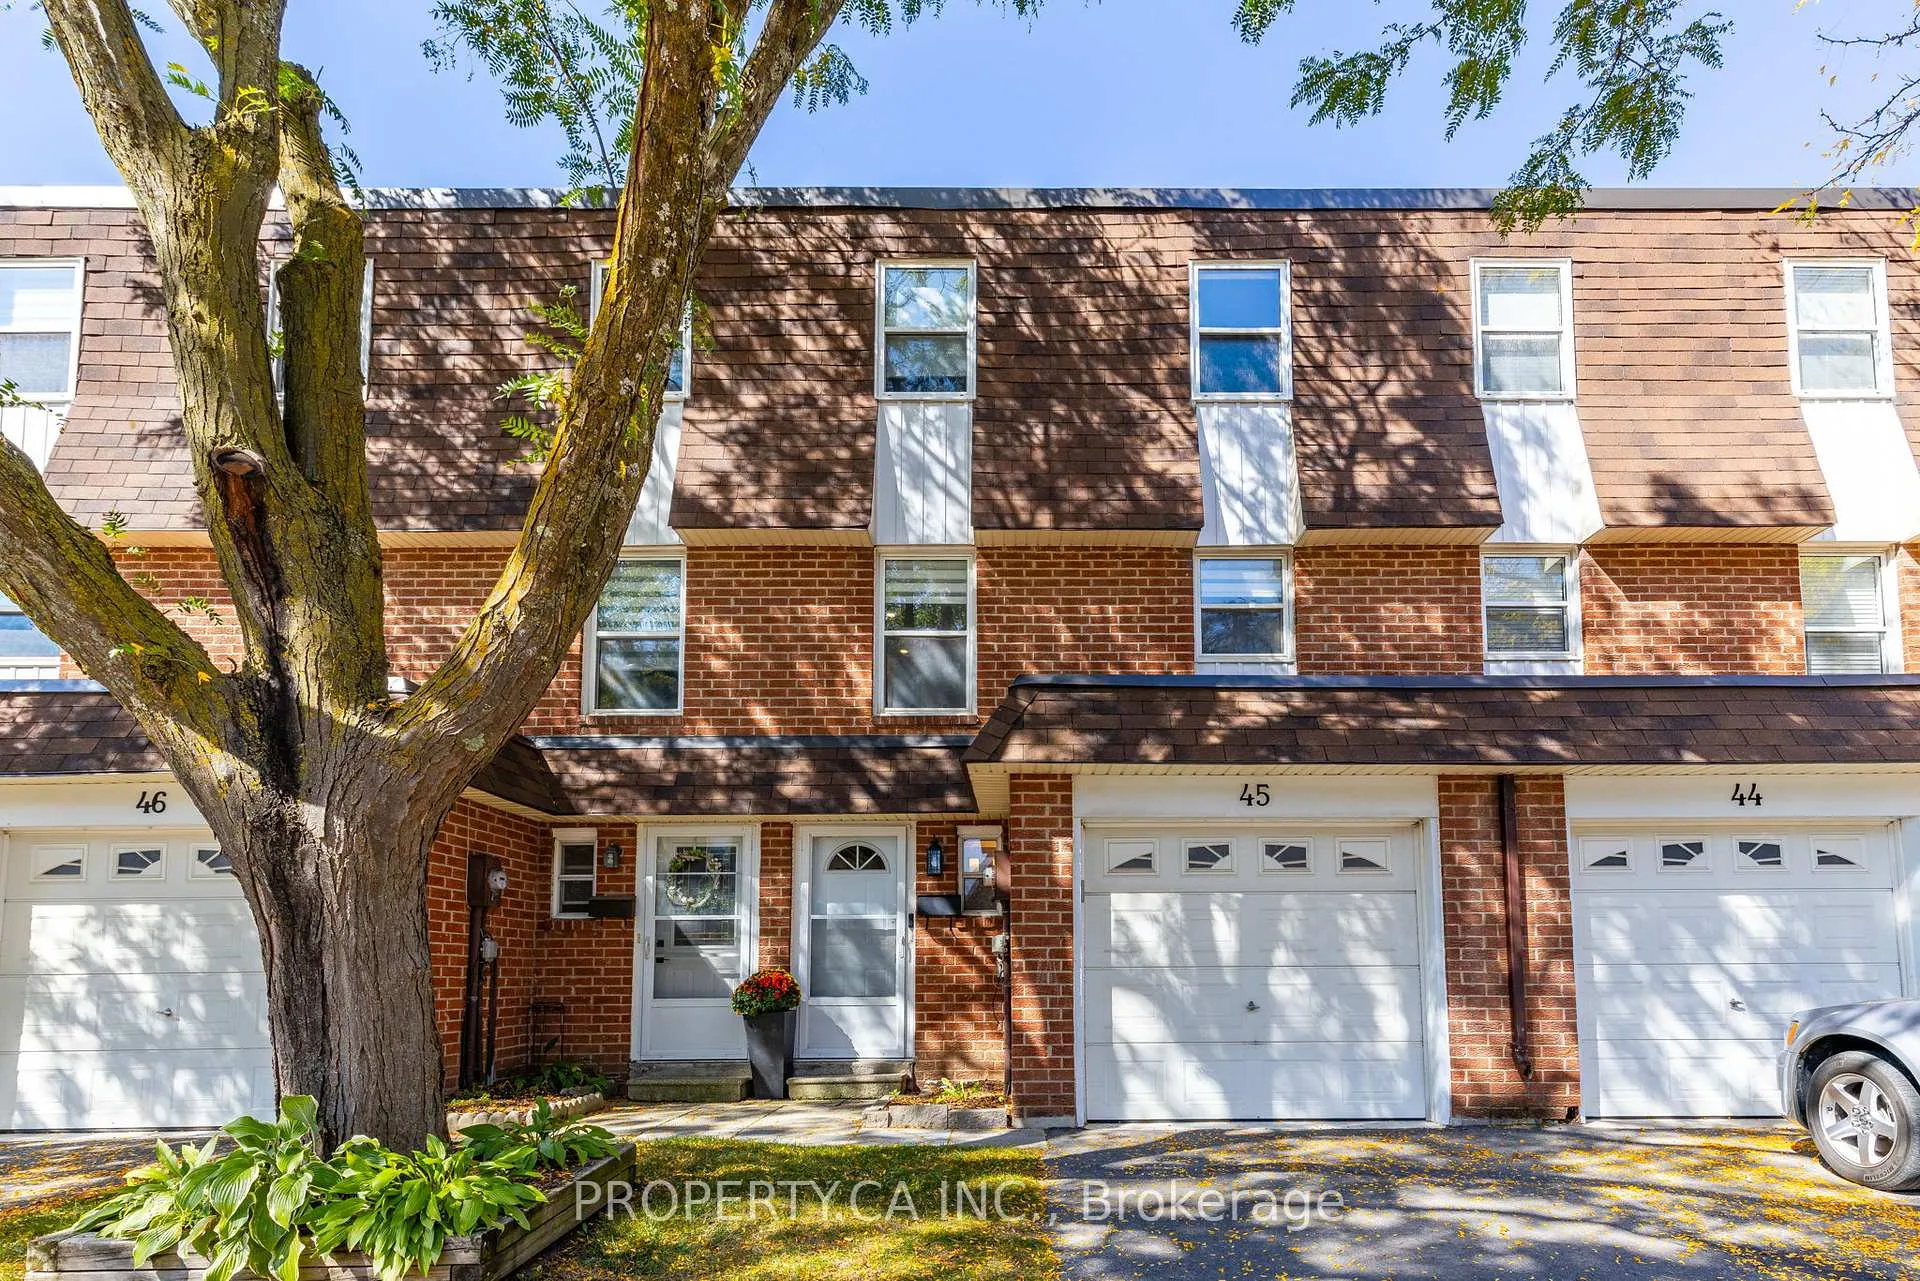
Unit 45, 235 Bronte Street S
Milton (Old Milton)Unit 45, 235 Bronte Street S
Milton (Old Milton)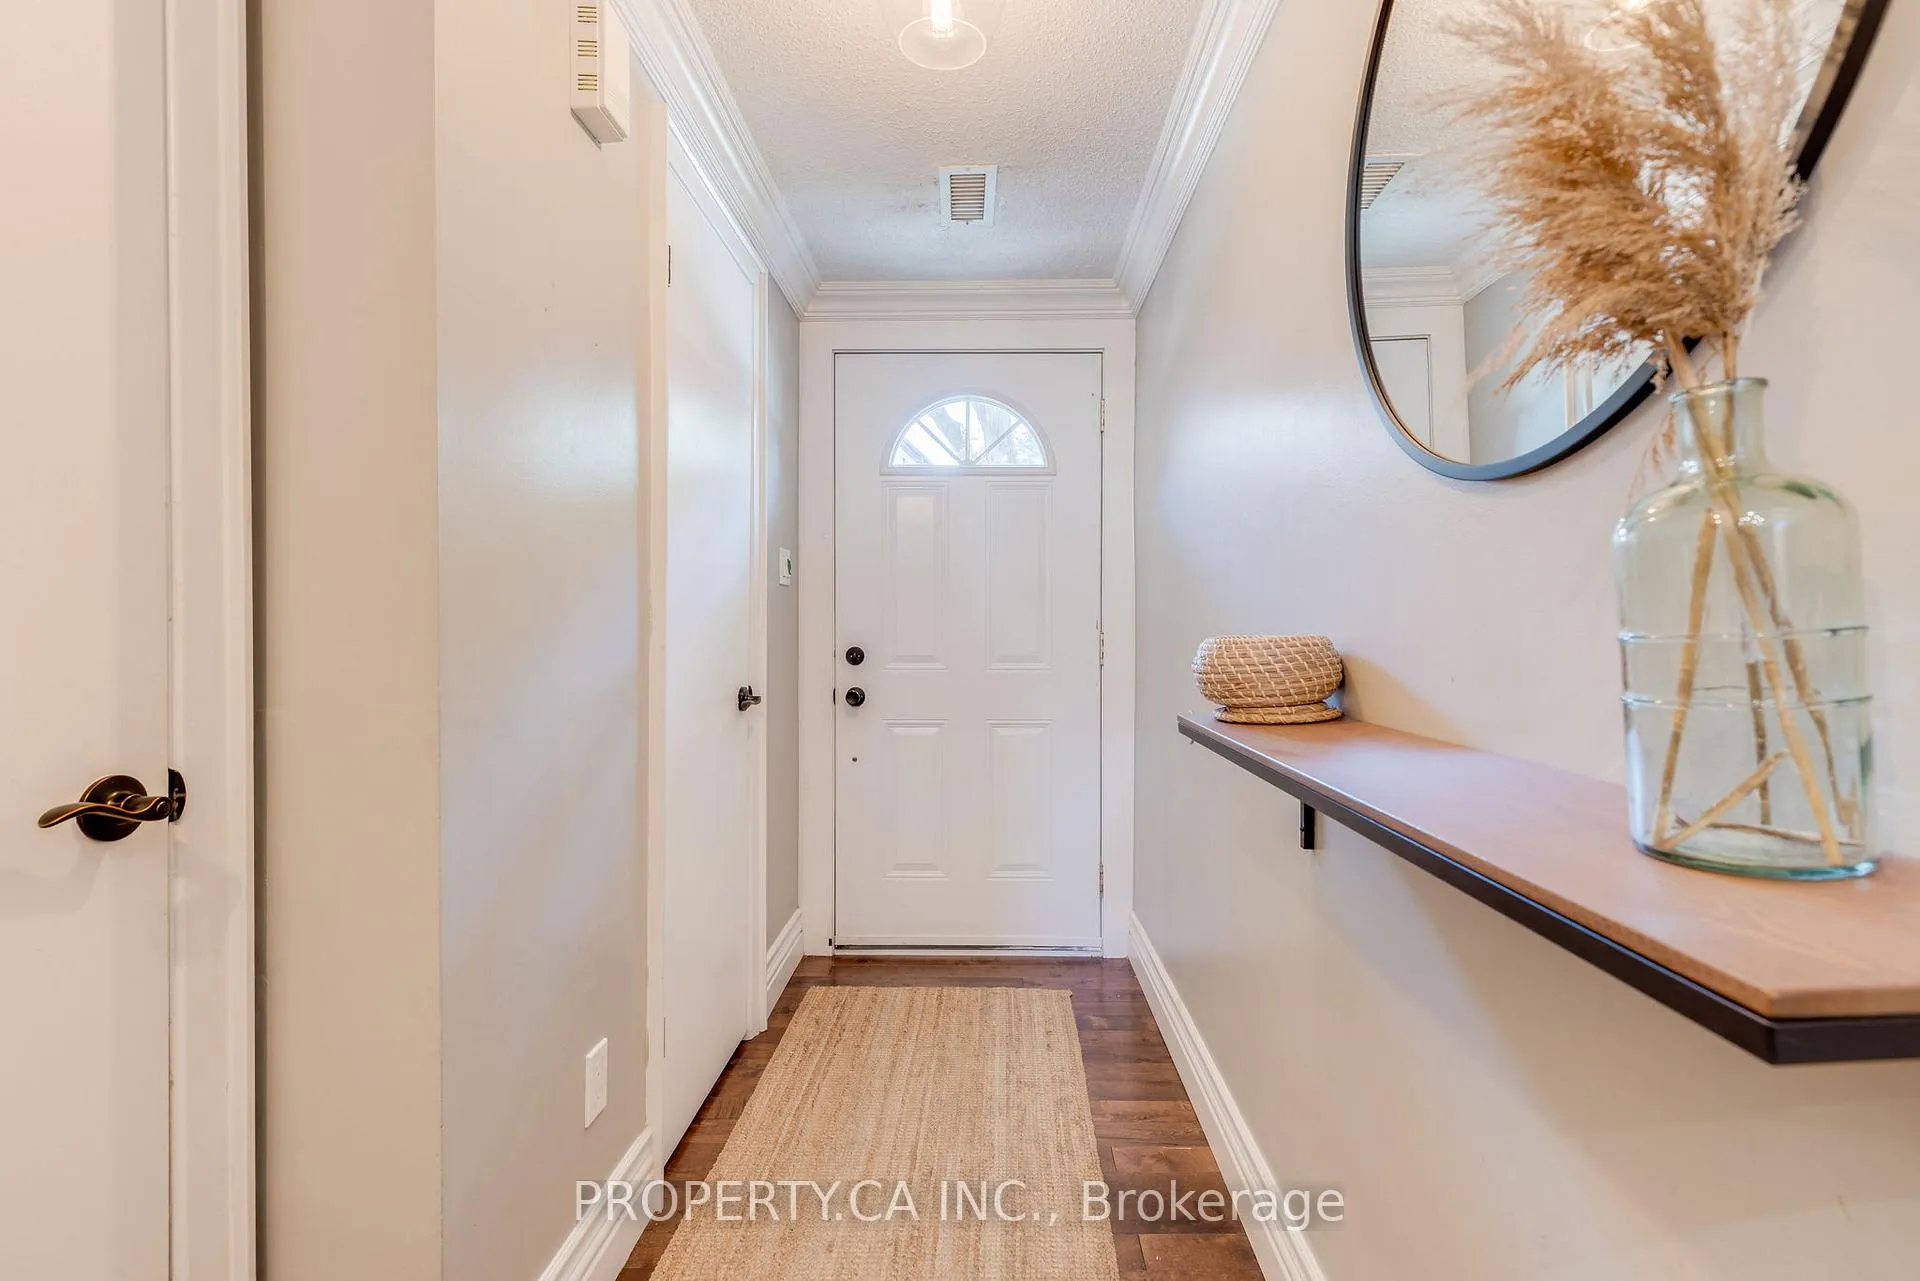
 See all 29 photos
Property history

This listing has ended. It is no longer available.
Property not available for sale or for rent.
Ask about this home
A HOMEH agent will answer your questions about this home.Ask HOMEH
About this home
Unit 45, 235 Bronte Street S, Milton
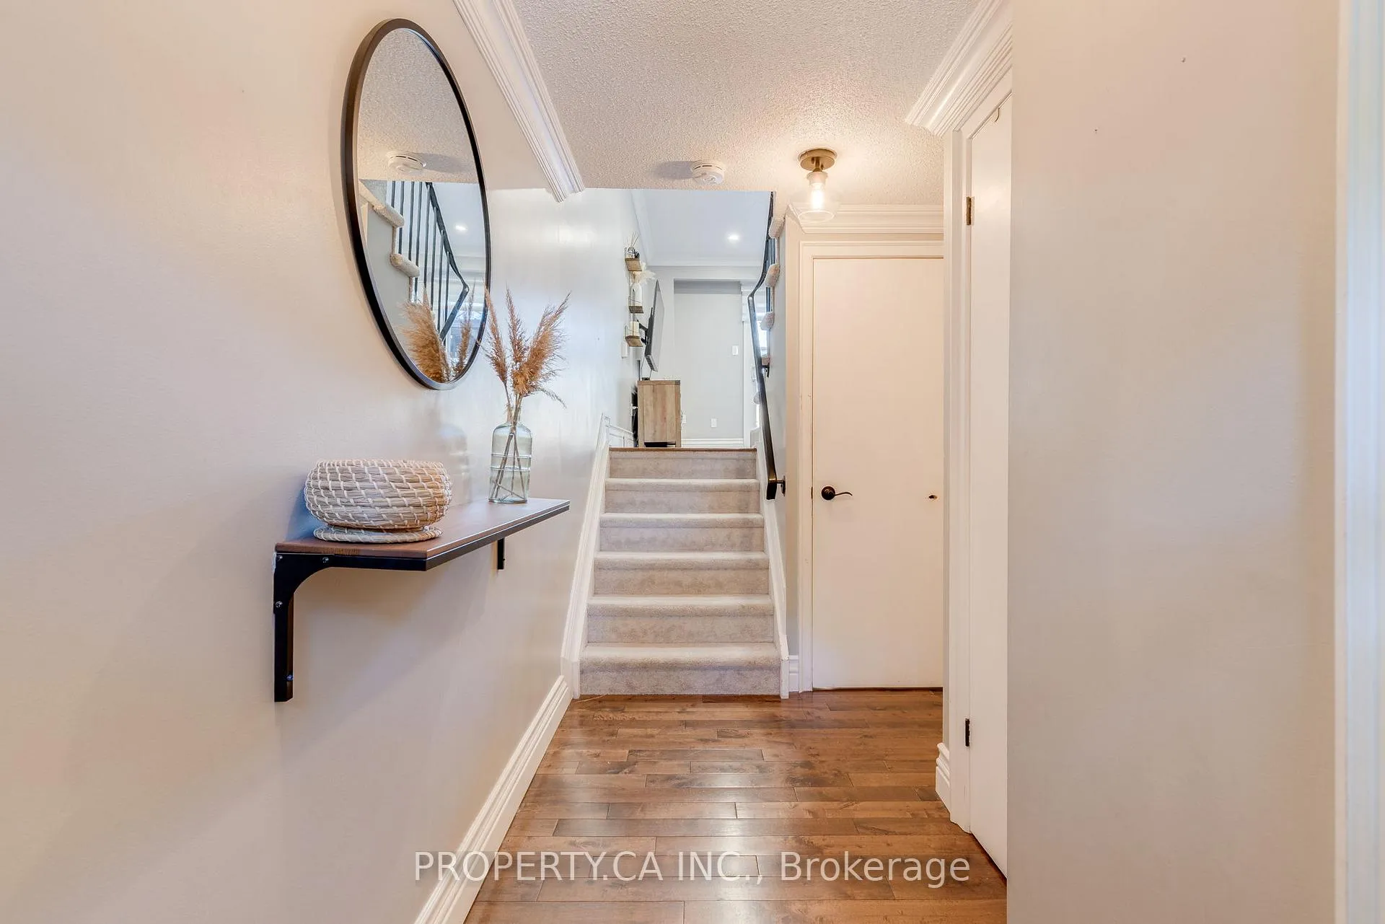
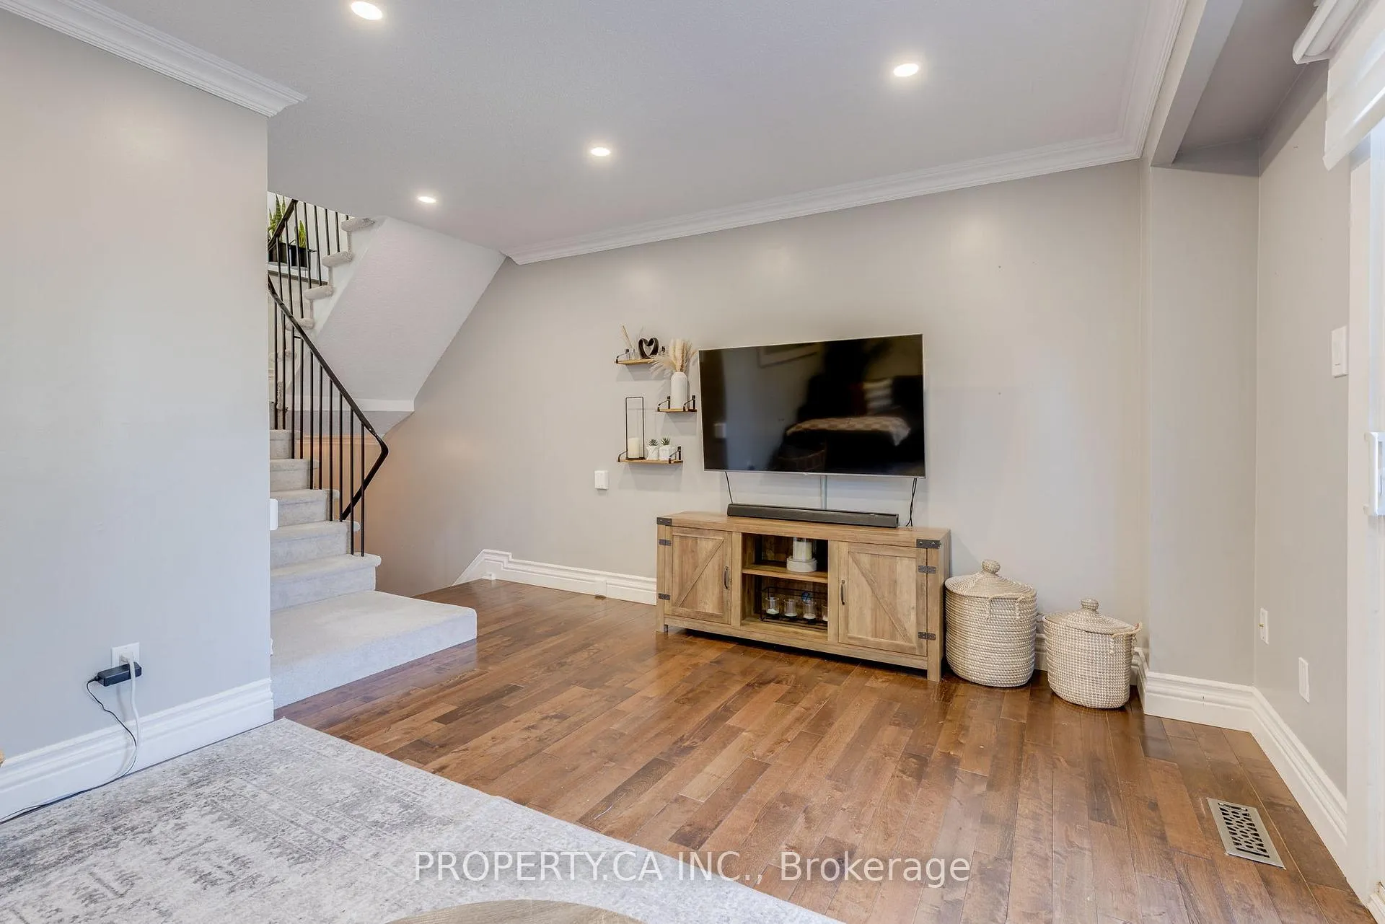
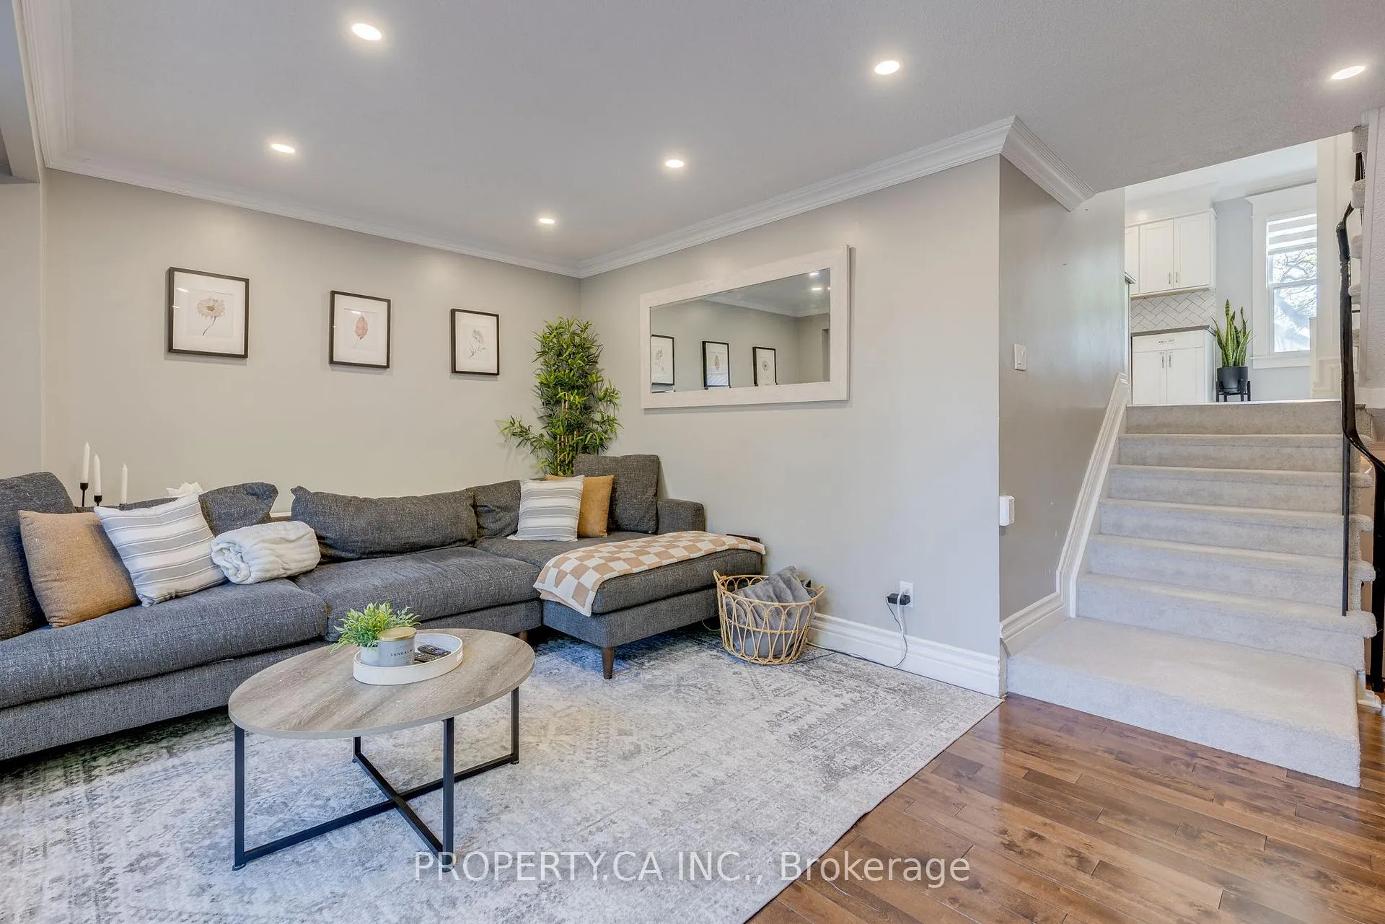
Welcome to this beautifully upgraded 3 bedroom condo townhome located in the highly sought after Bronte Meadows community of Milton* This well maintained home features numerous quality upgrades throughout, including added pot lights in the kitchen and living area, upgraded blinds, crown mouldings, upgraded baseboard trim, and hardwood flooring on both the main and upper levels* All bedrooms offer hardwood flooring, and the primary bedroom includes a convenient 2-piece ensuite** The spacious, upgraded kitchen is designed for both style and function, showcasing quartz countertops, subway tile backsplash, marble tile flooring, ample cabinetry, and a corner nook ideal for additional pantry or storage space. A generous eat-in area completes this inviting space* The finished basement offers upgraded laminate flooring installed in 2026 and provides a versatile area ideal for a home office, workout space, or additional TV/lounge area** Enjoy outdoor entertaining in the spacious backyard patio with gas hookup. Maintenance fees include water and exterior maintenance such as roofing and landscaping** Additional features for this home include an owned furnace and A/C (2016), updated roof in 2019, owned water softener, and hot water tank rental** Great location close to schools, grocery stores, community centres, Milton Hospital, parks, public transit, Highway 401, Milton GO Station, and shopping centres. This home offers comfort, convenience, and exceptional value in a prime Milton location.
Facts & features
Ask about this home
A HOMEH agent will answer your questions about this home.
Rooms
7 rooms · 3 bathrooms
- Living room16′6″ × 13′7″225 sq.ft.
- Dining room8′11″ × 6′3″56 sq.ft.
- Kitchen18′4″ × 10′2″187 sq.ft.
- Primary bedroom12′3″ × 10′4″126 sq.ft.
- Bedroom 211′3″ × 9′3″103 sq.ft.
- Bedroom 311′3″ × 7′78 sq.ft.
- Recreation12′11″ × 16′6″213 sq.ft.
Around this home
Schools nearby
School rating, out of 10.
Listing details
Helpful tools
Your HOMEH agent
"I would see it this week."
Ask HOMEH about this home
Price, neighbourhood, monthly cost. Ask anything.
HOMEH Intelligent Agent is an AI, not a licensed representative. Check anything important with your agent.