

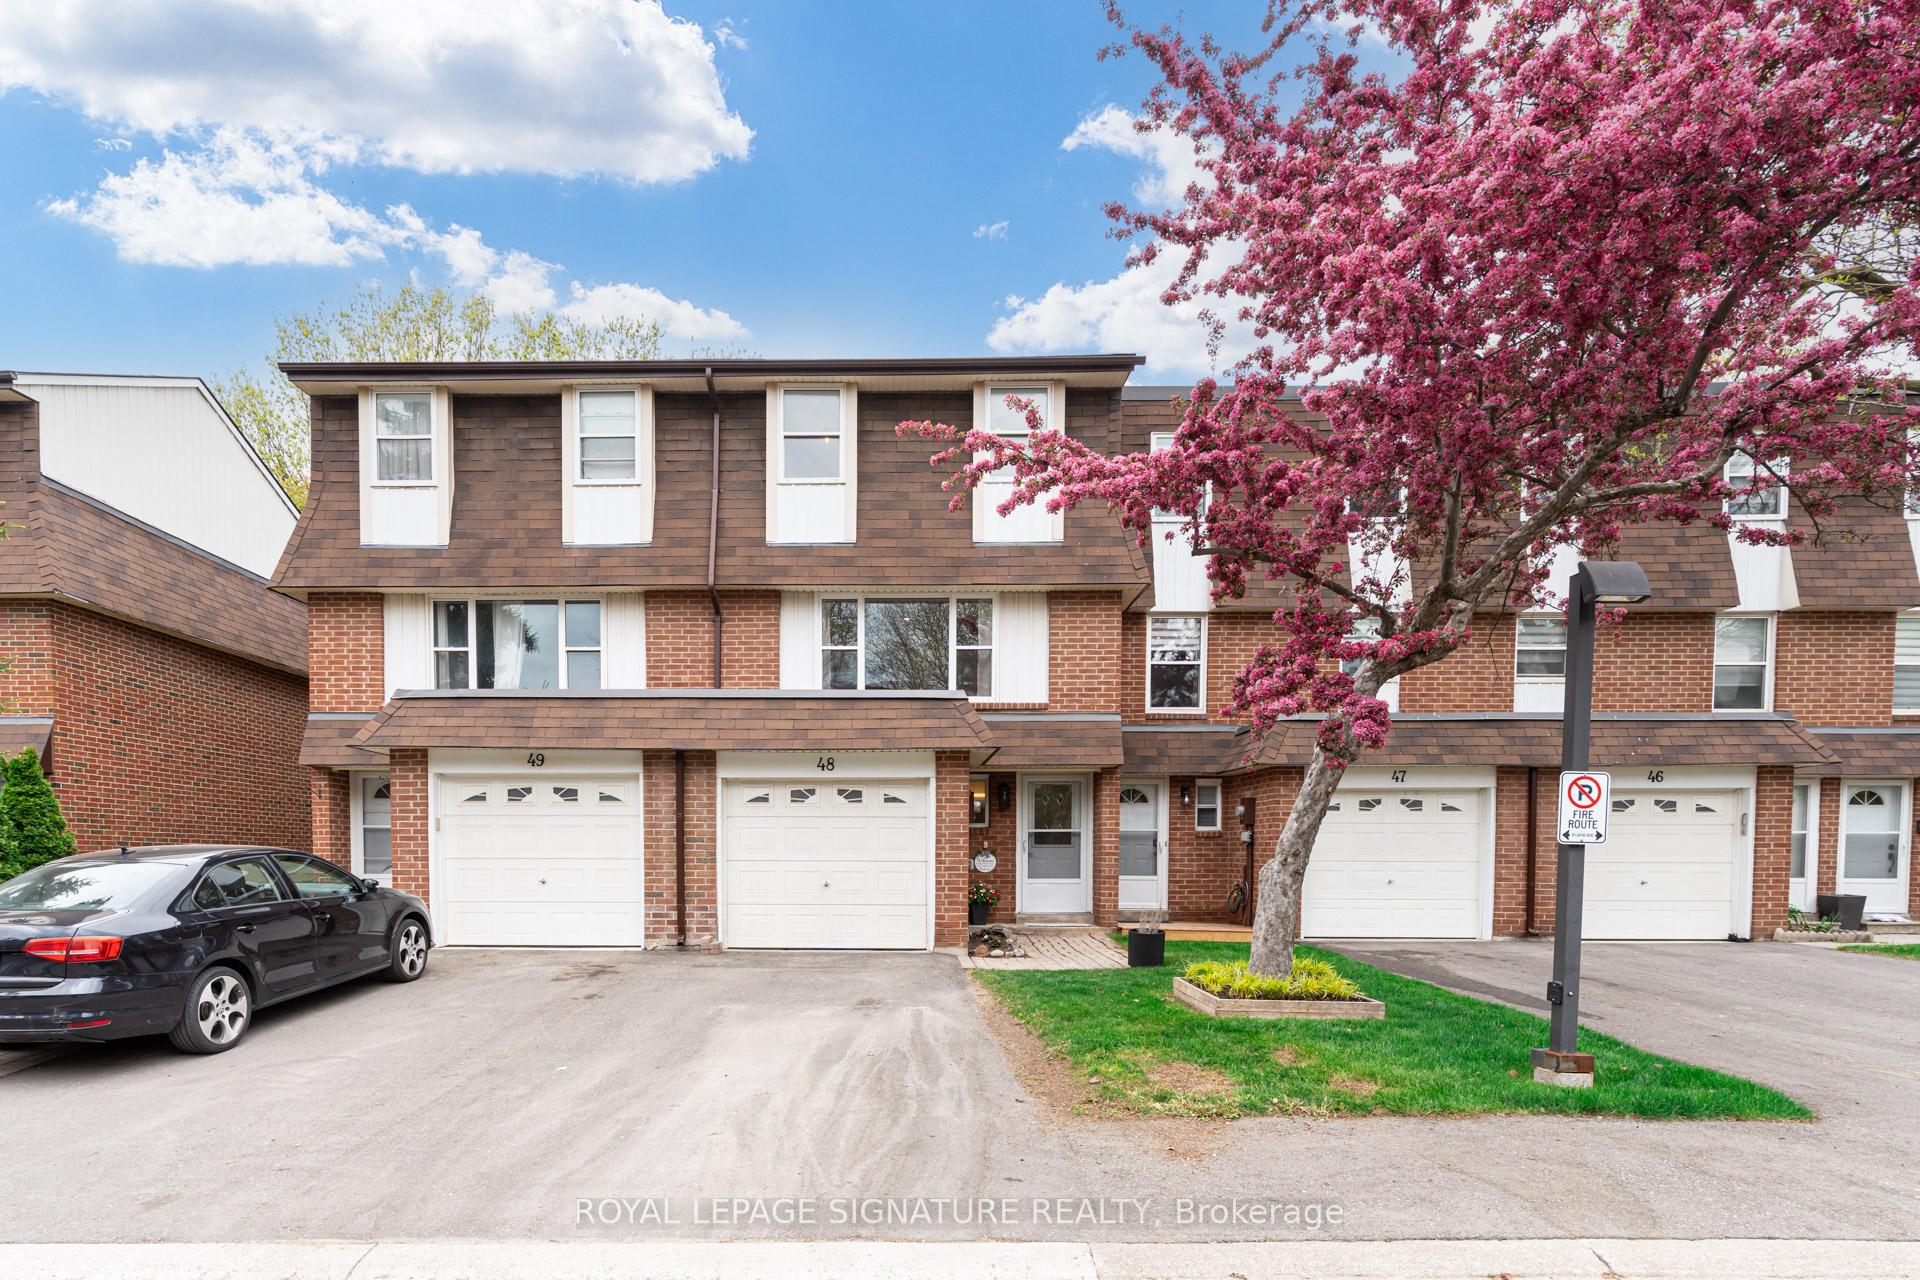
Unit 48, 235 Bronte Street S
Unit 48, 235 Bronte Street S
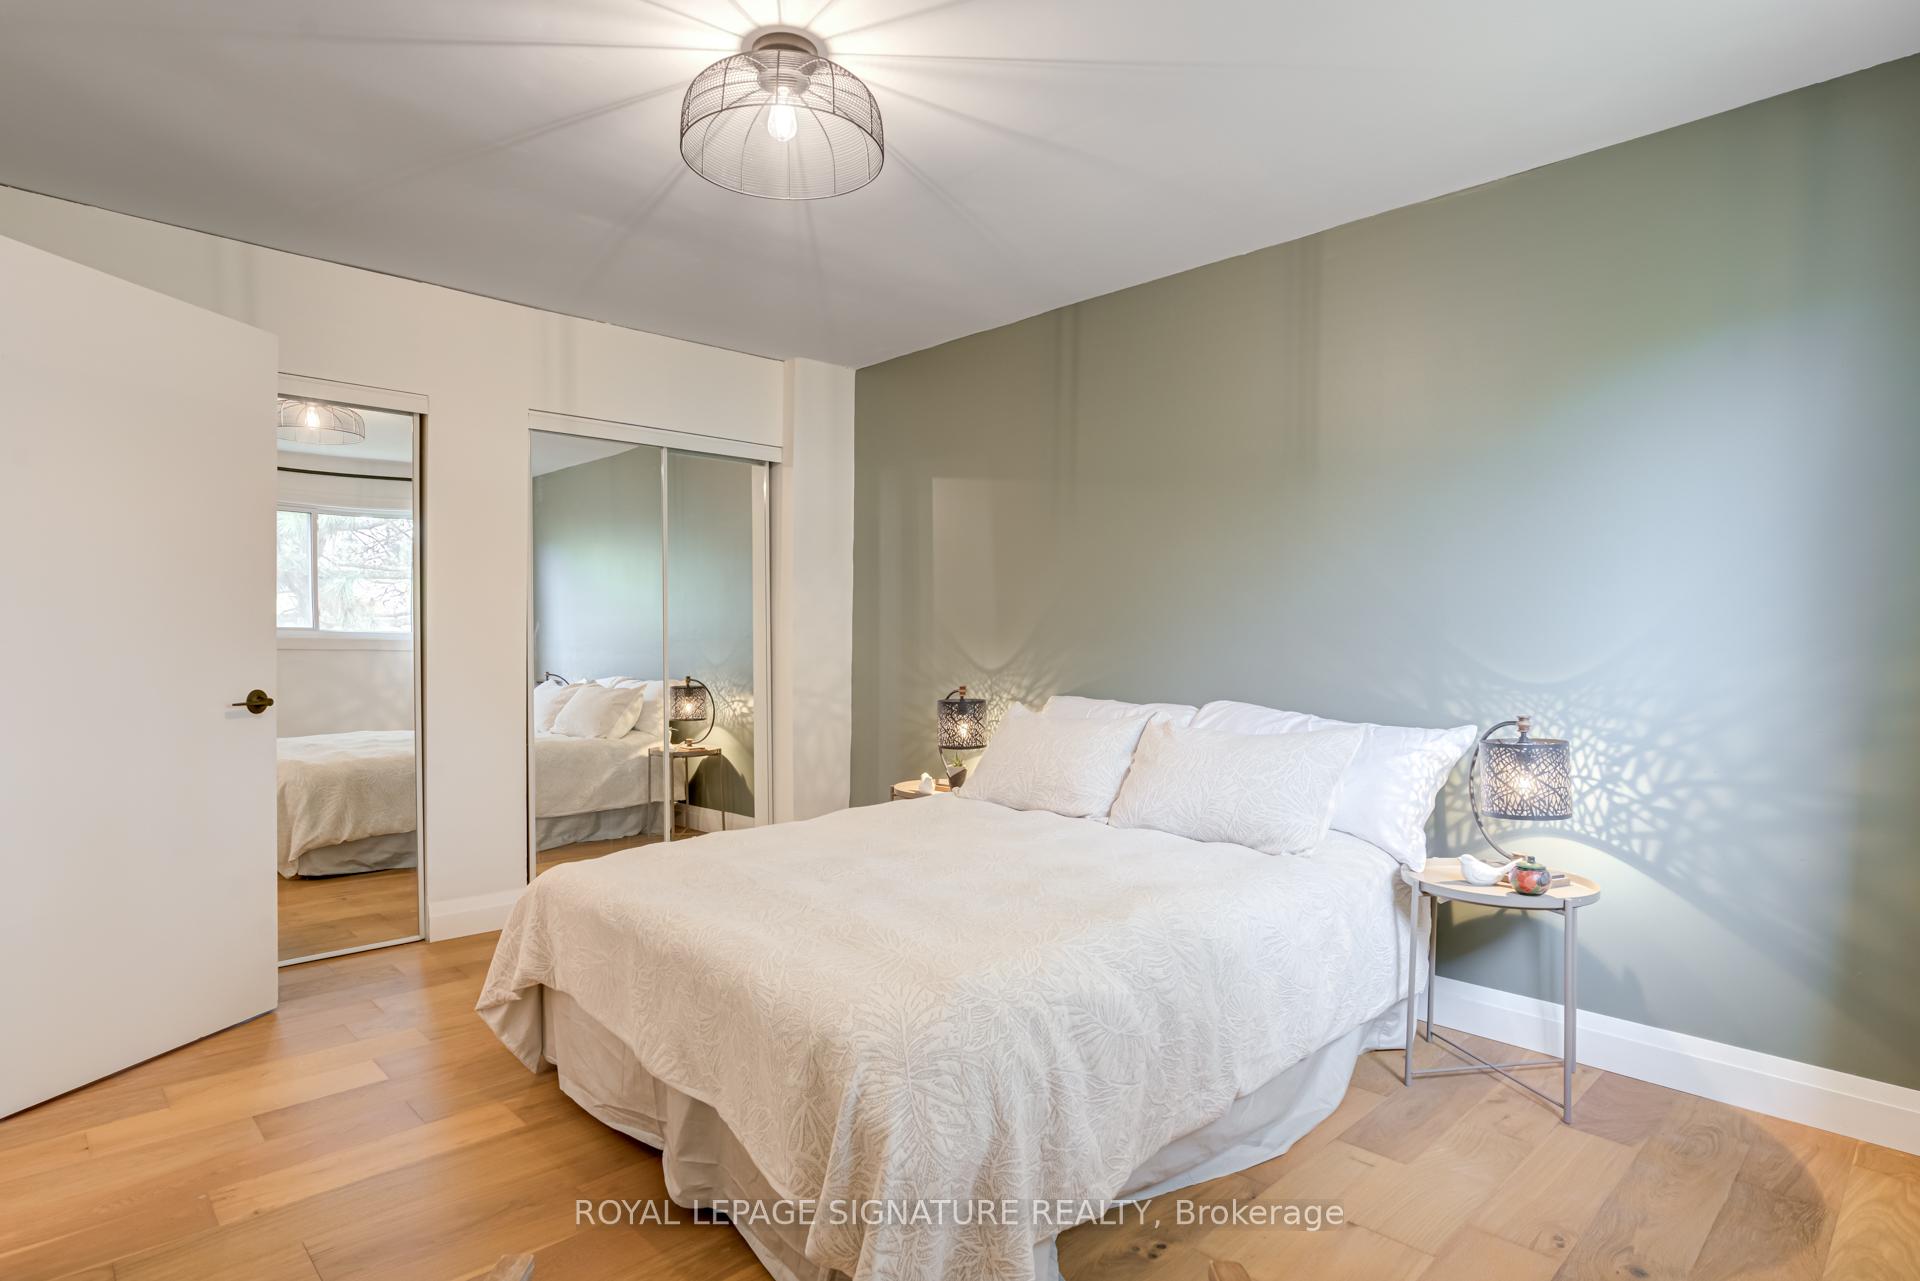 See all 47 photos
Property history
Facts and features
- BasementFinished
- Age of home31–50 years
- ExposureSouth
- LaundryIn basement
- Hardwood floors
- Central air
The homeCondo Townhouse, Multi-level, Age 31–50 years
- Type: Condo Townhouse
- Style: Multi-level
- Age: 31–50 years
- Living space: 1,200–1,399 sq ft
- Basement: Half, finished
- Exposure: South
InsideTile, Hardwood, In basement, Auto garage door remote, water heater owned
- Flooring: Tile, Hardwood
- Laundry: In basement
- Features: Auto garage door remote, water heater owned
- Rooms above ground: 6
- Rooms in the basement: 1
- Bedrooms: 3
- Bathrooms: 2
- Kitchens: 1
OutsideBrick, vinyl siding, Balcony None
- Exterior: Brick, vinyl siding
- Balcony: None
Parking and locker2 Parking (1 garage + 1 drive), Built-in, Exclusive
- Spaces: 2 Parking (1 garage + 1 drive)
- Garage: Built-in
- Parking type: Exclusive
- Driveway: Private
- Locker: None
BuildingBronte Pines Townhomes, Storeys 2, Units 100
- Name: Bronte Pines Townhomes
- Storeys: 2
- Units: 100
- Registered: 1977
- Condo corporation: 56
- Pets: Allowed
Heating, water and powerForced air, gas, Central air
- Heating: Forced air, gas
- Cooling: Central air
Costs and taxesTaxes $2,602 a year, Condo fee $494 a month, Common elements included, water included, parking included
- Taxes, 2025: $2,602 a year
- Condo fee: $494 a month
- Fee includes: Common elements included, water included, parking included
- HST: HST included in the price
Included in the saleAll appliances - s/s fridge/ stove/ otr microwave, dishwasher. white lg washer+ dryer. furnace, central a/c, h2o tank (warranty able to be registered to new owner for hvac items),garage door opener + 2 remotes, mini fridge (used, in basement), Furniture and staging items
- Included: All appliances - s/s fridge/ stove/ otr microwave, dishwasher. white lg washer+ dryer. furnace, central a/c, h2o tank (warranty able to be registered to new owner for hvac items),garage door opener + 2 remotes, mini fridge (used, in basement)
- Not included: Furniture and staging items
NearbyHospital, park, public transit, school
- Close to: Hospital, park, public transit, school
Listing detailsW12189072, Sold, Jun 2, 2025
- MLS® number: W12189072
- Status: Sold
- Listed on: Jun 2, 2025
- Days on market: 8
- Updated: Jun 10, 2025
- Possession: Flexible
- Occupied by: Vacant
- Listing brokerage: ROYAL LEPAGE SIGNATURE REALTY
About this home
Unit 48, 235 Bronte Street S, Milton (Old Milton), ON L9T 3V8
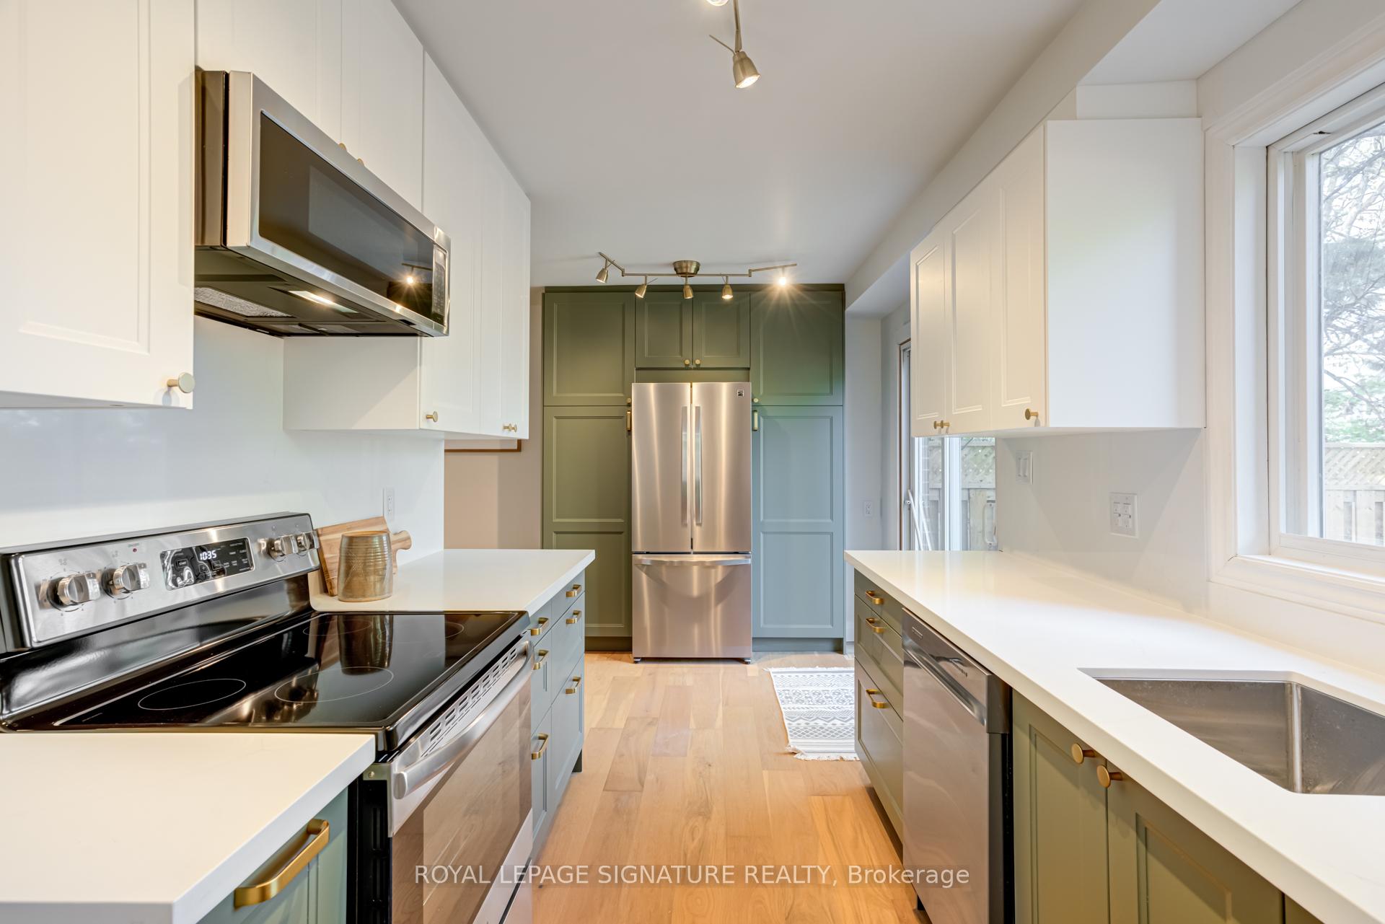
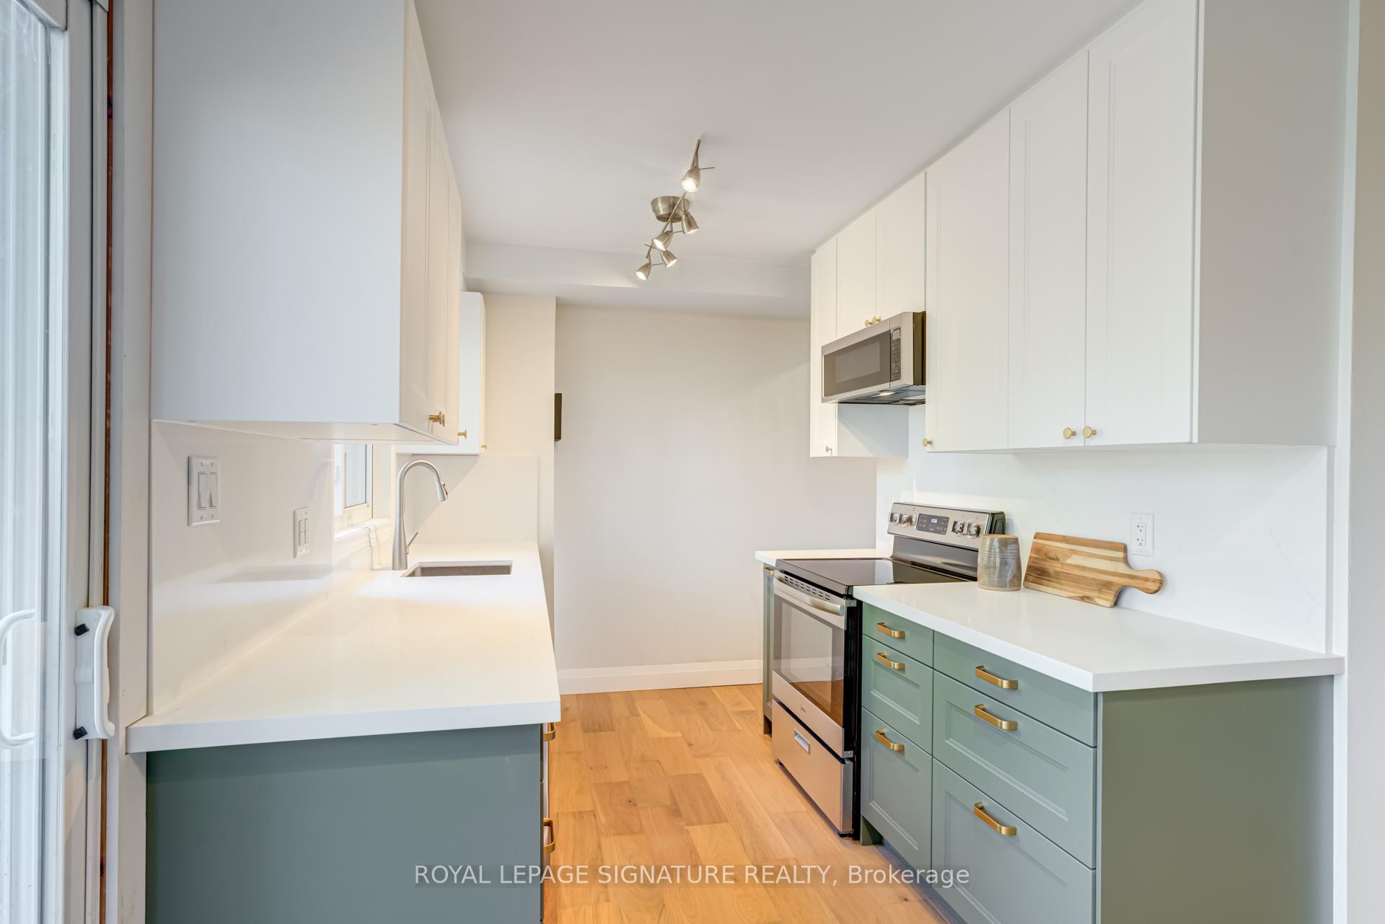
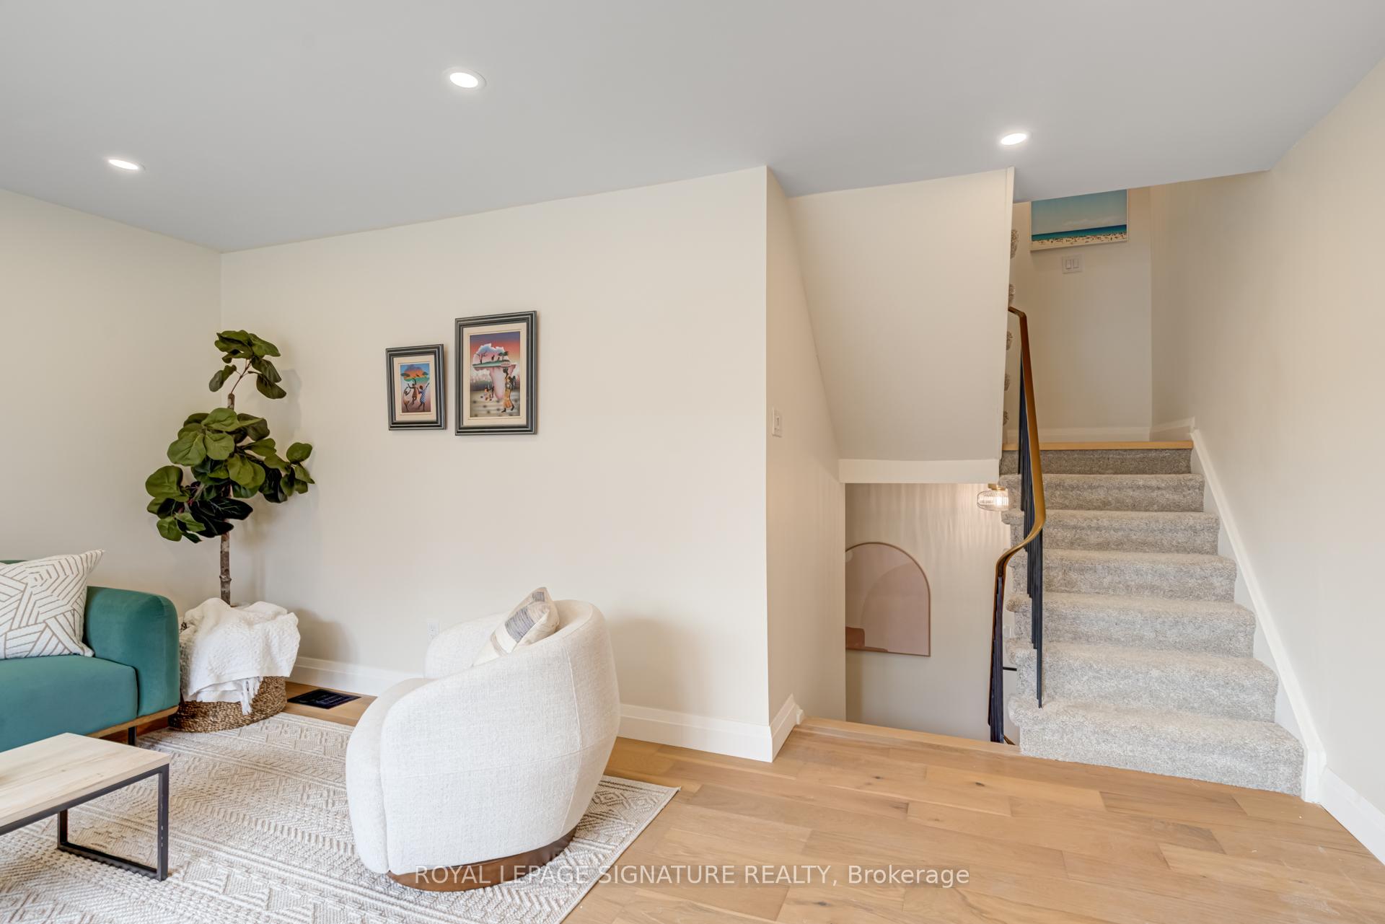
Recently refreshed, this 3 bed,1.5 bath townhome in Bronte Meadows is ready for you to call it home. Light and bright, this home has a multi-level layout with ample room for you to ramble about. The home is located in the Bronte Meadows neighbourhood and is both friendly and quiet- all while being close to Milton downtown, shopping, schools, parks, hospital, bakery(walkable!), Milton Sports Centre and so much more! Here's what's new - ALL HVAC incl. Hot Water Tank w/mixing valve, Lennox Furnace, Lennox A/C; most of the plumbing including vanities, faucets, sinks etc; Electrical panel along with all lights, outlets, switches, pot-lights (and an ESA certificate); Hardwood Flooring, Tile Flooring and Carpet; Kitchen Cabinets, S/S Appliances, Quartz Counters and Backsplash; Washer &Dryer; Garage Door Opener; Freshly painted in Benjamin Moore's White Dove Enter the home and find a powder room and closet to your left. Stairs down to the basement and up to the kitchen. The galley style kitchen has been extended with a large bank of cabinets surrounding a counter depth fridge, adding to what was already a LOT of storage. The dining room is a great space to have a chat and a meal. Upwards from the kitchen/dining you arrive at the massive Living Room - so many ways to configure this space and it feels huge and bright with the new pot-light additions (dimmer to change the mood of the space). Moving on up you'll arrive at the renewed family bathroom with black plumbing fixtures. The Primary bedroom is right next door and is spacious. There's a large bank of closet space (or could you imagine some custom closets here!?). The last level features a great linen/storage closet and 2 great sized rooms - the whole family can enjoy this home. While ALL of the expensive items have been attended to, there's room for you to personalize the spaces and make them yours. **OPEN HOUSE - CANCELLED JUNE 8th**
Ask about this home
A HOMEH agent will answer your questions about this home.
Know more about Bronte Pines Townhomes
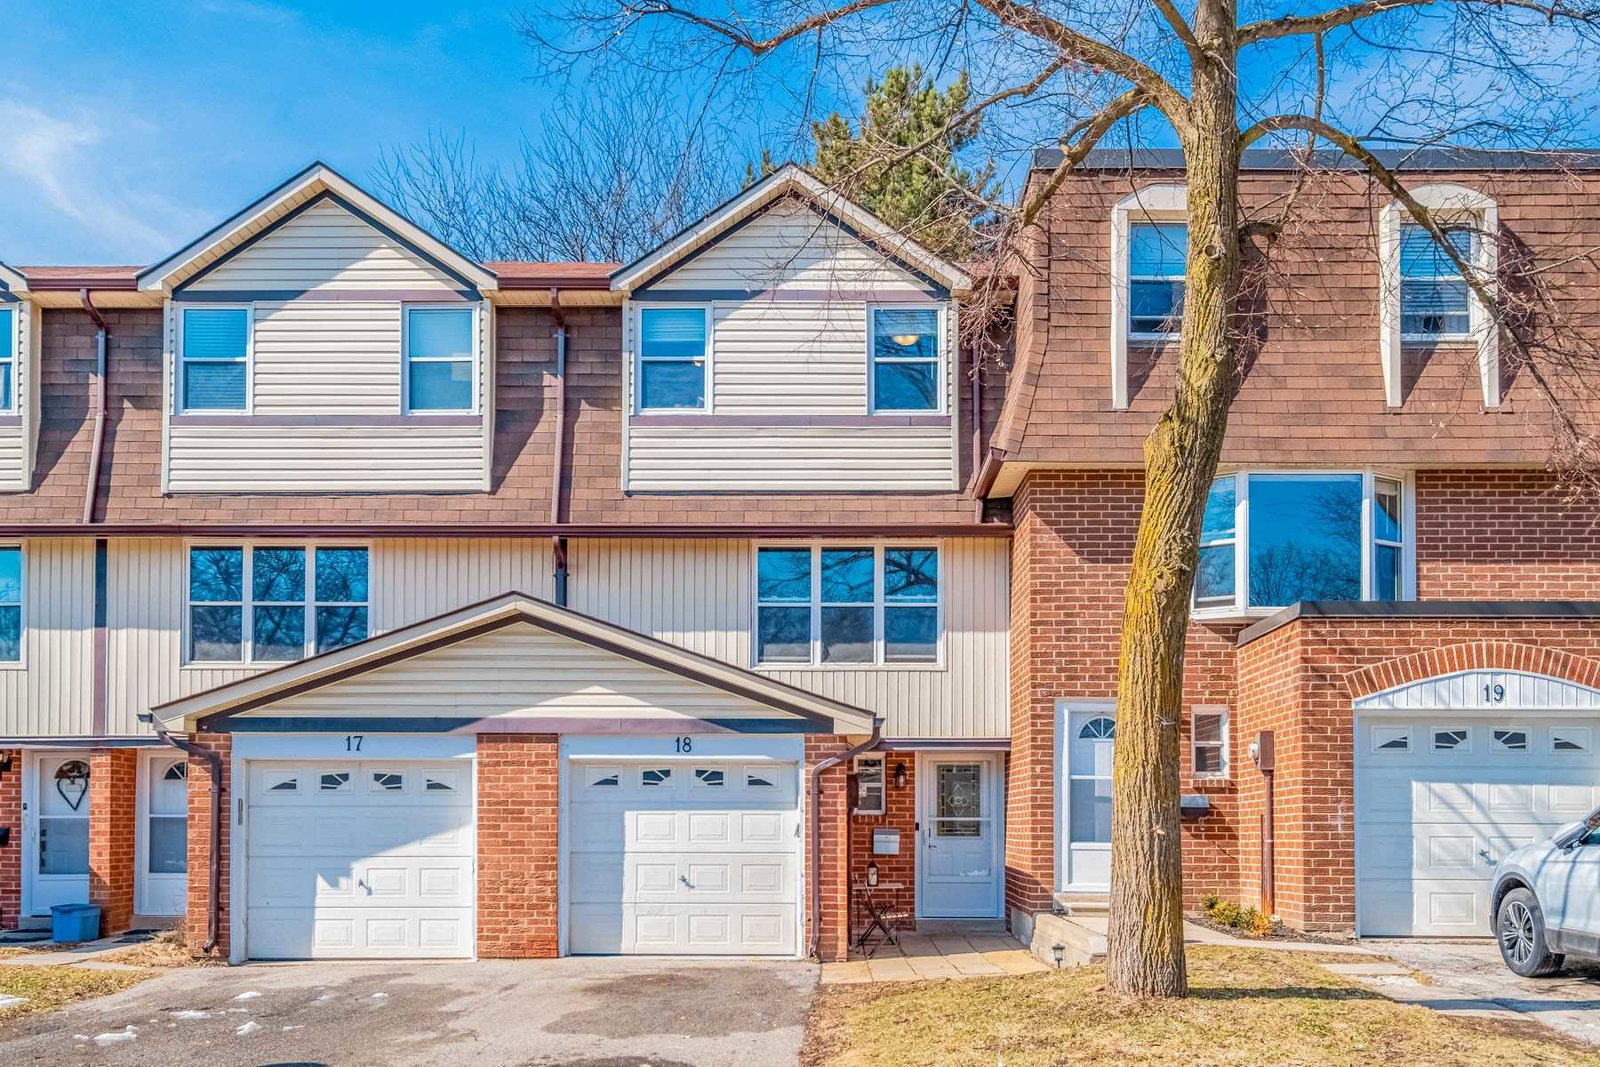
Condo building · 235 Bronte Street S
Bronte Pines Townhomes is a 2-storey condo with 100 suites, built in 1977 by Unknown. Right now 3 for sale are on the market here.
- 2storeys
- 100suites
- $555/sq ft
- 1977built
No similar units for sale in Bronte Pines Townhomes right now.
Around this home
Daily convenience, out of 100, from the distances below
Schools nearby
School rating, out of 10.
Helpful calculators
Your HOMEH agent

"I would see it this week."