
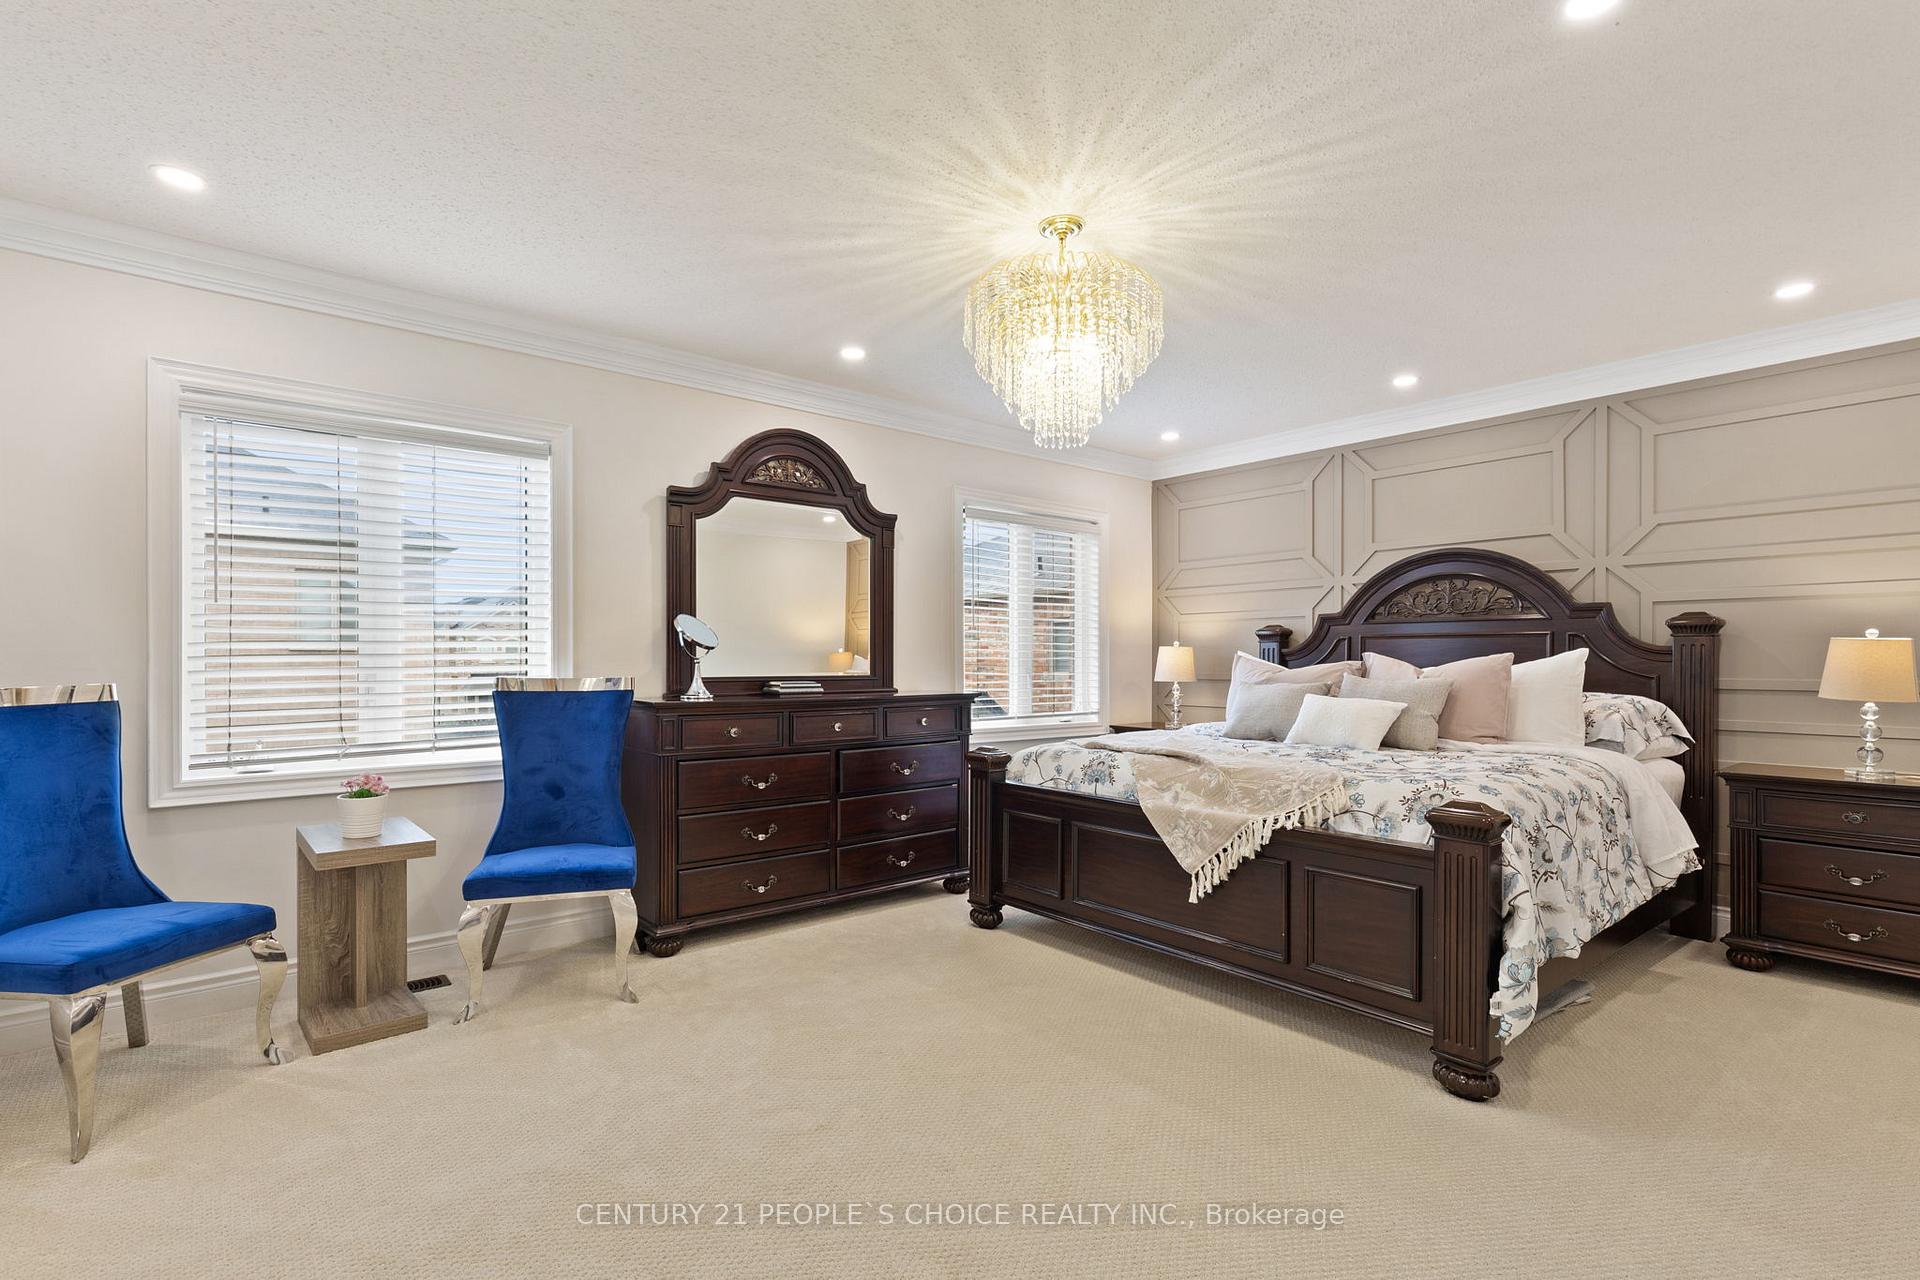
 See all 46 photos
Property history

This listing has ended. It is no longer available.
Property not available for sale or for rent.
Ask about this home
A HOMEH agent will answer your questions about this home.Ask HOMEH
About this home
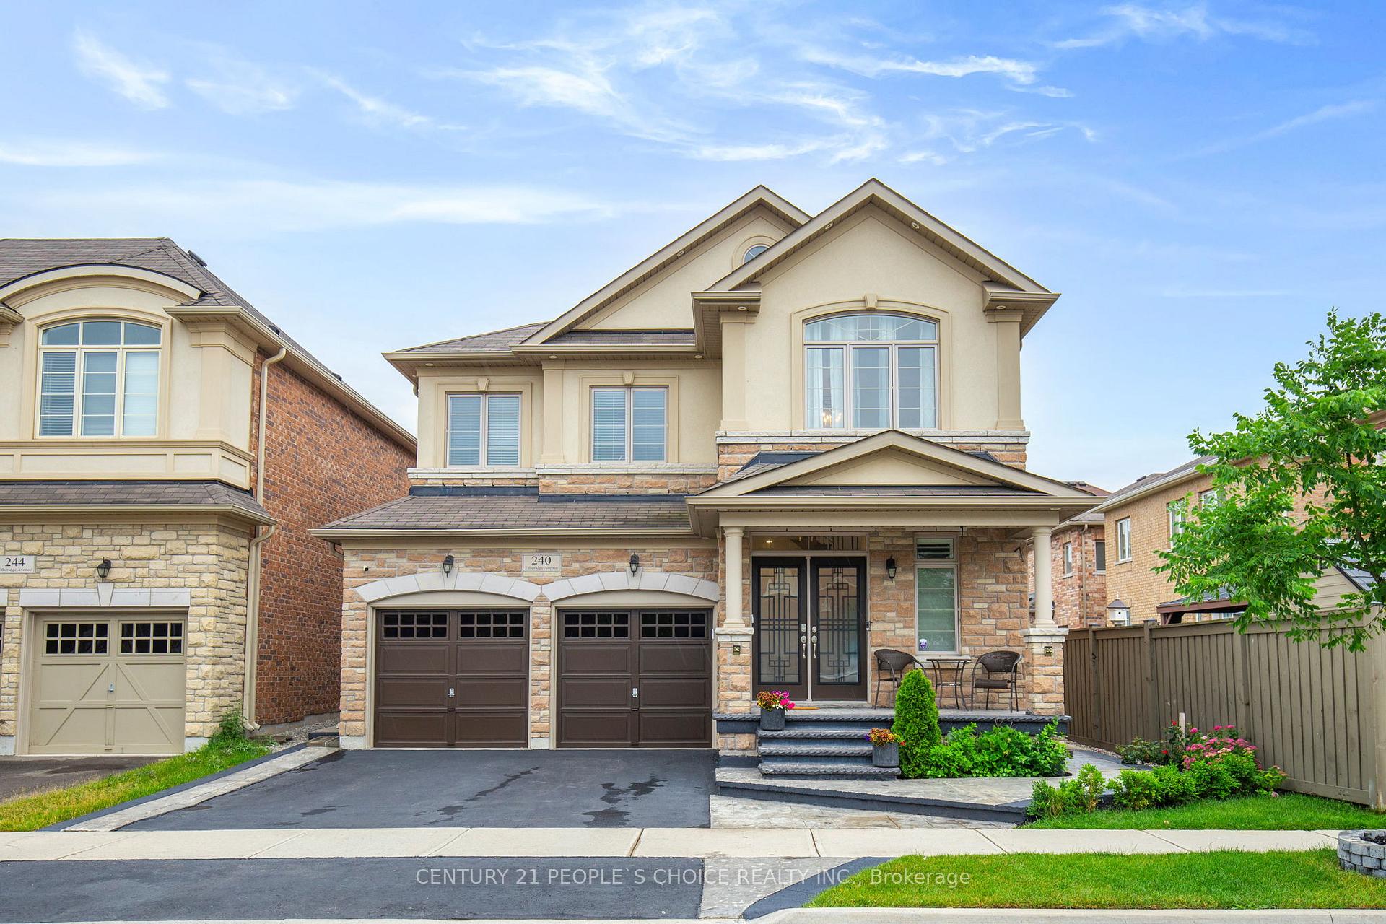
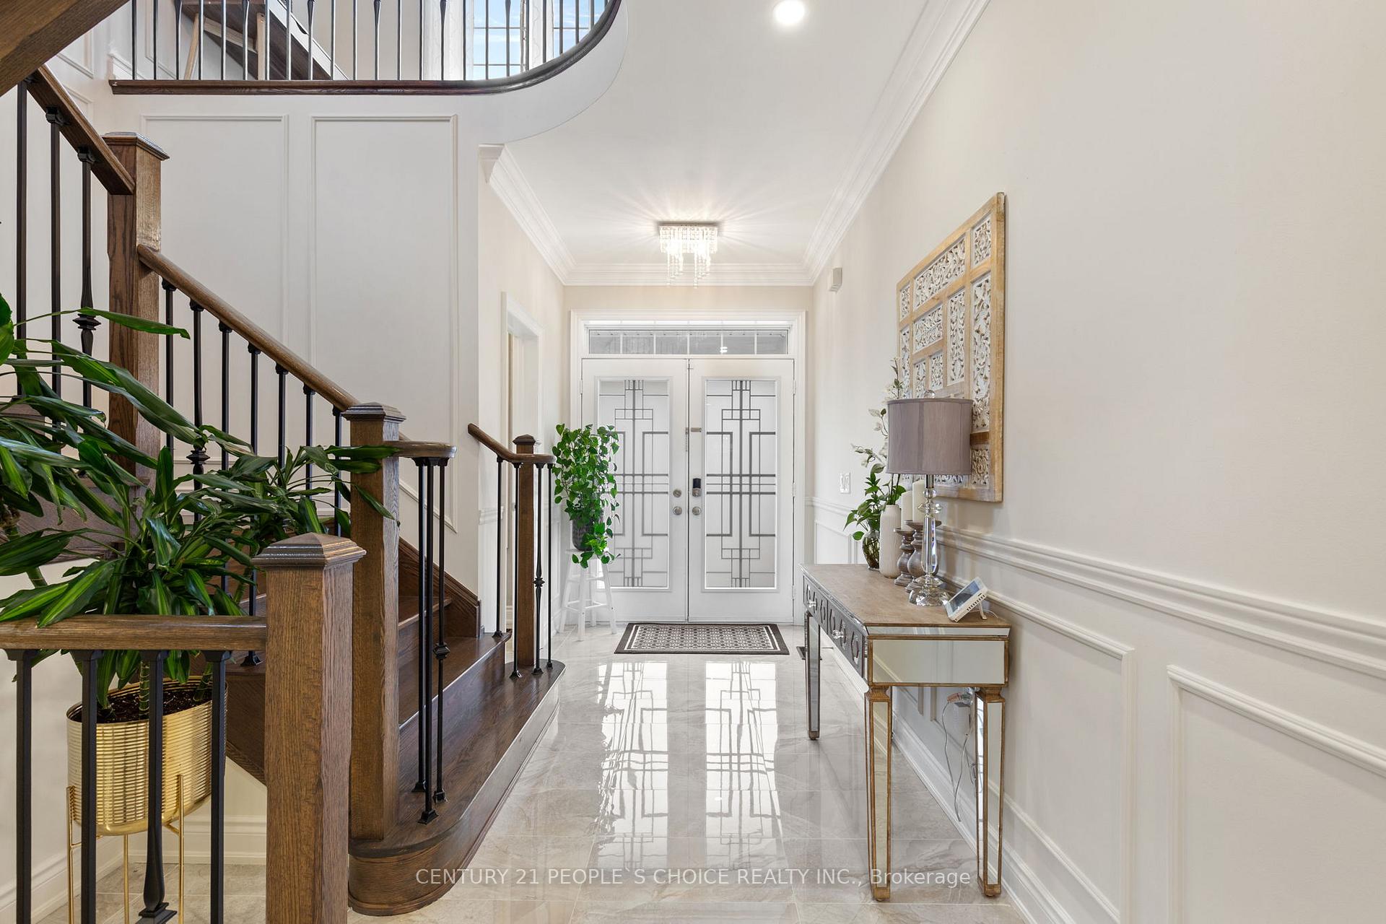
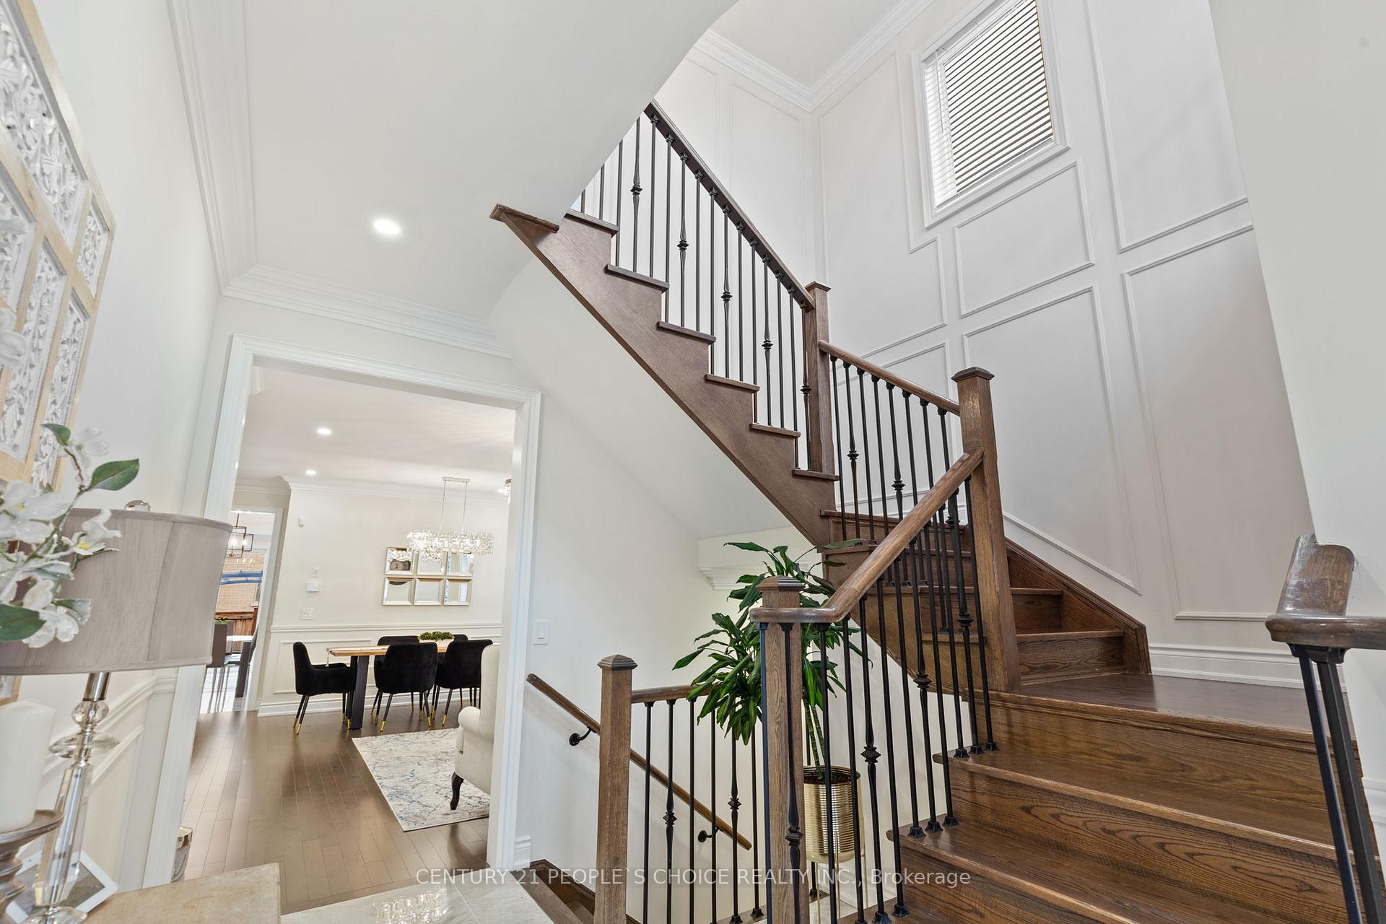
Welcome to this magazine-worthy residence offering approximately 3800 sqft. of total living space,(with 2700 sqft. above ground and a beautifully finished 1100 sqft. with legal basement apartment). Situated in this Gorgeous 43-foot-wide lot, this 5-bedroom, 4.5-bath detached home offers modern eye catching exterior features top-end Stucco/brick elevation, professionally maintained landscaping with beautiful plantation, stylish pergola, and upgraded finished Concrete walkways all around property. Discover stunning 9-foot ceilings and open concept layout on main floor, crown moulding, pot lights, and custom chandeliers that create an elegant atmosphere. Excellent combination of Living/ Dining area with California shutters. The chef-inspired kitchen boasts High-end Stainless steel appliances. Designer porcelain back-splash compliments the smooth Quartz counter tops, and a layout that flows seamlessly into the spectacular family room complete with gas fireplace, Wallpaper/Accent wall, and LED Coffered ceiling is a real show stopper. Upstairs, the primary suite is a personal haven with a 5-piece spa en-suite and custom walk-in closet, while the 2nd Bedroom attached with separate bath while 3rd and 4th bedroom connected to Jack & Jill bath. Brand new carpeting and accent wall combinations adds a soft finishing touch in all bedrooms. The Legal basement apartment features High-end vinyl flooring with insulated subflooring to keep warmth and lowers energy costs, a Full kitchen with Electric cooktop, Spacious bedroom with ample storage and barn door entry, 3-piece bath with separate laundry suite, Massive living area with 74 fireplace and built-in entertainment system. Perfect for extended family enjoyment or rental potential.With GO bus access at your doorstep, and close proximity to parks, Elementary and High schools, future Wilfred Laurier & Conestoga College campuses, hospital, and Highways 401/407, this home checks every box.
Facts & features
Ask about this home
A HOMEH agent will answer your questions about this home.
Rooms
17 rooms · 5 bathrooms
- Foyer16′ × 6′11″110 sq.ft.
- Living room18′ × 17′9″320 sq.ft.
- Dining room18′ × 17′9″320 sq.ft.
- Family room11′2″ × 17′9″198 sq.ft.
- Kitchen14′2″ × 8′6″121 sq.ft.
- Breakfast14′3″ × 9′2″131 sq.ft.
- Laundry10′2″ × 6′3″63 sq.ft.
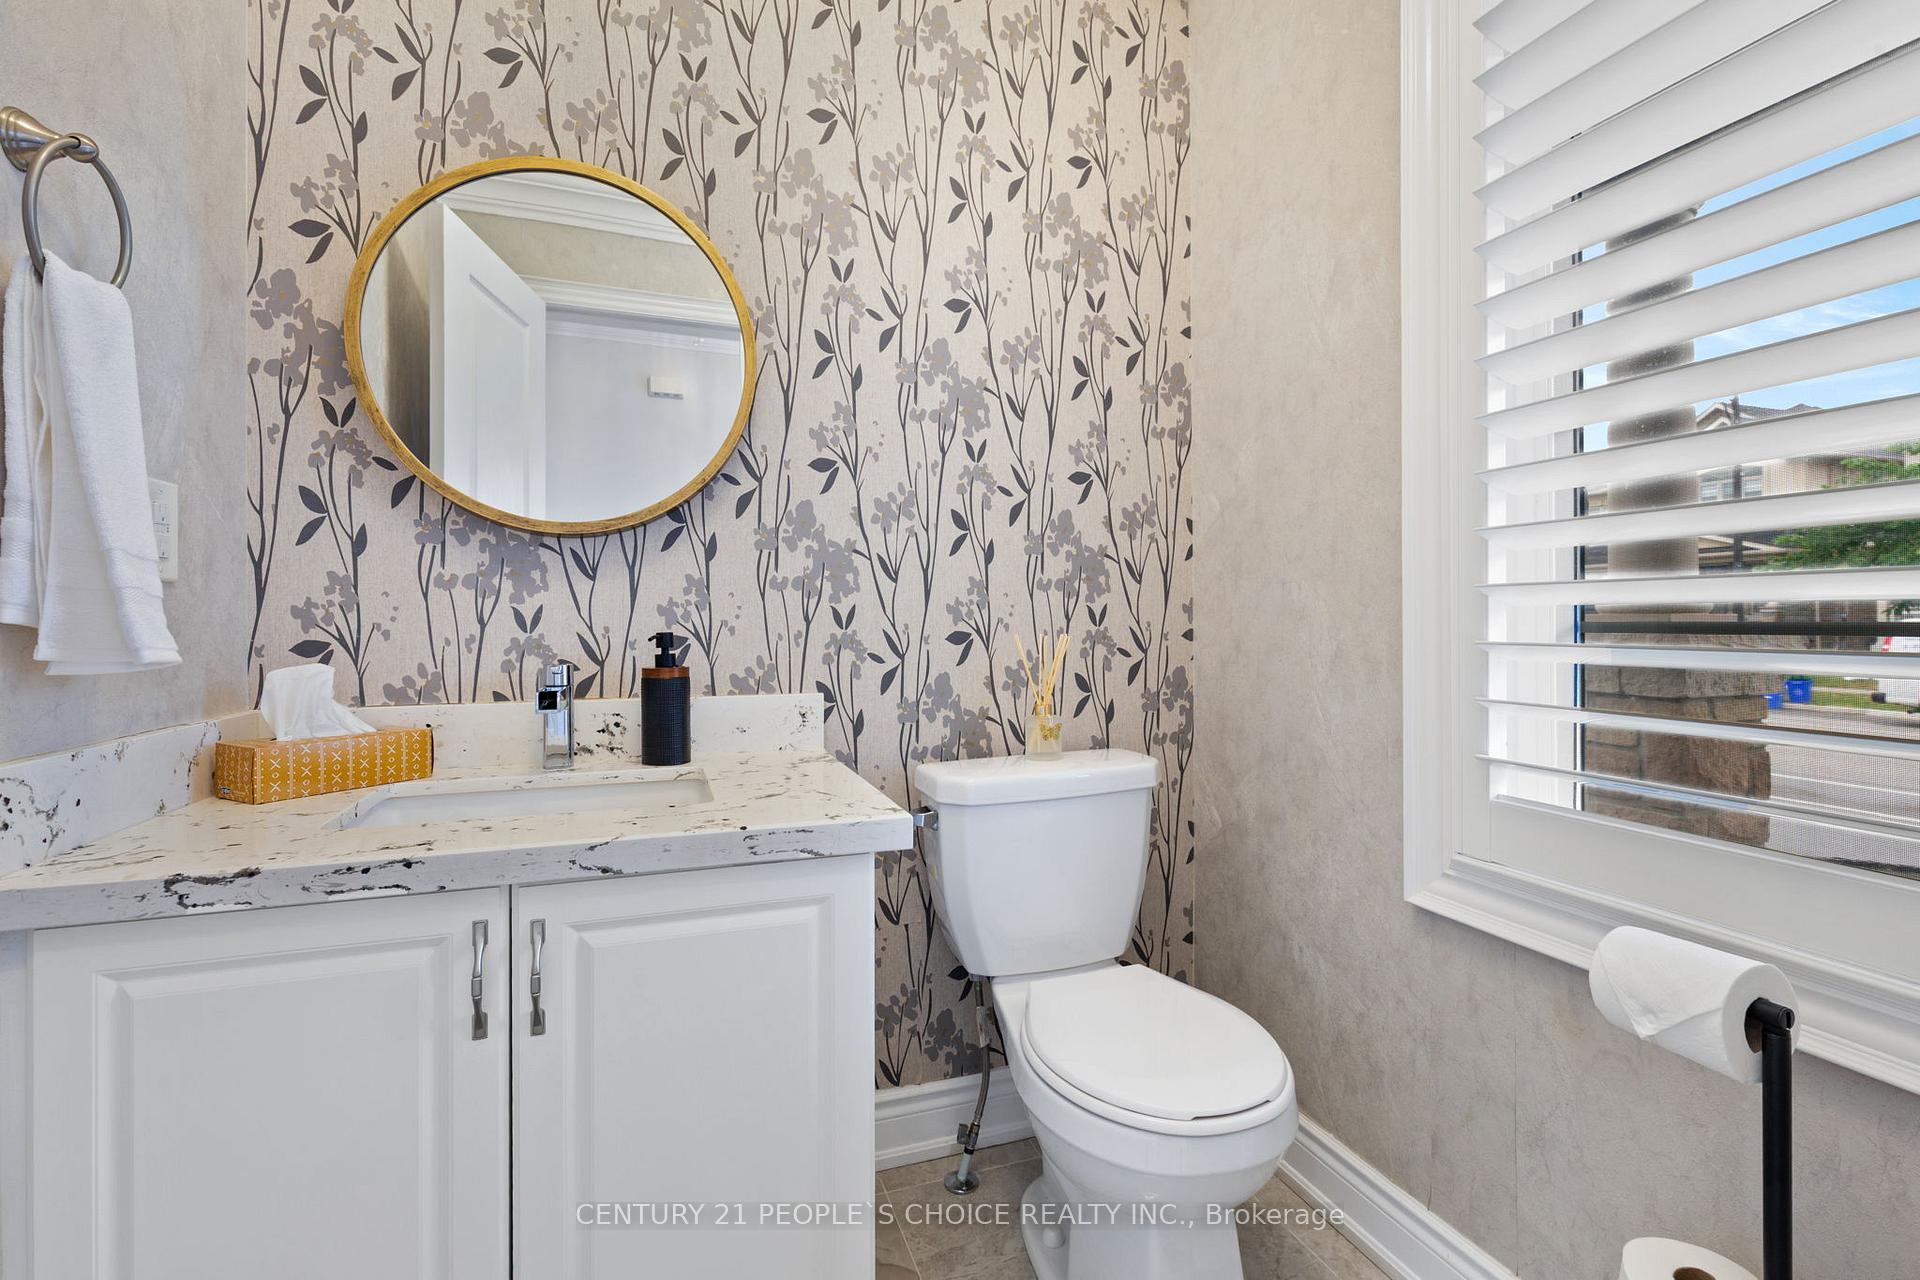
- Bathroom5′11″ × 5′11″35 sq.ft.
- Bedroom17′10″ × 12′6″223 sq.ft.
- Bedroom 211′2″ × 11′123 sq.ft.
- Bedroom 313′6″ × 11′6″155 sq.ft.
- Bedroom 413′1″ × 11′10″155 sq.ft.
- Sitting12′1″ × 6′73 sq.ft.
- Office10′4″ × 5′4″55 sq.ft.
- Laundry—
- Kitchen—
- Bedroom 5—
Around this home
Schools nearby
School rating, out of 10.
Listing details
Helpful tools
Your HOMEH agent
"I would see it this week."
Ask HOMEH about this home
Price, neighbourhood, monthly cost. Ask anything.
HOMEH Intelligent Agent is an AI, not a licensed representative. Check anything important with your agent.