

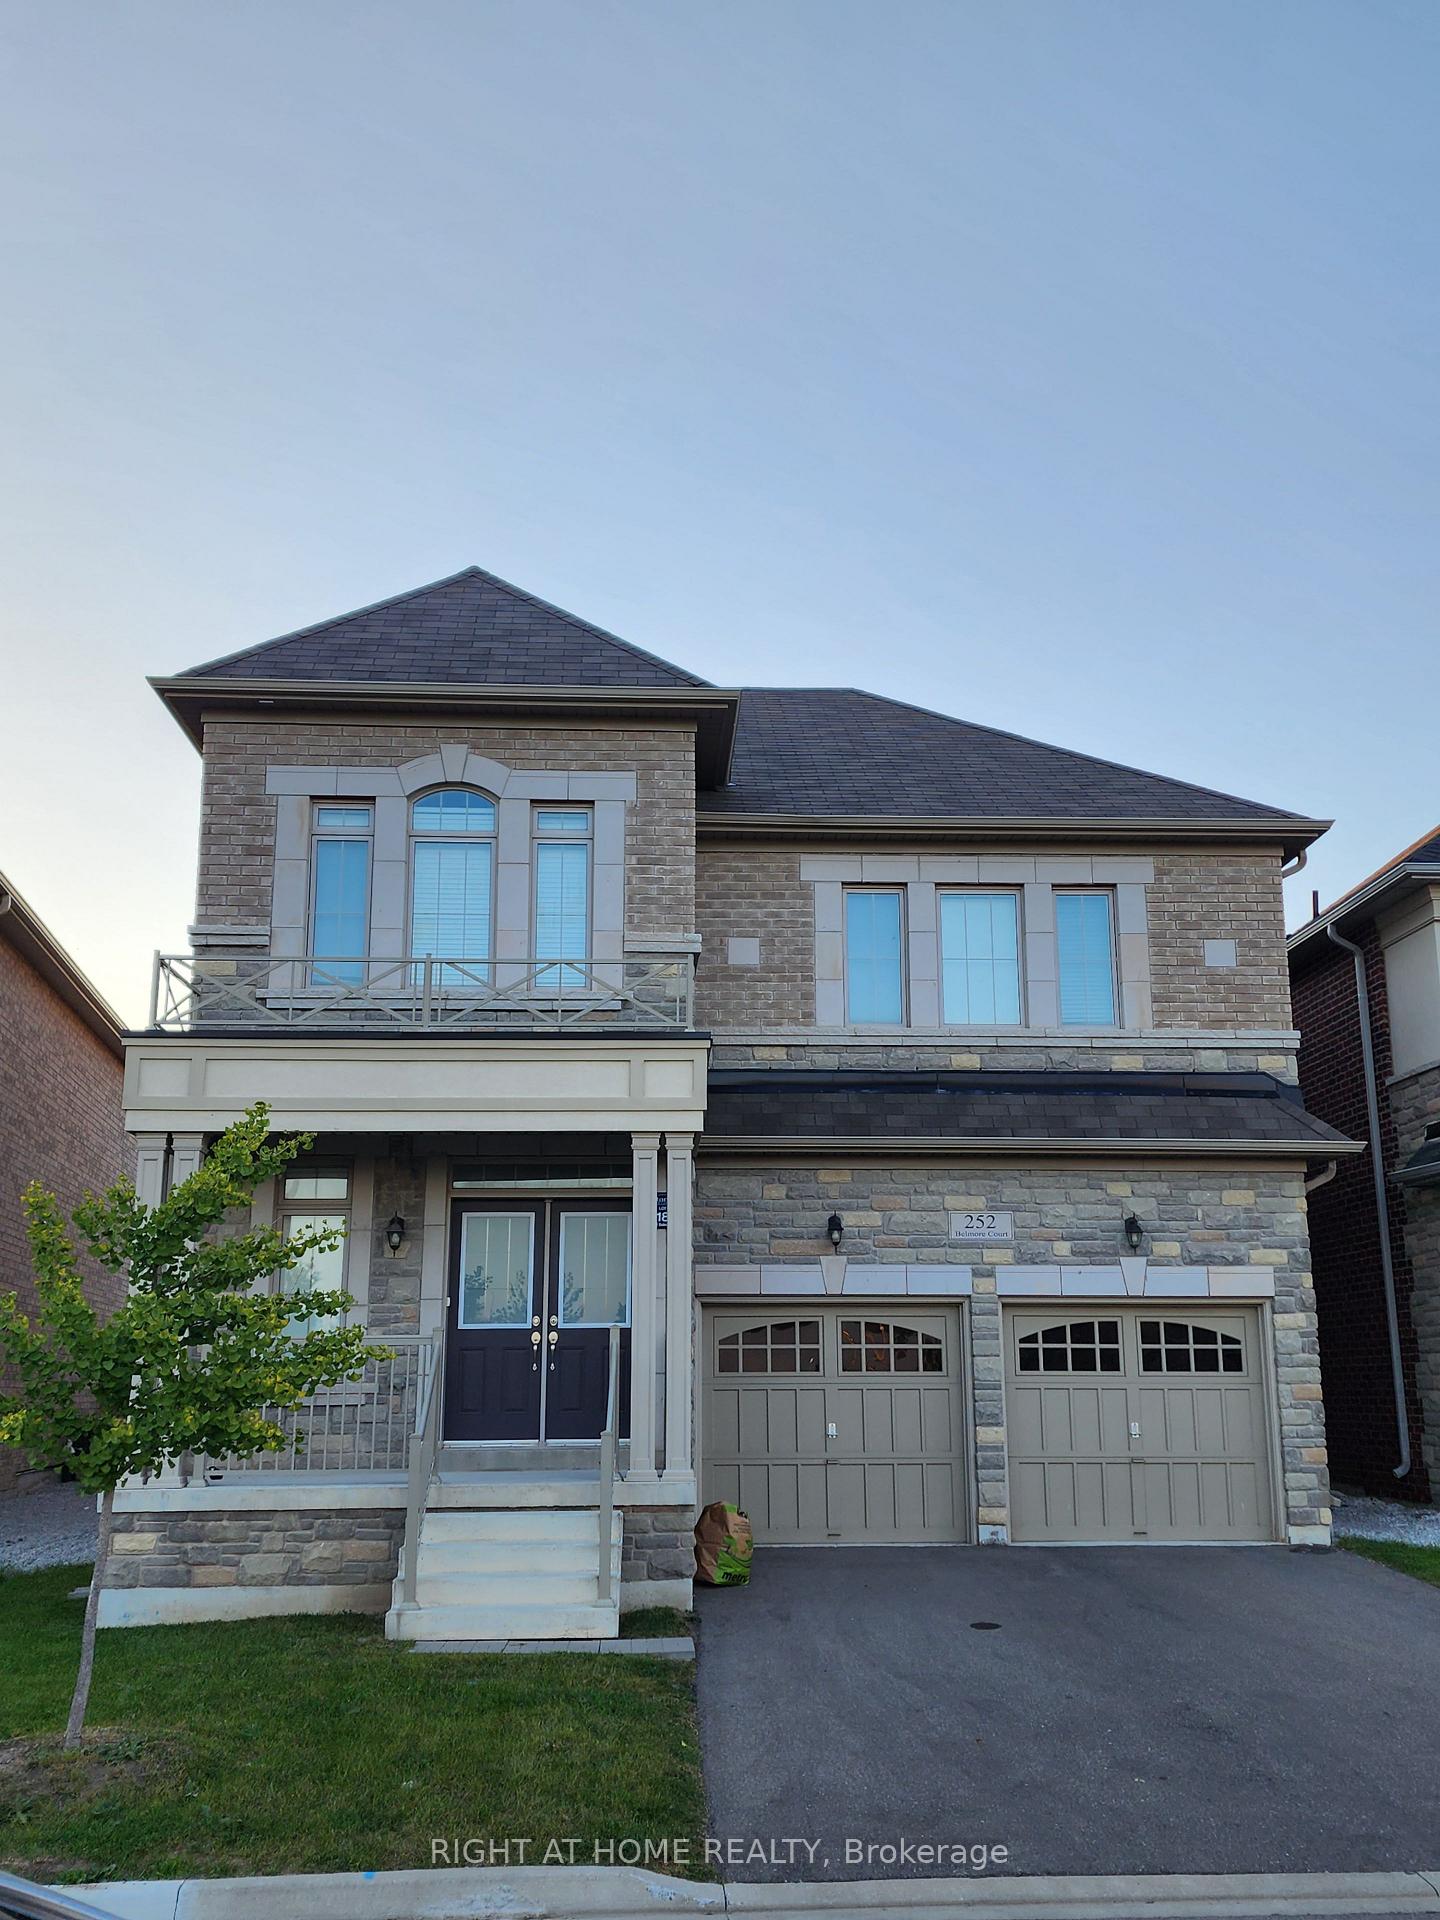
Upper-252 Belmore Court
Detached For Rent
1/34Upper-252 Belmore Court
Detached For Rent
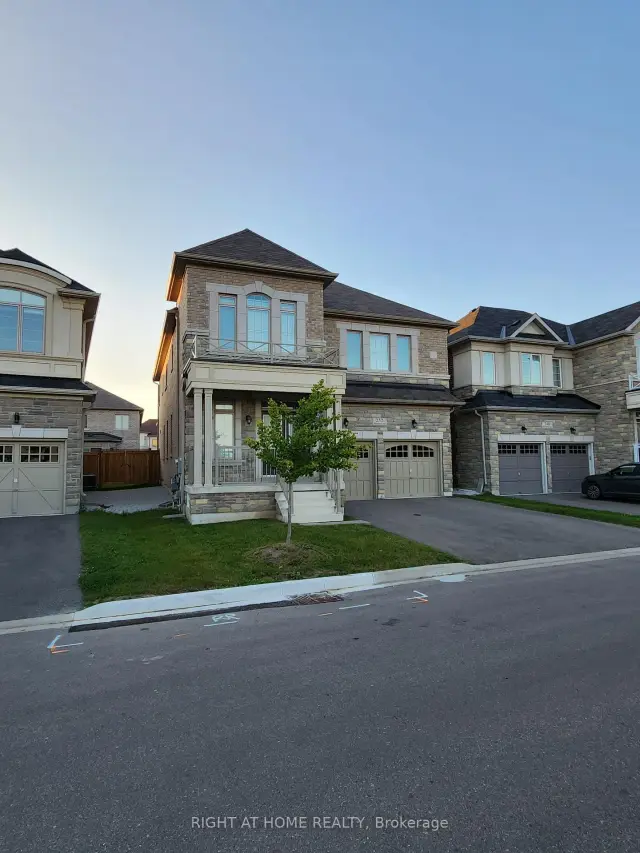
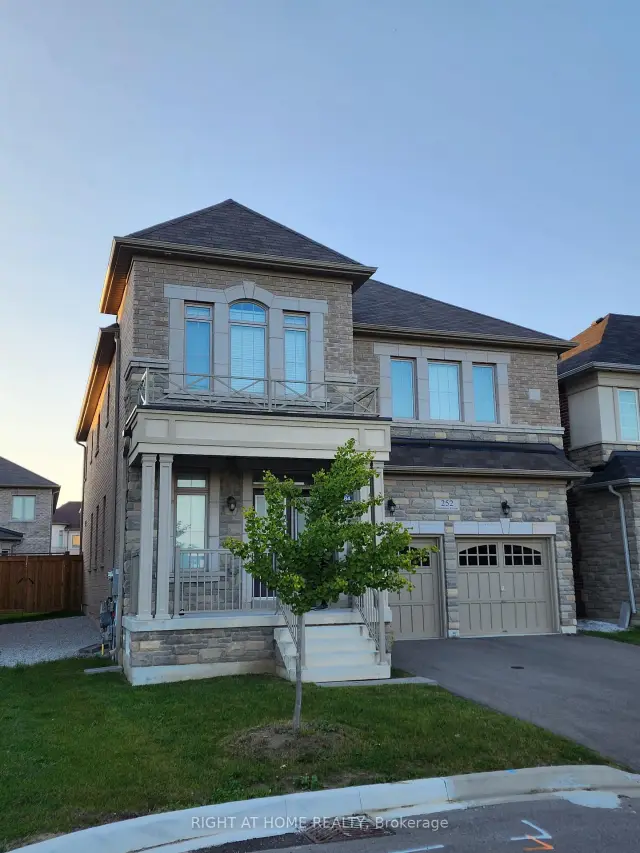
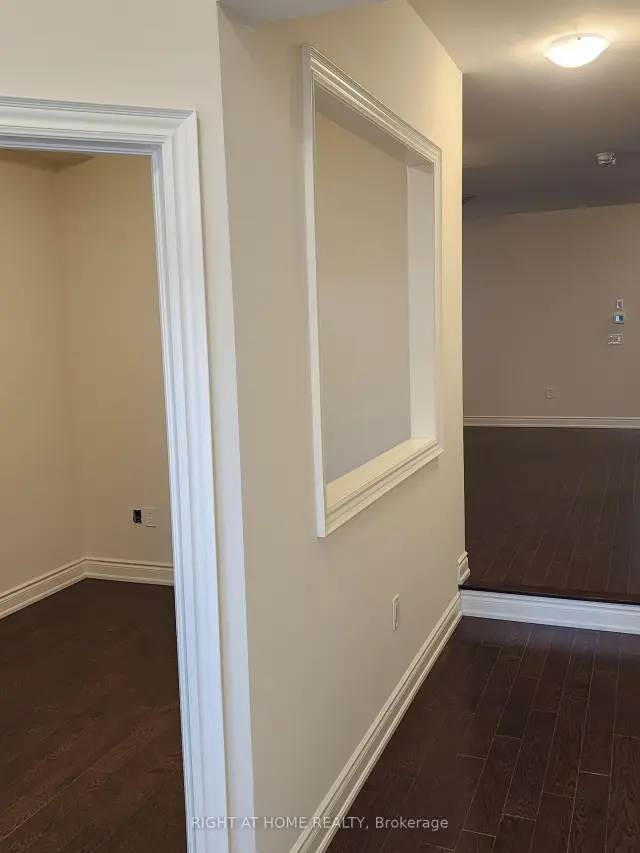
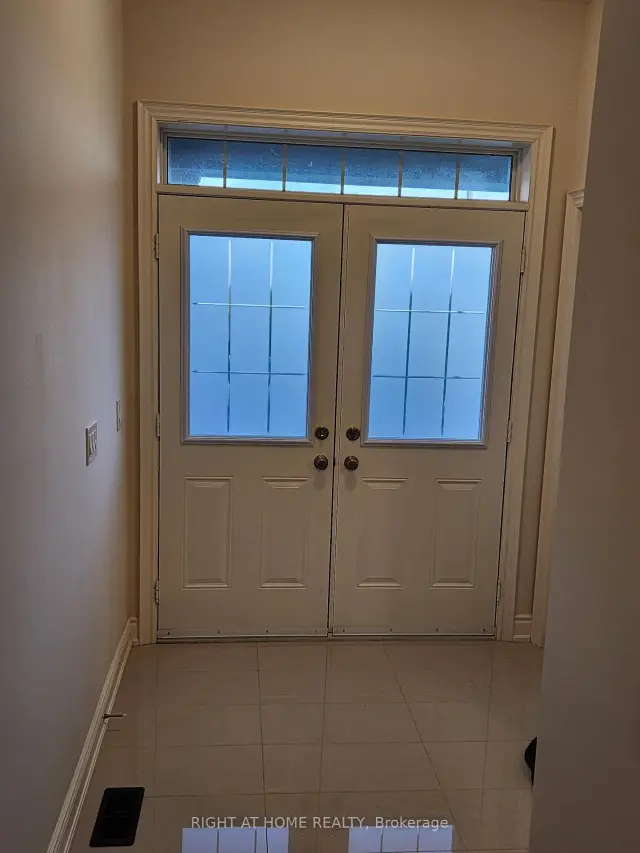 See all 34 photos
4 Bedrooms
4 Bathrooms
2 Garage
2.5K–3K sq.ft
Main, 2nd Fl…
From Dec 15
Facts and features
- BasementSeparate entrance
- Lot size40 × 90 ft
- Lease term12 months
- FurnishedUnfurnished
What stands out
- Separate entrance
- Hardwood floors
- Fireplace
The homeDetached, 2-storey, Age 0–5 years
- TypeDetached
- Style2-storey
- Age0–5 years
- Living space2,500–3,000 sq ft
- BasementSeparate entrance
- ViewWater
InsideFireplace Yes, Porcelain, Hardwood, Ensuite, upper level
- FireplaceYes
- FlooringPorcelain, Hardwood
- LaundryEnsuite, upper level
- FeaturesAuto garage door remote
- Rooms above ground12
- Bedrooms4
- Bathrooms4
- Kitchens1
- Family roomYes
Outside and lotBrick, Asphalt shingle, Concrete
- ExteriorBrick
- RoofAsphalt shingle
- FoundationConcrete
- Size40 × 90 ft
Parking2 Garage, Attached, Private double
- Spaces2 Garage
- GarageAttached
- DrivewayPrivate double
Heating, water and powerForced air, gas, Municipal water, Municipal sewer
- HeatingForced air, gas
- WaterMunicipal water
- SewerMunicipal sewer
Rent and termsRent $3,800 a month, Main, 2nd floor, Unfurnished
- Rent$3,800 a month
- Space for rentMain, 2nd floor
- FurnishedUnfurnished
- Lease12 months
- PaidMonthly
Listing detailsW14193832, For Rent, Nov 18, 2026
- MLS® numberW14193832
- StatusFor Rent
- Listed onNov 18, 2026
- Days on market2
- UpdatedNov 19, 2026
- Possession2026-12-15 / 1-29 days
- Occupied byTenant
- Listing brokerageRIGHT AT HOME REALTY
About this home
Upper-252 Belmore Court, Milton (Ford), ON L9E 1H4
Auto Garage Door RemoteWater
Directly On The Great View On The Water Pond And Open Green Space To The South.... Approx 3000 Sq Ft On A Premium Lot, And Intelligently Designed 4 Big Size Bedroom Floor Plan. Double Door Entry To Master Bedroom, His&Hers Walk-In Closet, 2nd bedroom with walk-in closet and private washroom, Nestled In A Private And Quiet Court.. Family Friendly, Within A Short Walk Distance To Public & Catholic Schools, Recreation, Parks, and upstairs laundry. Basement is not included in this lease
Read more
Book a viewing
Fri20Nov
Sat21Nov
Sun22Nov
Mon23Nov
Tue24Nov
Wed25Nov
Thu26Nov
Pick A Time
Around this home
Britannia Rd W. & Bronte St.
Errands
Transit
Parks
Schools
Daily convenience, out of 100, from the distances below
ParkFay Court Park · 5 within 1 km2 min walk108 m
GroceryConvience For U4 min walk248 m
SchoolRobert Baldwin Public School3 min walk190 m
Train stationUnnamed Stop17 min walk1.1 km
PharmacyShoppers Drug Mart15 min walk939 m
Cafés & foodMarquee · 15 within 1 km9 min walk529 m
Gym & rec centreOnyx Fit12 min walk712 m
LibraryMilton Public Library - Main Branch20 min walk1.2 km
WalkDriveStraight-line distance, open map data
Grocery0.2 km
Park0.1 km
Coffee0.7 km
Dining0.5 km
Gym0.7 km
Unnamed Stop1.1 km
Schools nearby
School rating, out of 10.
Robert Baldwin Public Schoolelementary · Public · 0.2 km
—
ÉÉC Saint-Nicolaselementary · Private · 0.3 km
6.9/10Good
Tarbiyah Elementary Schoolelementary · Private · 0.7 km
—
Contact agent
Helpful calculators
Rent vs buy
Affordability
Mortgage
Down payment
Stress test
CMHC insurance

Your HOMEH agent
KimHOMEH agent · Milton
"I would see it this week."
Ask Kim