
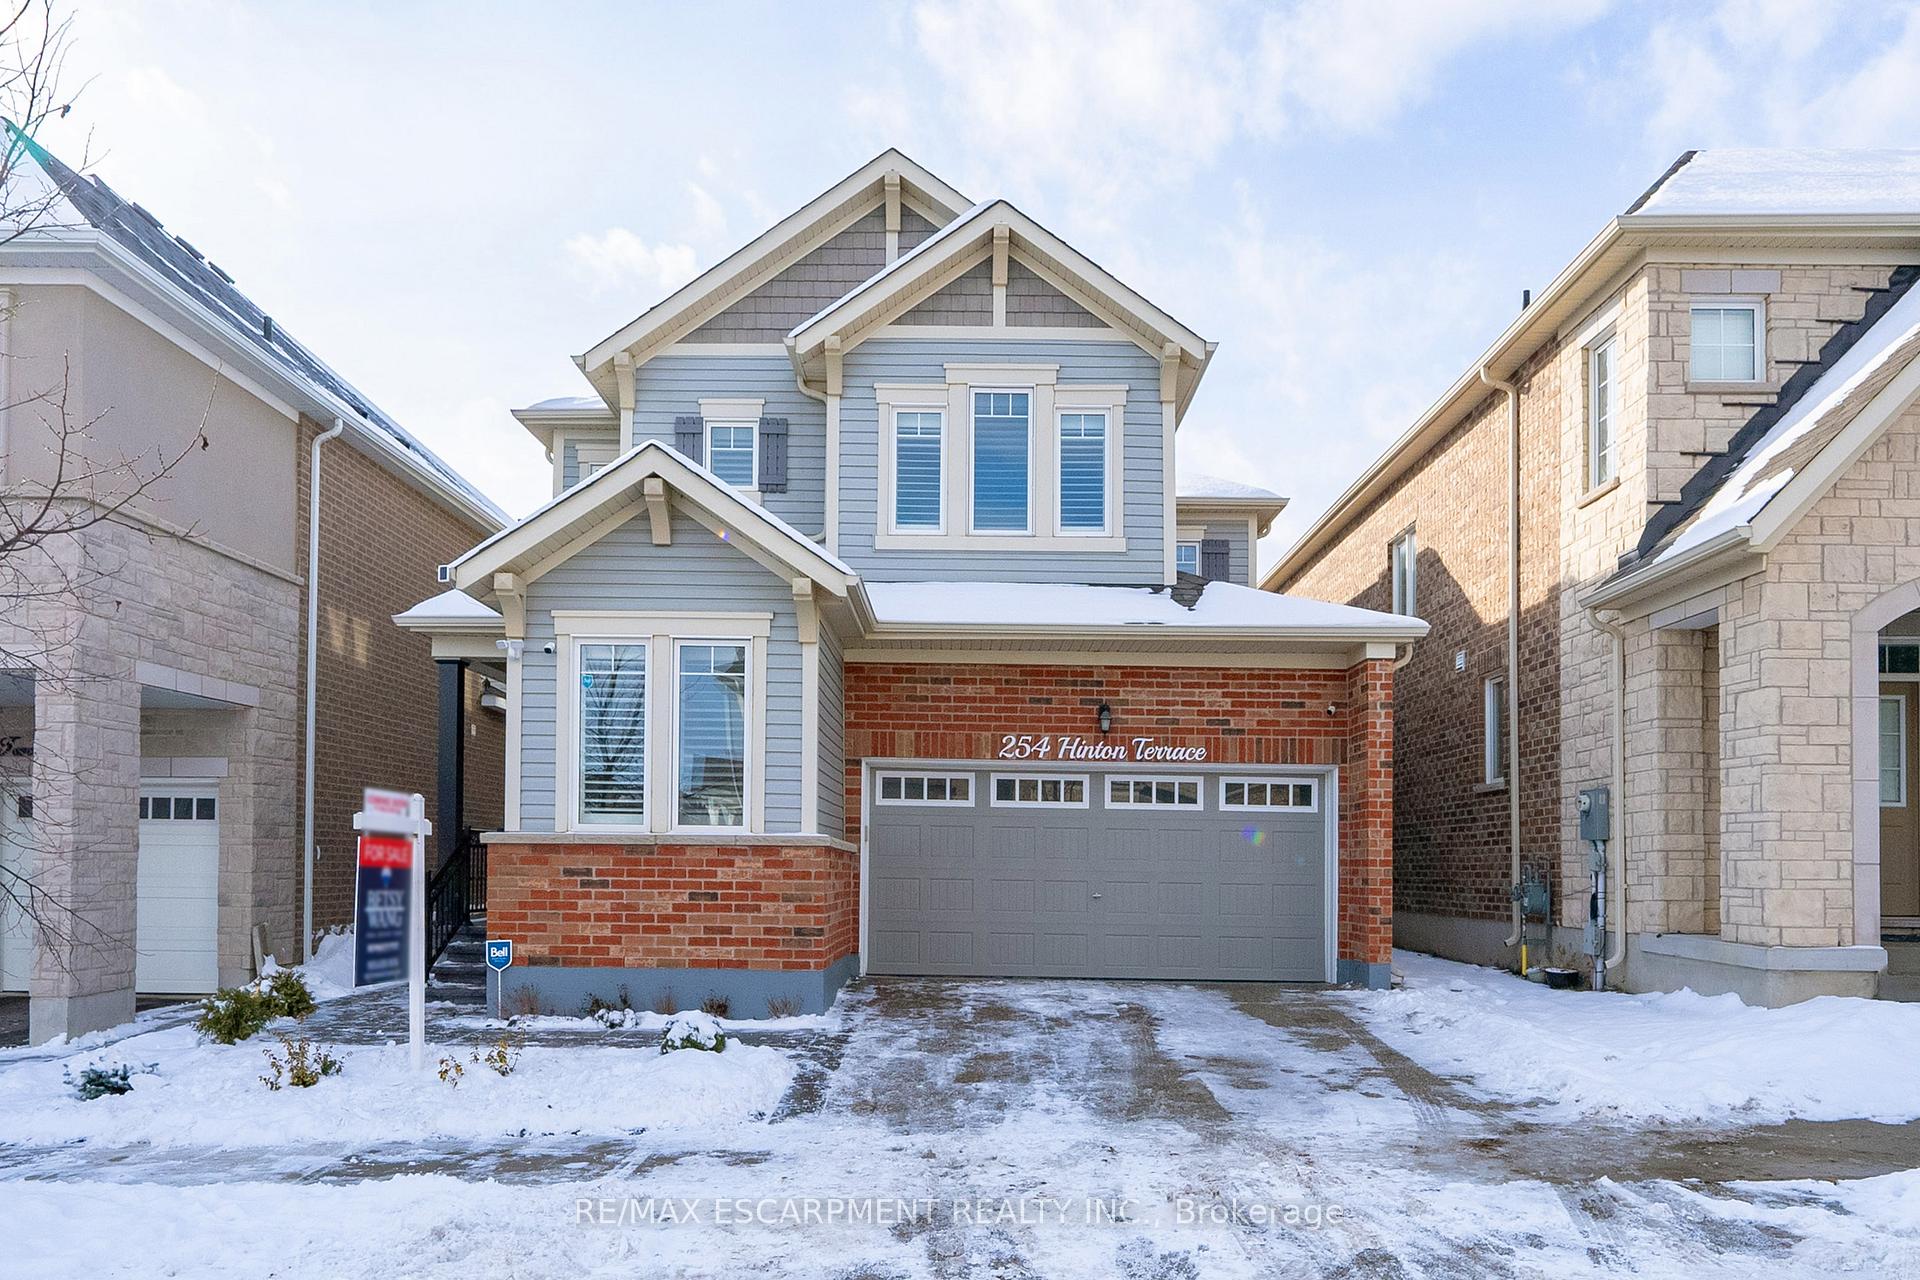
254 Hinton Terrace
Milton (Ford)254 Hinton Terrace
Milton (Ford)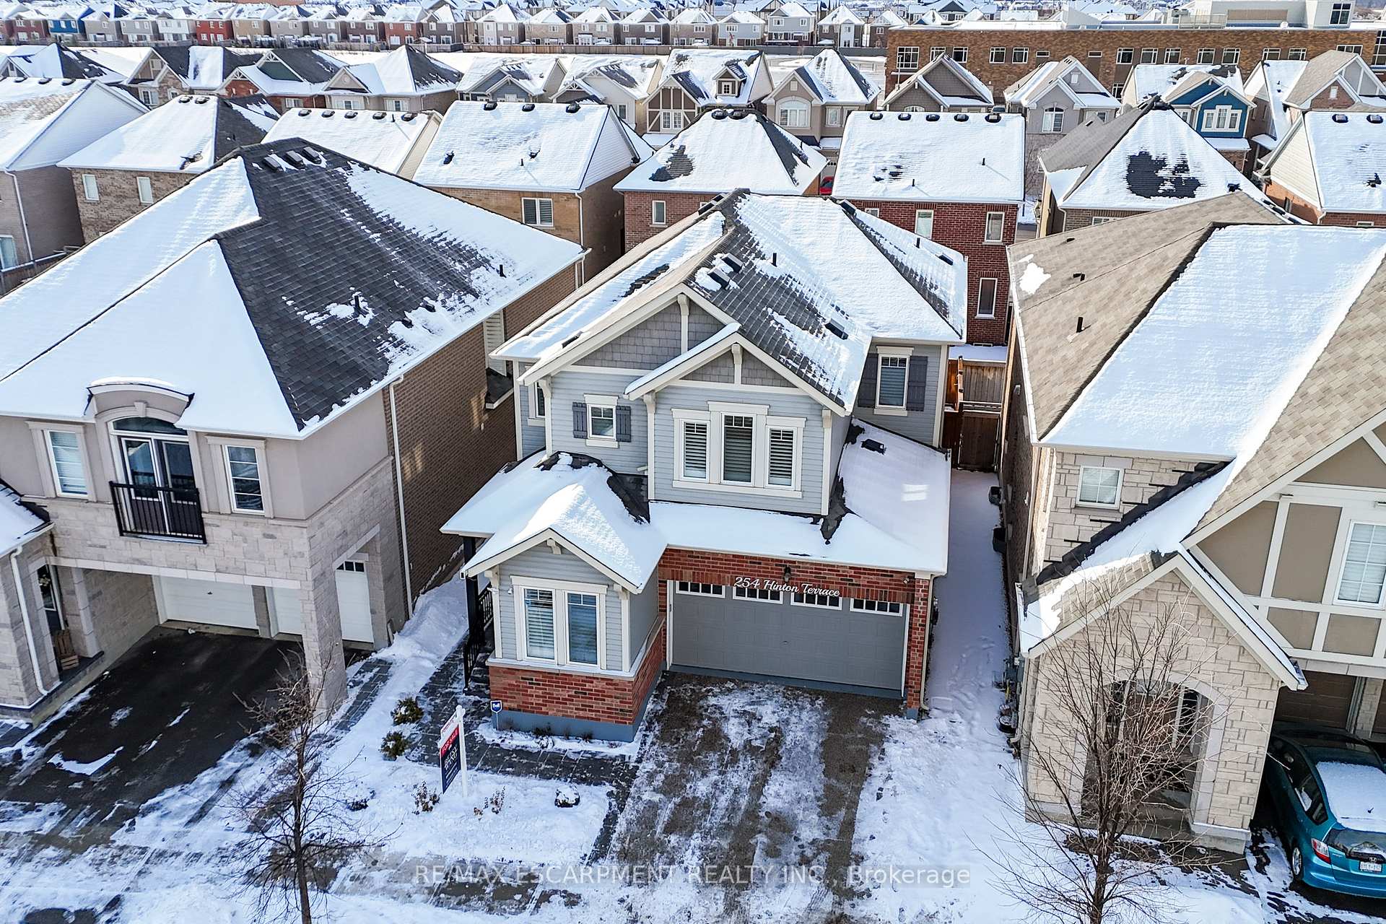
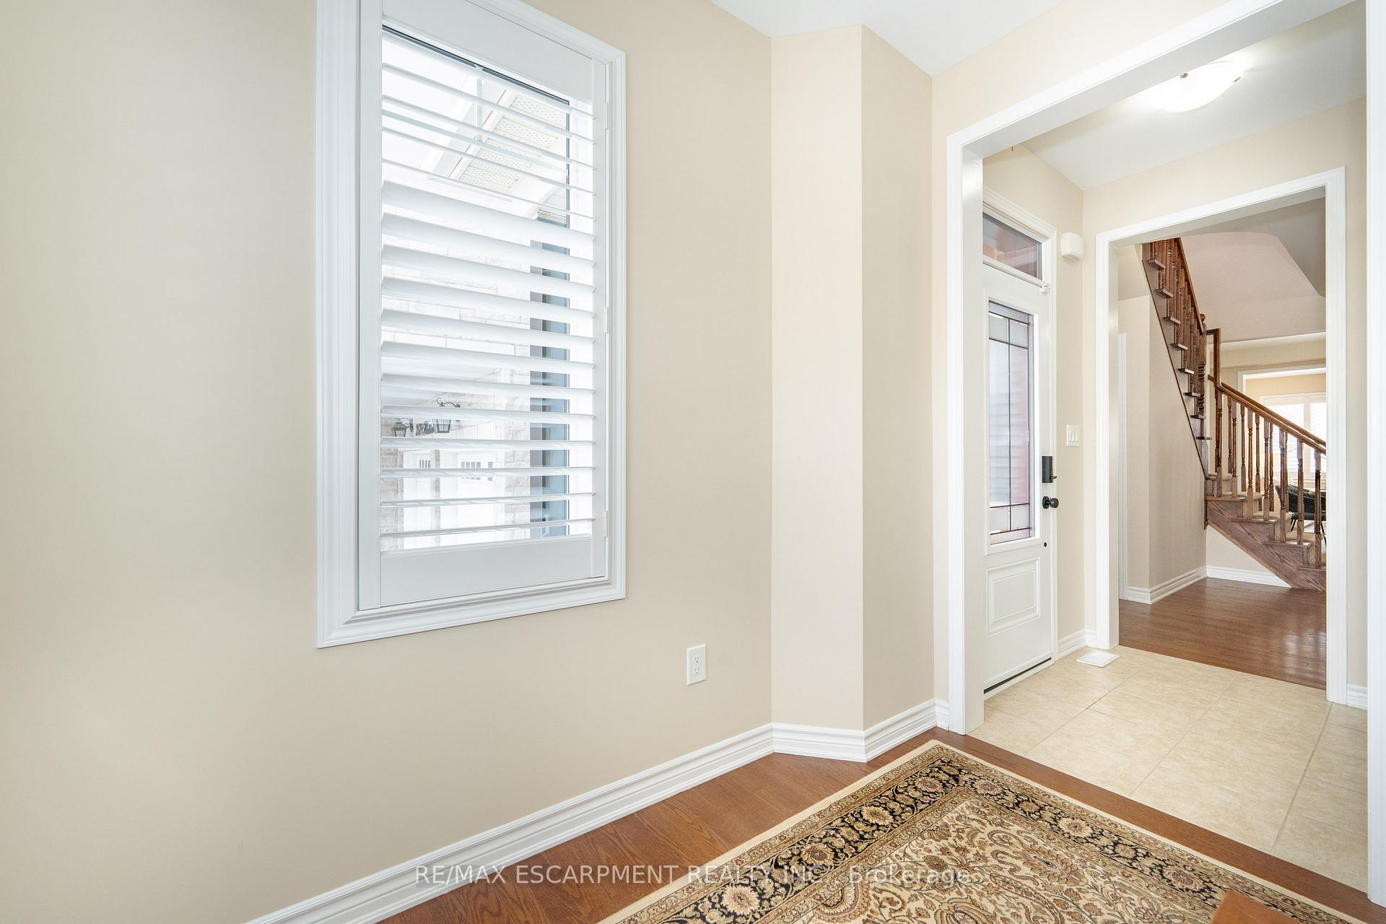
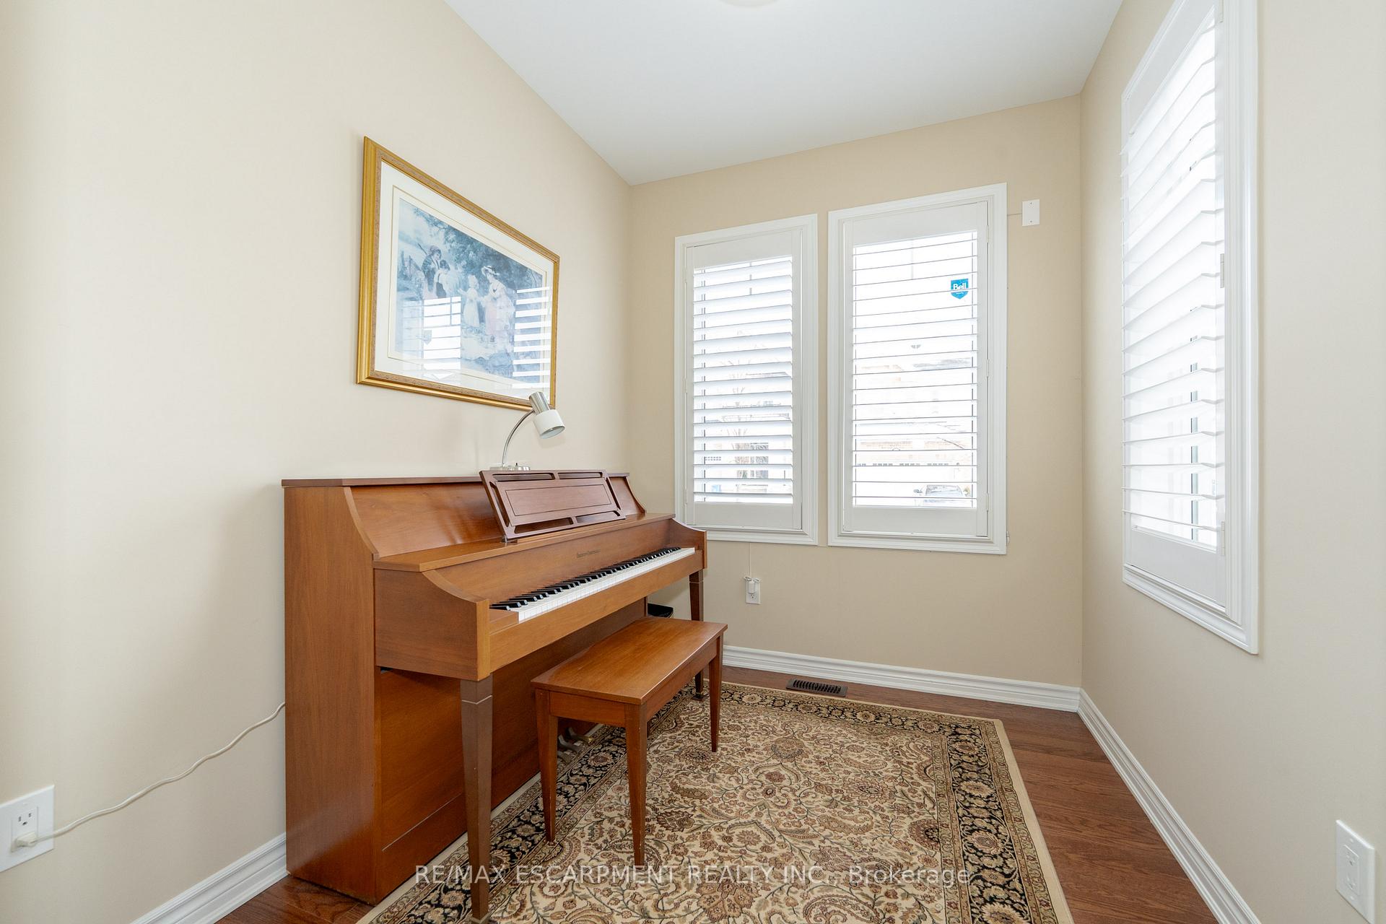
 See all 40 photos
Property history

This listing has ended. It is no longer available.
Property not available for sale or for rent.
Ask about this home
A HOMEH agent will answer your questions about this home.Ask HOMEH
About this home
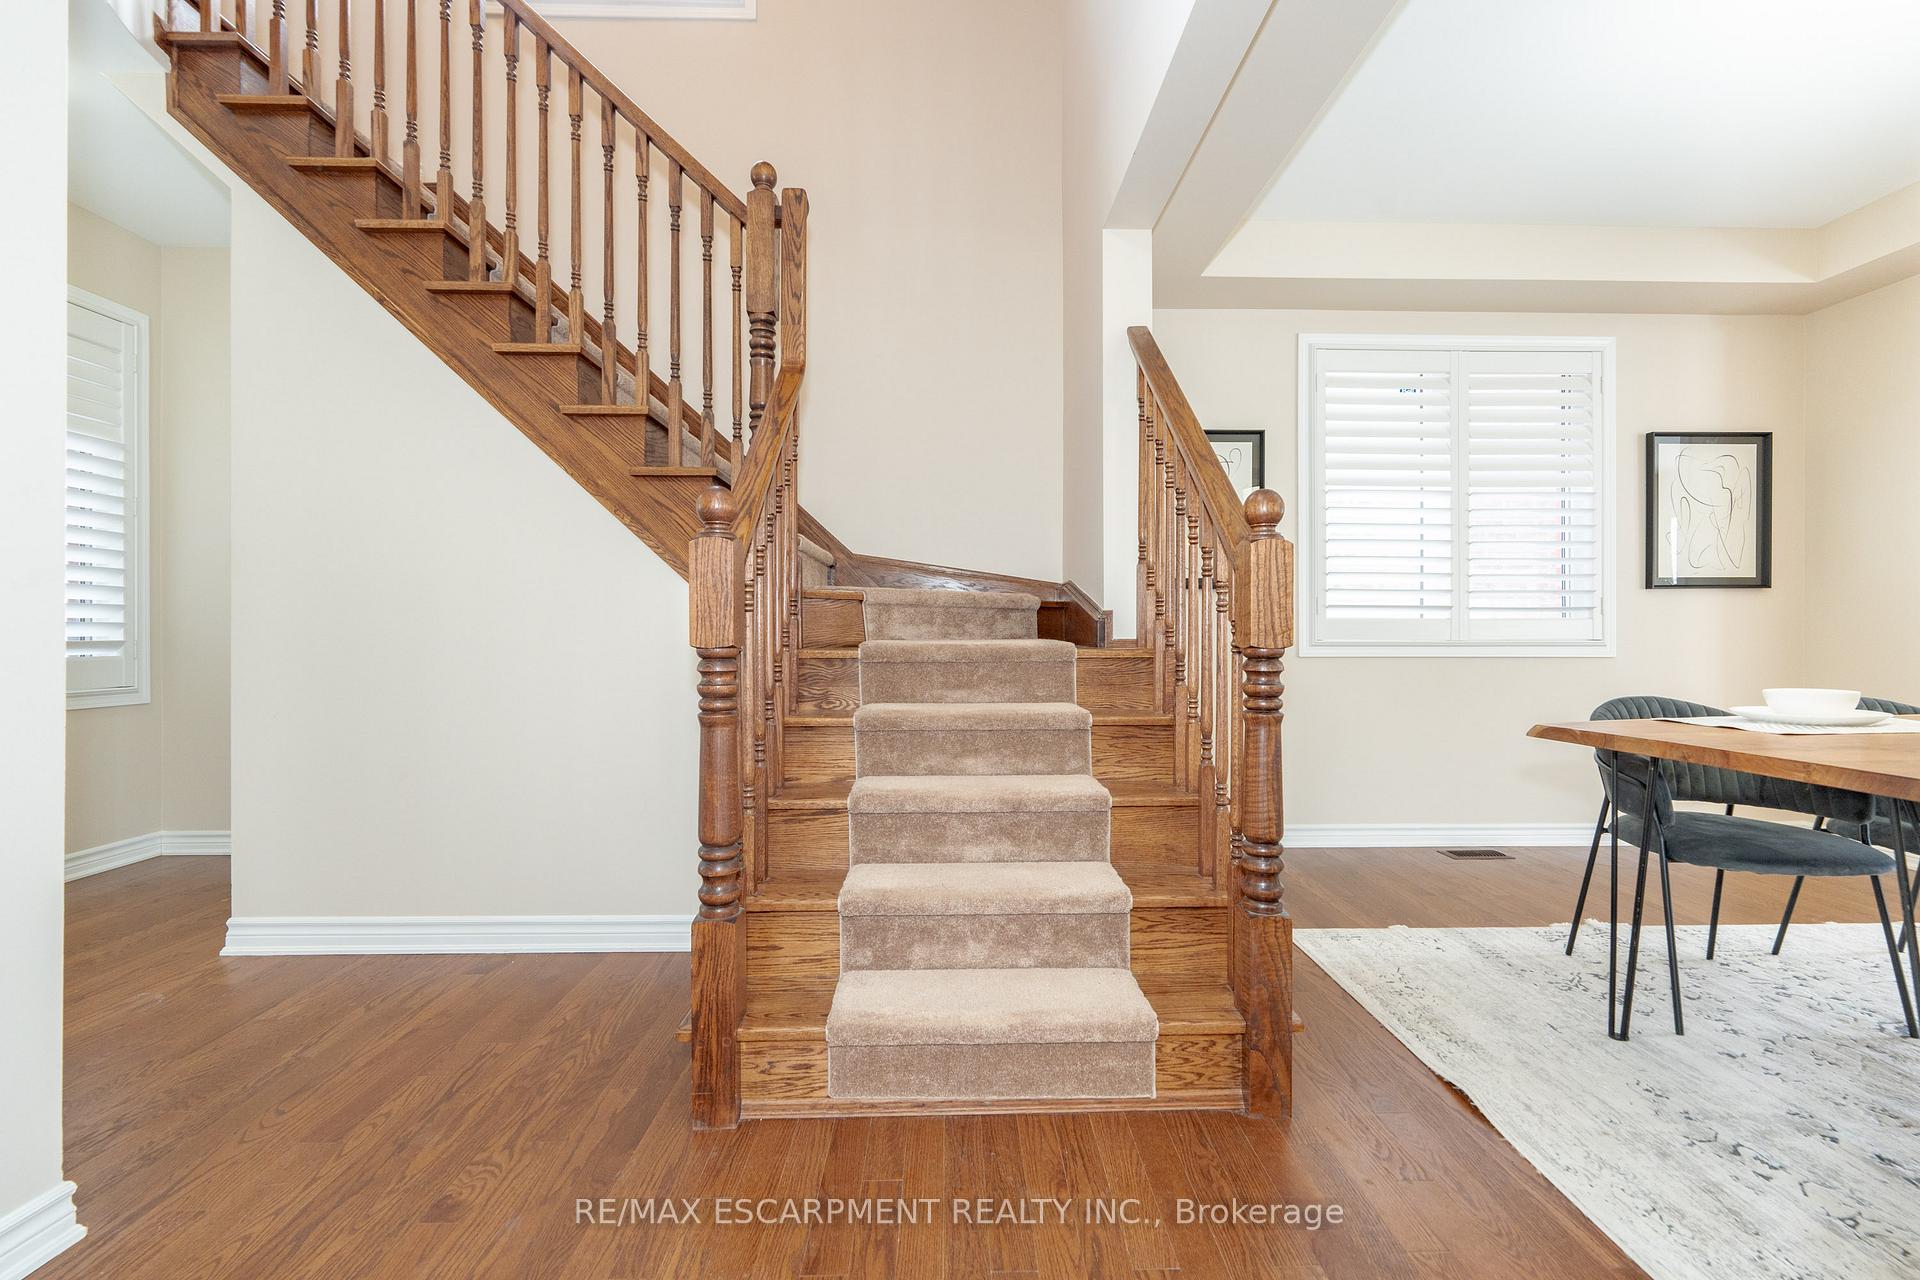
Stunning Move-In Ready Home with Premium Upgrades in Ford, Milton! Welcome to 254 Hinton Terrace, a beautifully upgraded 4-bedroom, 4-bathroom Mattamy home designed for modern living. This exceptional 8-year-old property stands out with high-end finishes and premium outdoor upgradesno lawn mowing required! Spacious & Stylish Layout Popular Pelham model with hardwood flooring, fresh 2023 paint, and elegant California shutters. High-End Chefs Kitchen Features a granite central island, spacious eat-in area, and brand-new Bosch appliances. Luxurious Primary Suite Oversized walk-in closet and spa-like 5-piece ensuite. Three Additional Generous Bedrooms Perfect for family or guests, with a second full bathroom for convenience. Second-Floor Laundry Room No more carrying laundry up and down the stairs! Newly Finished Basement (900 sq. ft.) A versatile open-concept space with a 3-piece bathroom, ideal for a home gym, entertainment, or additional living space. Includes a 15-year warranty. Premium Outdoor Features Aggregate driveway, stamped concrete pathways, and a beautifully finished patio. Low-maintenance landscaping means more time to enjoy your space. Security & Privacy Brand-new main door tucked into the side porch for privacy. Keyless entry, outdoor security cameras with doorbell video, and smart home upgrades for peace of mind. Extras Included: ELFs & Window Coverings. Bar Stools (3). Security Cameras (Exterior + Doorbell). Shed & Planter Box Green Patio Umbrella with Base This home blends style, functionality, and long-term valueall in the highly sought-after Ford community. Book your showing today!
Facts & features
Ask about this home
A HOMEH agent will answer your questions about this home.
Rooms
12 rooms · 4 bathrooms
- Kitchen14′ × 13′8″192 sq.ft.
- Family room17′ × 13′221 sq.ft.
- Breakfast13′6″ × 11′148 sq.ft.
- Office7′6″ × 9′68 sq.ft.
- Dining room10′6″ × 10′6″110 sq.ft.
- Bathroom—
- Primary bedroom16′11″ × 11′10″201 sq.ft.
- Bedroom12′8″ × 10′4″131 sq.ft.
- Bedroom10′ × 10′100 sq.ft.
- Bedroom10′2″ × 9′10″100 sq.ft.
- Bathroom—
- Bathroom—
Around this home
Listing details
Helpful tools
Your HOMEH agent
"I would see it this week."
Ask HOMEH about this home
Price, neighbourhood, monthly cost. Ask anything.
HOMEH Intelligent Agent is an AI, not a licensed representative. Check anything important with your agent.