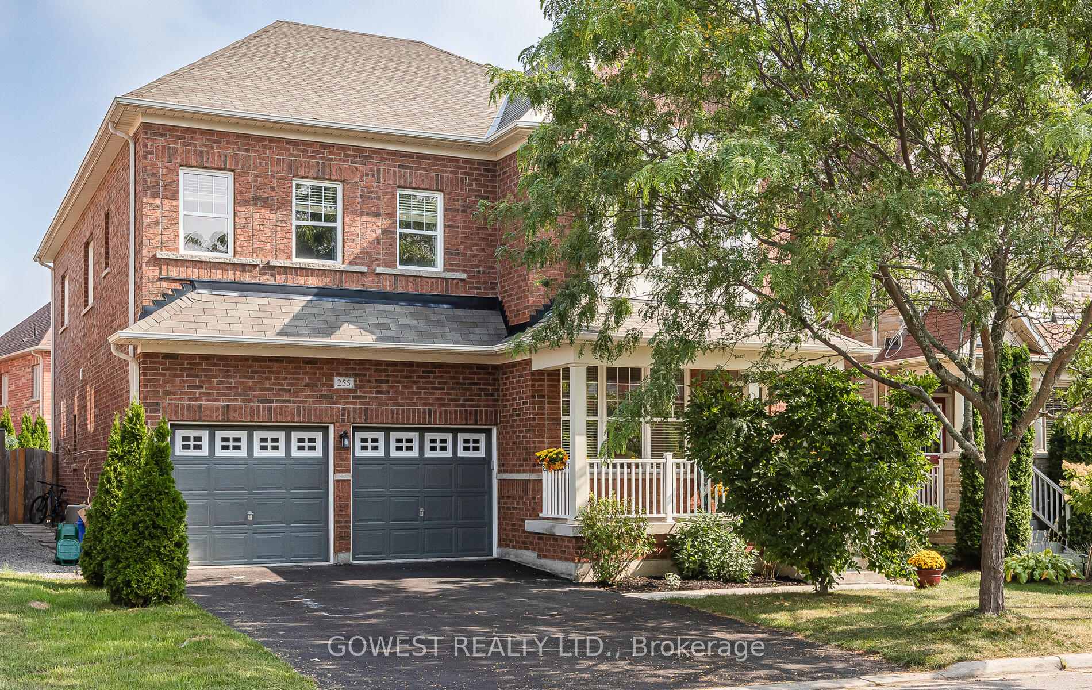
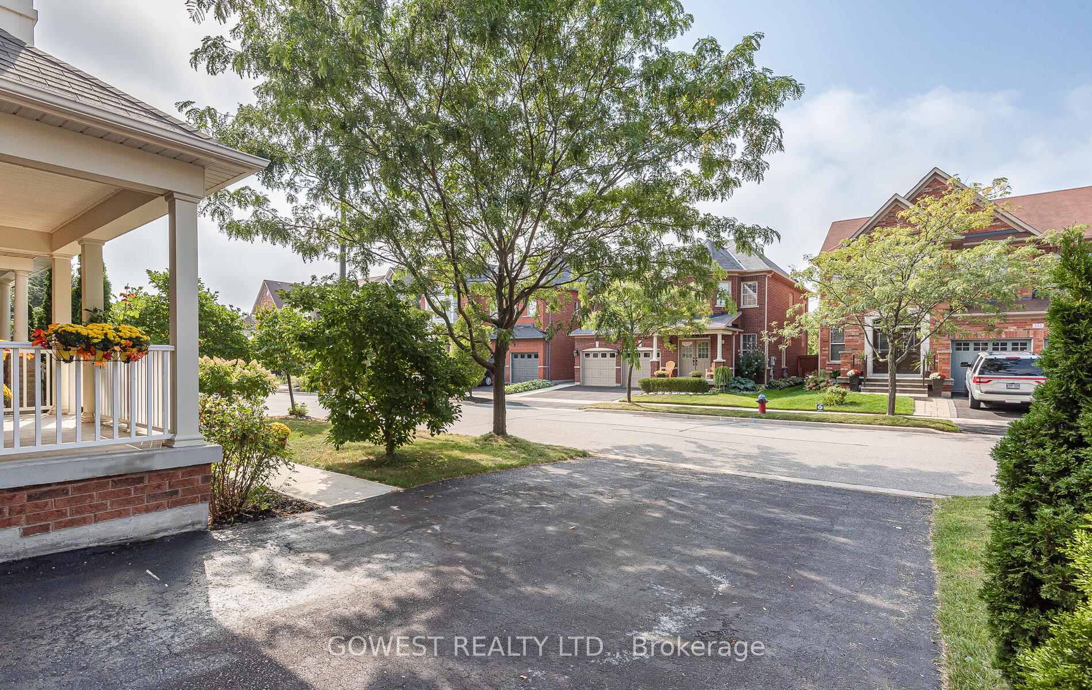
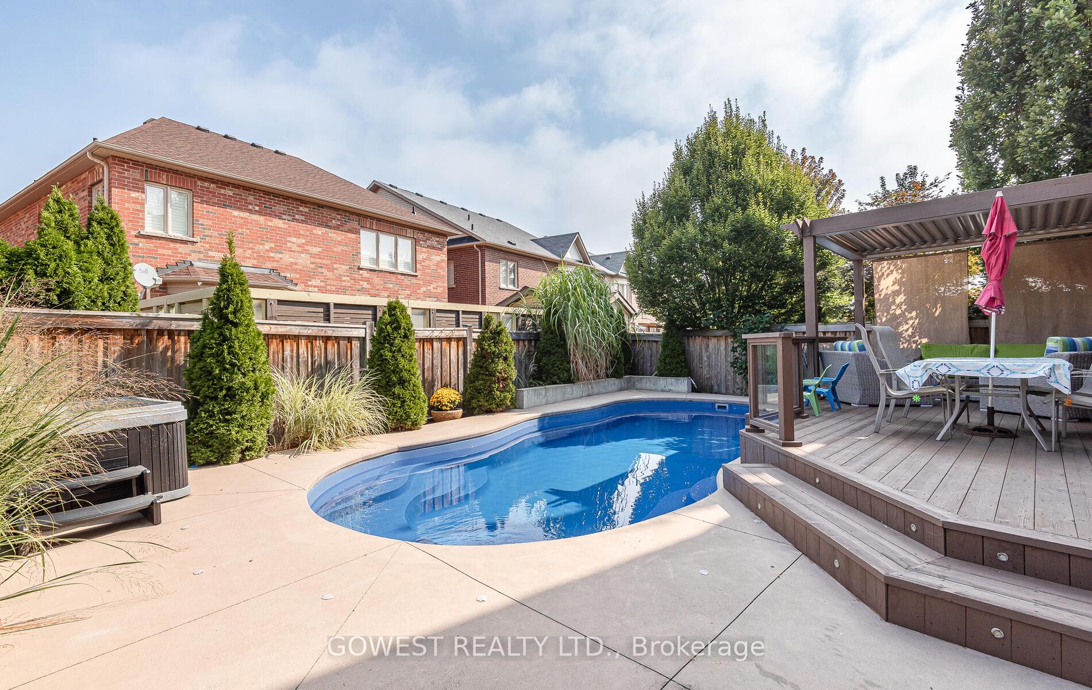
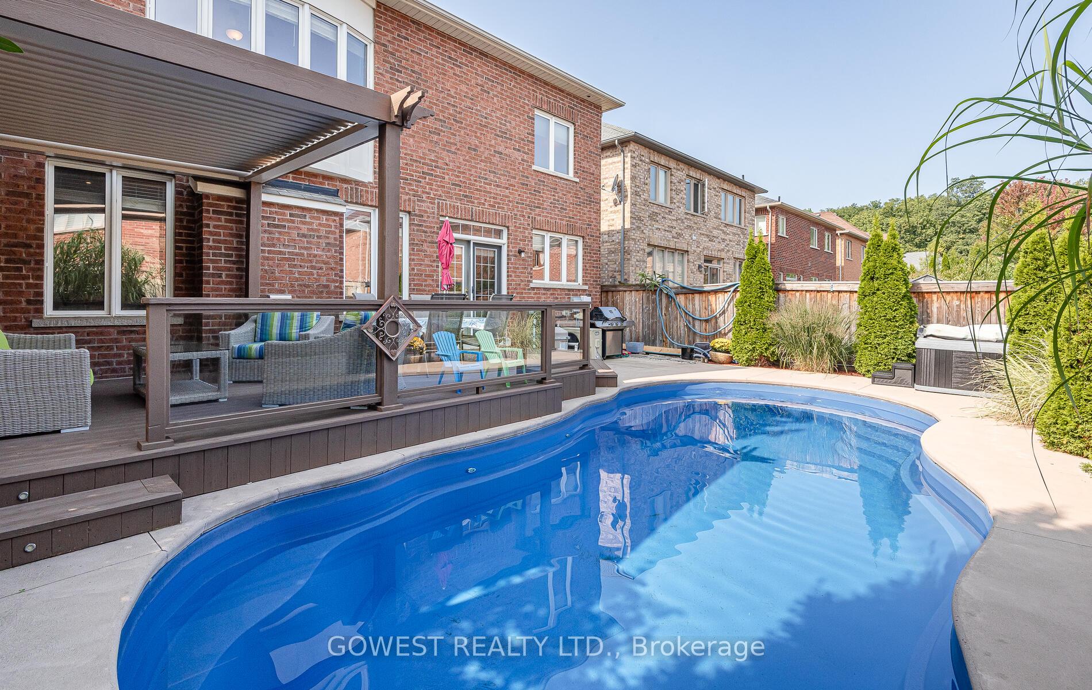
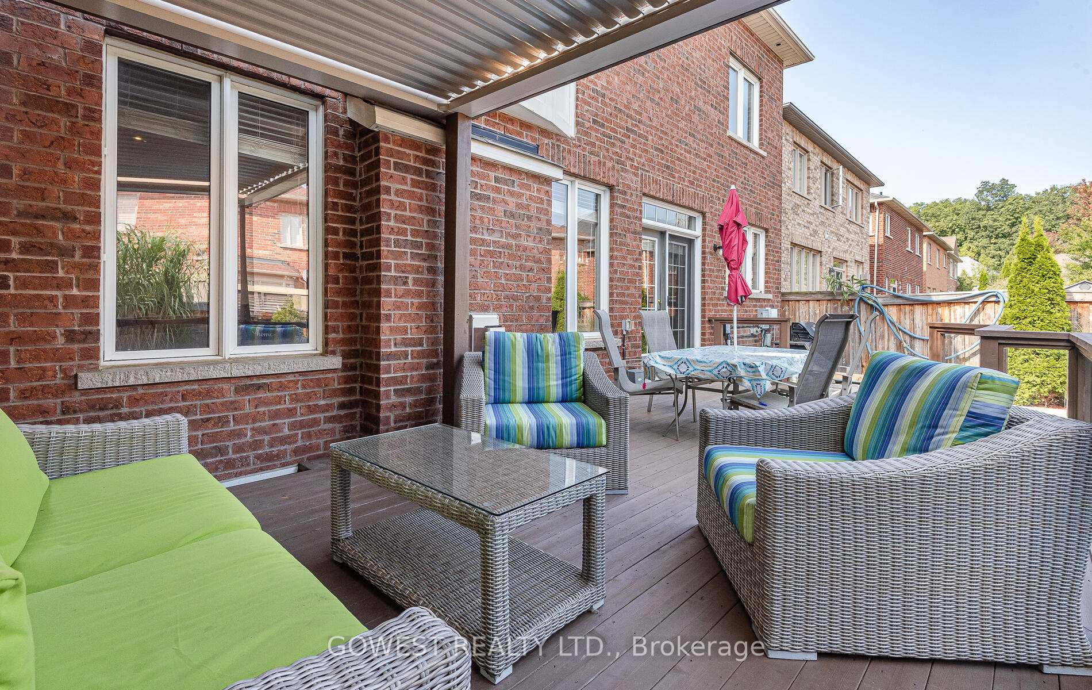
Welcome to this exquisite Fieldgate Salisbury model featuring over 4000 square feet of luxurious living space. Nestled on a quiet prestigious street. This stunning property features a double car garage with a large driveway that can accommodate up to 6 cars. Enjoy the summer months entertaining in the backyard oasis featuring an inground pool, hot tub and large deck. As you step inside you will discover a spacious main level with a private office, cozy family room and large family sized kitchen with a custom island. Upstairs you will find the spacious primary bedroom with a 5-piece ensuite, his/her closets and an entrance to an adjoining room. The second bedroom also features a private washroom perfect for the growing family. Two additional bedrooms share a convenient Jack and Jill washroom. This home features 9-foot ceilings on both floors. The finished basement has a separate entrance via the garage, a large bedroom with a bigger window, walk in closet, a large theatre room and a wet bar. **EXTRAS** Fridge, Stove, Washer, Dryer, All ELF's, all pool equipment
Read more
Auto Garage Door RemotePorchInground
Facts & features
TypeDetached
Style2-storey
Built6-15
Size3K~3.5K Sq.Ft.
Lot42.98 x 102.17 ft
Tax$5,971 (2024)
HeatingForced air, gas
CoolingCentral air
BasementSeparate entrance, finished
Parking4 drive
WaterMunicipal
FireplaceYes
Book a viewing
Wed28Oct
Thu29Oct
Fri30Oct
Sat31Oct
Sun1Nov
Pick a time
Rooms
11 rooms · 5 bathrooms
Main floor4 rooms
Office10′ × 10′100 sq.ft.
Dining room14′7″ × 20′292 sq.ft.
Family room16′2″ × 14′1″229 sq.ft.
Kitchen17′ × 15′9″267 sq.ft.
Second floor5 rooms
Primary bedroom17′ × 12′1″206 sq.ft.
Bedroom 215′ × 11′1″166 sq.ft.
Bedroom 314′7″ × 11′1″162 sq.ft.
Bedroom 410′1″ × 11′111 sq.ft.
Bedroom 511′6″ × 10′115 sq.ft.
Basement2 rooms
Bedroom13′1″ × 13′7″178 sq.ft.
Recreation32′ × 14′11″476 sq.ft.
Bathrooms5
5-pcUpper4-pcUpper4-pcUpper3-pcBasement2-pcMain
Thinking of selling your home?See what your home is worth today.

 See all 38 photos
