
 See all 22 photos
Property history

This listing has ended. It is no longer available.
Property not available for sale or for rent.
Ask about this home
A HOMEH agent will answer your questions about this home.Ask HOMEH
About this home
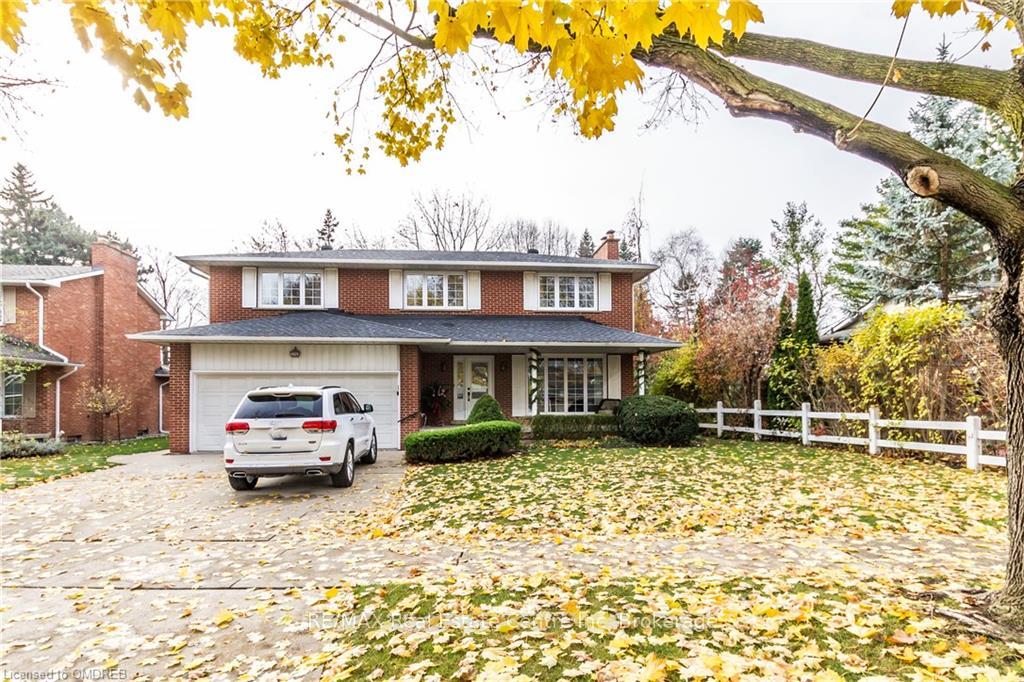
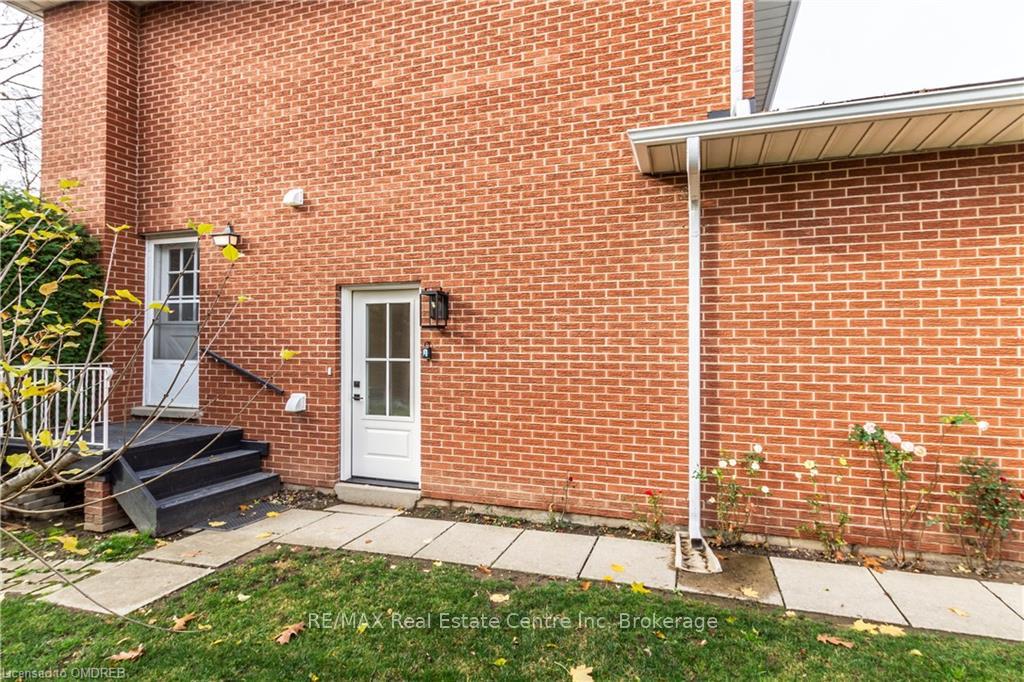
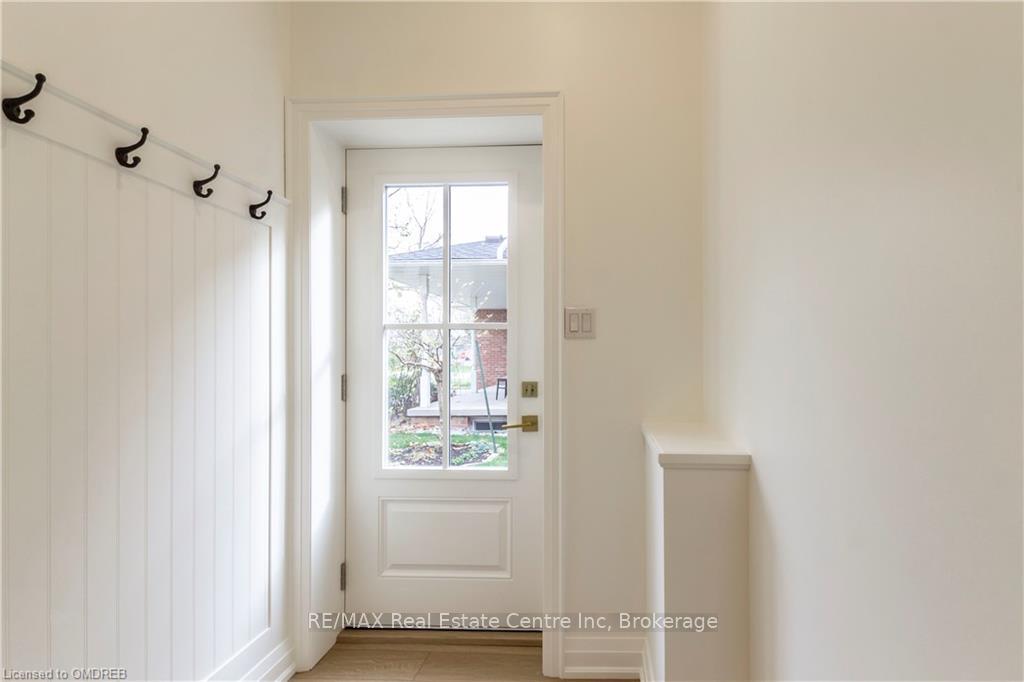
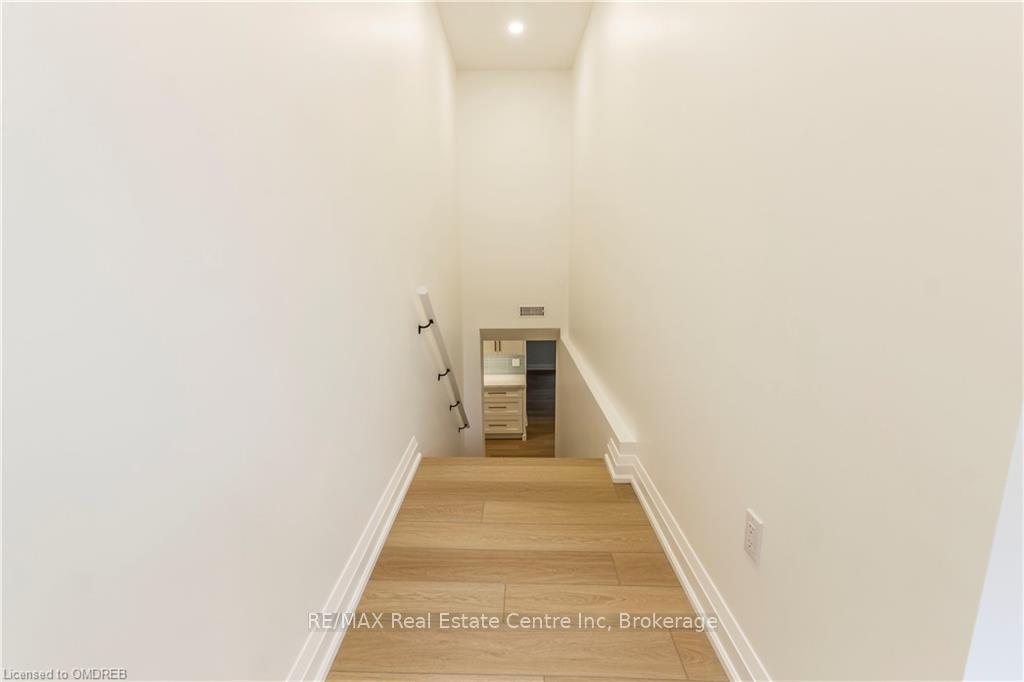
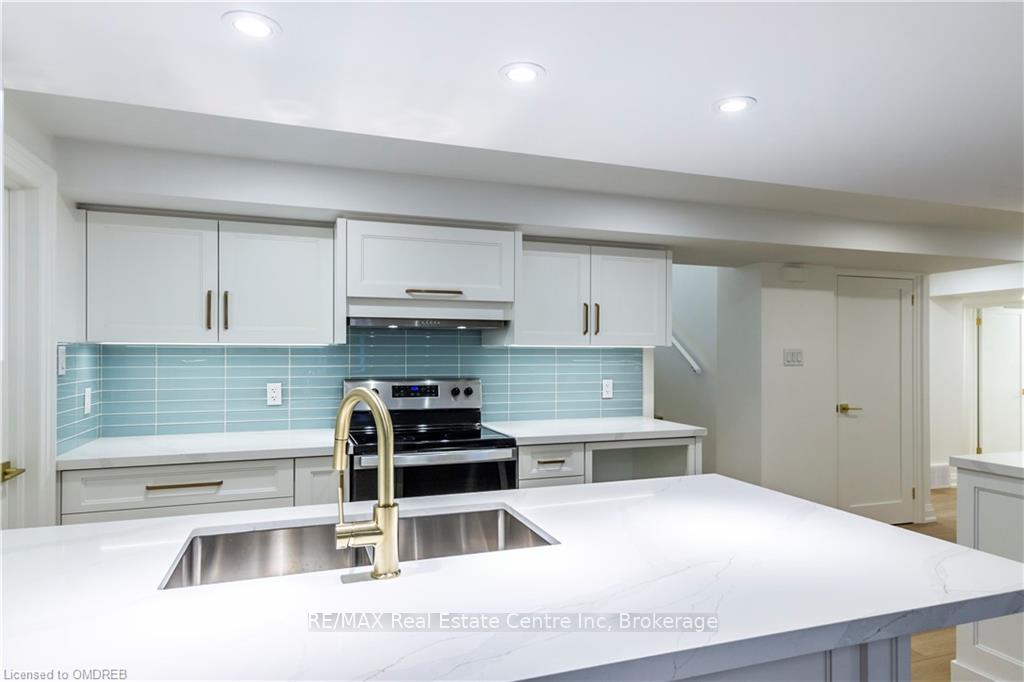
Beautiful completely renovated BASEMENT APARTMENT for lease in Old Milton! Great living space offering; separate side door entrance, 2 bedrooms, 2 bathrooms, your own washer & dryer, separate furnace & air conditioning system, and a separate hydro meter. TWO car parking (one spot on left side of garage and left side of driveway) be the lucky one to call this unit home! Close by to Milton's Downtown, parks, schools, and amenities.
Facts & features
Ask about this home
A HOMEH agent will answer your questions about this home.
Rooms
100 rooms · 2 bathrooms
- Kitchen14′1″ × 7′6″106 sq.ft.
- Breakfast10′7″ × 11′7″123 sq.ft.
- Living room10′7″ × 11′7″123 sq.ft.
- Bedroom16′ × 10′6″168 sq.ft.
- Bedroom14′9″ × 11′9″173 sq.ft.
- Bathroom—
- Bathroom—
- Laundry12′8″ × 4′3″54 sq.ft.
- Foyer10′5″ × 5′52 sq.ft.
- Kitchen14′1″ × 7′6″106 sq.ft.
- Breakfast10′7″ × 11′7″123 sq.ft.
- Living room10′7″ × 11′7″123 sq.ft.
- Bedroom16′ × 10′6″168 sq.ft.
- Bedroom14′9″ × 11′9″173 sq.ft.
- Bathroom—
- Bathroom—
- Laundry12′8″ × 4′3″54 sq.ft.
- Foyer10′5″ × 5′52 sq.ft.
- Kitchen14′1″ × 7′6″106 sq.ft.
- Breakfast10′7″ × 11′7″123 sq.ft.
- Living room10′7″ × 11′7″123 sq.ft.
- Bedroom16′ × 10′6″168 sq.ft.
- Bedroom14′9″ × 11′9″173 sq.ft.
- Bathroom—
- Bathroom—
- Laundry12′8″ × 4′3″54 sq.ft.
- Foyer10′5″ × 5′52 sq.ft.
- Kitchen14′1″ × 7′6″106 sq.ft.
- Breakfast10′7″ × 11′7″123 sq.ft.
- Living room10′7″ × 11′7″123 sq.ft.
- Bedroom16′ × 10′6″168 sq.ft.
- Bedroom14′9″ × 11′9″173 sq.ft.
- Bathroom—
- Bathroom—
- Laundry12′8″ × 4′3″54 sq.ft.
- Foyer10′5″ × 5′52 sq.ft.
- Kitchen14′1″ × 7′6″106 sq.ft.
- Breakfast10′7″ × 11′7″123 sq.ft.
- Living room10′7″ × 11′7″123 sq.ft.
- Bedroom16′ × 10′6″168 sq.ft.
- Bedroom14′9″ × 11′9″173 sq.ft.
- Bathroom—
- Bathroom—
- Laundry12′8″ × 4′3″54 sq.ft.
- Foyer10′5″ × 5′52 sq.ft.
- Kitchen14′1″ × 7′6″106 sq.ft.
- Breakfast10′7″ × 11′7″123 sq.ft.
- Living room10′7″ × 11′7″123 sq.ft.
- Bedroom16′ × 10′6″168 sq.ft.
- Bedroom14′9″ × 11′9″173 sq.ft.
- Bathroom—
- Bathroom—
- Laundry12′8″ × 4′3″54 sq.ft.
- Foyer10′5″ × 5′52 sq.ft.
- Kitchen14′1″ × 7′6″106 sq.ft.
- Breakfast10′7″ × 11′7″123 sq.ft.
- Living room10′7″ × 11′7″123 sq.ft.
- Bedroom16′ × 10′6″168 sq.ft.
- Bedroom14′9″ × 11′9″173 sq.ft.
- Bathroom—
- Bathroom—
- Laundry12′8″ × 4′3″54 sq.ft.
- Foyer10′5″ × 5′52 sq.ft.
- Kitchen14′1″ × 7′6″106 sq.ft.
- Breakfast10′7″ × 11′7″123 sq.ft.
- Living room10′7″ × 11′7″123 sq.ft.
- Bedroom16′ × 10′6″168 sq.ft.
- Bedroom14′9″ × 11′9″173 sq.ft.
- Bathroom—
- Bathroom—
- Laundry12′8″ × 4′3″54 sq.ft.
- Foyer10′5″ × 5′52 sq.ft.
- Kitchen14′1″ × 7′6″106 sq.ft.
- Breakfast10′7″ × 11′7″123 sq.ft.
- Living room10′7″ × 11′7″123 sq.ft.
- Bedroom16′ × 10′6″168 sq.ft.
- Bedroom14′9″ × 11′9″173 sq.ft.
- Bathroom—
- Bathroom—
- Laundry12′8″ × 4′3″54 sq.ft.
- Foyer10′5″ × 5′52 sq.ft.
- Kitchen14′1″ × 7′6″106 sq.ft.
- Breakfast10′7″ × 11′7″123 sq.ft.
- Living room10′7″ × 11′7″123 sq.ft.
- Bedroom16′ × 10′6″168 sq.ft.
- Bedroom14′9″ × 11′9″173 sq.ft.
- Bathroom—
- Bathroom—
- Laundry12′8″ × 4′3″54 sq.ft.
- Foyer10′5″ × 5′52 sq.ft.
- Kitchen14′1″ × 7′6″106 sq.ft.
- Breakfast10′7″ × 11′7″123 sq.ft.
- Living room10′7″ × 11′7″123 sq.ft.
- Bedroom16′ × 10′6″168 sq.ft.
- Bedroom14′9″ × 11′9″173 sq.ft.
- Bathroom—
- Bathroom—
- Laundry12′8″ × 4′3″54 sq.ft.
- Foyer10′5″ × 5′52 sq.ft.
- Kitchen14′1″ × 7′6″106 sq.ft.
Around this home
Schools nearby
School rating, out of 10.
Listing details
Helpful tools
Your HOMEH agent
"I would see it this week."
Ask HOMEH about this home
Price, neighbourhood, monthly cost. Ask anything.
HOMEH Intelligent Agent is an AI, not a licensed representative. Check anything important with your agent.