
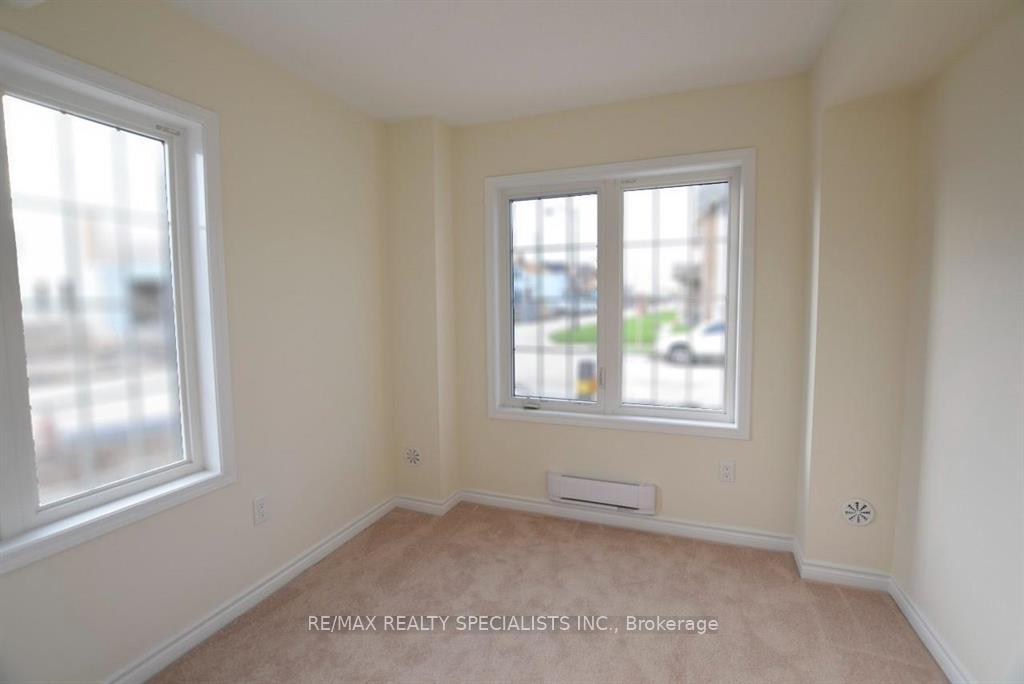
 See all 20 photos
Property history

This listing has ended. It is no longer available.
Property not available for sale or for rent.
Ask about this home
A HOMEH agent will answer your questions about this home.Ask HOMEH
About this home
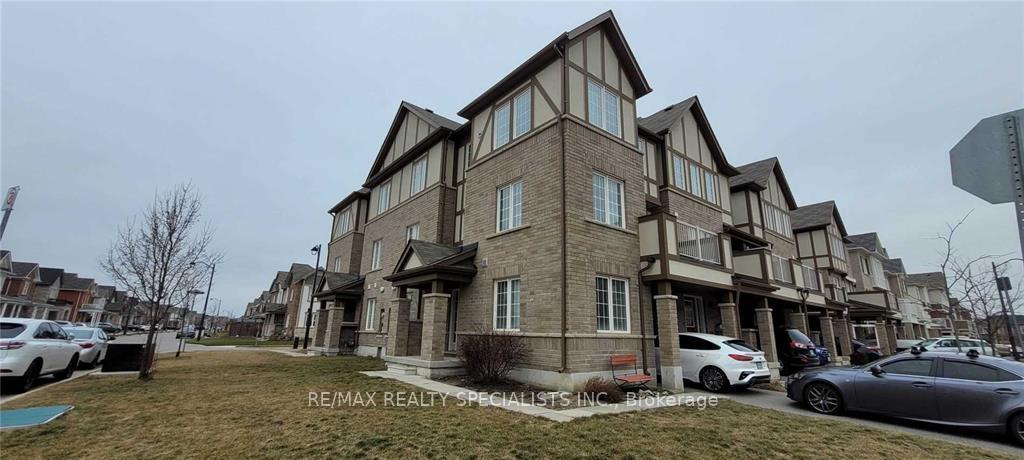
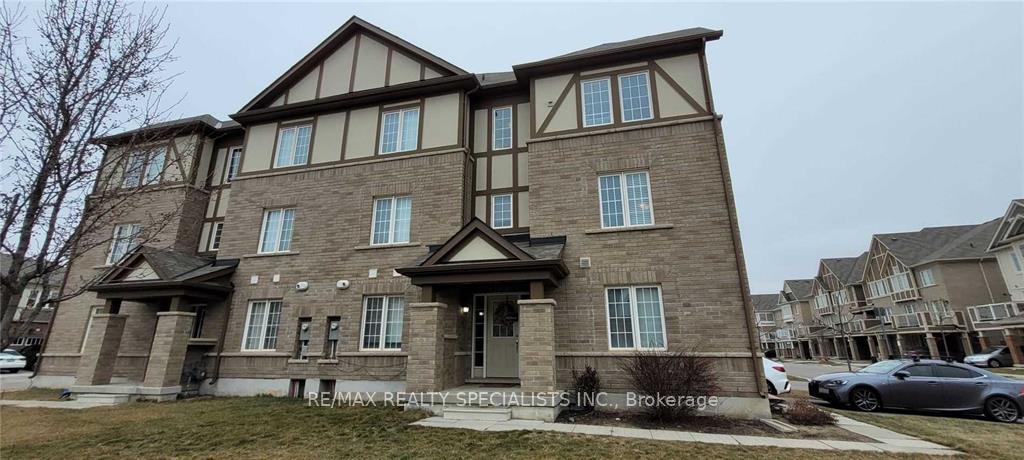
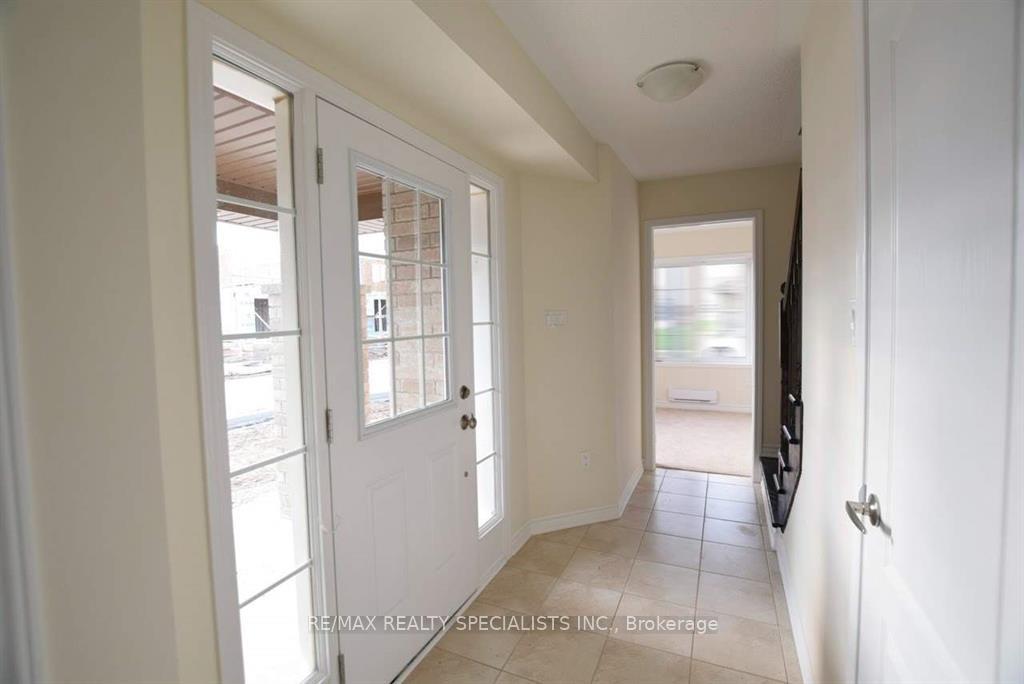
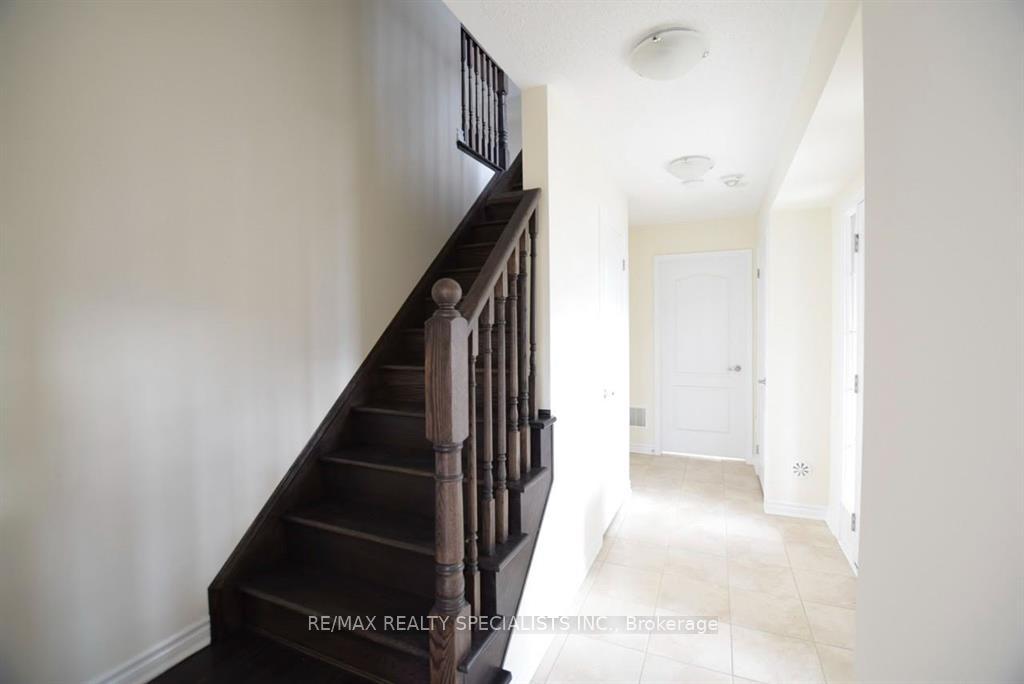
True End Unit Corner Townhome! This Home Has Four Bedrooms, Three FULL Bathrooms, And Three Parking Spaces. From The Main Floor To The Second Floor, You'll Enjoy Spacious Comfort And Convenience. On The Main Level, You Will Find A Bathroom, An Entrance To The Garage, A Closet, And A Small Bedroom/Office. On The Second Floor, There Is A Separate Living Room And Dining Area With Plenty Of Room For Cozy Family Dinners. Continuing On, You Will Find An Open-Concept Kitchen With Stainless Steel Appliances And A Breakfast Bar. The Upstairs Has 3 Bedrooms, 2 FULL Bathrooms, And A Laundry. In Addition, This Residence Comes With A Private Master Bedroom, Bathroom, And Walk-In Closet-Perfect! Additionally, There Is A Linen Closet On The Third Floor. The Unit Is Available For Long-Term Lease. Milton Rare Find! This Home Offers A Deep Driveway That Allows For Two Cars Plus An Additional Car In The Garage - All While Being In A Prime Location. Close By, You Have Transit, Highways, Parks, Schools, Shopping, And Conservation.
Facts & features
Ask about this home
A HOMEH agent will answer your questions about this home.
Rooms
11 rooms · 3 bathrooms
- Bedroom8′3″ × 8′1″66 sq.ft.
- Bathroom6′7″ × 13′1″86 sq.ft.
- Living room20′4″ × 11′1″226 sq.ft.
- Family room20′4″ × 11′1″226 sq.ft.
- Kitchen13′6″ × 10′135 sq.ft.
- Dining room8′1″ × 13′105 sq.ft.
- Primary bedroom12′ × 12′8″152 sq.ft.
- Bathroom6′7″ × 13′1″86 sq.ft.
- Bedroom8′10″ × 10′8″94 sq.ft.
- Bathroom6′7″ × 13′1″86 sq.ft.
- Bedroom9′7″ × 9′86 sq.ft.
Around this home
Schools nearby
School rating, out of 10.
Listing details
Helpful tools
Your HOMEH agent
"I would see it this week."
Ask HOMEH about this home
Price, neighbourhood, monthly cost. Ask anything.
HOMEH Intelligent Agent is an AI, not a licensed representative. Check anything important with your agent.