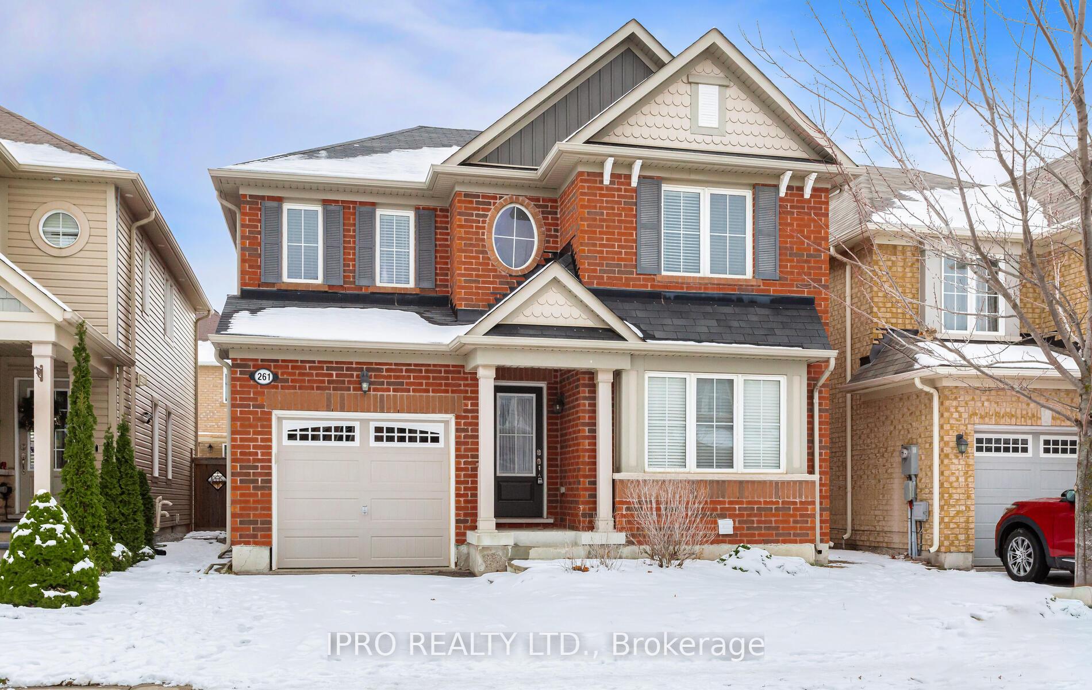
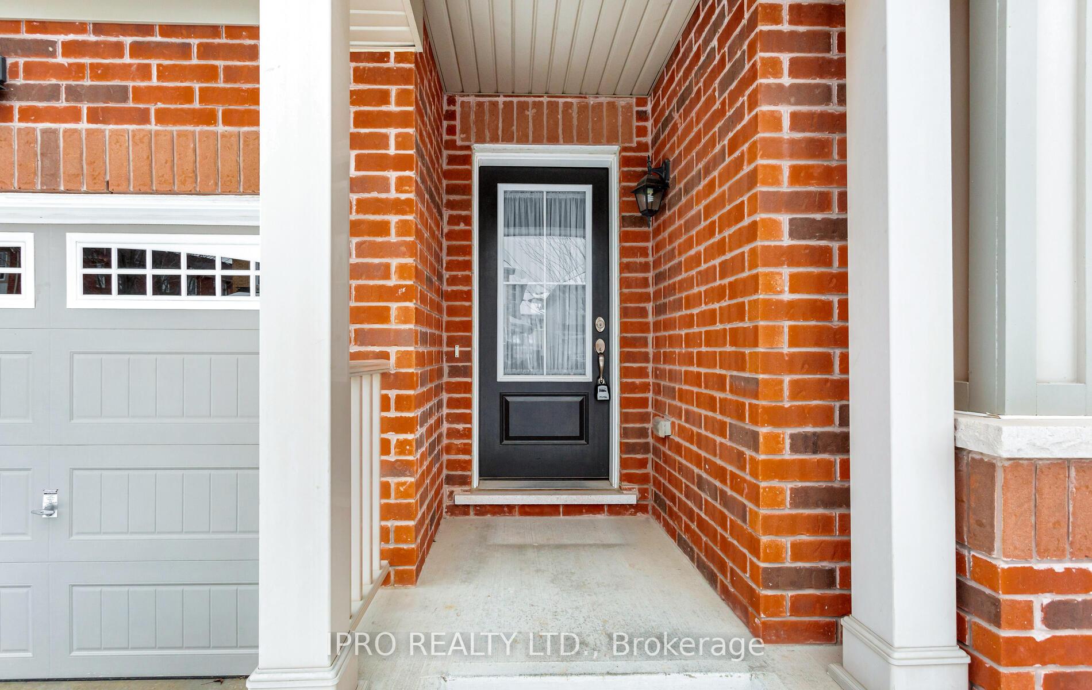
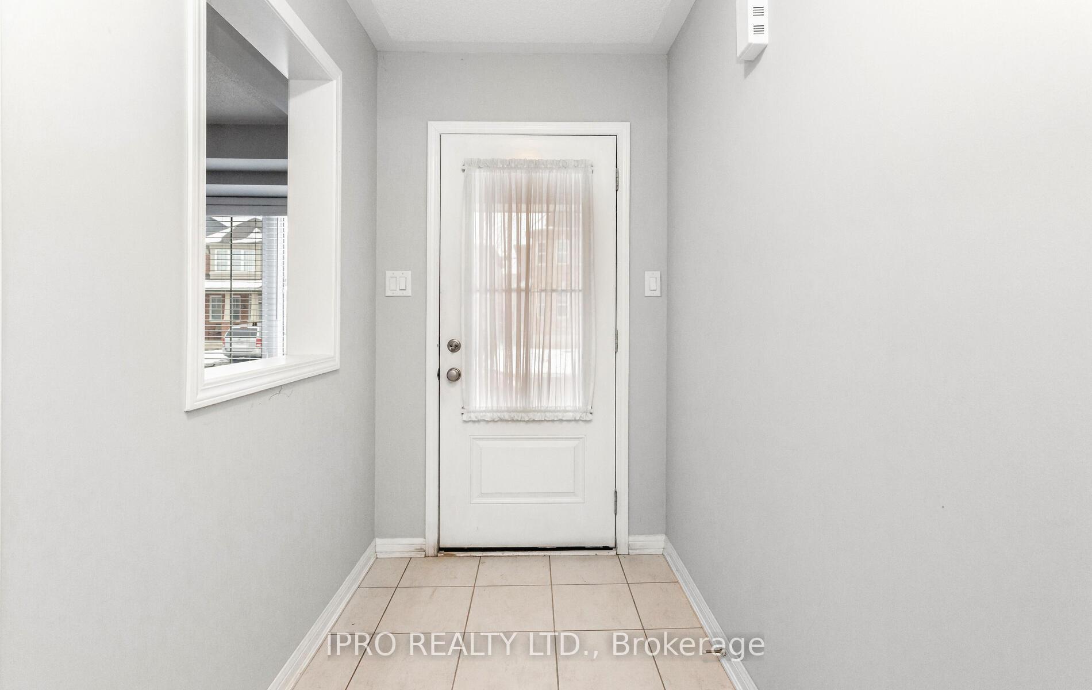
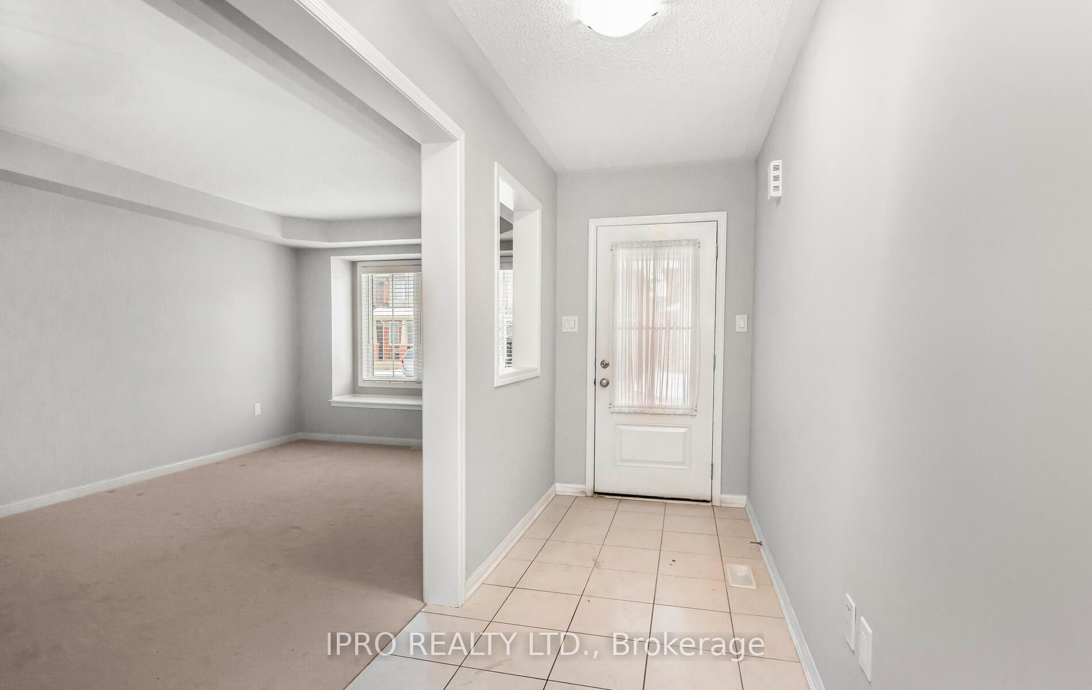
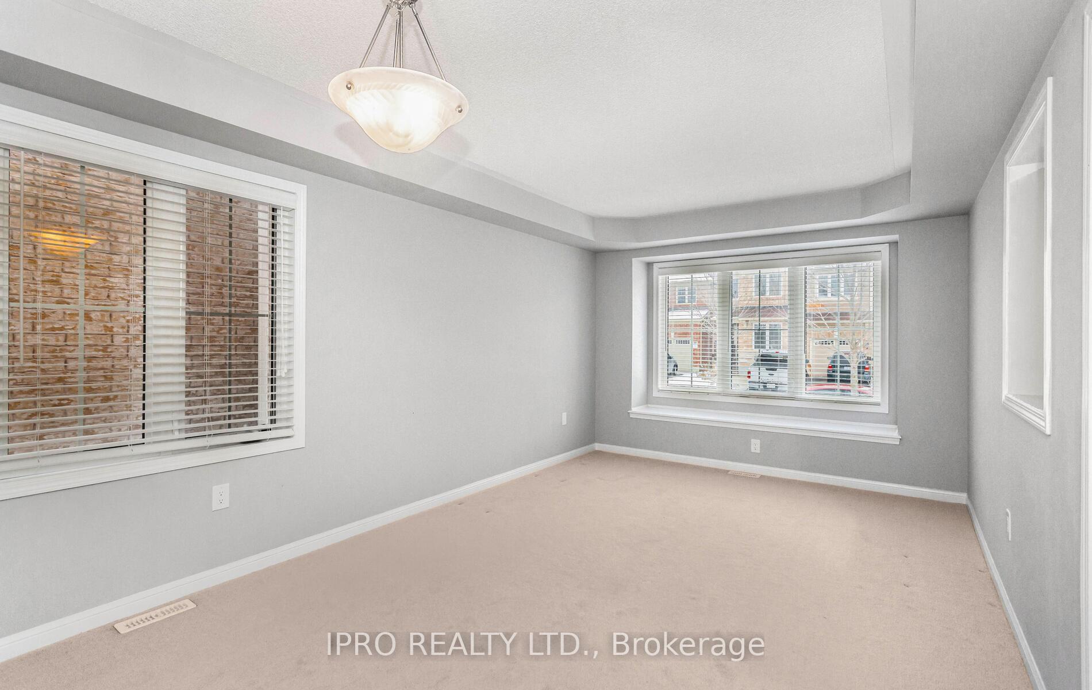
Detached 4 bedroom, 3 washroom home in Milton ( Upper Level Only ).Large Kitchen with overlooking Family Room. Combined living/dining room with very bright sunny exposure.Good size bedrooms with lots of light. Over 2,100 sqft of living space. Close to all modern amenities and minutes to good schools, shopping, hospital, Milton sports centre and transit. Tenant pays Utilities
Read more
Water HeaterFenced YardHospitalLibraryParkRec./Commun.Centre
Facts & features
TypeDetached
Style2-storey
Built6-15
Size2K~2.5K Sq.Ft.
HeatingForced air, gas
CoolingCentral air
Parking1 drive
WaterMunicipal
FireplaceYes
Book a viewing
Wed28Oct
Thu29Oct
Fri30Oct
Sat31Oct
Sun1Nov
Pick a time
Rooms
9 rooms · 3 bathrooms
Main floor5 rooms
Living room10′6″ × 18′1″190 sq.ft.
Dining room10′6″ × 18′1″190 sq.ft.
Kitchen9′11″ × 8′6″84 sq.ft.
Breakfast9′11″ × 8′4″83 sq.ft.
Great room15′11″ × 13′207 sq.ft.
Second floor4 rooms
Primary bedroom15′1″ × 12′181 sq.ft.
Bedroom 210′ × 11′6″116 sq.ft.
Bedroom 310′6″ × 10′5″110 sq.ft.
Bedroom 49′10″ × 32′3″318 sq.ft.
Bathrooms3
4-pc3-pc2-pc
Around this home
Savoline/Louis St. Laurent Ave
Listing details
MLS® numberW12056159
Listed onApr 2, 2025
Days on market58
UpdatedMay 30, 2025
Listing brokerageIPRO REALTY LTD.
Possession2025-04-15 / Flexible
Helpful tools
Mortgage calculator
Closing costs
Land transfer tax
Buyer guide
Your HOMEH agent
KimHOMEH agent · Milton
"I would see it this week."
Ask Kim
Ask HOMEH about this home
Price, neighbourhood, monthly cost. Ask anything.
HOMEH Intelligent Agent is an AI, not a licensed representative. Check anything important with your agent.

 See all 45 photos
