

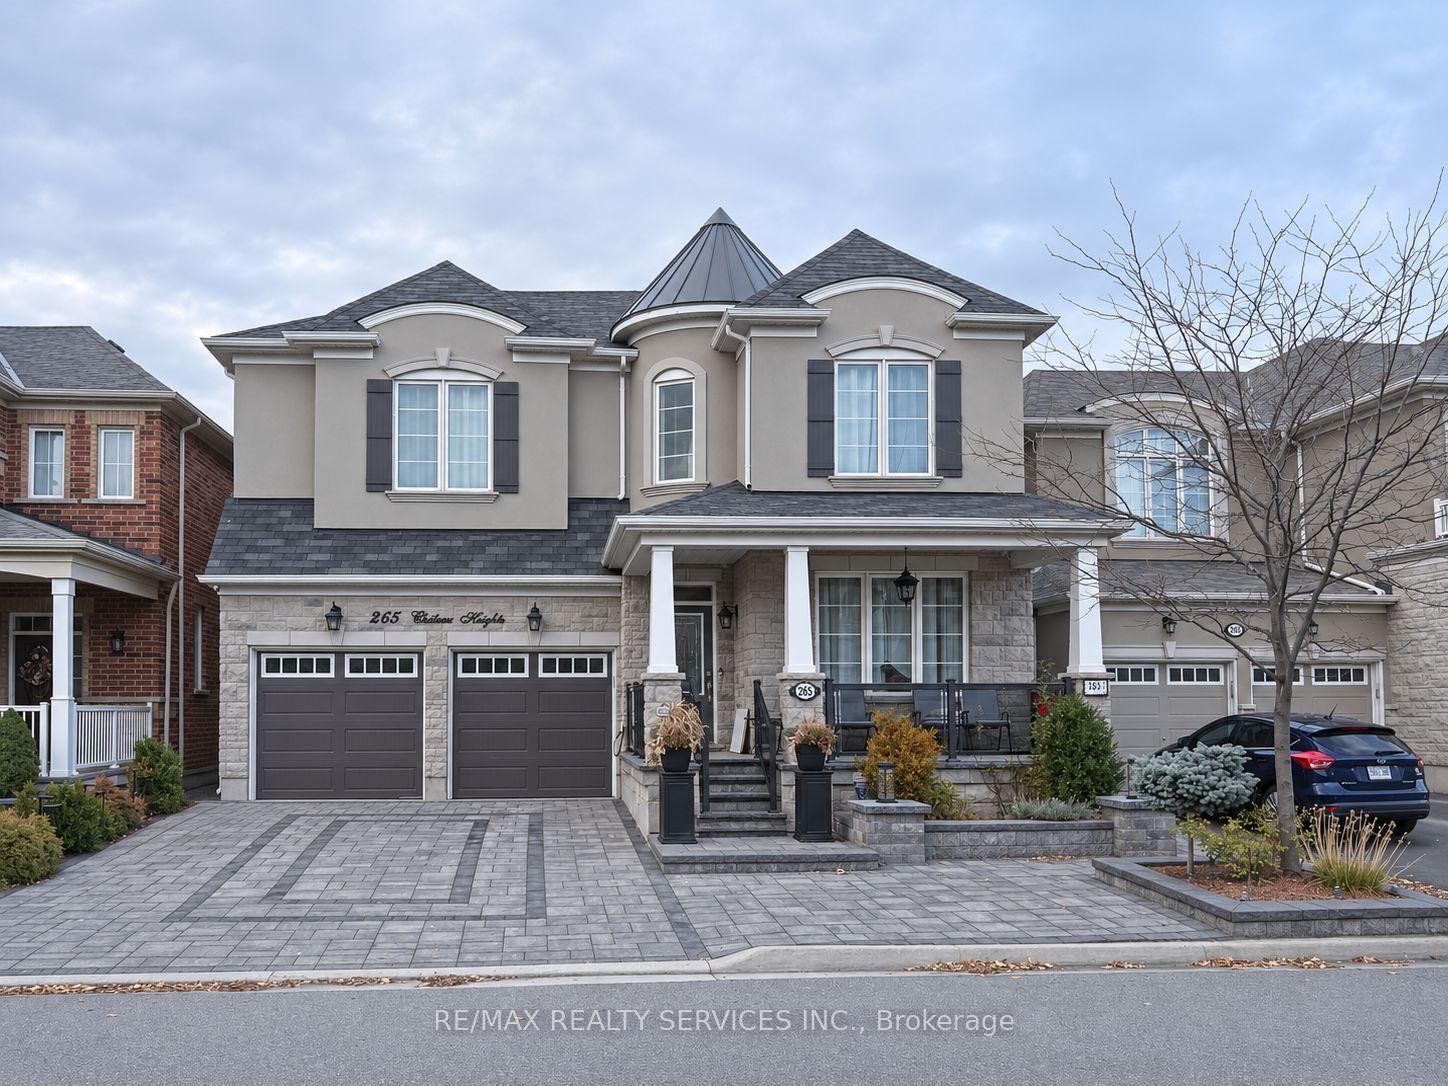
Bsmt 1A, 265 Chilver Heights
Detached For Rent
1/18Bsmt 1A, 265 Chilver Heights
Detached For Rent
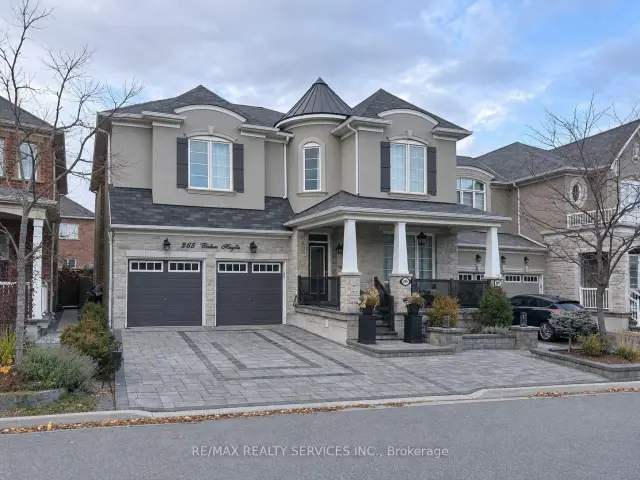
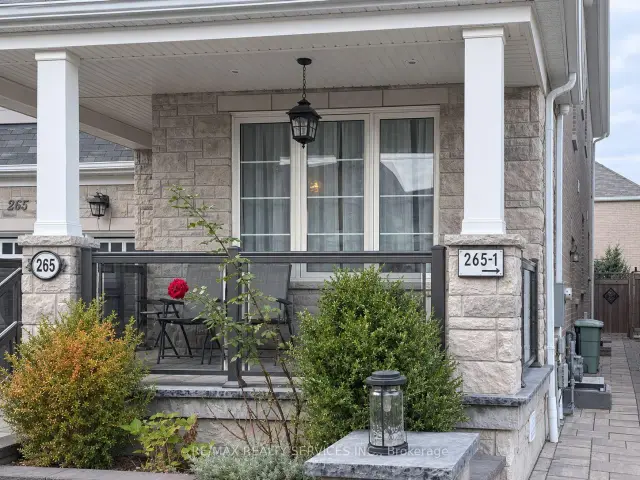
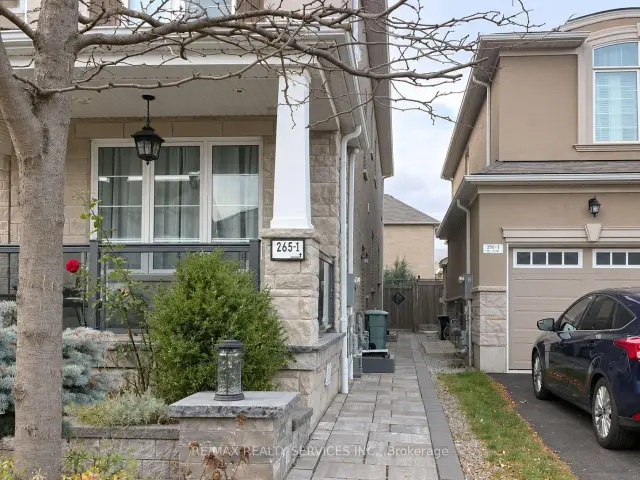
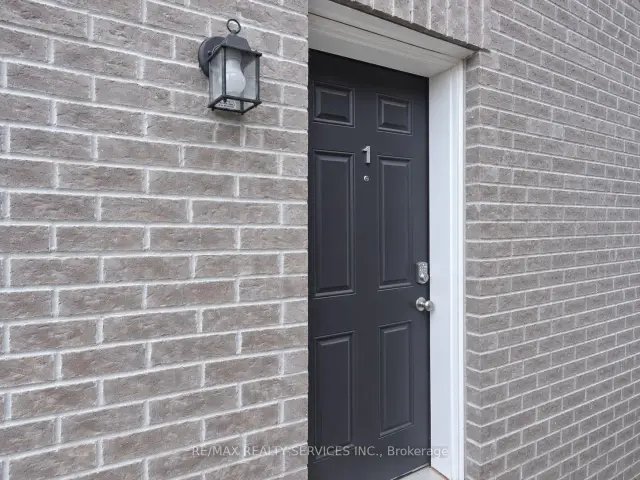 See all 18 photos
2 Bedrooms
1 Bathroom
0 Garage
700–1.1K sq.ft
Basement
Flexible Date
Facts and features
- BasementFinished
- Lease term12 months
- FurnishedPartially
- LaundryIn hall
What stands out
- Separate entrance
- Central air
The homeDetached, 2-storey, 700–1,100 sq ft
- TypeDetached
- Style2-storey
- Living space700–1,100 sq ft
- BasementFinished, separate entrance
InsideIn hall, lower level, Other, Rooms above ground 3
- LaundryIn hall, lower level
- FeaturesOther
- Rooms above ground3
- Bedrooms2
- Bathrooms1
- Kitchens1
Outside and lotStone, stucco (plaster), Shingles, Poured concrete
- ExteriorStone, stucco (plaster)
- RoofShingles
- FoundationPoured concrete
Parking1 Parking, Available
- Spaces1 Parking
- DrivewayAvailable
Heating, water and powerForced air, gas, Central air, Municipal water
- HeatingForced air, gas
- CoolingCentral air
- WaterMunicipal water
- SewerMunicipal sewer
- Natural gasAvailable
- HydroAvailable
Rent and termsRent $2,000 a month, Basement, Partially
- Rent$2,000 a month
- Space for rentBasement
- FurnishedPartially
- Lease12 months
- Rent includesParking, central air conditioning, water heater
IncludedS/s fridge, stove, washer & dryer.
- IncludedS/s fridge, stove, washer & dryer.
Listing detailsW14200238, For Rent, Nov 20, 2026
- MLS® numberW14200238
- StatusFor Rent
- Listed onNov 20, 2026
- Days on marketListed today
- UpdatedNov 20, 2026
- PossessionFlexible
- Occupied byTenant
- Listing brokerageRE/MAX REALTY SERVICES INC.
About this home
Bsmt 1A, 265 Chilver Heights, Milton (Ford), ON L9E 1E1
Other
Welcome To This Beautiful, Fully Finished 2-Bedroom Basement Apartment In Milton's Ford Community. Offered Semi-Furnished, This Suite Features A Private Entrance, A 3-Piece Bathroom, And A Kitchen Equipped With A S/S Fridge, Stove, A Washer, Dryer, And One Driveway Parking Space Are Included. Located Near Whitlock Avenue And Ledger Way, Close To Schools, Grocery Stores, And Milton Transit.
Read more
Book a viewing
Fri20Nov
Sat21Nov
Sun22Nov
Mon23Nov
Tue24Nov
Wed25Nov
Thu26Nov
Pick A Time
Around this home
Whitlock Ave & Leger Wy
Errands
Parks
Schools
Daily convenience, out of 100, from the distances below
ParkBenjamin Chee Chee Park · 3 within 1 km8 min walk470 m
GrocerySobeys13 min walk830 m
SchoolSt. Scholastica Catholic Elementary School5 min walk280 m
Cafés & foodSubway · 3 within 1 km13 min walk810 m
Gym & rec centreRattle Snake Point Golf & County Club7 min drive3.1 km
HospitalMilton District Hospital5 min drive2.0 km
WalkDriveStraight-line distance, open map data
Grocery0.8 km
Park0.5 km
Hospital2.0 km
Schools nearby
School rating, out of 10.
St. Scholastica Catholic Elementary Schoolelementary · Catholic · 0.3 km
6.8/10Good
Elsie MacGill Secondary Schoolsecondary · Public · 0.3 km
6.5/10Good
St. Francis Xavier Catholic Secondary Schoolsecondary · Catholic · 0.7 km
—
Contact agent
Helpful calculators
Rent vs buy
Affordability
Mortgage
Down payment
Stress test
CMHC insurance

Your HOMEH agent
NimaHOMEH agent · Milton
"I would see it this week."
Ask Nima