
2738 Lower Base Line
Milton (Rural Trafalgar), ON L9E 0K52738 Lower Base Line
Milton (Rural Trafalgar), ON L9E 0K5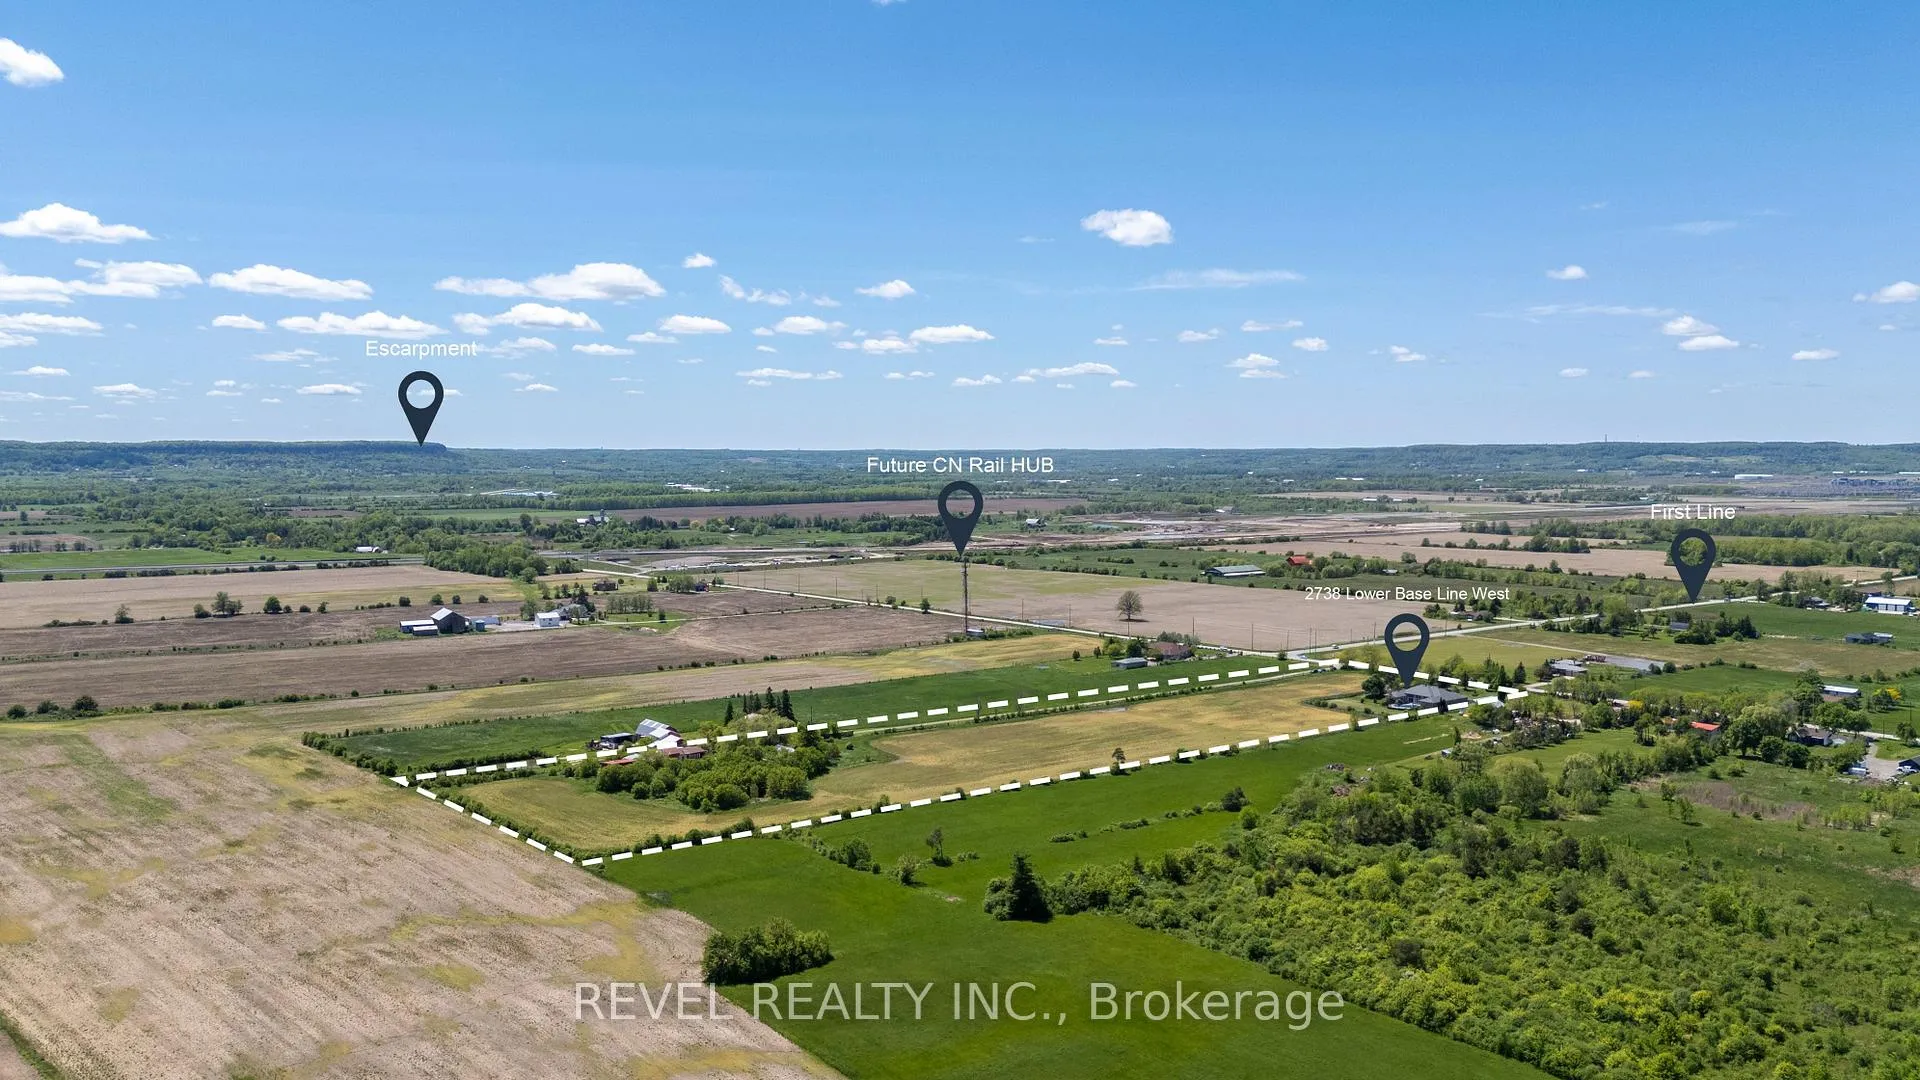
 See all 50 photos
About this home
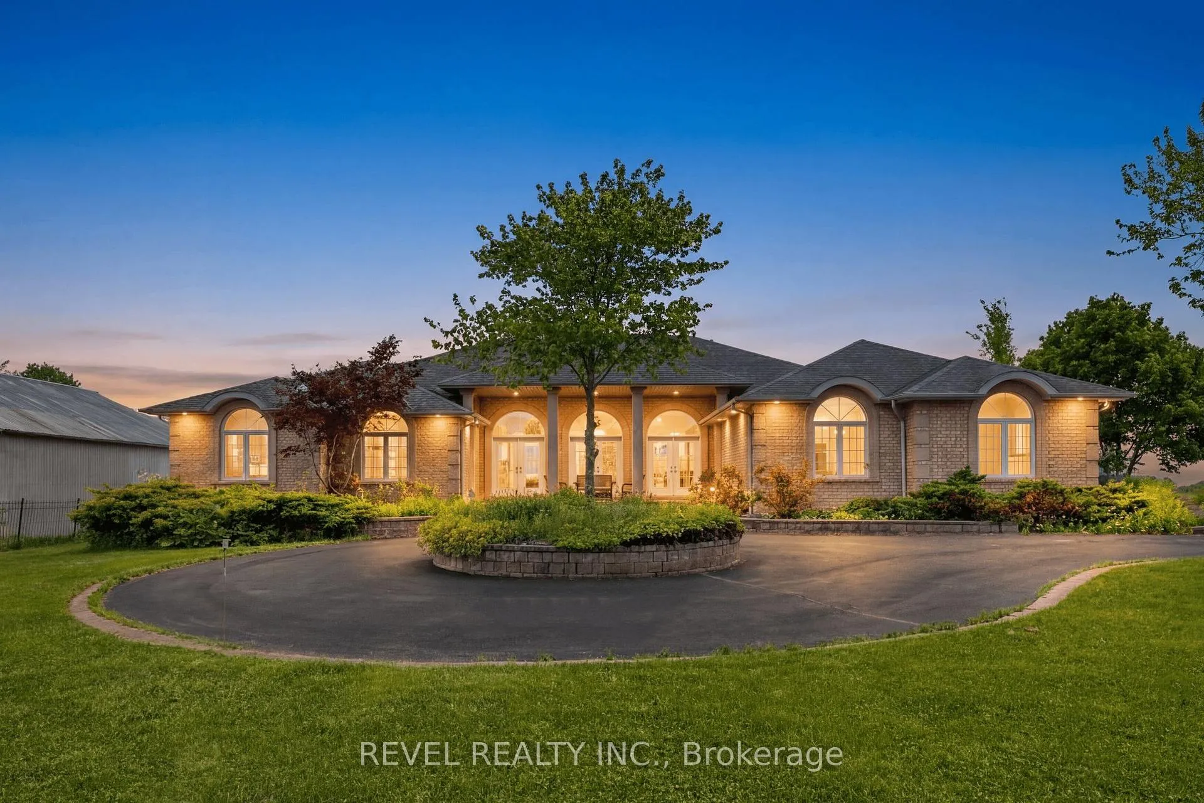
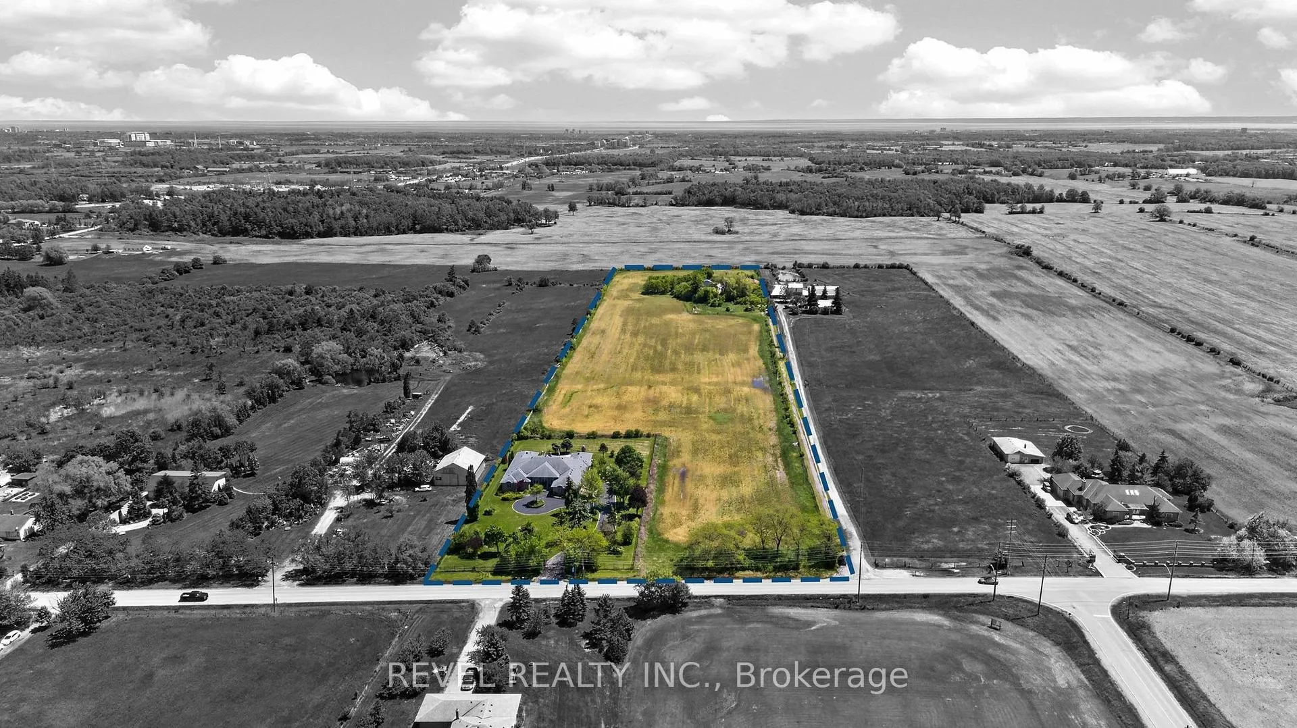
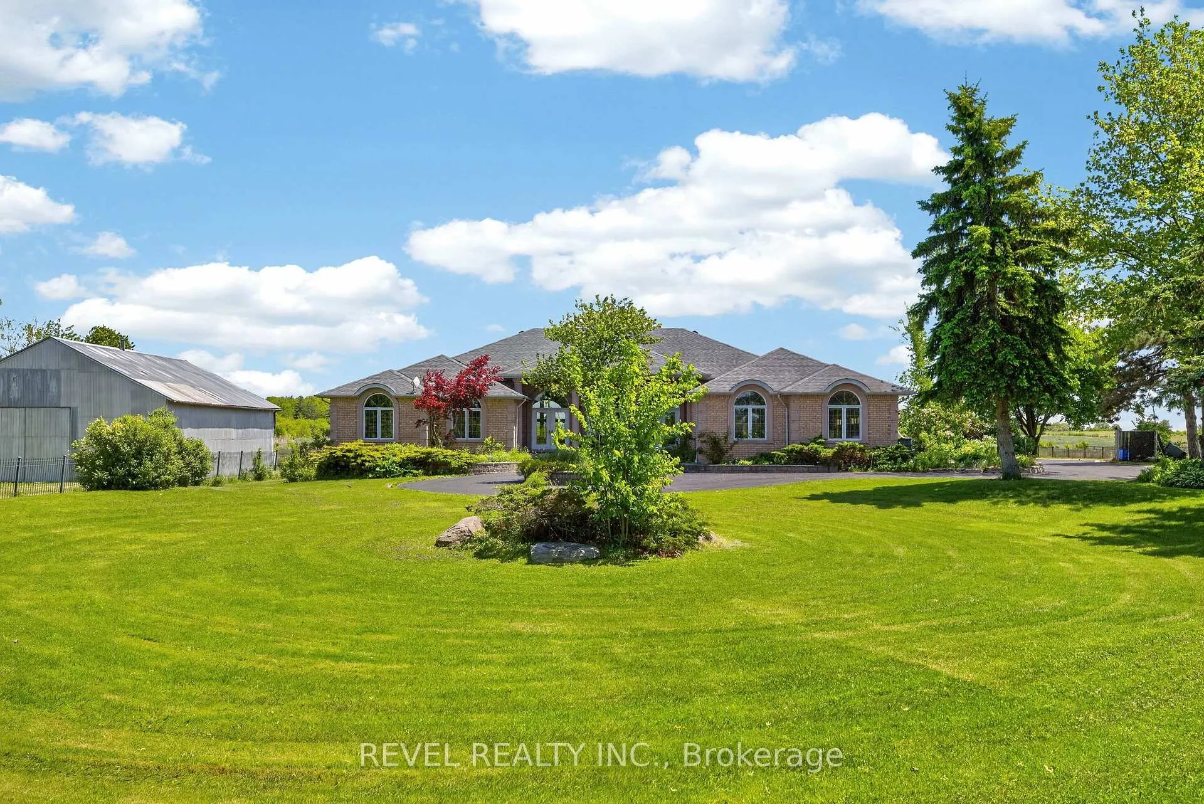
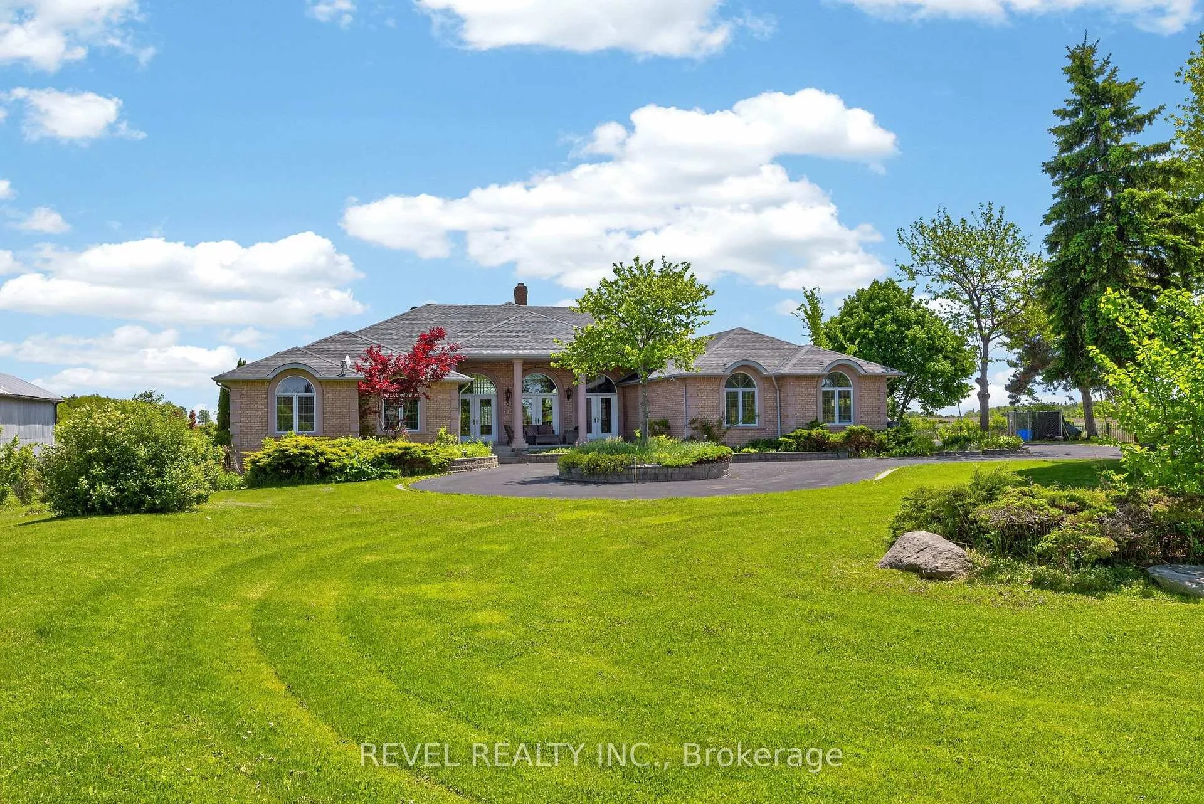
Rarely does an opportunity of this calibre emerge within one of Southern Ontario's most actively evolving growth corridors. Situated on 12.4 acres directly across from the CN Logistics Hub, anticipated to open in 2027, this property offers exceptional strategic positioning for investors and long-term land holders seeking exposure within one of the GTA's most significant infrastructure-driven growth areas. Positioned between Milton, Oakville, and Burlington with convenient access to Hwy 401, QEW, and Hwy 407, the property benefits from outstanding regional connectivity and proximity to significant infrastructure and development activity. Ongoing growth along Tremaine Road and Highway 25 continues to enhance the area's visibility and accessibility. Minutes from Milton's Education Village and surrounded by substantial land holdings and evolving development patterns. The property is improved with an expansive 8,000+ sq. ft. executive bungalow featuring 6 bedrooms, including 3 primary suites, 6 bathrooms, soaring ceilings, and an open-concept layout designed for both comfort and entertaining. A wood-burning fireplace, granite wet bar, sunroom overlooking the in-ground pool and hot tub, and a fully self-contained basement with separate entrance complete the residence. Additional improvements include a 3-car garage and a circular gated driveway. Property currently zoned Agricultural. Any reference to future growth, infrastructure, or development activity is provided for informational purposes only and shall not be construed as representation or warranty regarding future zoning, land use, servicing, or development approvals. Buyers to complete their own independent due diligence.
Facts & features
Book a viewing
Rooms
18 rooms · 6 bathrooms
- Bedroom 413′2″ × 11′7″152 sq.ft.
- Living room20′1″ × 17′2″343 sq.ft.
- Bedroom 214′10″ × 12′3″182 sq.ft.
- Family room22′1″ × 18′3″402 sq.ft.
- Kitchen18′4″ × 12′3″225 sq.ft.
- Laundry11′10″ × 10′6″125 sq.ft.
- Breakfast14′10″ × 12′3″182 sq.ft.
- Sunroom39′5″ × 11′435 sq.ft.
- Primary bedroom20′1″ × 17′7″354 sq.ft.
- Bedroom 316′5″ × 12′3″201 sq.ft.
- Dining room17′2″ × 15′8″268 sq.ft.
- Recreation50′11″ × 19′6″992 sq.ft.
- Bedroom 513′11″ × 12′1″168 sq.ft.
- Exercise room26′11″ × 11′10″318 sq.ft.
- Other11′5″ × 7′6″85 sq.ft.
- Family room27′3″ × 23′6″641 sq.ft.
- Bedroom16′8″ × 12′4″206 sq.ft.
- Media room18′9″ × 15′4″288 sq.ft.
Around this home
Listing details
Helpful tools
Your HOMEH agent

"I would see it this week."
Ask HOMEH about this home
Price, neighbourhood, monthly cost. Ask anything.
HOMEH Intelligent Agent is an AI, not a licensed representative. Check anything important with your agent.