
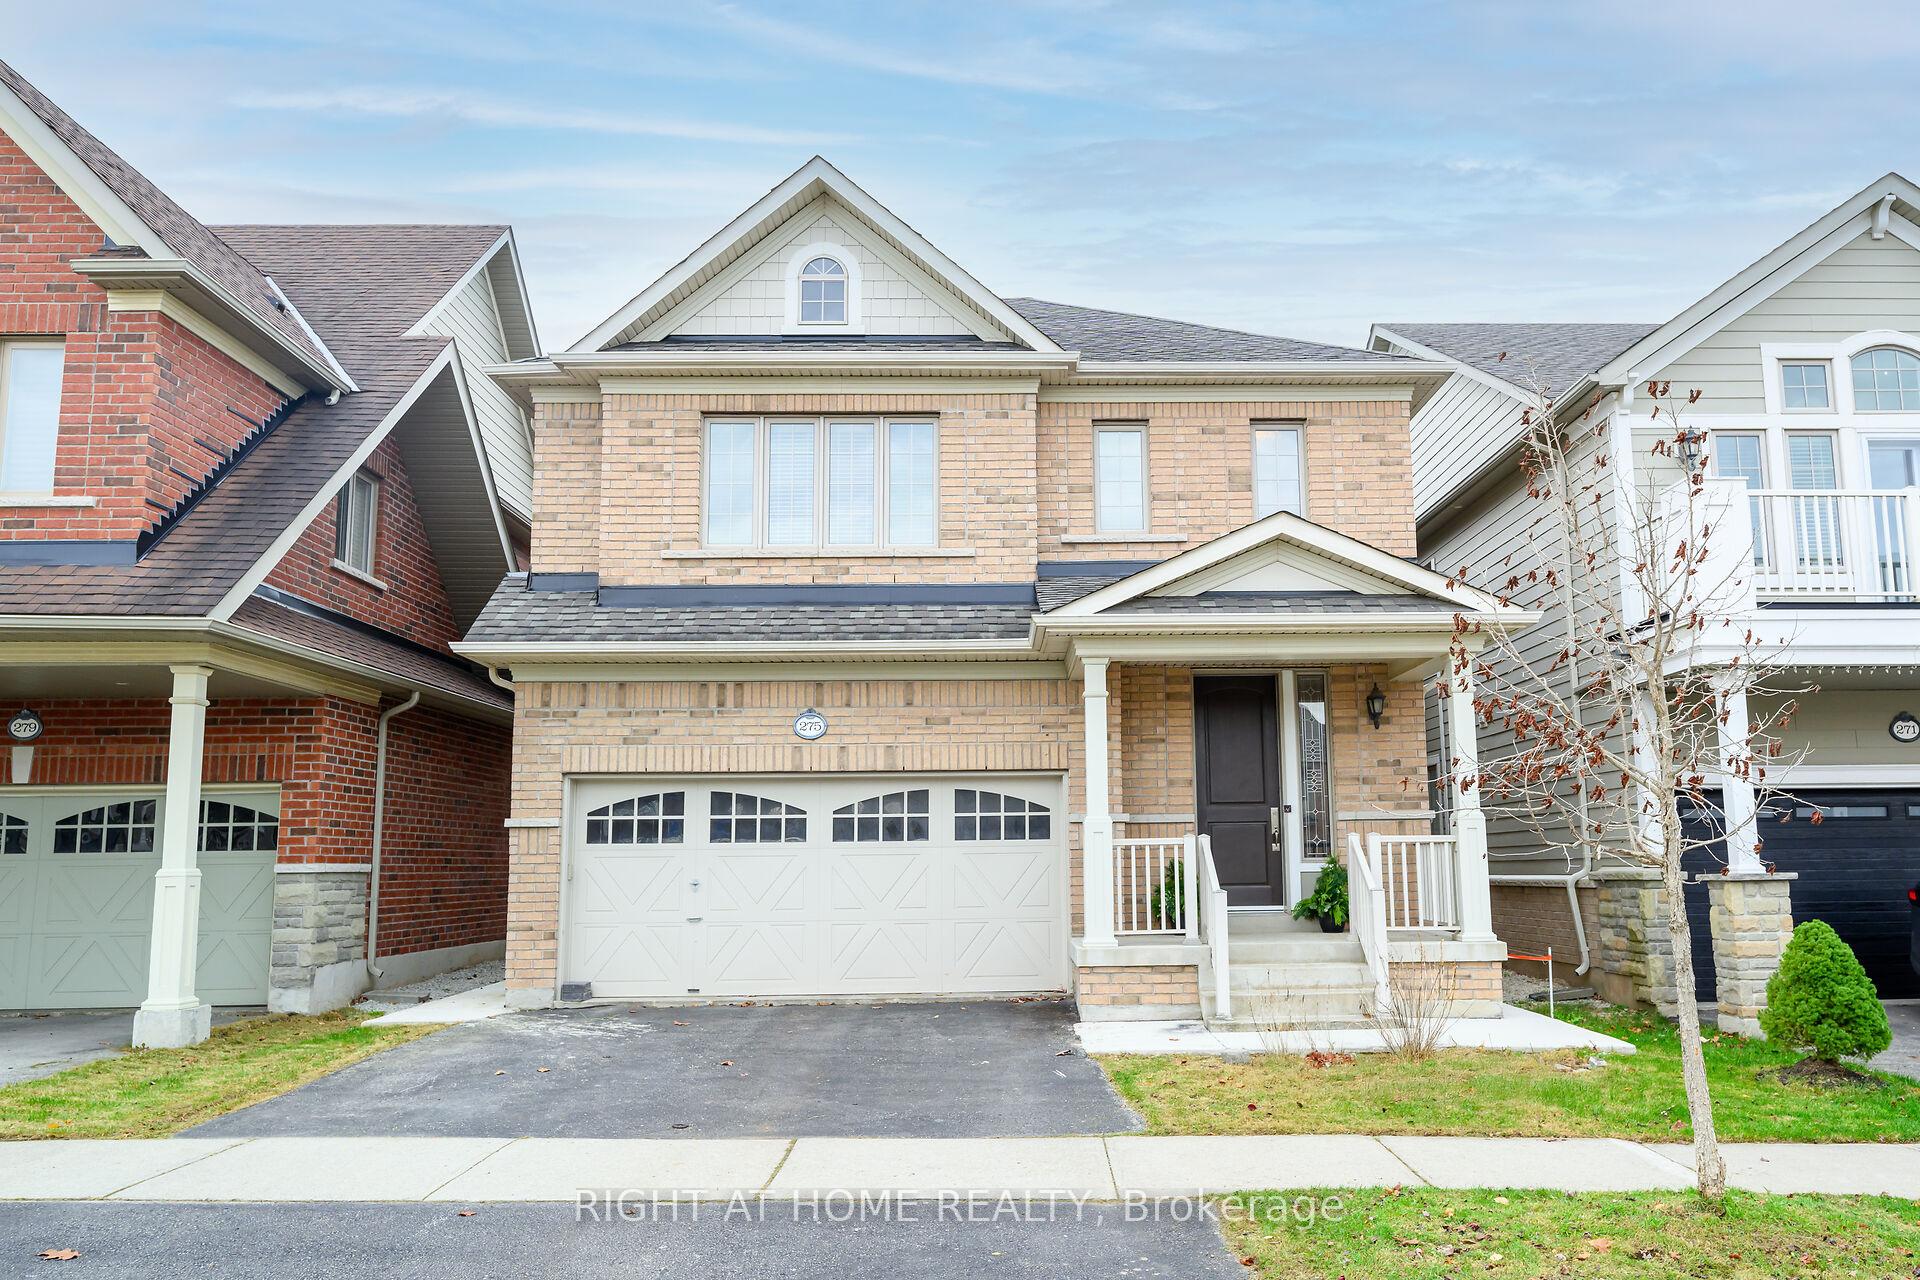
275 Holloway Terrace
Milton (Scott)275 Holloway Terrace
Milton (Scott)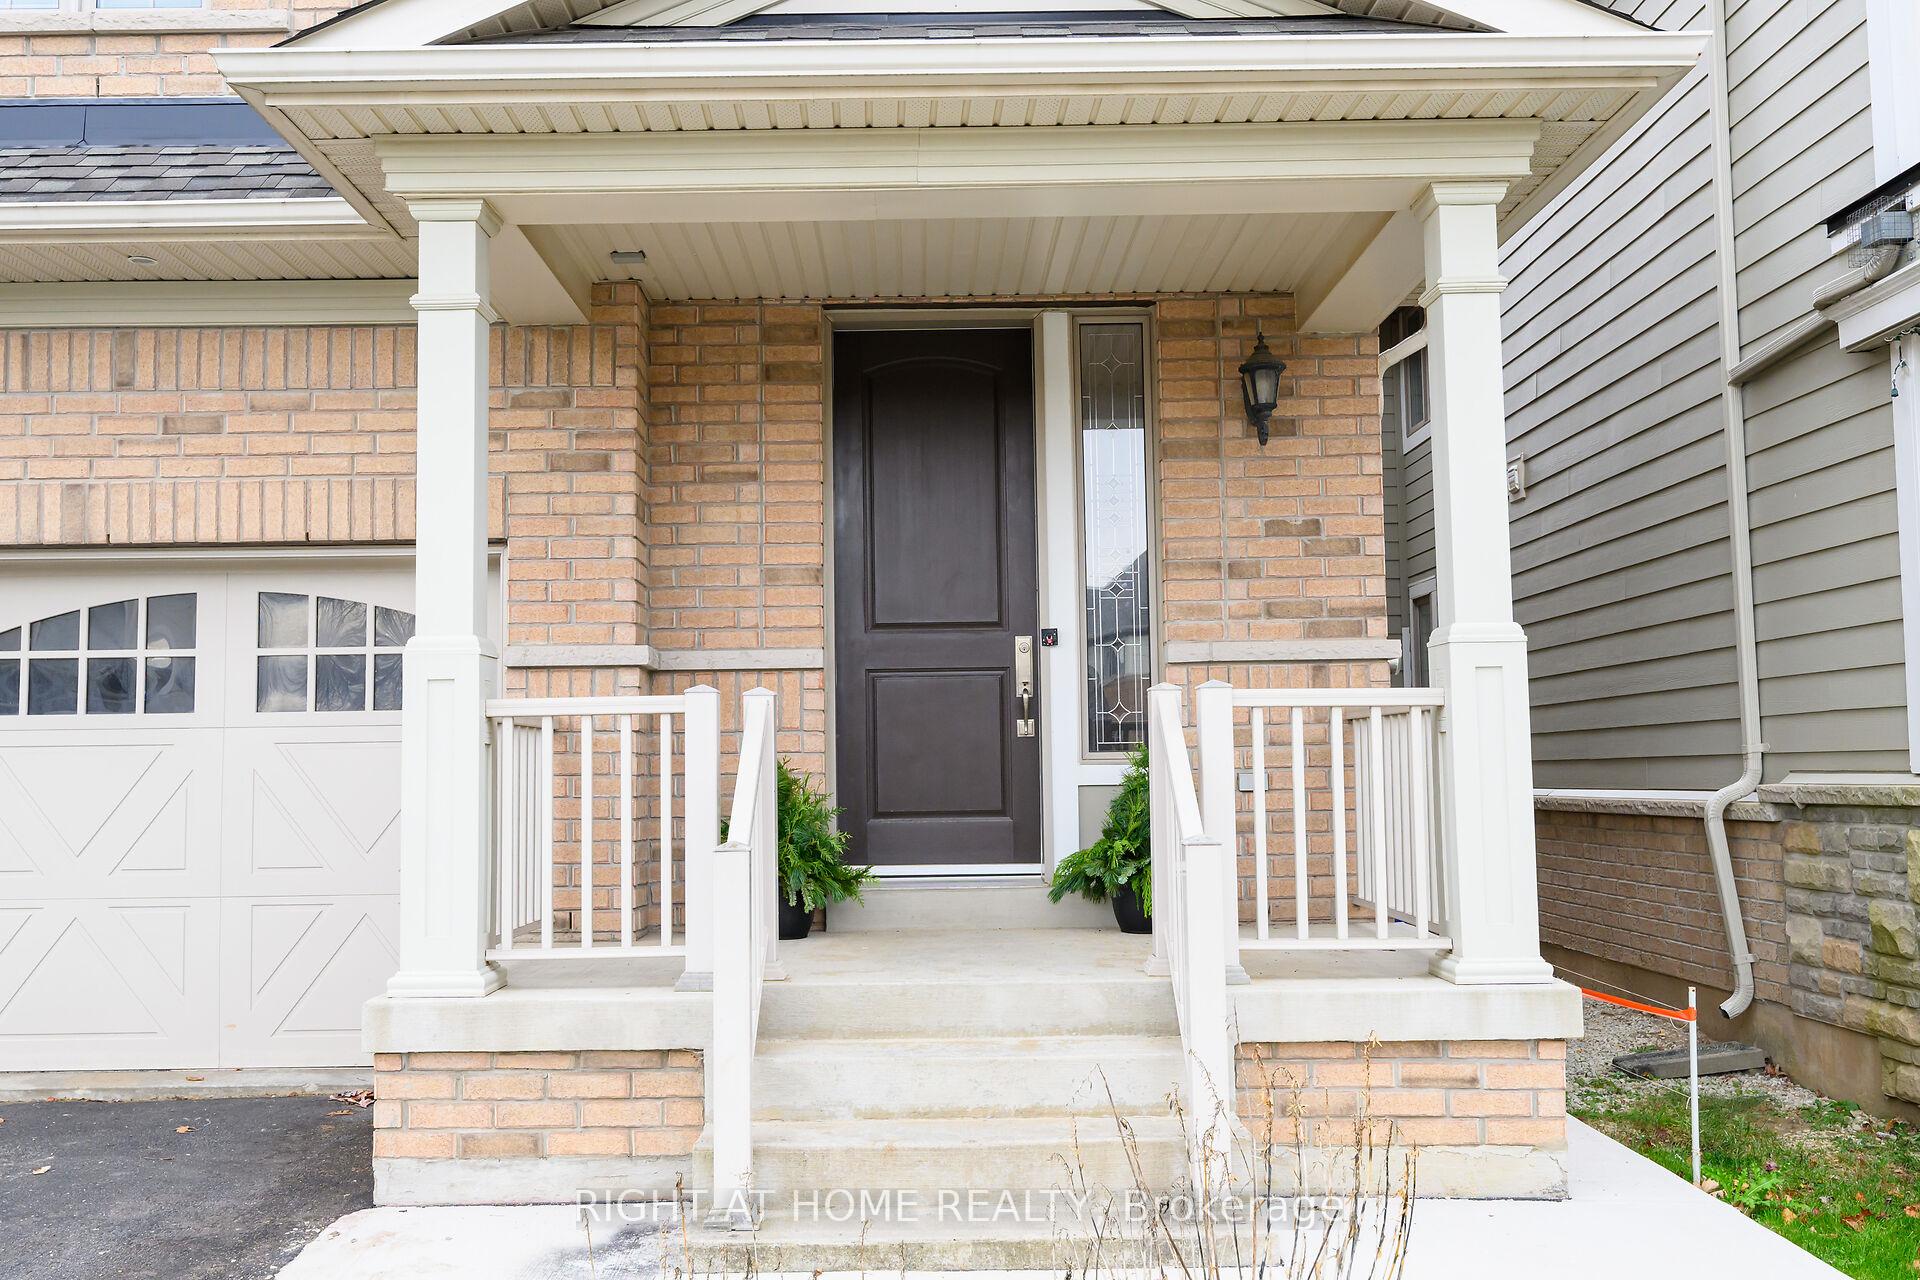
 See all 39 photos
Property history

This home has sold. It is no longer available.
Property not available for sale or for rent.
Ask about this home
A HOMEH agent will answer your questions about this home.Ask HOMEH
About this home
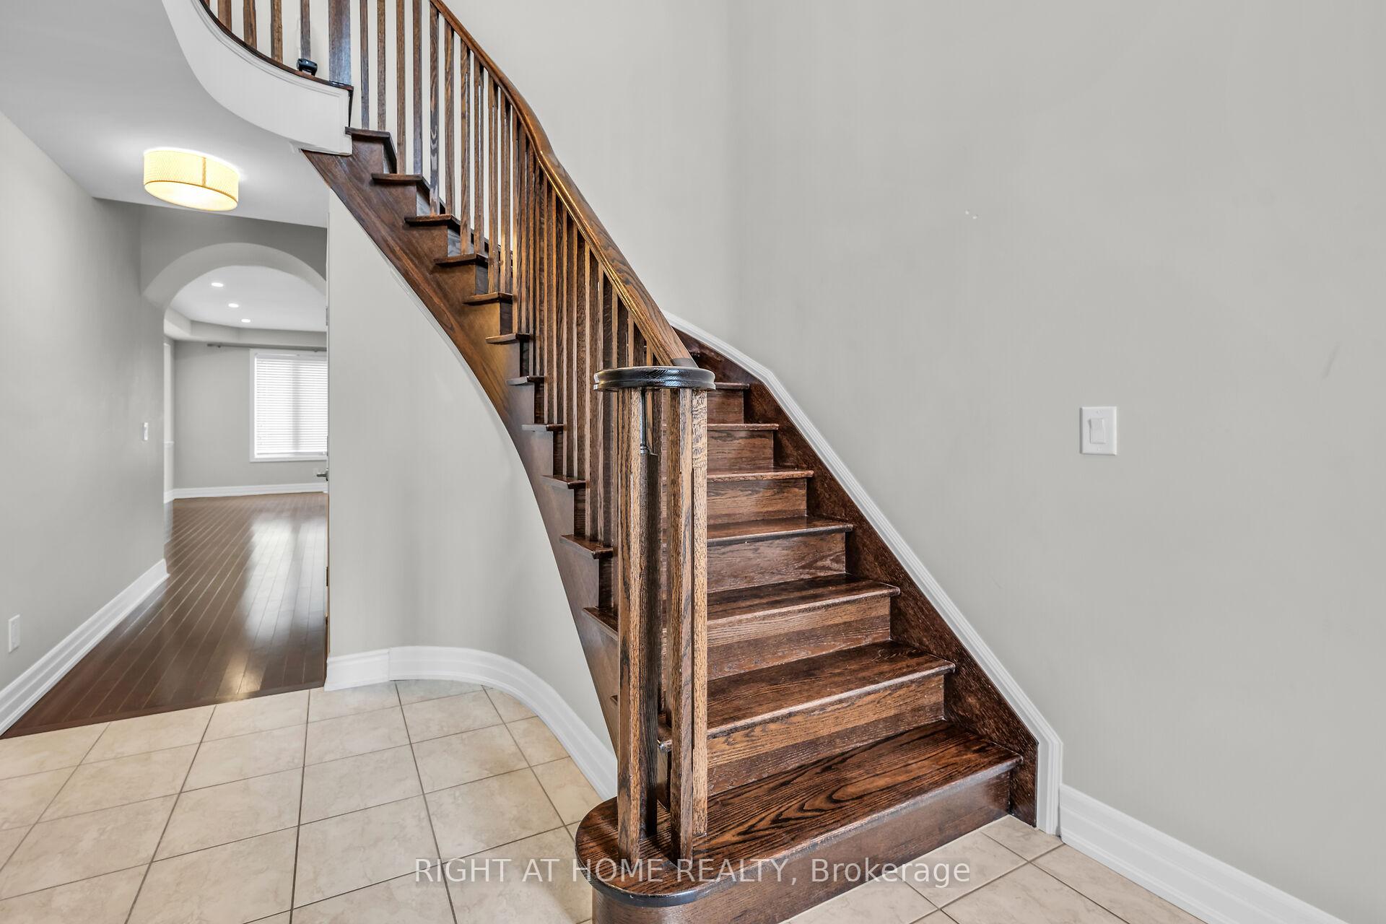
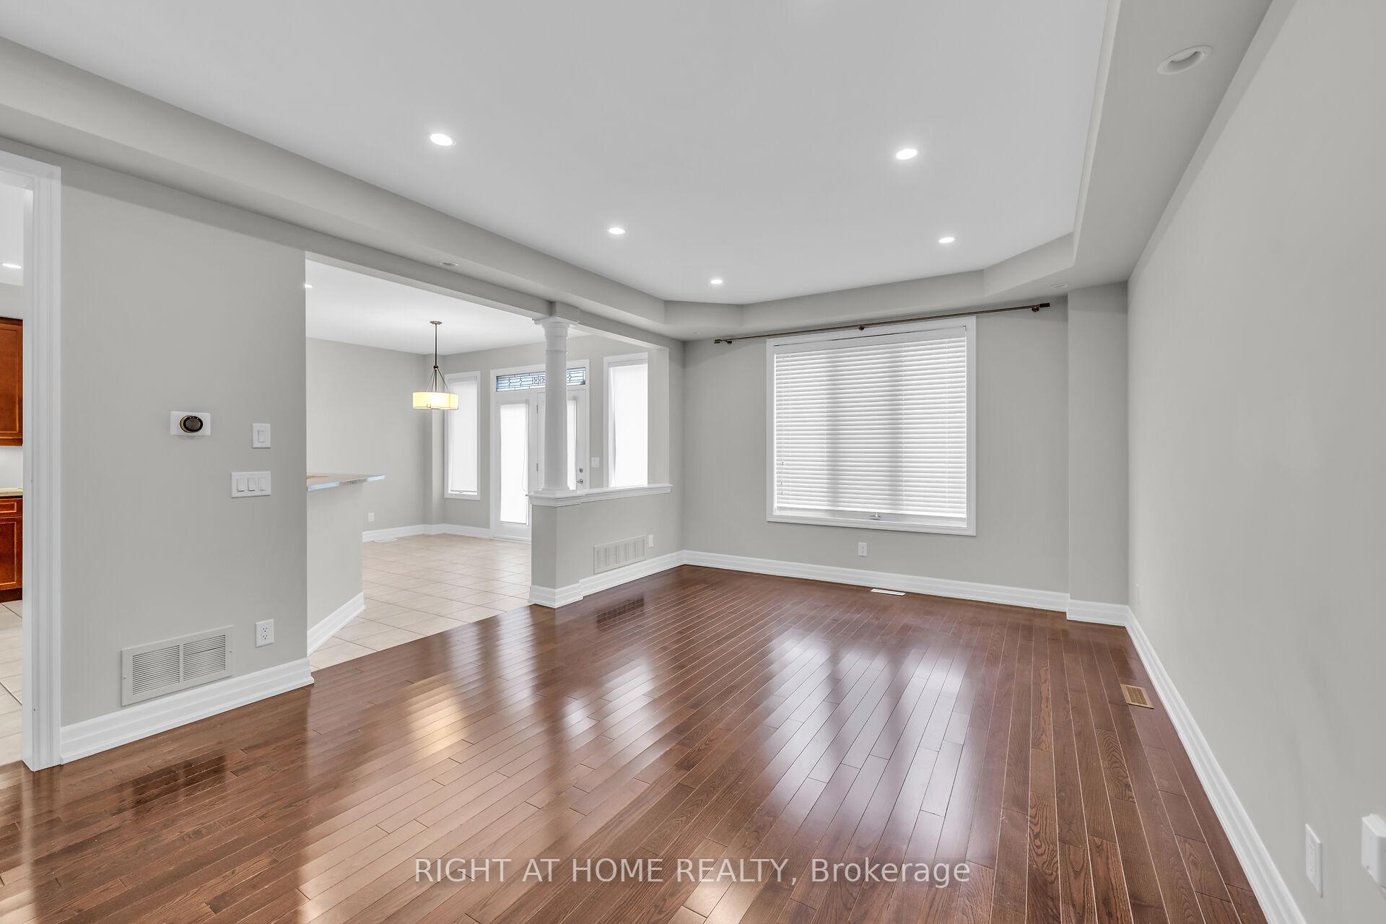
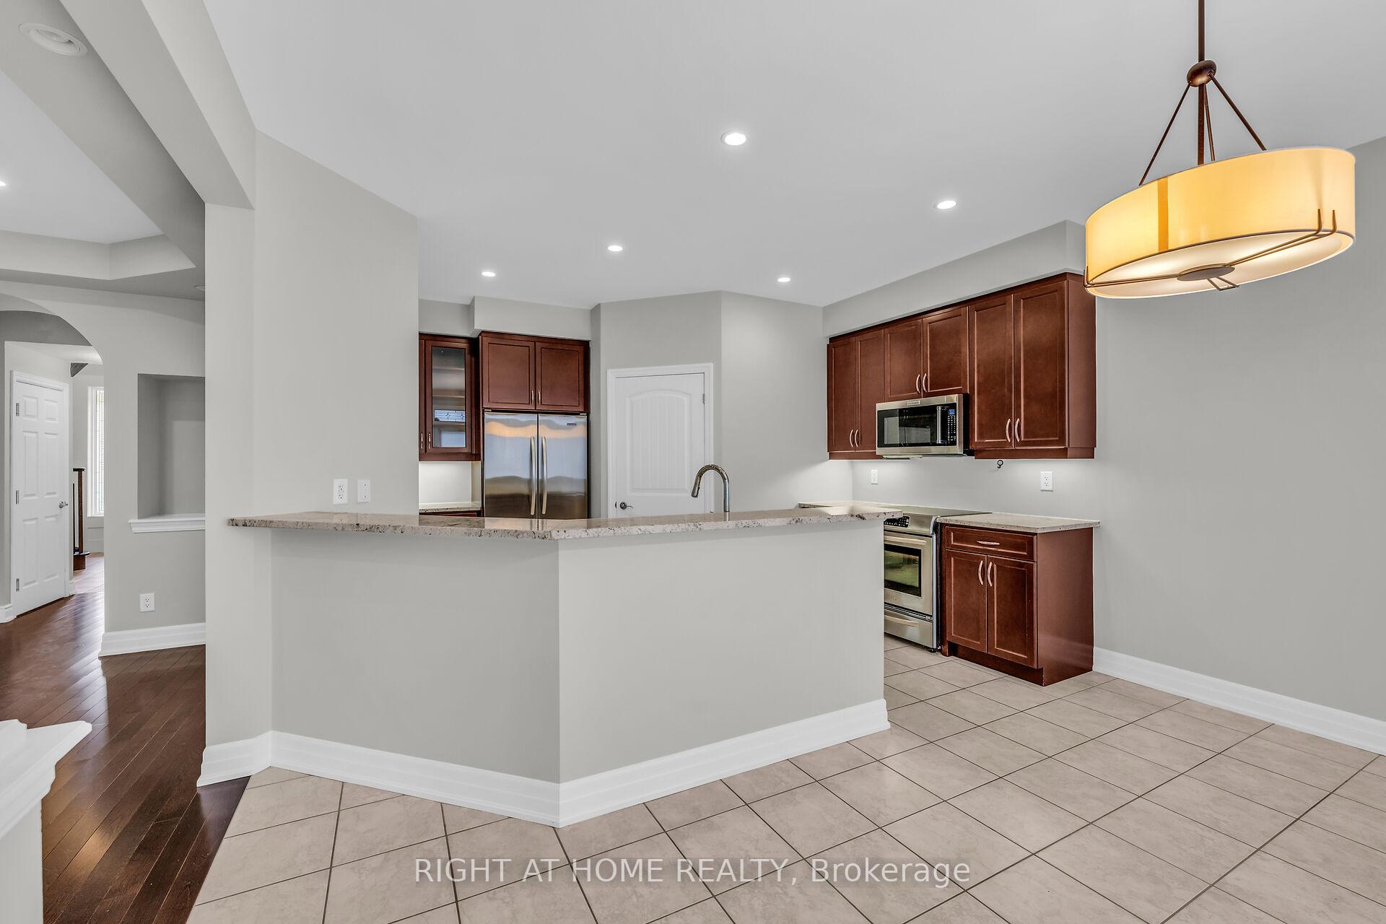
PRESTIGIOUS SCOTT NEIGHBOURHOOD HOME WITH LEGAL BASEMENT APARTMENT! Welcome to this stunning Heathwood build, offering 3000 sq. ft. of combined living area. Perfectly blending style, space, and versatility, this home is ideal for both families and investors. The grand entry way opens to a bright and inviting main level with hardwood floors and 9-foot ceilings. The open-concept living and dining areas seamlessly flow into the spacious eat-in kitchen, which boasts granite countertops, stainless steel appliances, a breakfast bar, and a generous amount of cupboard space. Convenient backyard access from the kitchen makes it an excellent space for entertaining. Upstairs, enjoy a cozy bonus family room with a gas fireplace. The primary suite offers a huge walk-in closet and a luxurious 4-piece ensuite. Two additional spacious bedrooms and a 4-piece main bathroom complete the upper level. The fully finished basement features a legal 1-bedroom apartment with a separate walk-up entrance, ideal for rental income or multi-generational living. There is ample parking with a double driveway and double garage, including inside access. Located on a quiet, family-friendly street. This property is close to desirable schools, parks, trails, the Sherwood Community Centre, shopping, restaurants, hospital, transit and highways. Quick possession available. Don't miss your chance to own this move-in ready gem!
Facts & features
Ask about this home
A HOMEH agent will answer your questions about this home.
Rooms
12 rooms · 4 bathrooms
- Dining room14′6″ × 12′1″175 sq.ft.
- Living room13′2″ × 20′6″270 sq.ft.
- Kitchen14′8″ × 12′3″179 sq.ft.
- Laundry7′ × 5′5″38 sq.ft.
- Family room21′6″ × 11′7″249 sq.ft.
- Primary bedroom17′9″ × 11′11″211 sq.ft.
- Bedroom 210′2″ × 10′1″102 sq.ft.
- Bedroom 311′2″ × 10′3″114 sq.ft.
- Kitchen14′8″ × 15′9″231 sq.ft.
- Bedroom 413′ × 12′1″157 sq.ft.
- Living room14′8″ × 15′9″231 sq.ft.
- Utility room16′2″ × 5′3″85 sq.ft.
Around this home
Listing details
Helpful tools
Your HOMEH agent
"I would see it this week."
Ask HOMEH about this home
Price, neighbourhood, monthly cost. Ask anything.
HOMEH Intelligent Agent is an AI, not a licensed representative. Check anything important with your agent.