
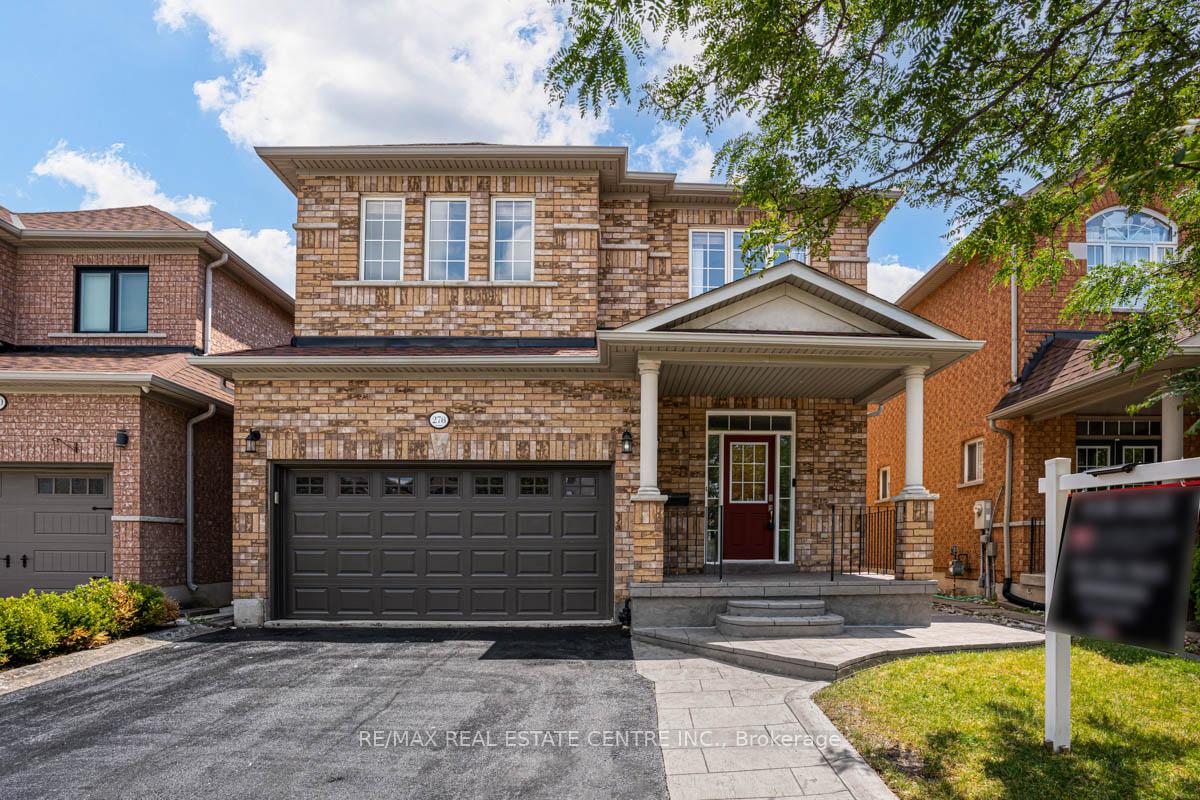
278 Featherstone Road
Milton (Dempsey)278 Featherstone Road
Milton (Dempsey)

 See all 37 photos
Property history

This home has sold. It is no longer available.
Property not available for sale or for rent.
Ask about this home
A HOMEH agent will answer your questions about this home.Ask HOMEH
About this home
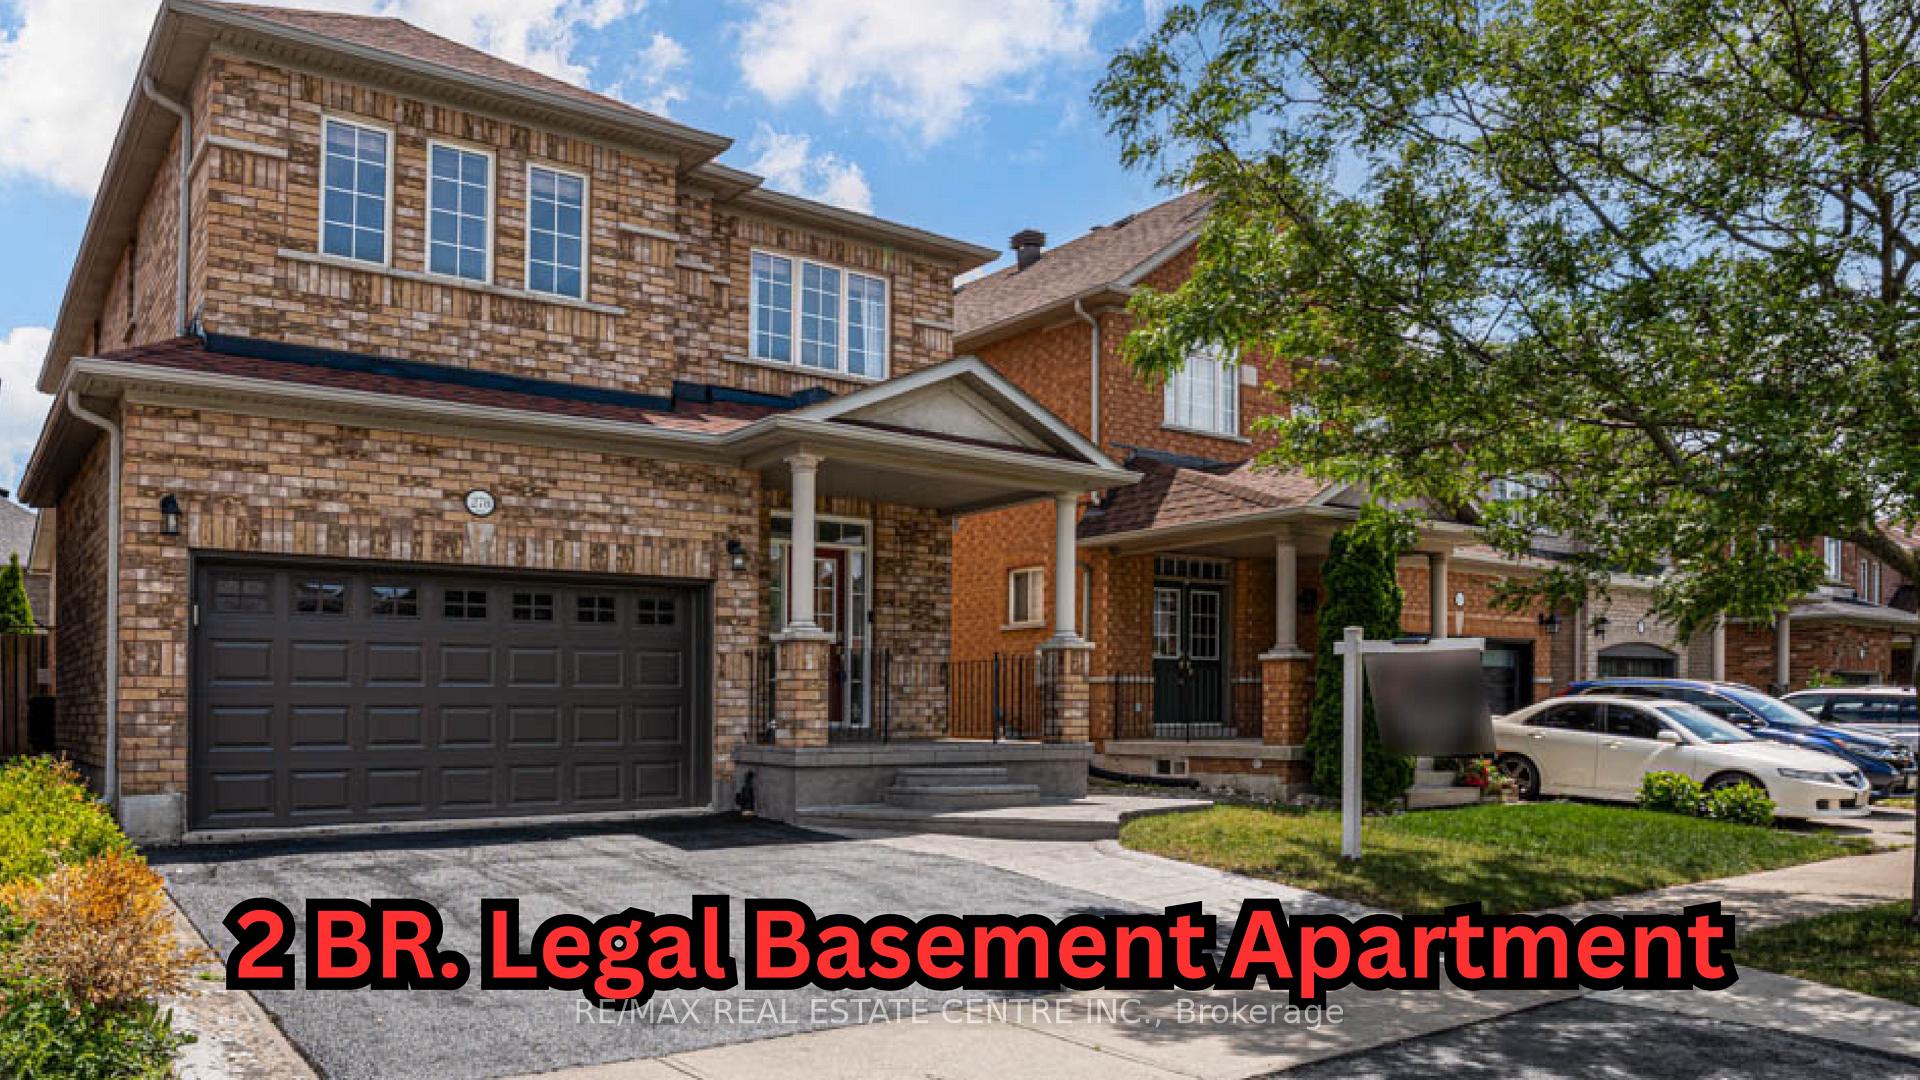
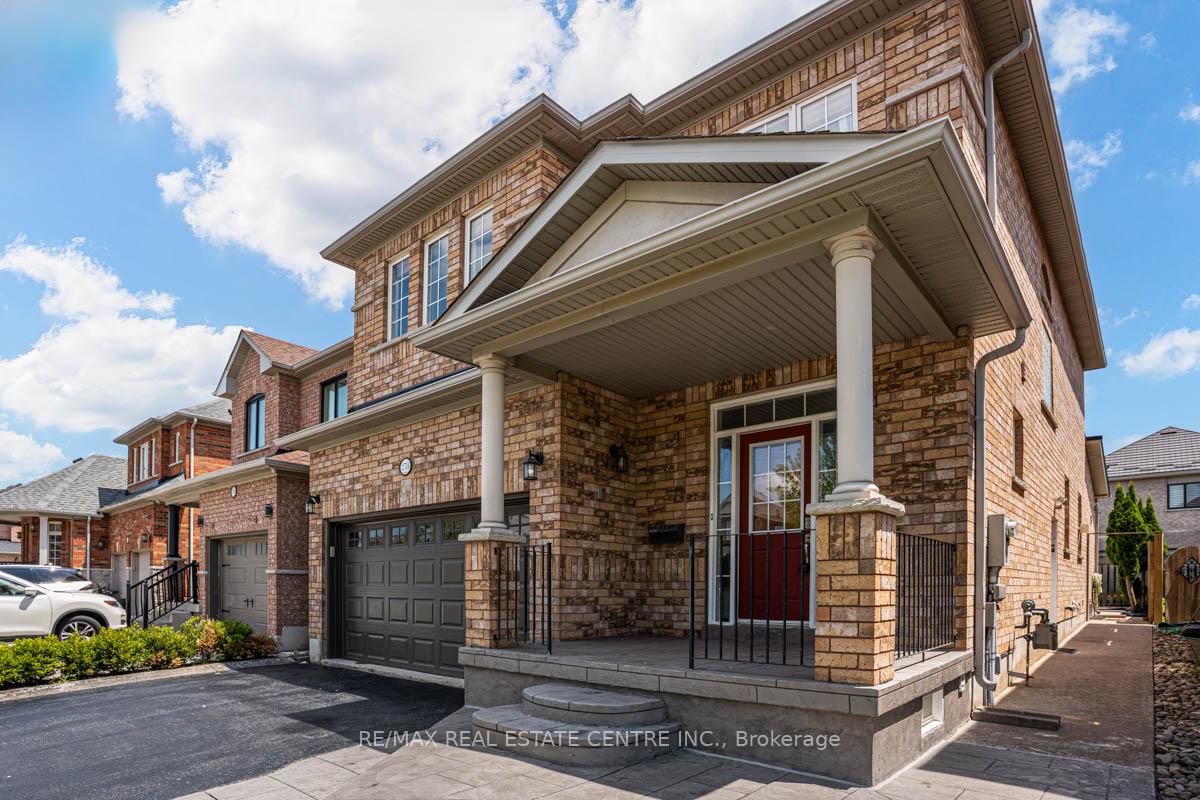
Stunning all-brick detached home in a desirable, family-friendly neighborhood, crafted by Green Park. This well-maintained residence combines functionality, comfort, and timeless style. A double car garage with inside entry provides security and convenience, while the fully fenced backyard with concrete patio offers a private, low-maintenance space ideal for entertaining or relaxing. Inside, your welcomed by a warm and inviting atmosphere. 9-foot ceilings on the main floor enhance the sense of space and light, while crown molding and recessed lighting add refined architectural detail. Painted in soft, designer neutrals and accented by rich hardwood flooring, the interior exudes contemporary charm with classic warmth. A cozy gas fireplace anchors the family room, seamlessly complemented by custom accent walls in the dining area that bring dimension and character to the home. The stylish kitchen features quartz countertops, Backsplash, double sinks, S/S Appliances, and thoughtful pantry cabinetry for ample storage. The Sunlit breakfast area, overlooking the backyard, is perfect for casual meals, homework, or weekend mornings. Upstairs, the spacious primary suite features a walk-in closet and ensuite with soaker tub and glass shower a peaceful retreat to unwind. Three additional generous bedrooms offer plenty of closet space for family or guests. One of the homes most practical features is the fully legal two-bedroom basement apartment with its own separate side entrance, dedicated stacked laundry, and storage - adding independence and flexibility without sacrificing comfort. Its perfect for rental income or extended family. Conveniently located to Highways, Shopping, Schools, Transit and much more
Facts & features
Ask about this home
A HOMEH agent will answer your questions about this home.
Rooms
14 rooms · 5 bathrooms
- Living room10′1″ × 17′11″180 sq.ft.
- Dining room10′1″ × 17′11″180 sq.ft.
- Family room10′11″ × 17′5″190 sq.ft.
- Breakfast10′1″ × 11′8″117 sq.ft.
- Kitchen14′10″ × 10′1″149 sq.ft.
- Primary bedroom13′7″ × 16′1″218 sq.ft.
- Bedroom 212′1″ × 11′8″141 sq.ft.
- Bedroom 311′6″ × 12′6″144 sq.ft.
- Bedroom 411′10″ × 12′2″144 sq.ft.
- Recreation17′6″ × 11′8″204 sq.ft.
- Kitchen8′ × 8′9″70 sq.ft.
- Bedroom11′7″ × 9′9″113 sq.ft.
- Bedroom9′9″ × 10′7″103 sq.ft.
- Bedroom12′ × 9′108 sq.ft.
Around this home
Schools nearby
School rating, out of 10.
Listing details
Helpful tools
Your HOMEH agent
"I would see it this week."
Ask HOMEH about this home
Price, neighbourhood, monthly cost. Ask anything.
HOMEH Intelligent Agent is an AI, not a licensed representative. Check anything important with your agent.