
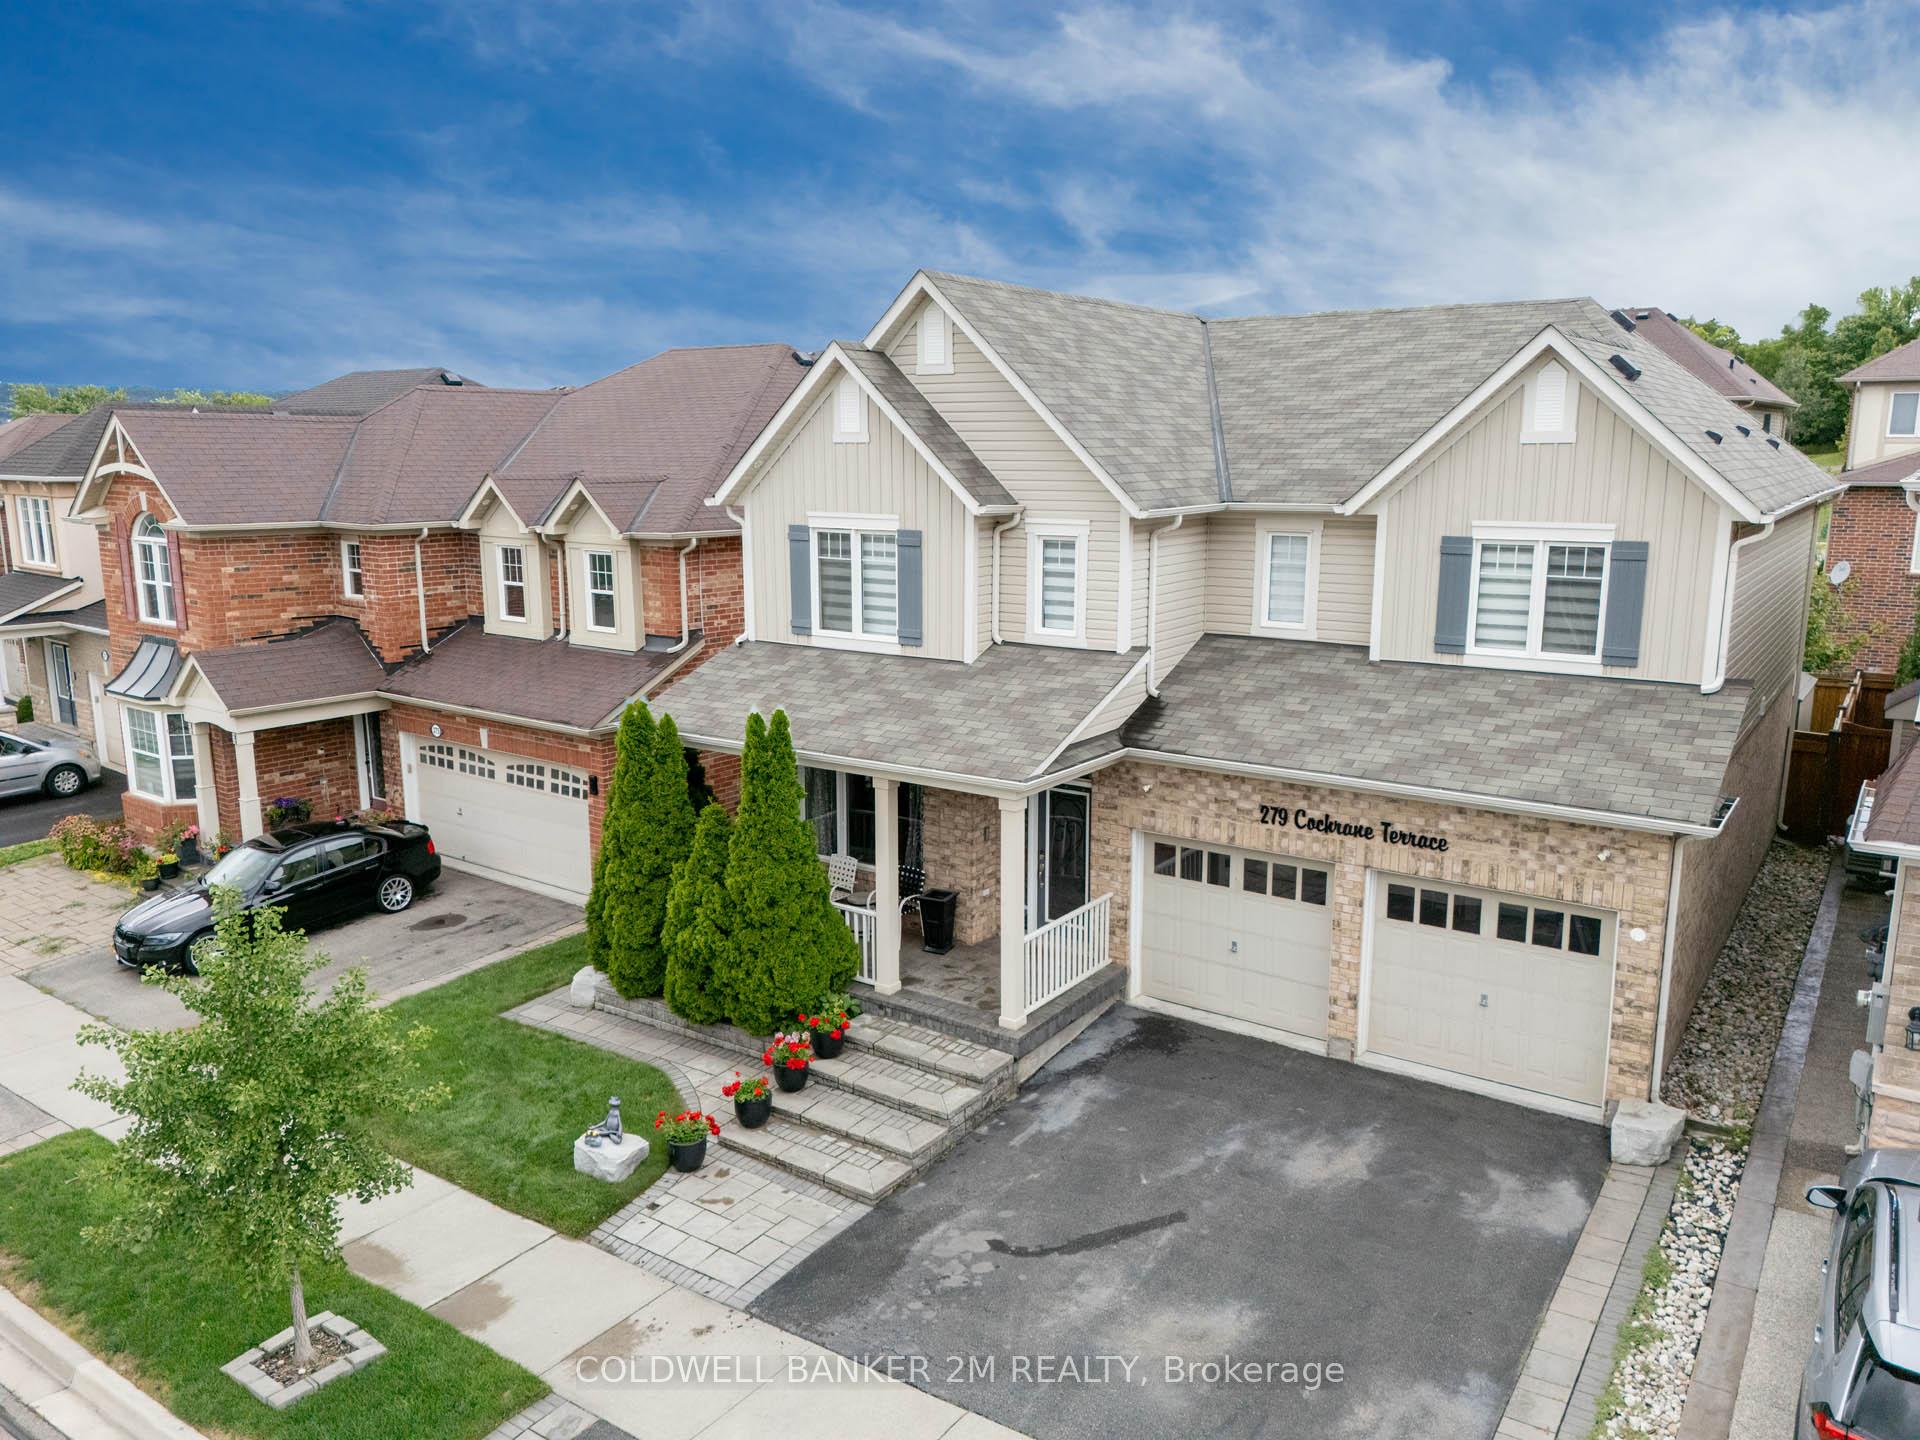
279 Cochrane Terrace
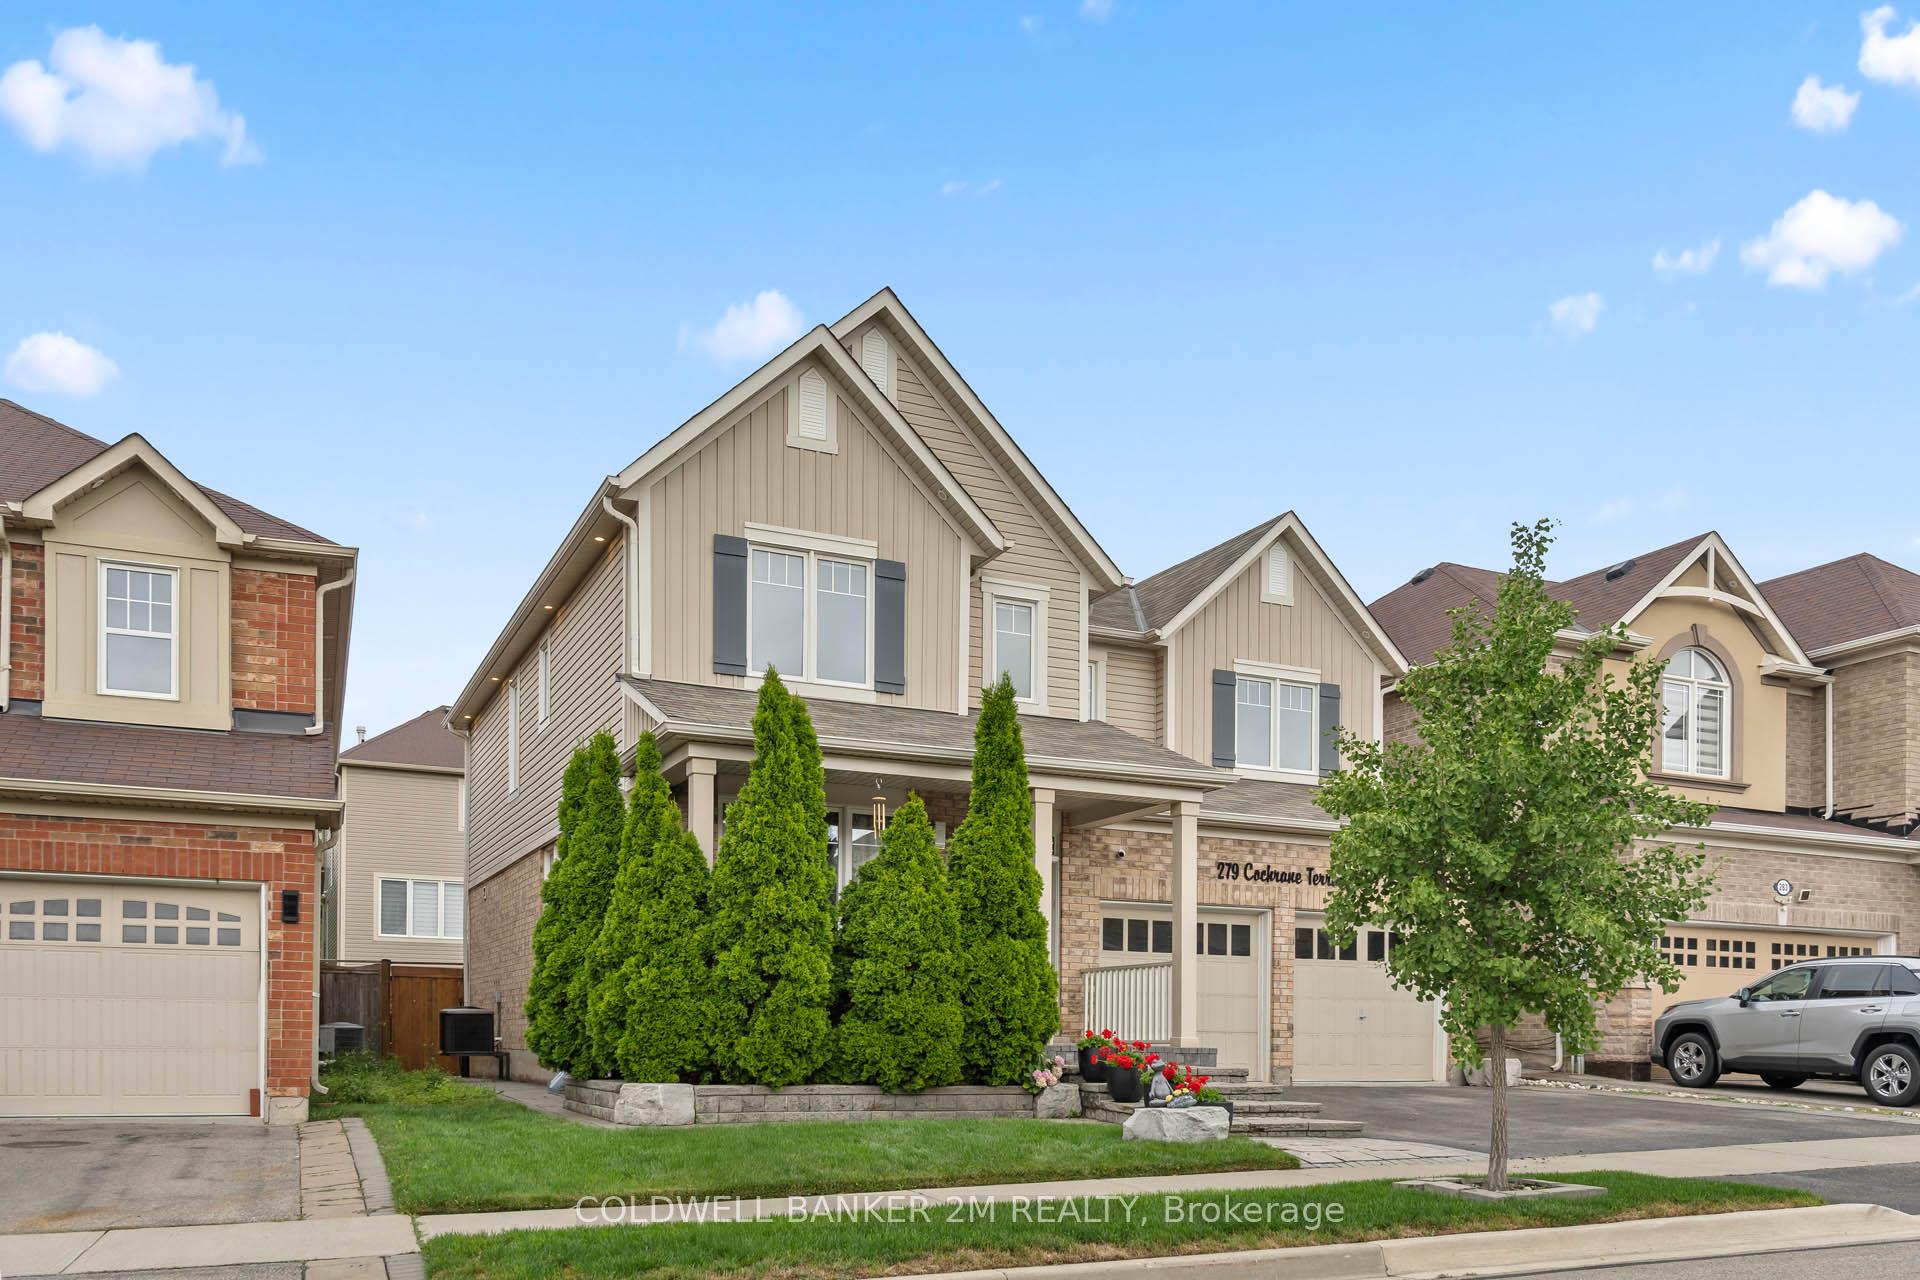
279 Cochrane Terrace
 See all 47 photos
Property history
About this home
279 Cochrane Terrace, Milton (Willmott), ON L9T 8C8
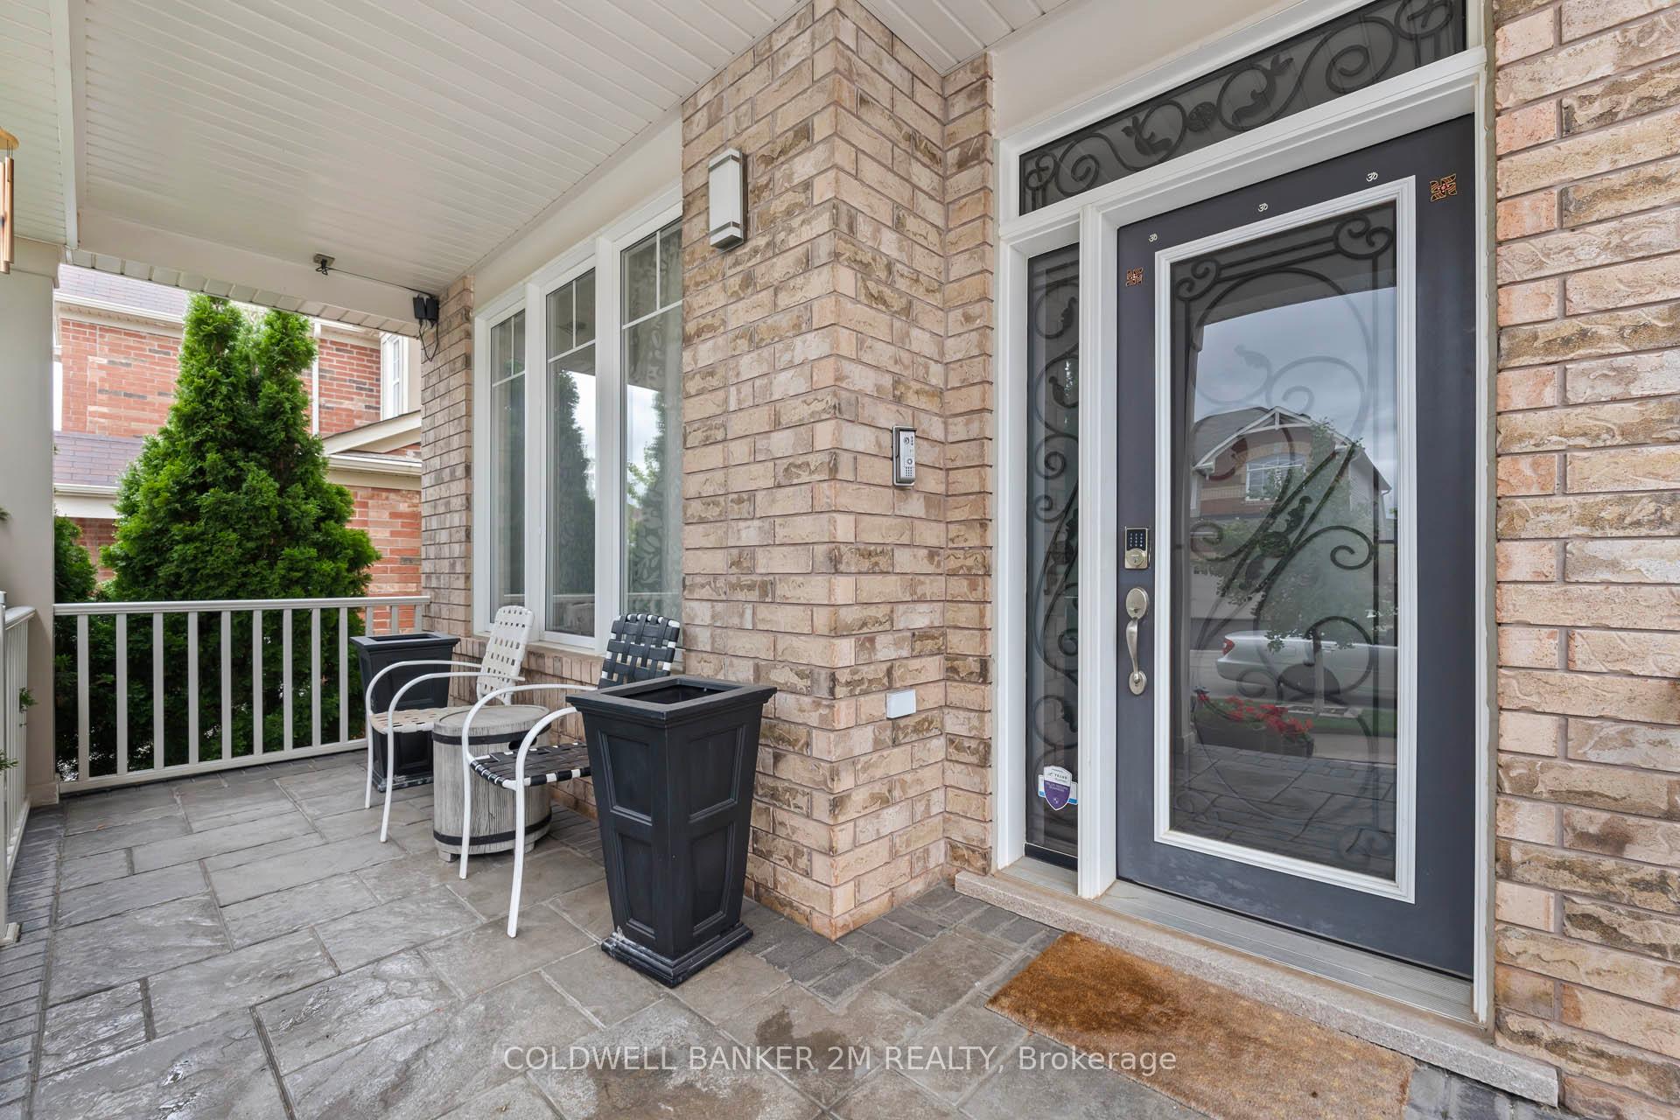
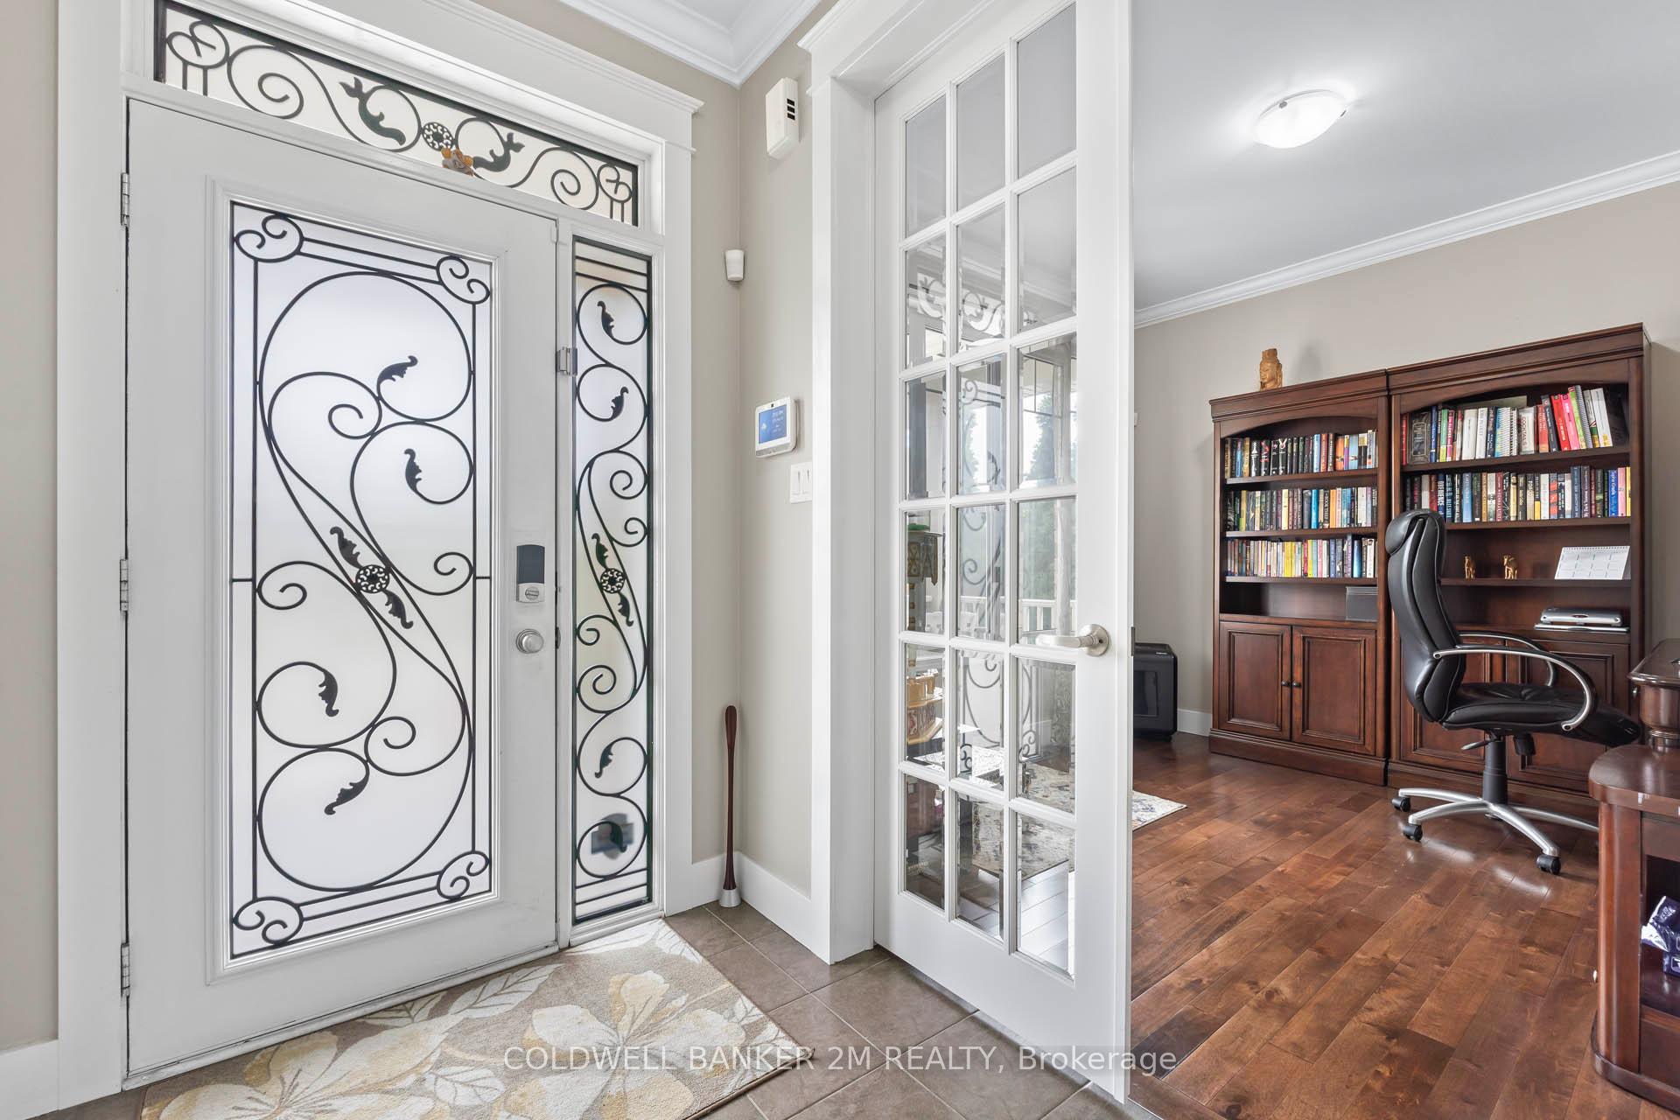
Gorgeous and full of upgrades in desirable Milton. Open Concept Design, Hardwood flooring, no carpet throughout, Molding & Modern Trim On The Main Floor. a kitchen made for a chef with a large breakfast Area, built In Appliances, Quartz Counters, Upgraded Cabinets, Ss Hood, Designer Back Splash. Open To living Room complete with Gas fireplace, Spotlights & Rough In Home Theatre. Main floor Den or Office.. All four bedrooms are huge, Large primary bedroom with walk in Closet & Spa Like Ensuite, Upgraded Vanity & Frameless Shower. $50k spent on landscape construction complete with patio, low voltage lighting, front steps, wrap around pathway, and stunning waterfall
Facts & features
Ask about this home
A HOMEH agent will answer your questions about this home.
Rooms
9 rooms · 3 bathrooms
- Family room19′ × 11′10″225 sq.ft.
- Kitchen11′10″ × 8′2″97 sq.ft.
- Breakfast11′10″ × 10′118 sq.ft.
- Dining room16′5″ × 10′8″175 sq.ft.
- Den10′8″ × 10′107 sq.ft.
- Primary bedroom17′9″ × 16′285 sq.ft.
- Bedroom 215′10″ × 10′8″169 sq.ft.
- Bedroom 317′ × 10′9″183 sq.ft.
- Bedroom 412′11″ × 10′4″133 sq.ft.
Around this home
Schools nearby
School rating, out of 10.
Listing details
Helpful tools
Your HOMEH agent

"Priced 19% over our estimate. I would see it this week."
Ask HOMEH about this home
Price, neighbourhood, monthly cost. Ask anything.
HOMEH Intelligent Agent is an AI, not a licensed representative. Check anything important with your agent.