
 See all 21 photos
Property history

This home has sold. It is no longer available.
Property not available for sale or for rent.
Book a viewing
Ask HOMEH
About this home
280 Jean Landing Street, Milton
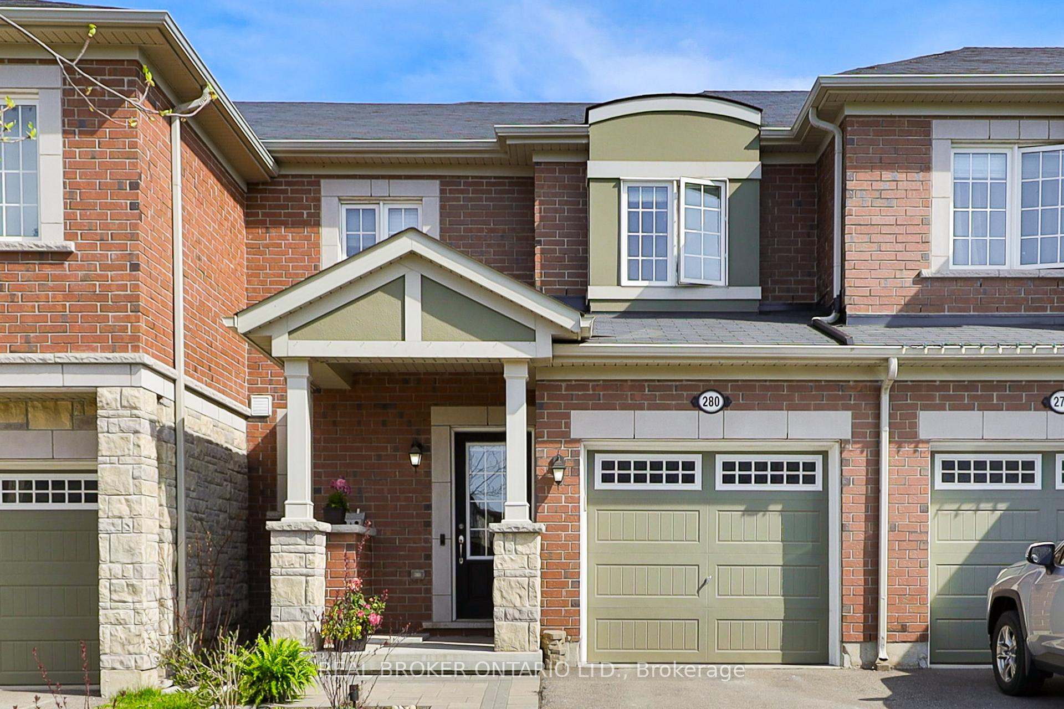
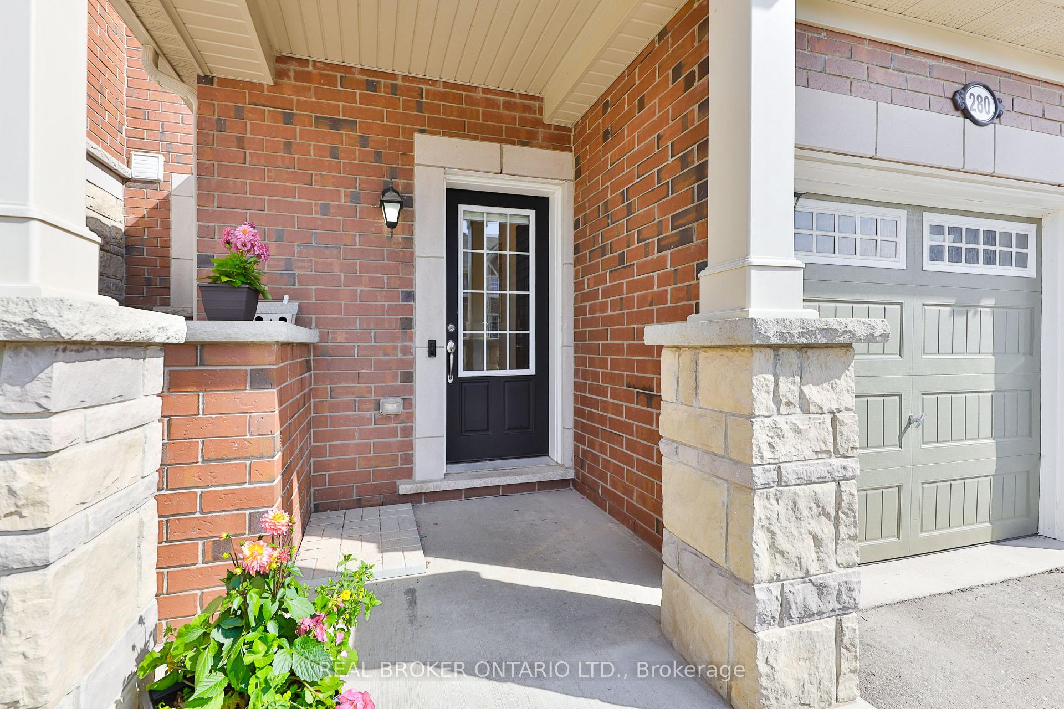
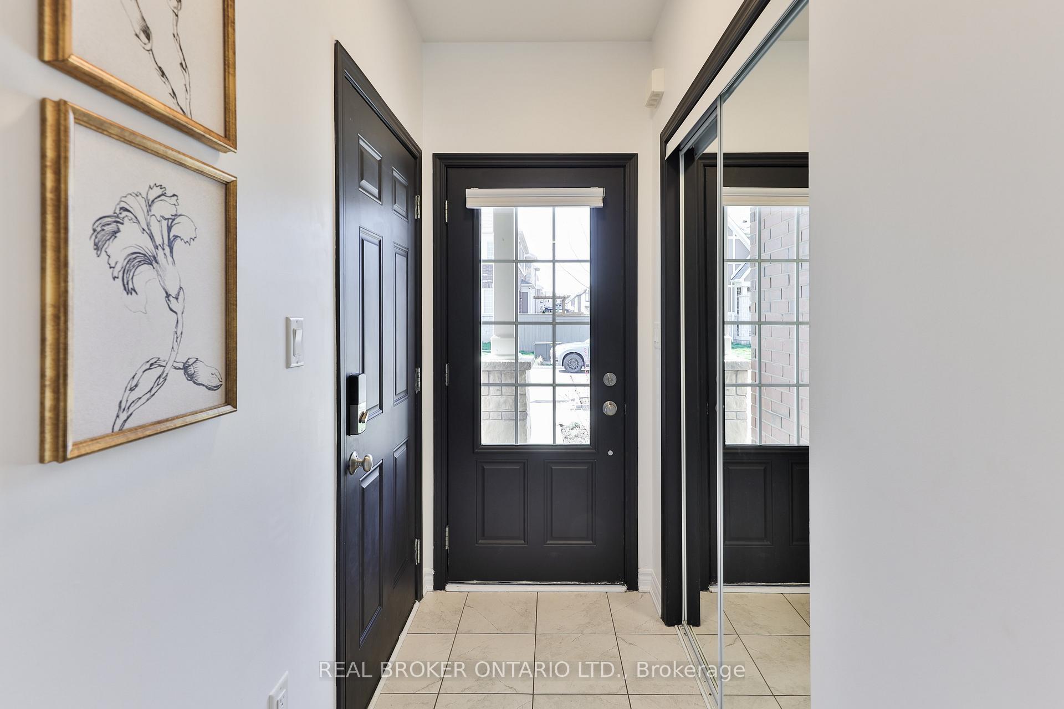
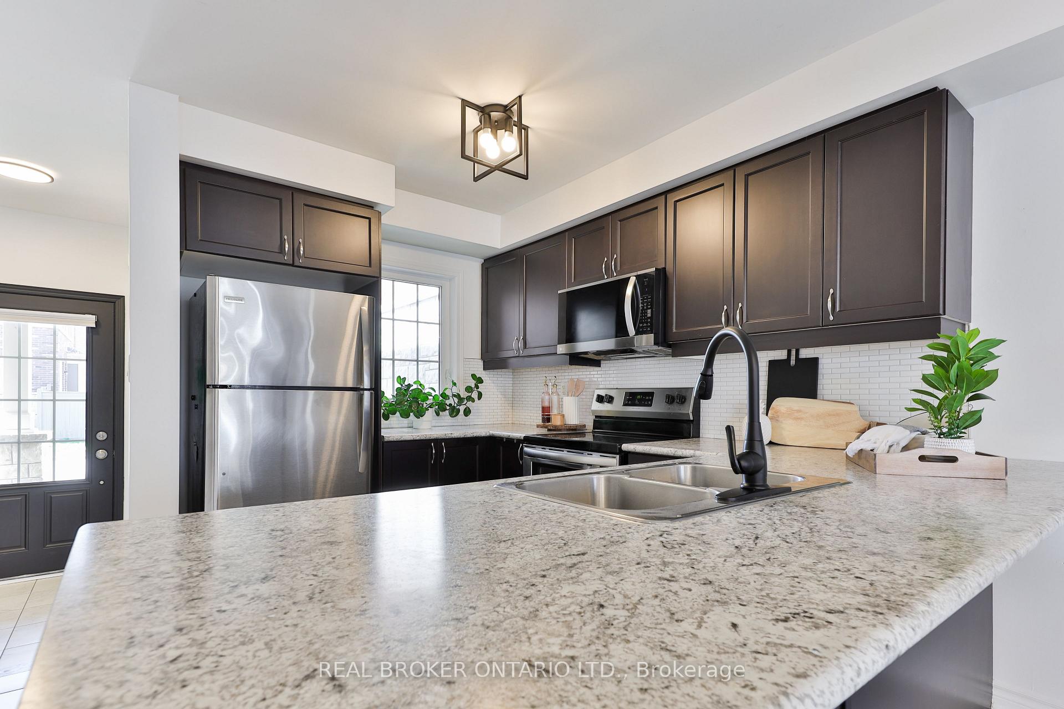
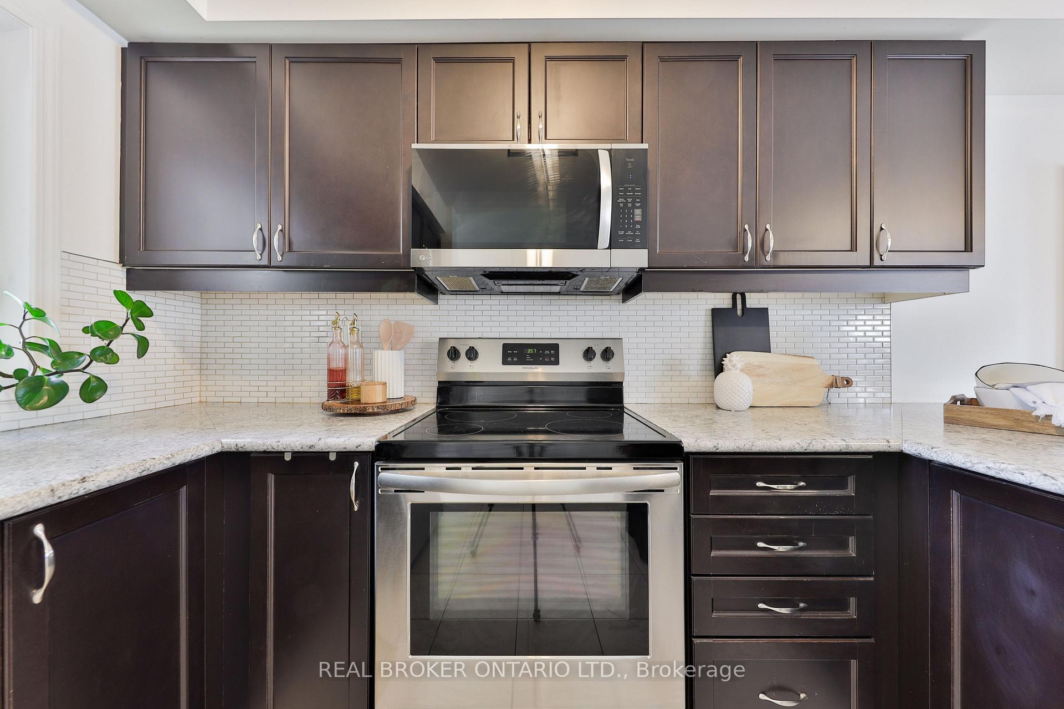
Welcome to 280 Jean Landing Street Stylish, Spacious & Perfectly Located in Milton's Ford Community Situated in one of Milton's most vibrant, family-friendly neighbourhoods, this modern 3-bedroom, 2-bathroom freehold townhouse offers the ideal blend of comfort, style, and convenience. Enjoy close proximity to top-rated schools, parks, trails, shopping, Hwy 401, and the Milton GO station making daily commuting and weekend adventures a breeze. Inside, the bright open-concept main floor welcomes you with large windows, sleek laminate flooring, and a cozy gas fireplace in the combined living and dining area. The modern kitchen features stainless steel appliances, ceramic floors, a built-in microwave, and a breakfast bar perfect for casual meals or entertaining. A walkout from the dining area leads to a private backyard with a deck, offering a perfect space for summer barbecues and relaxing outdoors. Upstairs, you'll find three generously sized bedrooms, including a spacious primary suite with a walk-in closet and direct access to a 4-piece semi-ensuite bath. A convenient 2-piece powder room is located on the main floor for guests. Additional features include a hardwood staircase, a WiFi-enabled garage door opener, garage with inside entry, and private driveway parking. The unfinished basement offers great potential for future expansion, whether you envision a home gym, recreation room, or additional living space.Located in a welcoming and growing community known for its scenic trails, excellent amenities, and family-friendly charm, 280 Jean Landing Street is move-in ready and perfectly suited for today's lifestyle.Live comfortably, entertain effortlessly, and thrive in Milton's Ford neighbourhood!
Facts & features
Book a viewing
Rooms
7 rooms · 2 bathrooms
- Living room9′11″ × 22′2″220 sq.ft.
- Breakfast7′5″ × 11′7″86 sq.ft.
- Dining room9′11″ × 22′2″220 sq.ft.
- Kitchen9′8″ × 7′9″75 sq.ft.
- Primary bedroom10′1″ × 16′4″165 sq.ft.
- Bedroom 211′6″ × 9′10″113 sq.ft.
- Bedroom 310′ × 9′7″96 sq.ft.
Around this home
Schools nearby
School rating, out of 10.
Listing details
Helpful tools
Your HOMEH agent
"I would see it this week."
Ask HOMEH about this home
Price, neighbourhood, monthly cost. Ask anything.
HOMEH Intelligent Agent is an AI, not a licensed representative. Check anything important with your agent.