

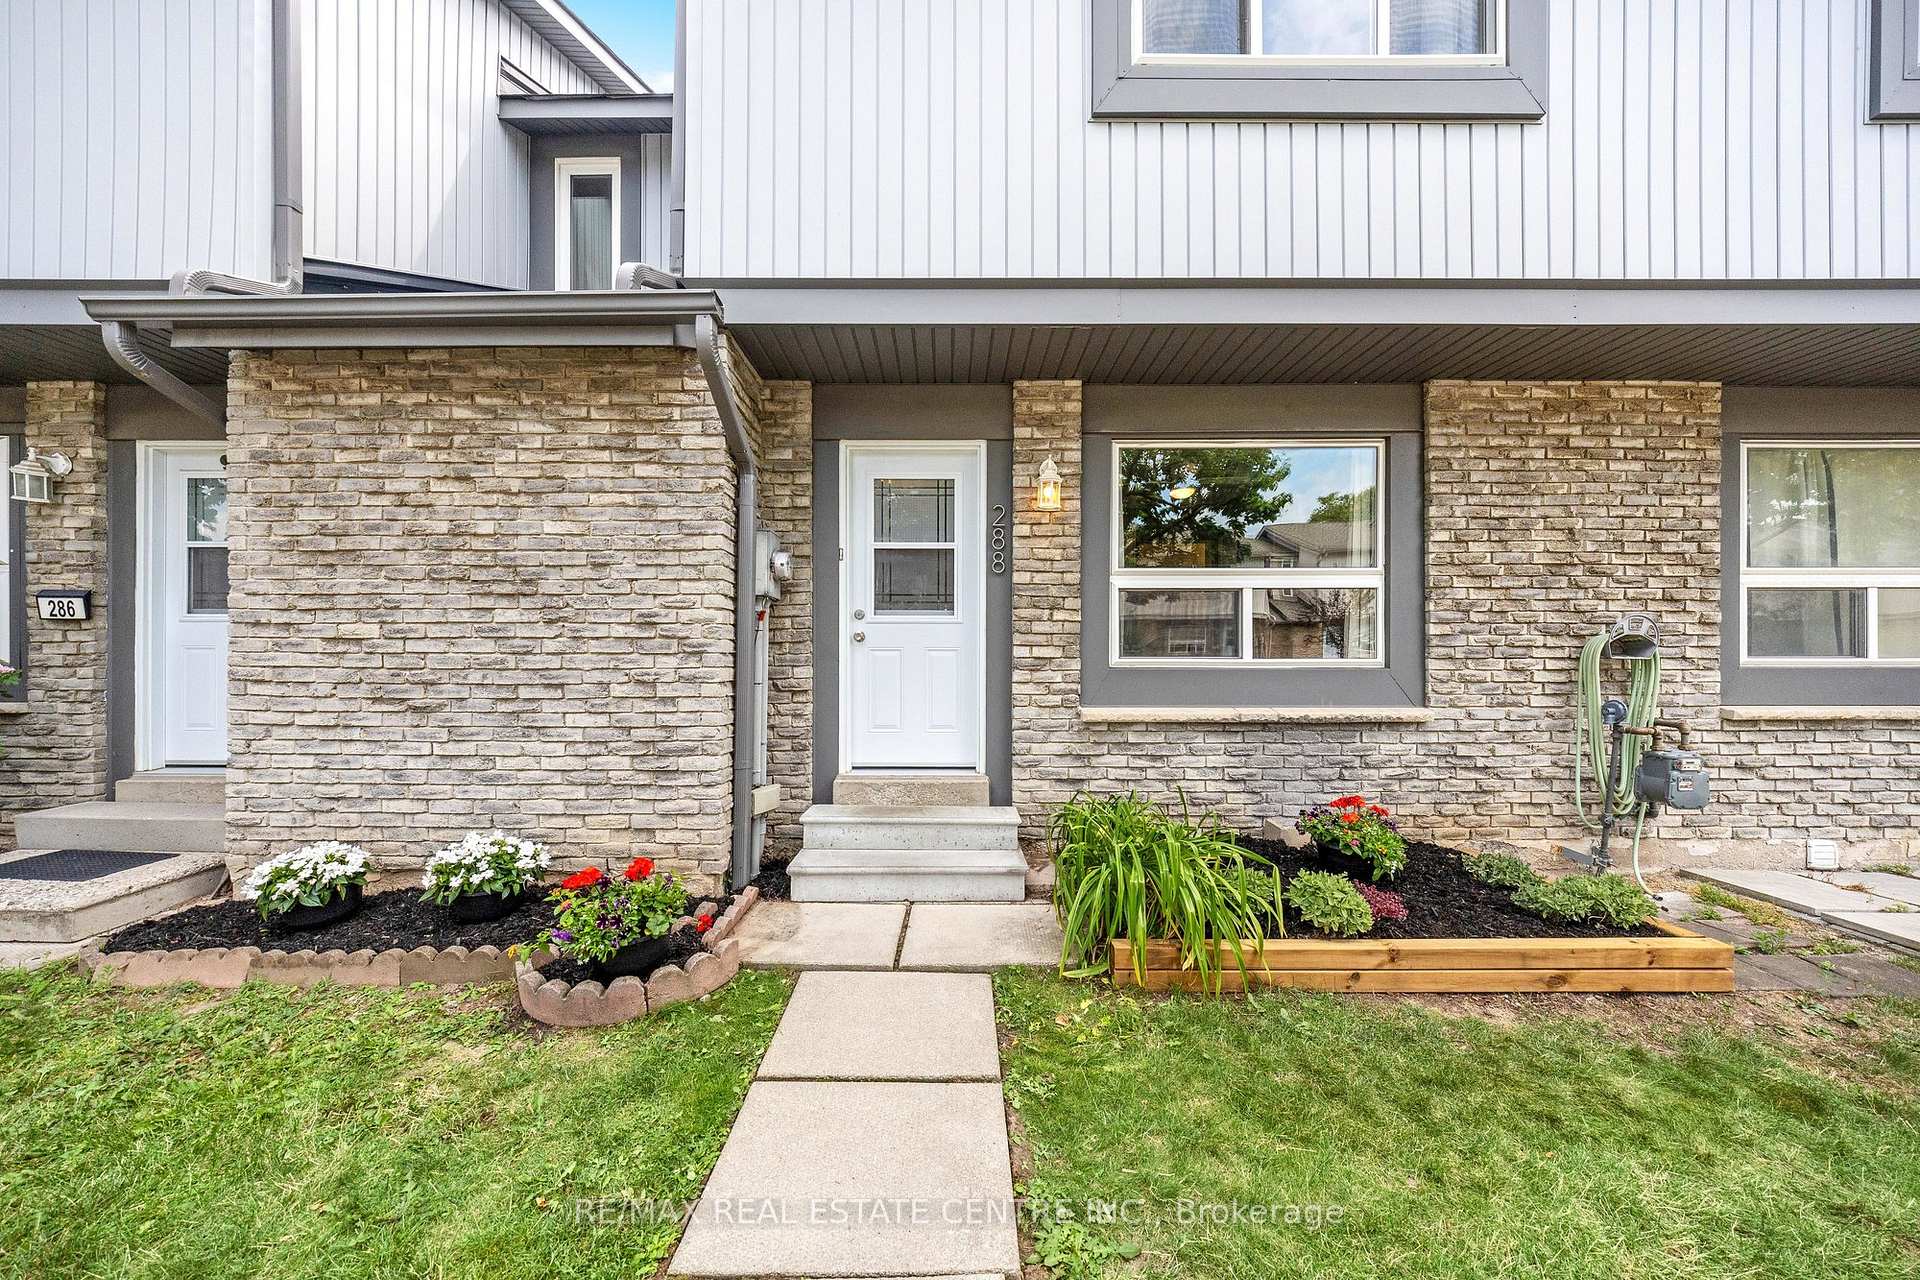
Unit 288, 288 Wilson Drive
Unit 288, 288 Wilson Drive
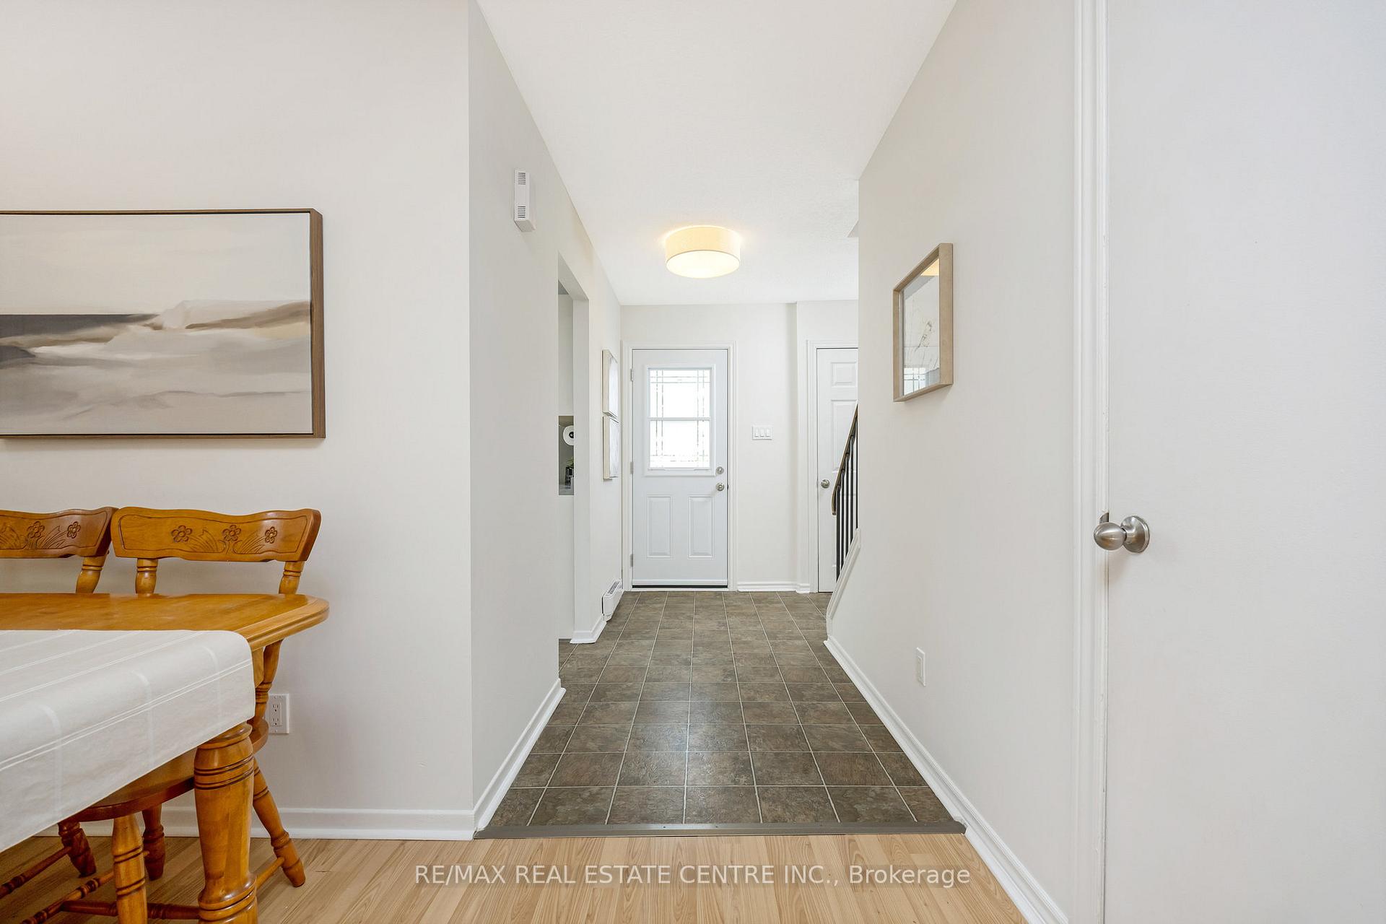
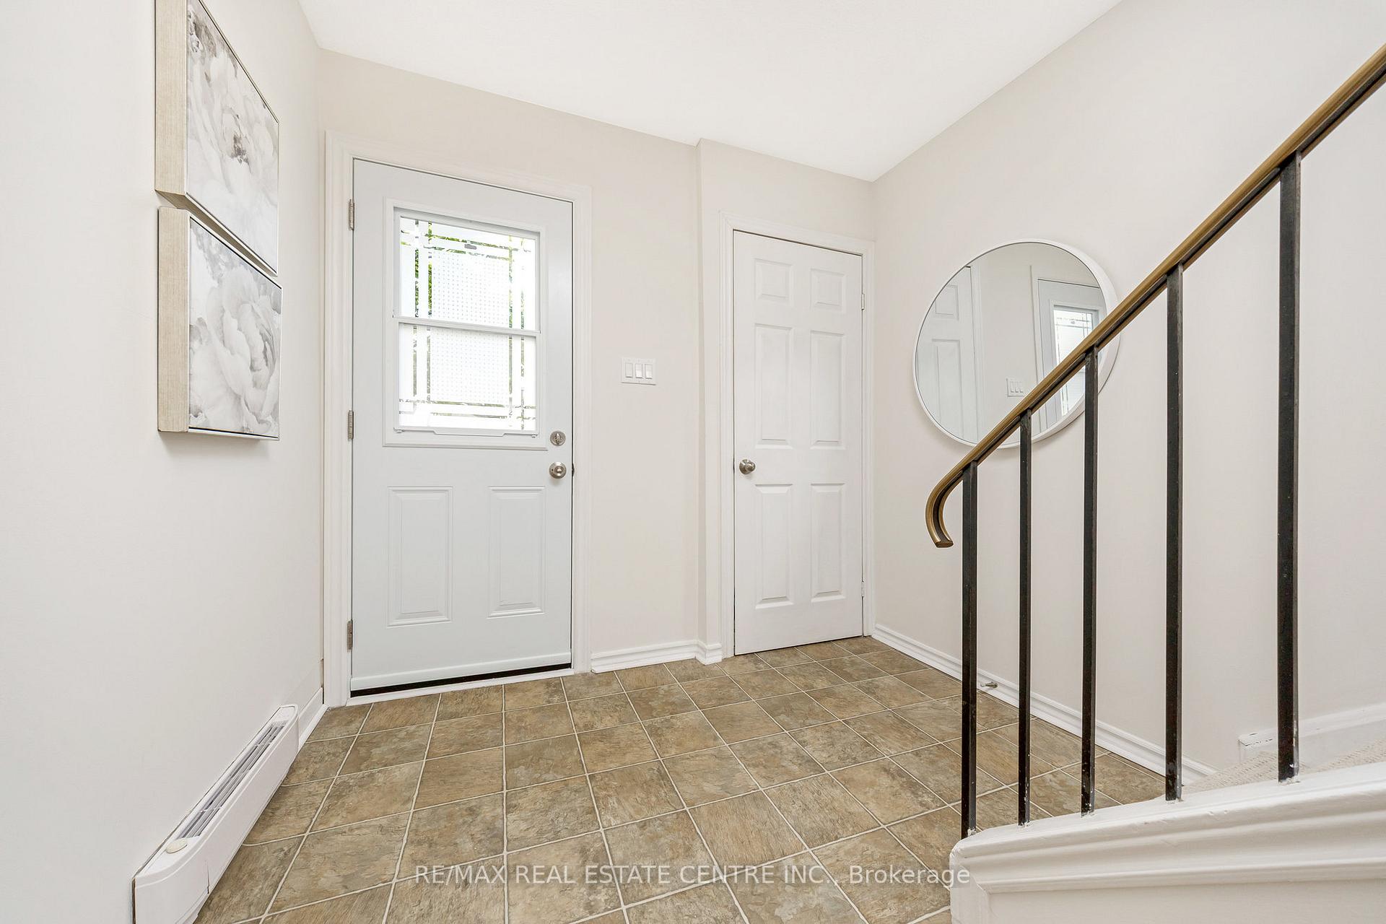
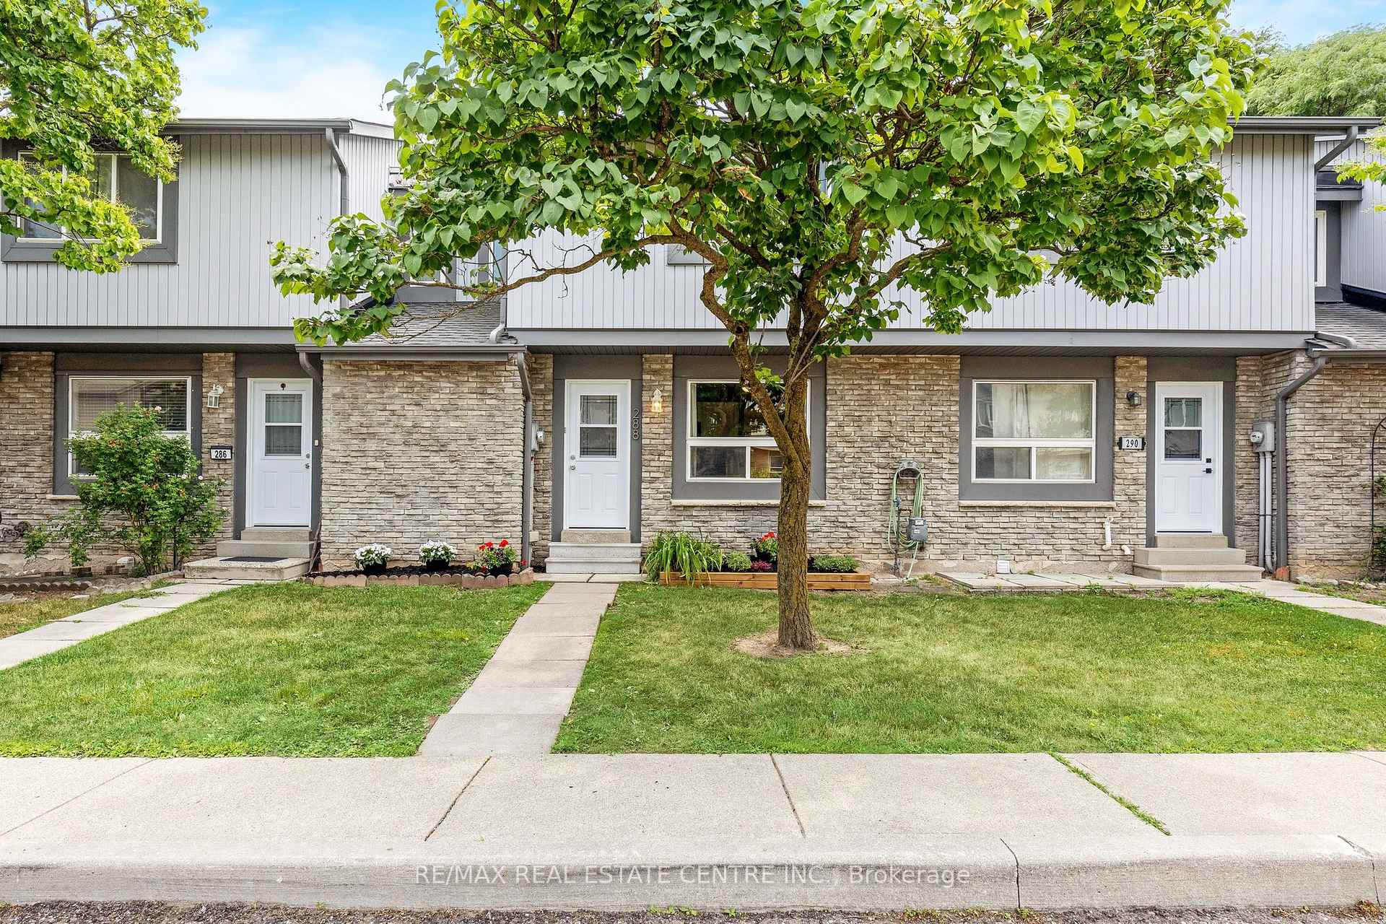
 See all 33 photos
Property history
Facts and features
- BasementFinished
- Age of home31–50 years
- ExposureNorth
- LaundryIn basement
The homeCondo Townhouse, 2-storey, Age 31–50 years
- TypeCondo Townhouse
- Style2-storey
- Age31–50 years
- Living space1,000–1,199 sq ft
- BasementFull, finished
- ExposureNorth
- ViewTrees/woods
InsideIn basement, lower level, Water heater, Rooms above ground 6
- LaundryIn basement, lower level
- FeaturesWater heater
- Rooms above ground6
- Rooms in the basement3
- Bedrooms3
- Bathrooms1
- Kitchens1
OutsideBrick, vinyl siding, Asphalt shingle, Poured concrete
- ExteriorBrick, vinyl siding
- RoofAsphalt shingle
- FoundationPoured concrete
- BalconyOpen
- FeaturesDeck, privacy
Parking and locker2 Parking, Exclusive, Surface
- Spaces2 Parking
- Parking typeExclusive
- DrivewaySurface
- Spot#288
- LockerNone
BuildingWildwood park, Storeys 2, Units 100
- NameWildwood park
- Storeys2
- Units100
- Registered1975
- Condo corporation31
- AmenitiesBbqs allowed, visitor parking
- PetsAllowed
Heating, water and powerBaseboard, electric, Window unit(s)
- HeatingBaseboard, electric
- CoolingWindow unit(s)
Costs and taxesTaxes $2,214 a year, Condo fee $443 a month, Building insurance included, common elements included, parking included, water included
- Taxes, 2025$2,214 a year
- Condo fee$443 a month
- Fee includesBuilding insurance included, common elements included, parking included, water included
- HSTHST included in the price
- Rental itemsHot water heater
- Under contractHot water heater
Included in the saleStainless steel fridge, stove, dishwasher, washing machine & dryer, all electrical light fixtures, all window coverings (except as excluded), Wall mounted television set in basement, curtains in living room and primary (belonging to the stager).
- IncludedStainless steel fridge, stove, dishwasher, washing machine & dryer, all electrical light fixtures, all window coverings (except as excluded)
- Not includedWall mounted television set in basement, curtains in living room and primary (belonging to the stager).
NearbyFenced yard, library, park, place of worship, school, school bus route
- Close toFenced yard, library, park, place of worship, school, school bus route
Listing detailsW12317749, Sold, Jul 31, 2025
- MLS® numberW12317749
- StatusSold
- Listed onJul 31, 2025
- Days on market60
- UpdatedSep 29, 2025
- PossessionFlexible
- Occupied byOwner
- Listing brokerageRE/MAX REAL ESTATE CENTRE INC.
About this home
Unit 288, 288 Wilson Drive, Milton (Dorset Park), ON L9T 3K2
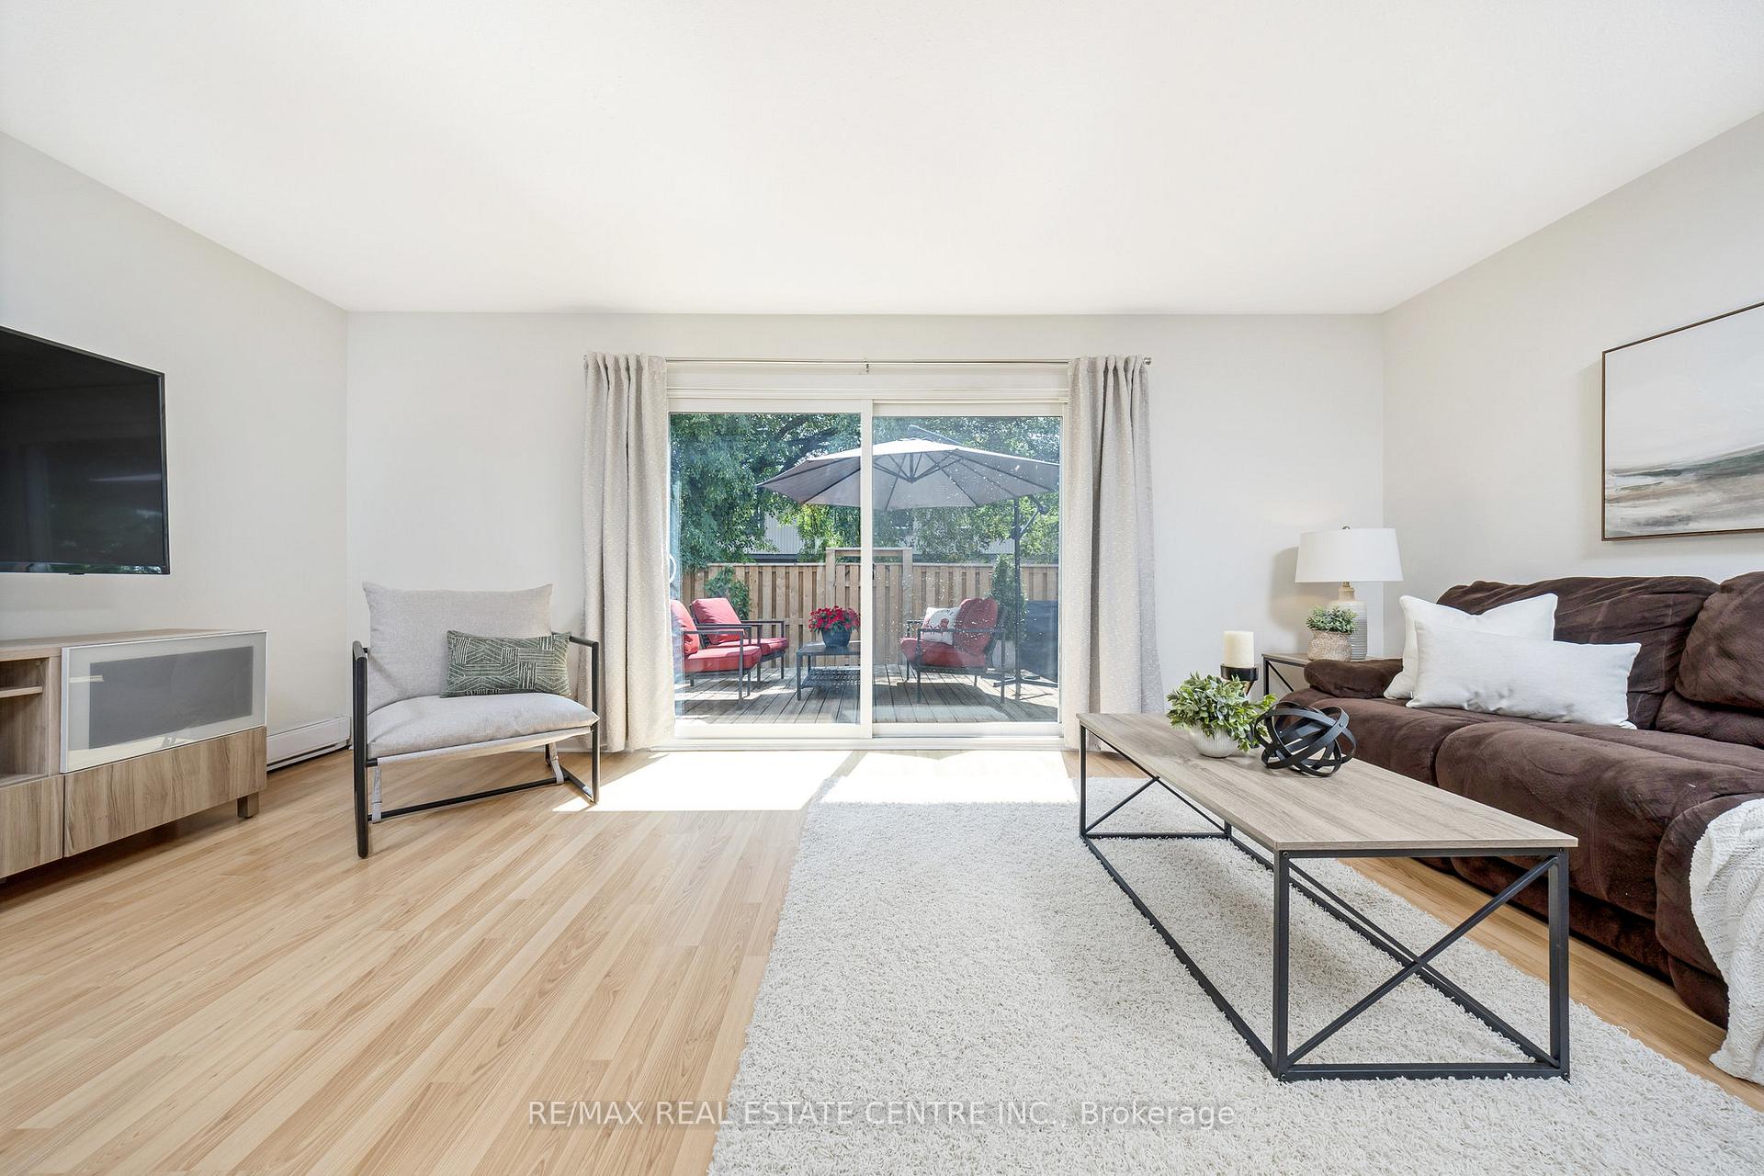
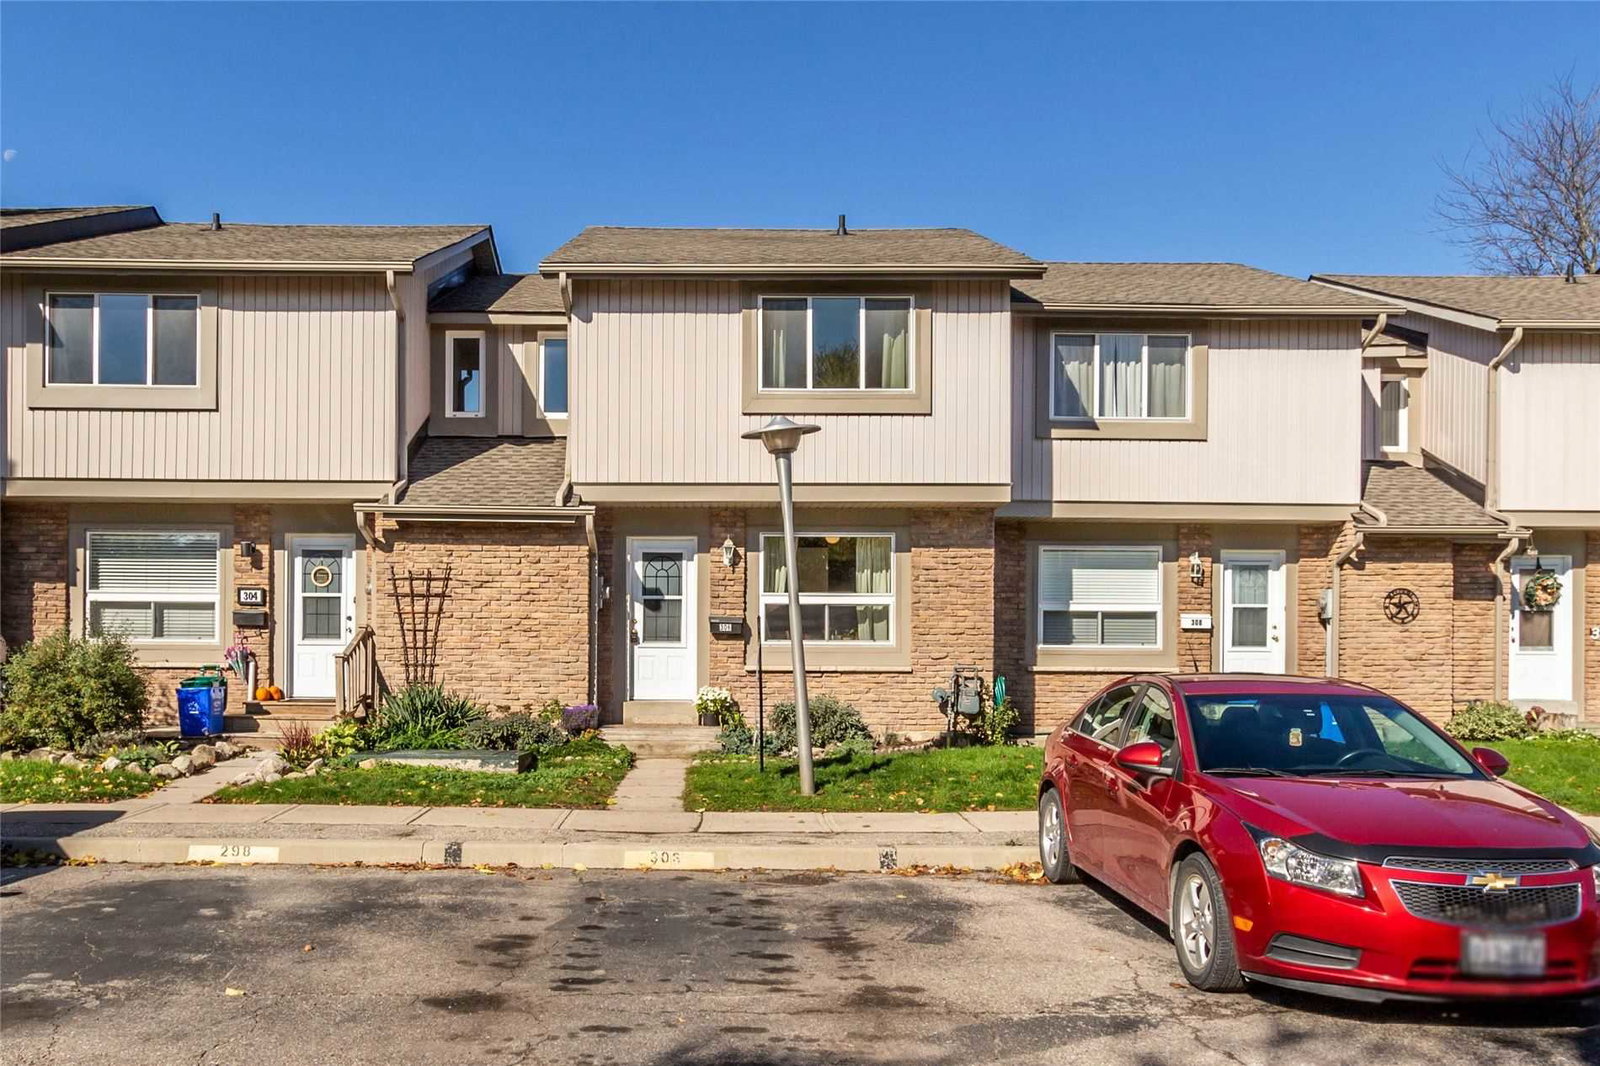
UPDATED, SUNNY and surrounded by TREES and WALKING TRAILS in sought-after Dorset Park! This 3-Bedroom townhome is perfect for FIRST-TIME HOME BUYERS and EMPTY-NESTERS and is located SET BACK in the well-maintained and quiet Wilwood community. This wonderful home has charming curb appeal and room to breathe! Fully fenced and backing directly onto the WIDE OPEN greenspace, it is the perfect area for the kids to safely play. The WHITE KITCHEN has extra built-in cabinets and countertops, stainless steel appliances and a pantry. There is laminate flooring throughout the living/dining room, upper hallway and one of the bedrooms, a large open-concept dining room and living room with patio doors to the PRIVATE FULLY-FENCED BACKYARD. All rooms are very generous in size, updated electrical wiring (2017) and the home has been freshly painted in soothing neutral tones by Benjamin Moore (2025). The FULLY FINISHED BASEMENT is bright and features a massive recreation room, laundry room and loads of additional storage space. The rear yard is truly a peaceful retreat with a large deck, overlooking mature trees - the perfect quiet spot to unwind. Additional features include: one exclusive use parking space, one additional parking space for visitor use, and an abundance of 15-hour street parking, new light fixtures in hallways and bathroom, ceiling fans in each bedroom, and the main floor staircase to upstairs was just freshly carpeted (July 2025). It is ideally located close to all amenities: walk to fantastic restaurants, Tim Horton's, English and French schools, parks, walking trails, shopping, movie theatre, library, public transit, GO Train and quick and easy highway access. Welcome Home this is the one you have been looking for!
Ask about this home
A HOMEH agent will answer your questions about this home.
Know more about Wilwood Park Townhomes
Condo building · 230-328 Wilson Drive
Wilwood Park Townhomes is a 2-storey condo with 100 suites, built in 1975 by Unknown. No units are on the market here right now.
- 2storeys
- 100suites
- 1975built
No similar units for sale in Wilwood Park Townhomes right now.
Around this home
Daily convenience, out of 100, from the distances below
Schools nearby
School rating, out of 10.
Helpful calculators
Your HOMEH agent

"I would see it this week."