
292 Mcdougall Cross
Milton (Harrison)292 Mcdougall Cross
Milton (Harrison)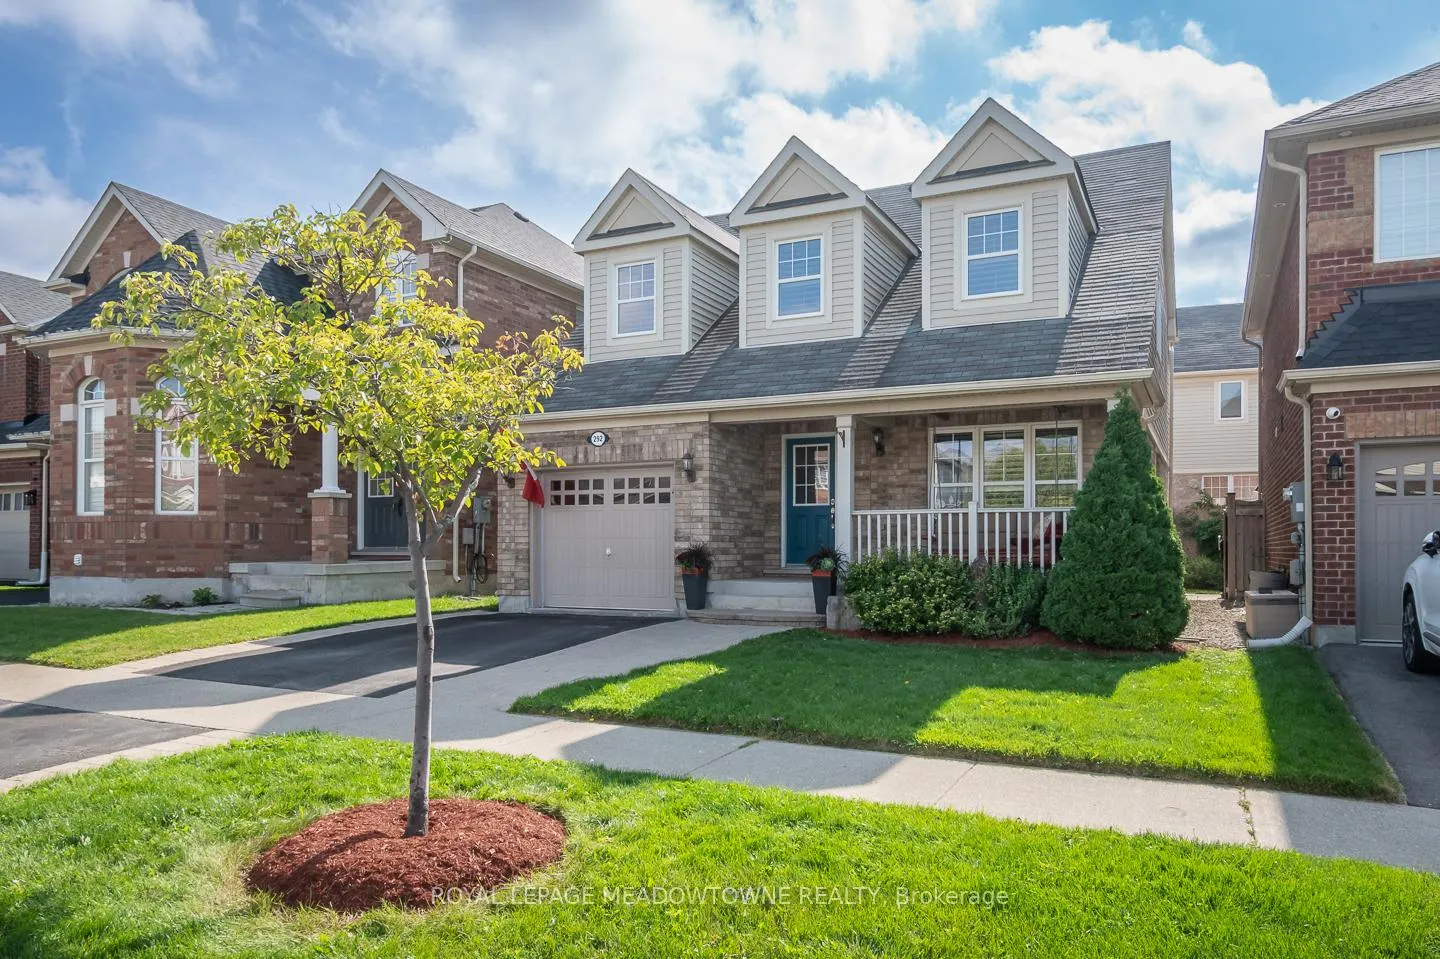
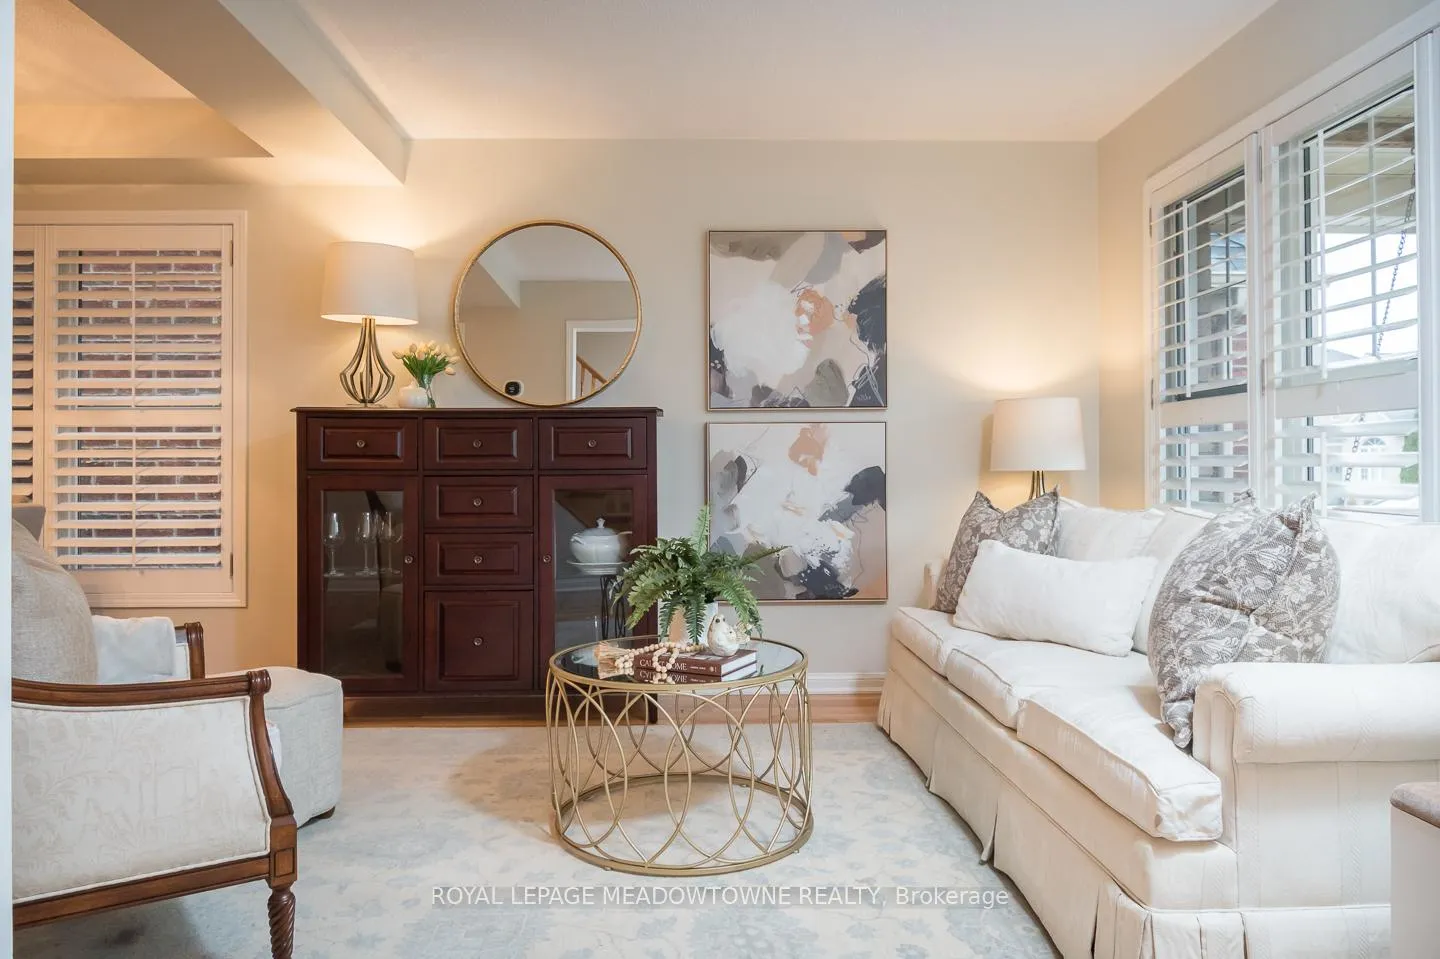 See all 40 photos
Property history

This listing has ended. It is no longer available.
Property not available for sale or for rent.
Ask about this home
A HOMEH agent will answer your questions about this home.Ask HOMEH
About this home
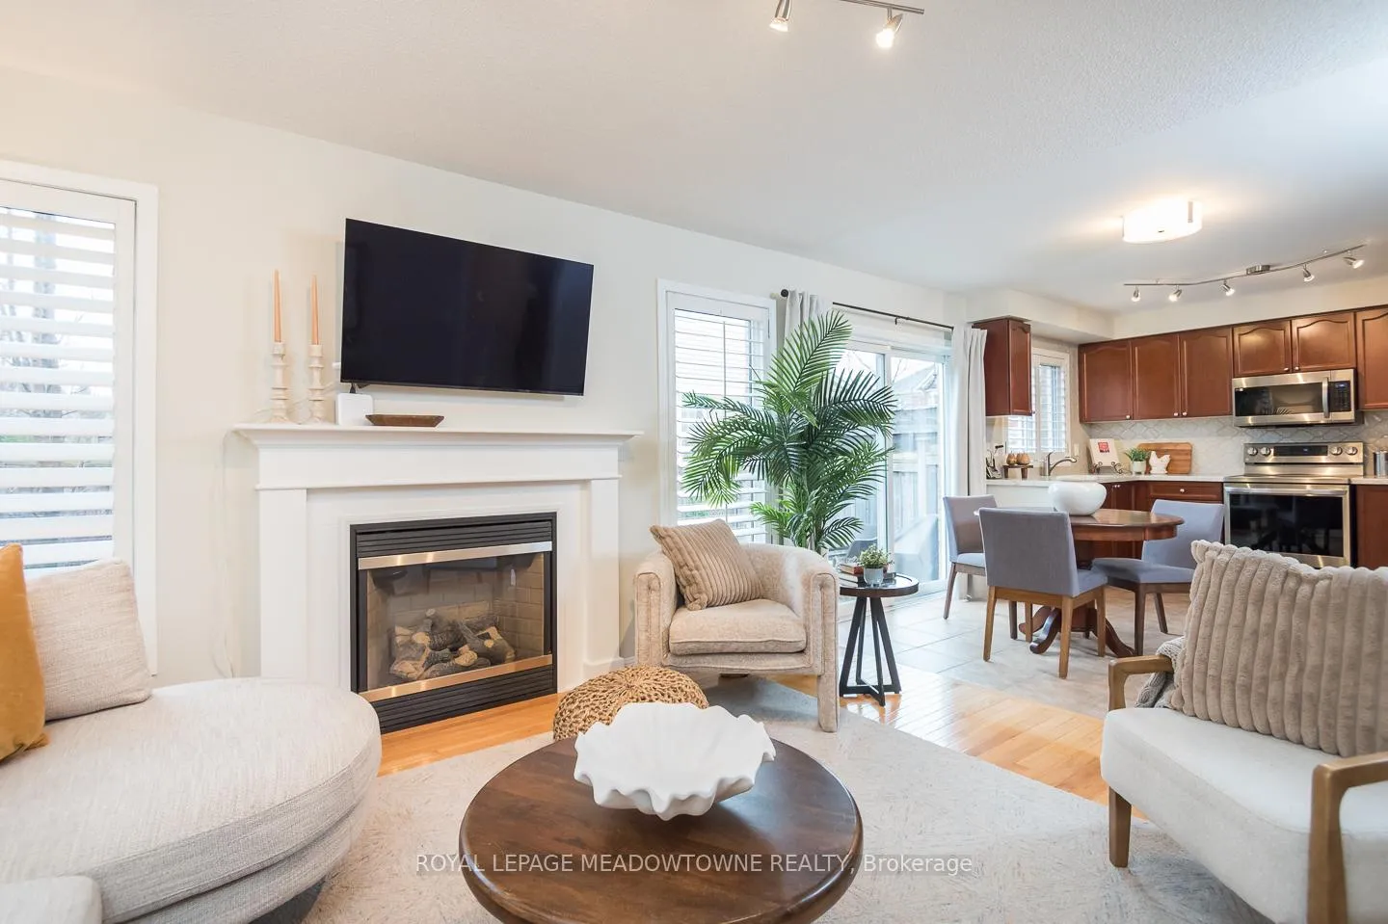
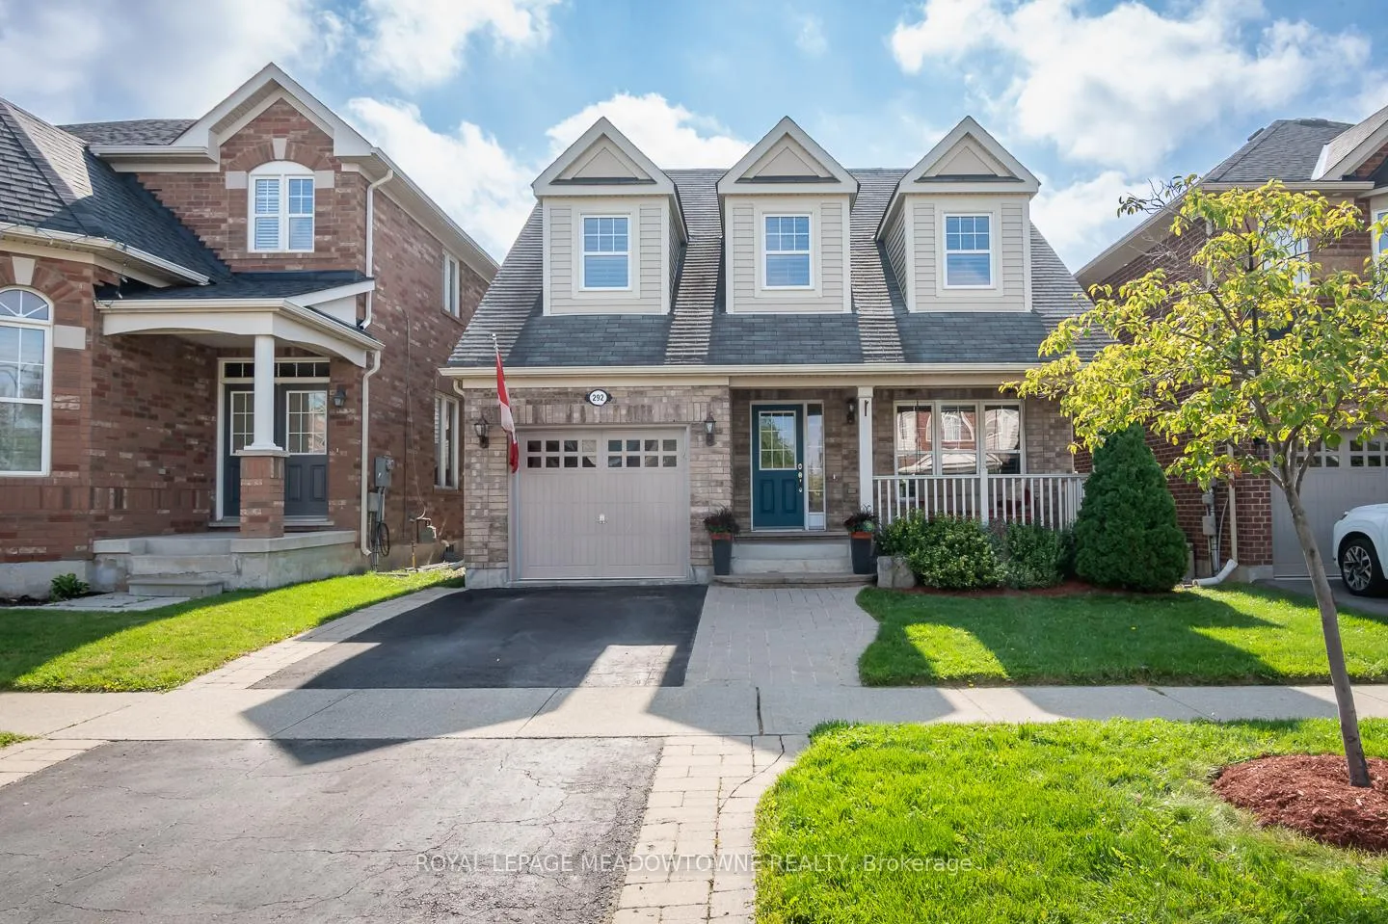
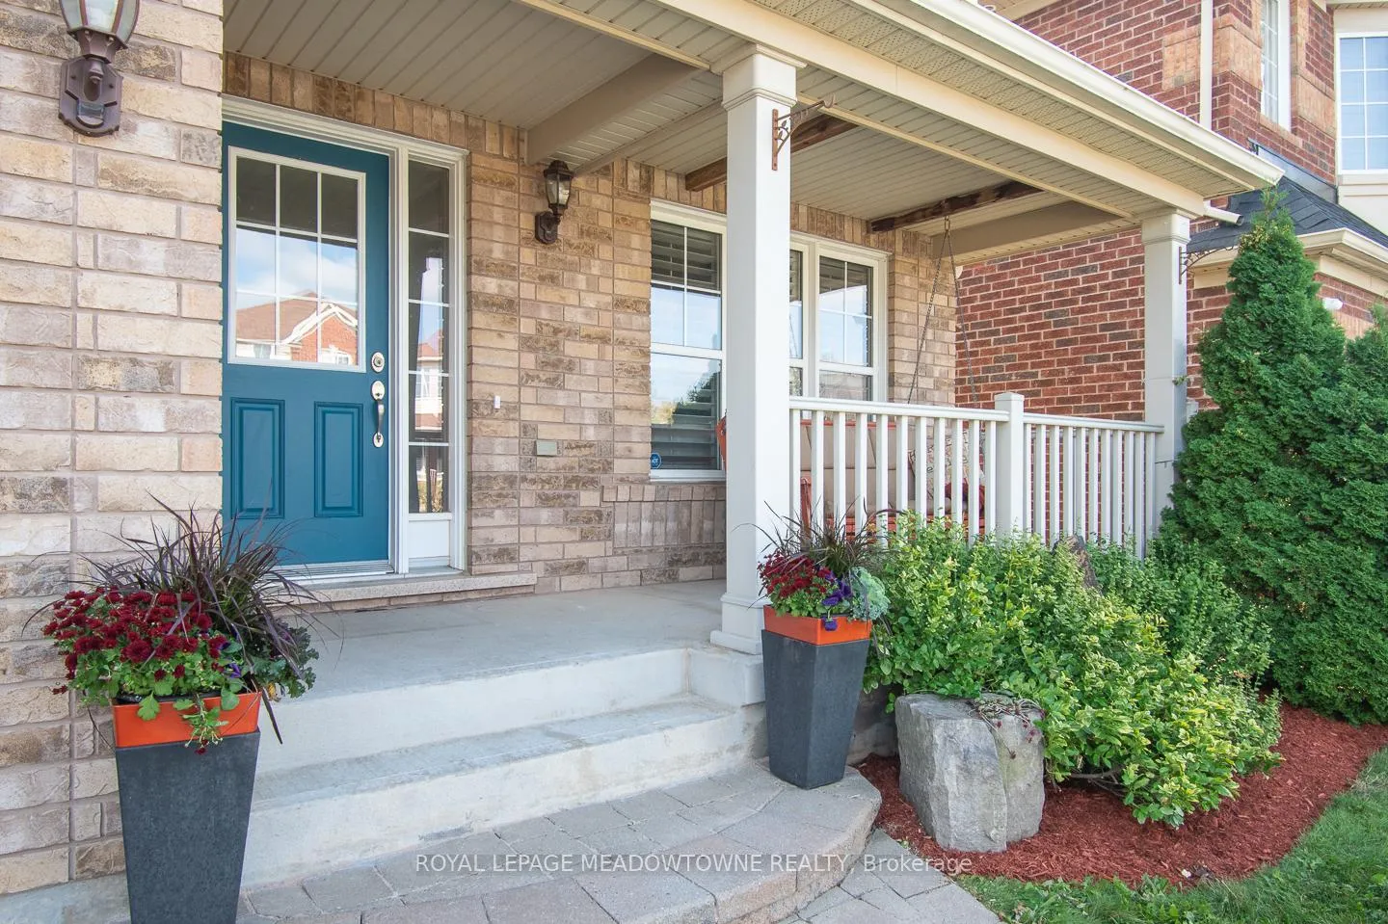
No Neighbour Directly Behind or In Front - this beautifully maintained 4 bedroom home in the highly desirable Harrison neighbourhood offers the perfect blend of comfort, functionality, and privacy. Ideally located within walking distance to parks, schools, and everyday amenities, with quick access to the 401, 407, and GO station, it's an excellent choice for commuters and families alike. Freshly painted throughout, the home features a fully fenced backyard with peaceful, unobstructed views, beautiful landscaping, and a charming covered porch. Inside, the bright eat in kitchen showcases white quartz countertops, a stylish tile backsplash, stainless steel appliances, and direct access to the backyard. The open concept living and dining area features hardwood flooring and flows seamlessly into a cozy family room with a gas fireplace. Upstairs are four spacious bedrooms with hardwood flooring, including a primary retreat with a walk in closet and a luxurious 4 piece ensuite with a soaker tub, plus the convenience of upper level laundry. The partially finished basement adds additional living space with large windows, carpet flooring, and a rough in for a future bathroom. With parking for three vehicles and interior garage access, this home checks all the boxes for modern family living. Close proximity to the Niagara Escarpment with its countless hiking and cycling trails, lakes, a ski hill, and multiple conservation areas!
Facts & features
Ask about this home
A HOMEH agent will answer your questions about this home.
Rooms
9 rooms · 3 bathrooms
- Living room10′1″ × 10′101 sq.ft.
- Dining room10′1″ × 10′101 sq.ft.
- Kitchen14′4″ × 11′158 sq.ft.
- Family room14′1″ × 11′155 sq.ft.
- Primary bedroom14′5″ × 11′6″166 sq.ft.
- Bedroom 210′6″ × 14′1″148 sq.ft.
- Bedroom 311′5″ × 18′2″208 sq.ft.
- Bedroom 49′8″ × 11′7″112 sq.ft.
- Laundry6′4″ × 8′7″54 sq.ft.
Around this home
Schools nearby
School rating, out of 10.
Listing details
Helpful tools
Your HOMEH agent
"Priced 9% over our estimate. I would see it this week."
Ask HOMEH about this home
Price, neighbourhood, monthly cost. Ask anything.
HOMEH Intelligent Agent is an AI, not a licensed representative. Check anything important with your agent.