
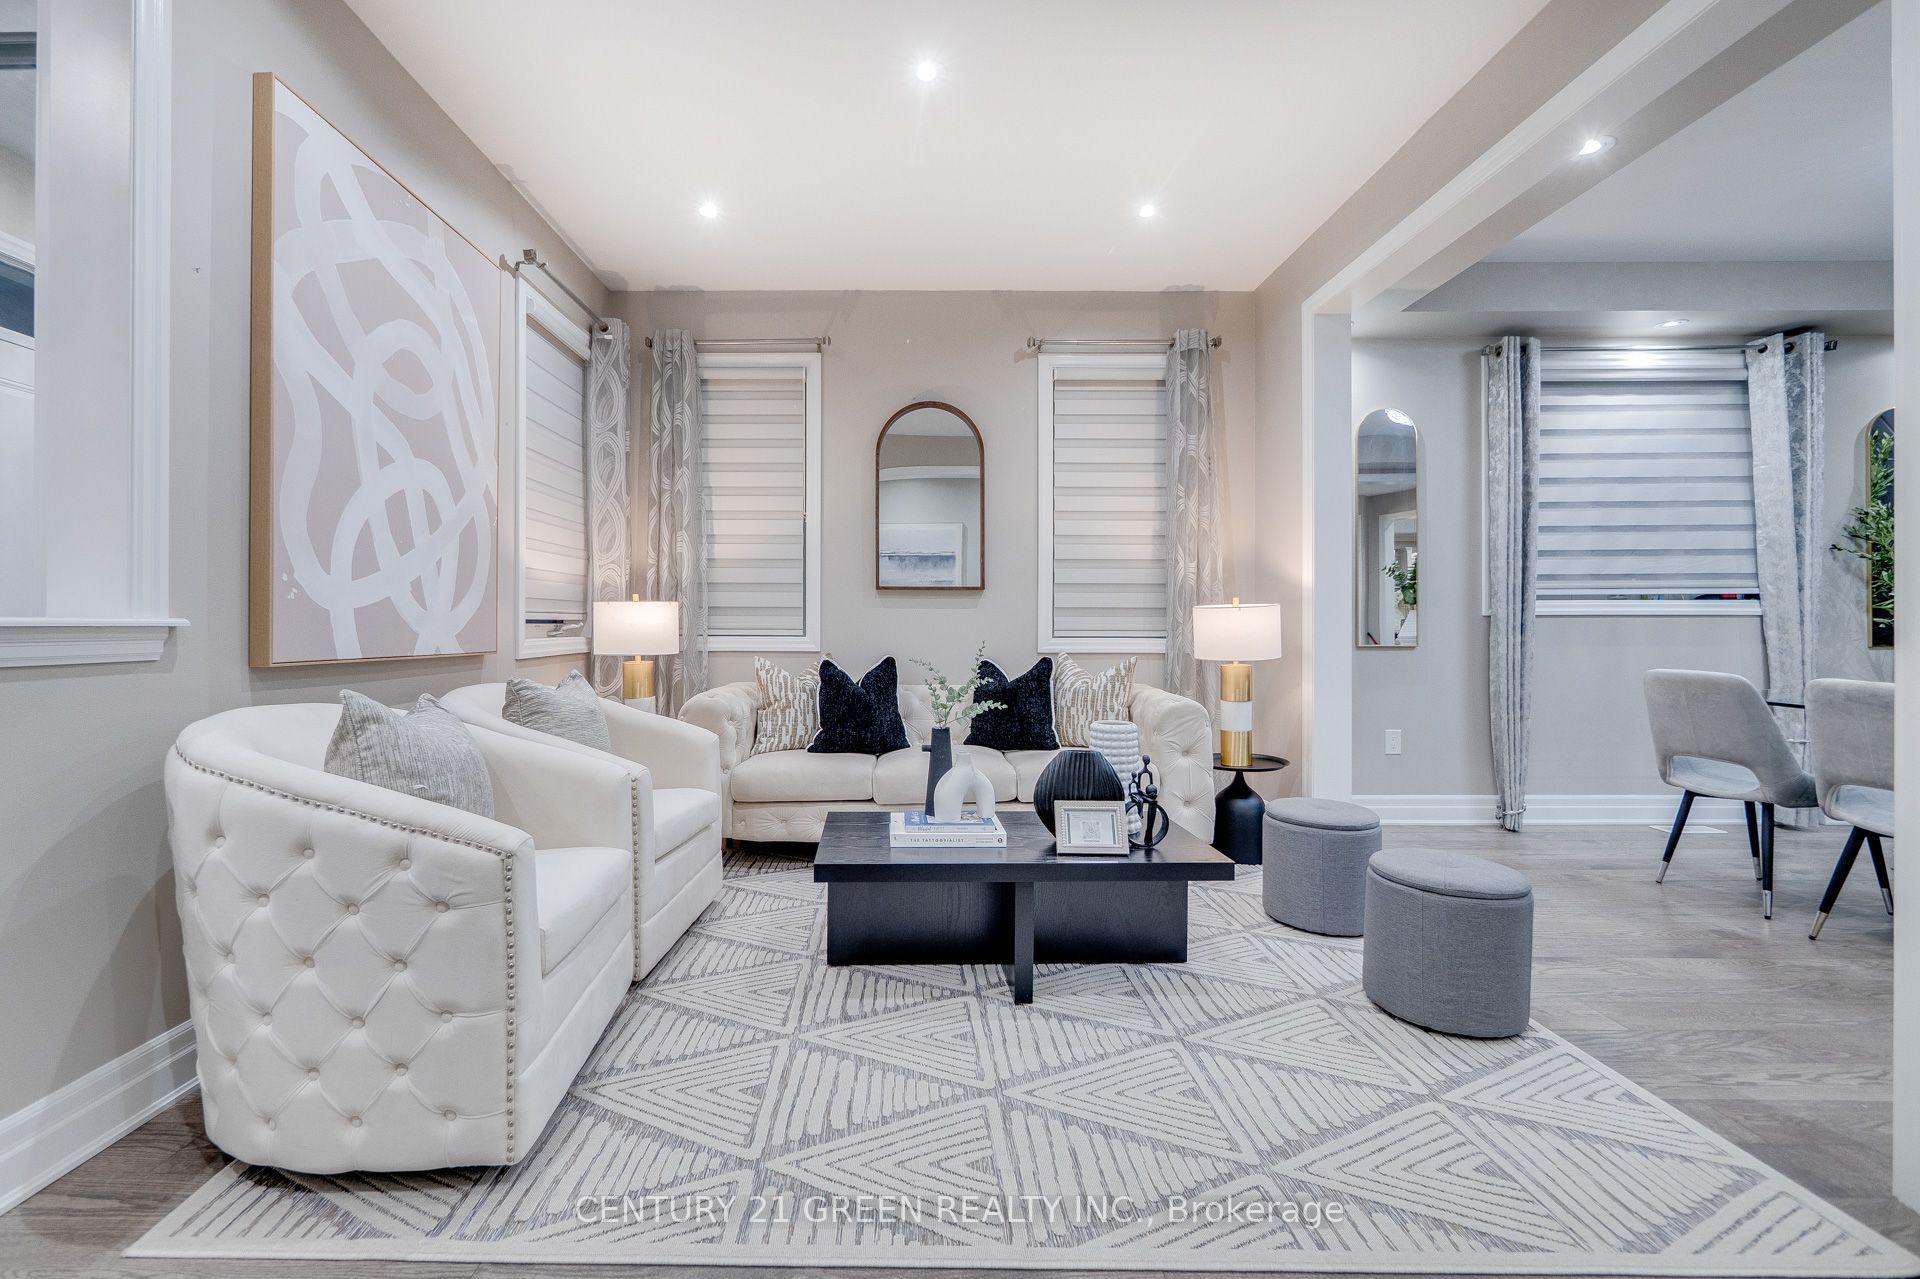
 See all 40 photos
Property history

This home has sold. It is no longer available.
Property not available for sale or for rent.
Ask about this home
A HOMEH agent will answer your questions about this home.Ask HOMEH
About this home
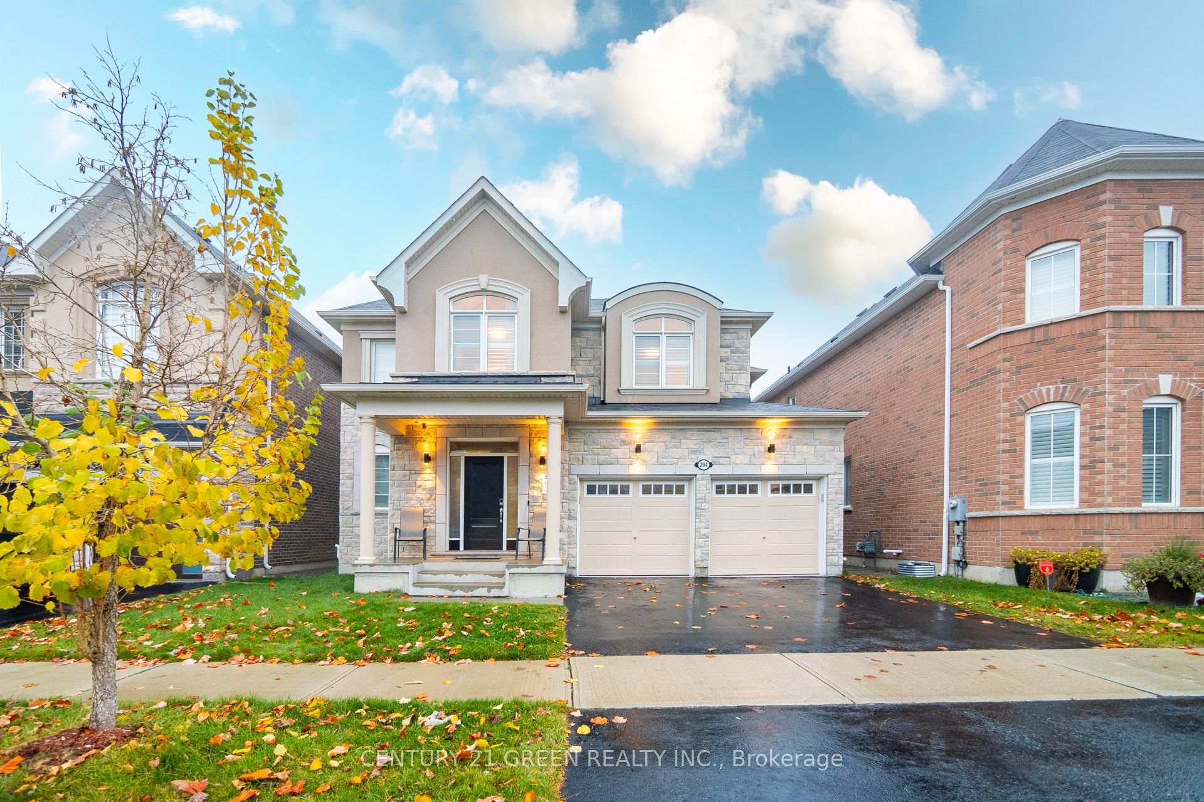
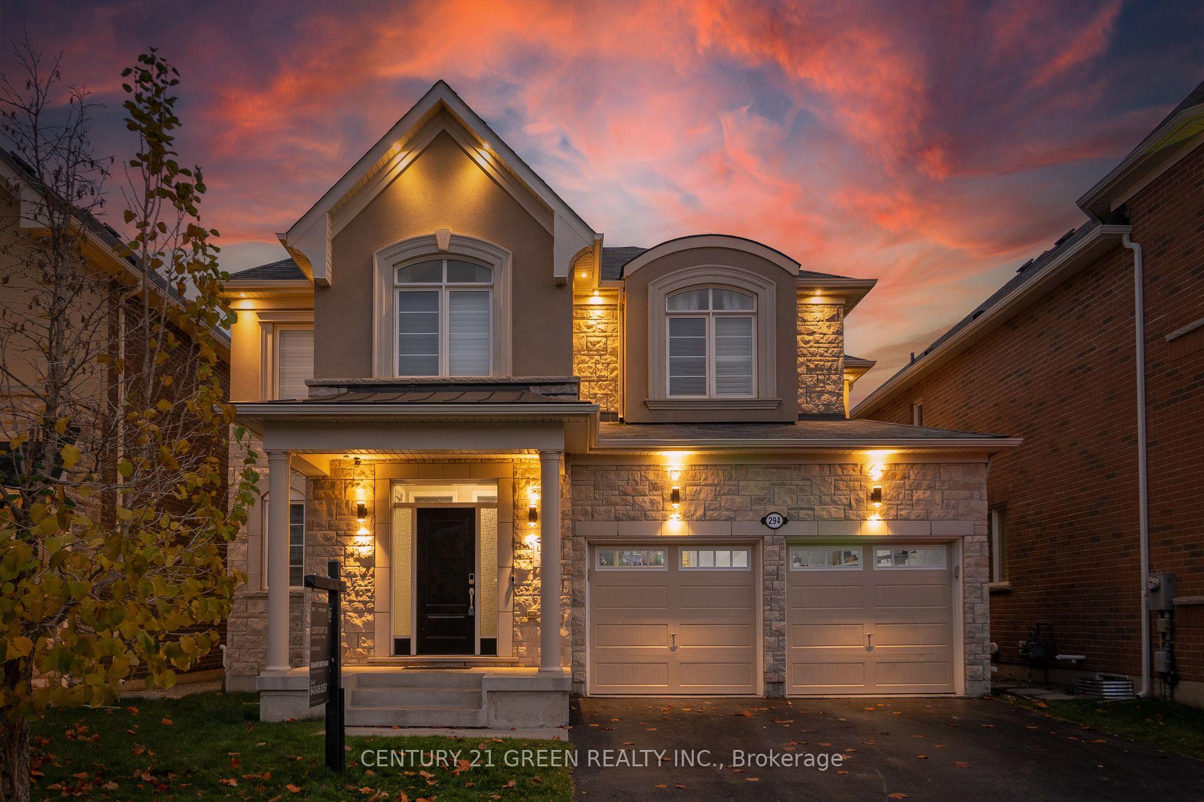
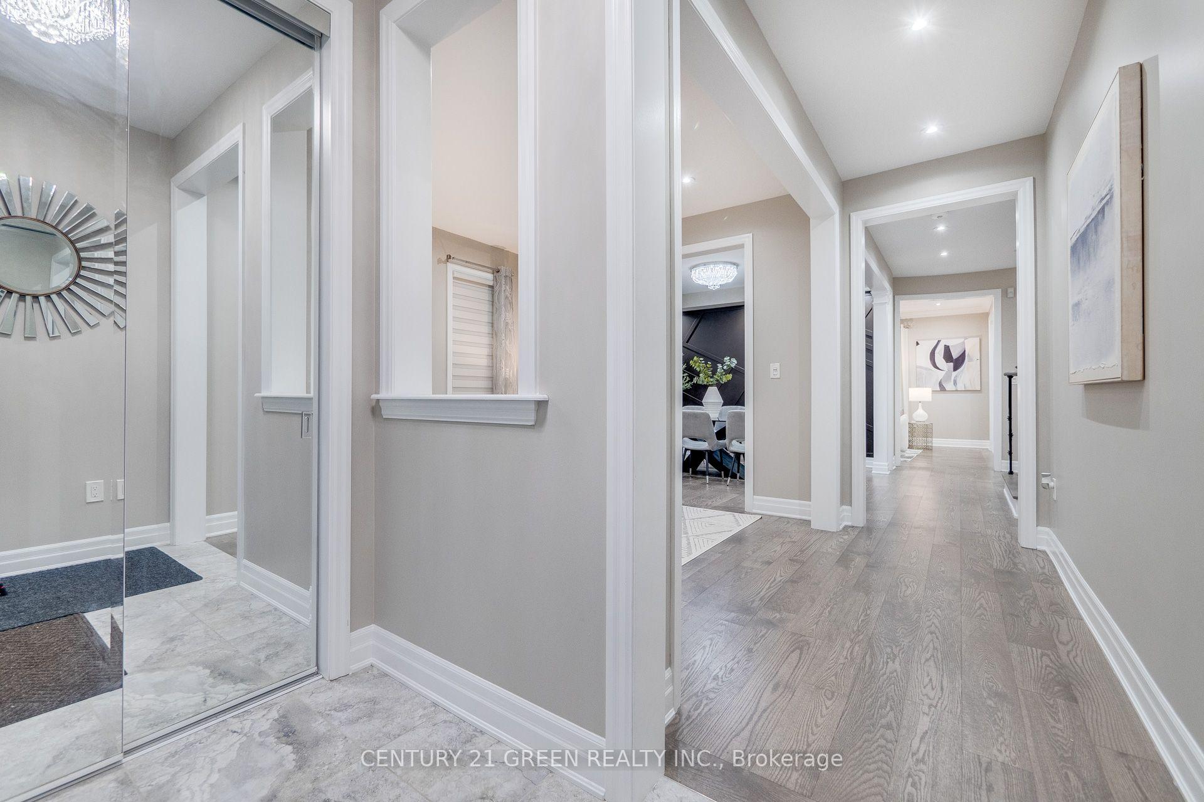
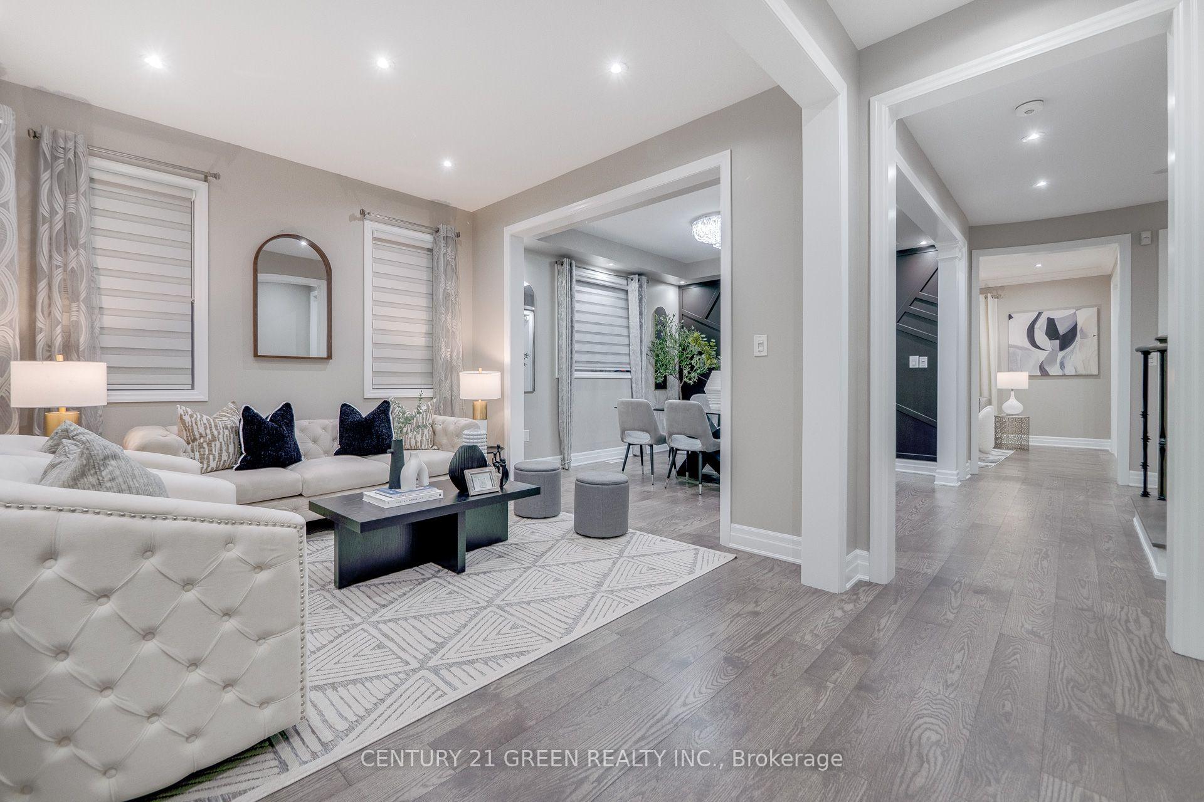
Welcome to 294 Hinton Crescent...Presenting the popular Baldwin model by Mattamy in ford community of Milton.. Beautiful upgraded and Carpet Free Home on Wide 43 feet lot with In law Suite. 4+2 bed and 5 washrooms and Additional Computer/Office area. Home Loaded with Luxurious Upgrades. French Chateau Elevation (Stone, Brick & Stucco) 2685 sq ft plus Additional finished Basement, Total Over 3500 sq ft Living space. 9 ft Ceiling on Main,Grand kitchen with B/I Appliances, Quartz Counter Tops in Kitchen and Washrooms, Upgraded wide Plank Hardwood floors through out, H/wood Stairs with Iron Pickets, Crown Molding, Pot lights in and outside home, Window Shutters and Rollers, Separate Living/Dining/Family room to Entertain large Gathering. Upgraded Patio Door, Freshly Painted, Primary room with 5 pc Ensuite and Glass Enclosure Shower & W/I closet, All Bedrooms are large with W/I Closet and 3 full washrooms on second floor. Finished Basement Apartment with Bedrooms, 3 piece Washroom and Living Area. Perfect home for large family & Potential Rental Income
Facts & features
Ask about this home
A HOMEH agent will answer your questions about this home.
Rooms
10 rooms · 5 bathrooms
- Living room11′ × 11′122 sq.ft.
- Dining room11′ × 12′132 sq.ft.
- Family room15′7″ × 14′218 sq.ft.
- Kitchen9′1″ × 13′10″126 sq.ft.
- Breakfast9′1″ × 13′10″126 sq.ft.
- Primary bedroom14′ × 17′239 sq.ft.
- Bedroom 211′4″ × 12′7″143 sq.ft.
- Bedroom 310′ × 12′120 sq.ft.
- Bedroom 411′1″ × 13′145 sq.ft.
- Study—
Around this home
Listing details
Helpful tools
Your HOMEH agent
"I would see it this week."
Ask HOMEH about this home
Price, neighbourhood, monthly cost. Ask anything.
HOMEH Intelligent Agent is an AI, not a licensed representative. Check anything important with your agent.