
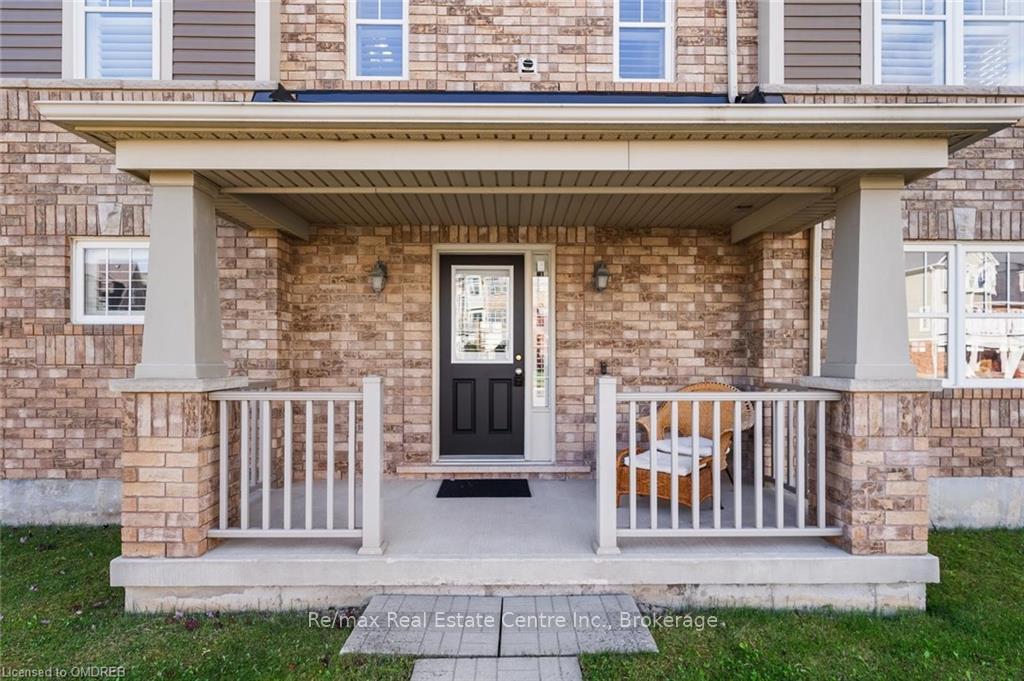
 See all 49 photos
Property history

This listing has ended. It is no longer available.
Property not available for sale or for rent.
Ask about this home
A HOMEH agent will answer your questions about this home.Ask HOMEH
About this home
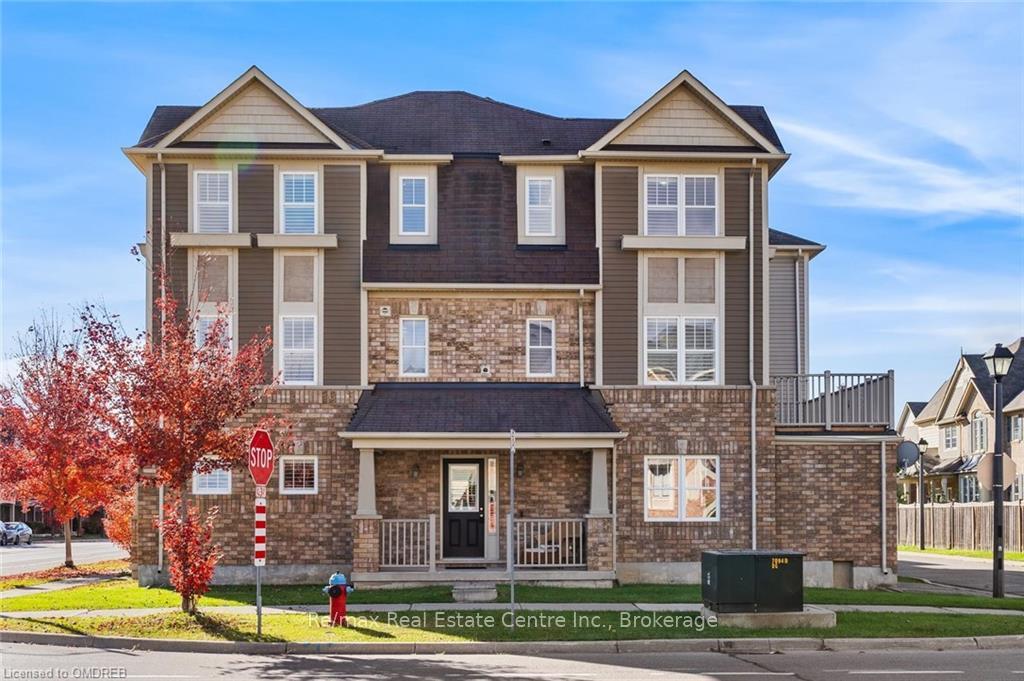
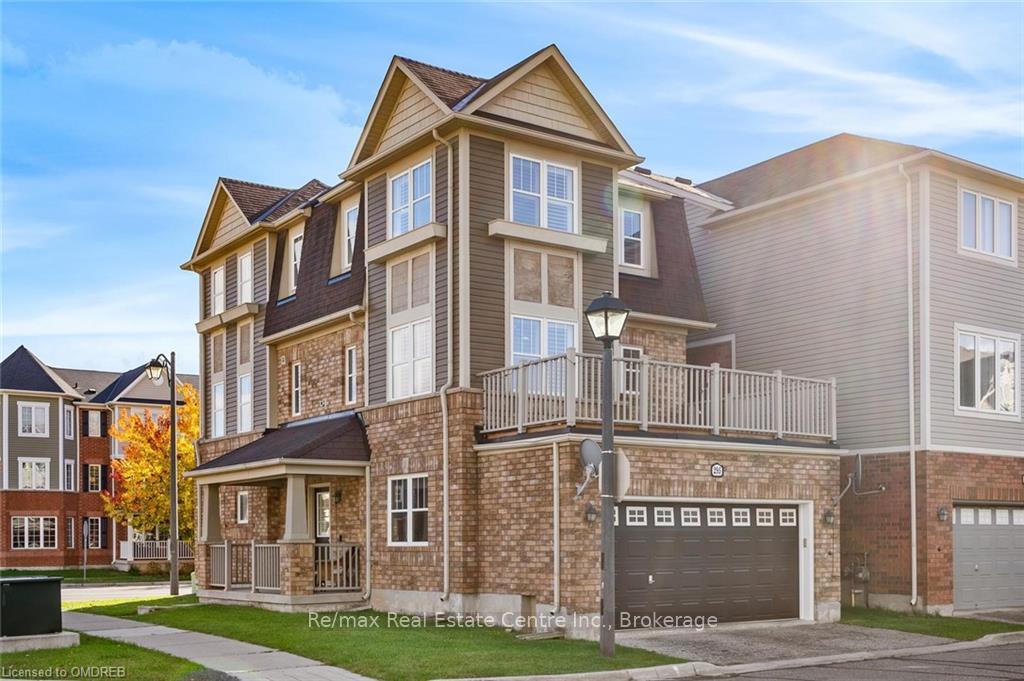
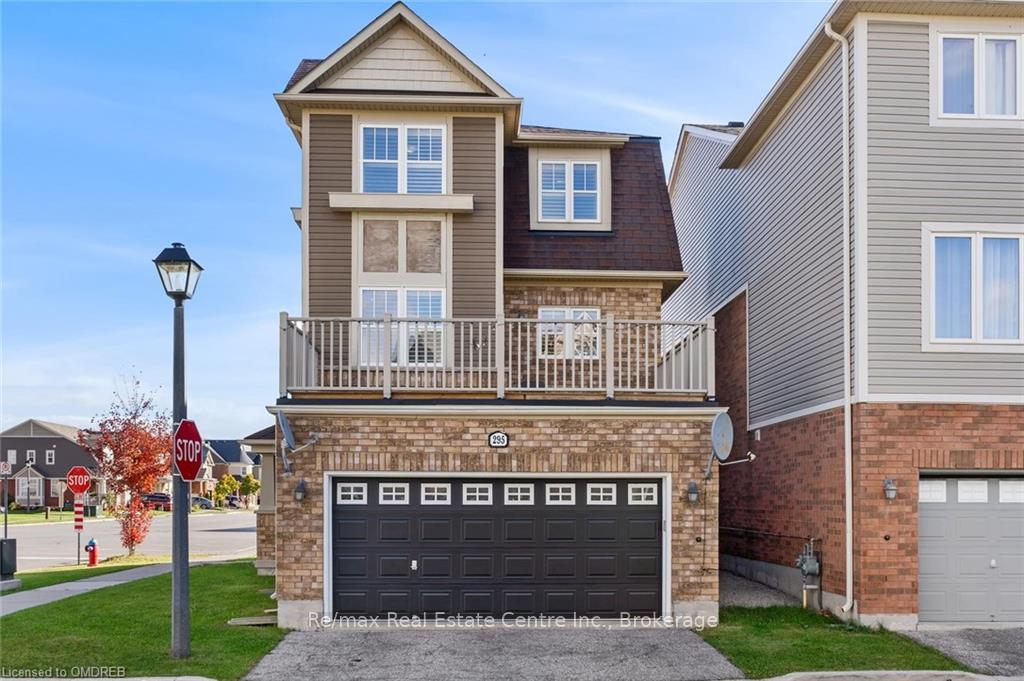
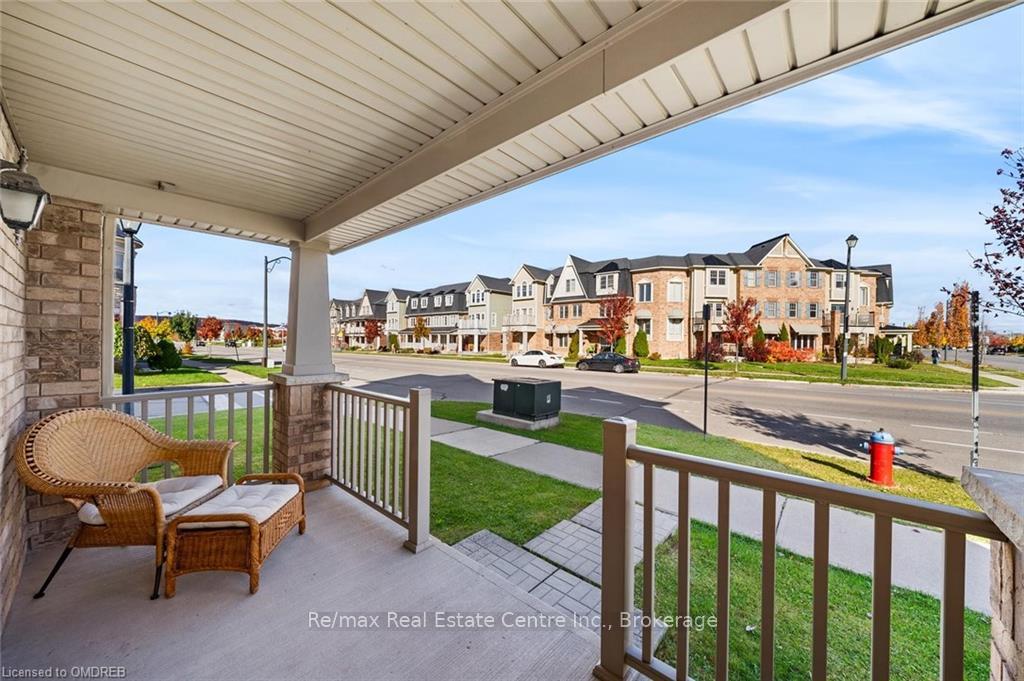
Discover the perfect blend of comfort and convenience at 295 Dymott Avenue! Nestled in a vibrant Milton neighborhood, this stunning 4-bedroom, 4-bathroom with over 2000 sq ft detached home features an open-concept floor plan, perfect for entertaining. Bathed in natural light, the spacious main floor offers a large living area, a stylish new kitchen with an island, separate dining, office/den, and a generous terrace, perfect for soaking up the sun with breathtaking escarpment views. The upper floor has spacious bedrooms with 2 full washrooms. Recent upgrades include a brand-new kitchen, updated flooring, a stylish staircase, fresh neutral paint throughout, and a refreshed bathroom. This Milton gem is more than just a house it's a home ready to create lasting memories!" The home features a separate entrance to a private suite on the main floor, complete with a 3-piece bathroom and kitchenette, ideal for rental income (currently rented for $1400 p/mth) or multi-generational living. Designed for ease and leisure, this low-maintenance property is a perfect fit for busy professionals. Located across from Optimist Park with great recreational facilities, Ideal for commuters with easy access to Hwy 401, 407, and QEW. Short walk to Lumen Christi & P.L. Robertson Elementary Schools and St. Francis Xavier & Elsie MacGill HS.
Facts & features
Ask about this home
A HOMEH agent will answer your questions about this home.
Rooms
84 rooms · 4 bathrooms
- Bedroom13′9″ × 13′9″189 sq.ft.
- Bathroom—
- Bathroom—
- Bedroom13′9″ × 13′9″189 sq.ft.
- Bathroom—
- Bedroom13′9″ × 13′9″189 sq.ft.
- Bathroom—
- Bedroom13′9″ × 13′9″189 sq.ft.
- Bathroom—
- Bedroom13′9″ × 13′9″189 sq.ft.
- Bathroom—
- Bedroom13′9″ × 13′9″189 sq.ft.
- Bathroom—
- Bedroom13′9″ × 13′9″189 sq.ft.
- Bathroom—
- Other14′11″ × 20′5″305 sq.ft.
- Other13′6″ × 10′4″139 sq.ft.
- Dining room12′4″ × 10′123 sq.ft.
- Den6′2″ × 6′3″39 sq.ft.
- Bathroom—
- Other14′11″ × 20′5″305 sq.ft.
- Other13′6″ × 10′4″139 sq.ft.
- Dining room12′4″ × 10′123 sq.ft.
- Den6′2″ × 6′3″39 sq.ft.
- Bathroom—
- Other14′11″ × 20′5″305 sq.ft.
- Other13′6″ × 10′4″139 sq.ft.
- Dining room12′4″ × 10′123 sq.ft.
- Den6′2″ × 6′3″39 sq.ft.
- Bathroom—
- Other14′11″ × 20′5″305 sq.ft.
- Other13′6″ × 10′4″139 sq.ft.
- Dining room12′4″ × 10′123 sq.ft.
- Den6′2″ × 6′3″39 sq.ft.
- Bathroom—
- Other14′11″ × 20′5″305 sq.ft.
- Other13′6″ × 10′4″139 sq.ft.
- Dining room12′4″ × 10′123 sq.ft.
- Den6′2″ × 6′3″39 sq.ft.
- Bathroom—
- Other14′11″ × 20′5″305 sq.ft.
- Other13′6″ × 10′4″139 sq.ft.
- Dining room12′4″ × 10′123 sq.ft.
- Den6′2″ × 6′3″39 sq.ft.
- Bathroom—
- Other14′11″ × 20′5″305 sq.ft.
- Other13′6″ × 10′4″139 sq.ft.
- Dining room12′4″ × 10′123 sq.ft.
- Den6′2″ × 6′3″39 sq.ft.
- Bathroom—
- Bathroom—
- Primary bedroom12′8″ × 13′3″168 sq.ft.
- Bedroom11′5″ × 9′7″109 sq.ft.
- Bedroom12′6″ × 10′3″128 sq.ft.
- Bathroom—
- Bathroom—
- Primary bedroom12′8″ × 13′3″168 sq.ft.
- Bedroom11′5″ × 9′7″109 sq.ft.
- Bedroom12′6″ × 10′3″128 sq.ft.
- Bathroom—
- Bathroom—
- Primary bedroom12′8″ × 13′3″168 sq.ft.
- Bedroom11′5″ × 9′7″109 sq.ft.
- Bedroom12′6″ × 10′3″128 sq.ft.
- Bathroom—
- Bathroom—
- Primary bedroom12′8″ × 13′3″168 sq.ft.
- Bedroom11′5″ × 9′7″109 sq.ft.
- Bedroom12′6″ × 10′3″128 sq.ft.
- Bathroom—
- Bathroom—
- Primary bedroom12′8″ × 13′3″168 sq.ft.
- Bedroom11′5″ × 9′7″109 sq.ft.
- Bedroom12′6″ × 10′3″128 sq.ft.
- Bathroom—
- Bathroom—
- Primary bedroom12′8″ × 13′3″168 sq.ft.
- Bedroom11′5″ × 9′7″109 sq.ft.
- Bedroom12′6″ × 10′3″128 sq.ft.
- Bathroom—
- Bathroom—
- Primary bedroom12′8″ × 13′3″168 sq.ft.
- Bedroom11′5″ × 9′7″109 sq.ft.
- Bedroom12′6″ × 10′3″128 sq.ft.
Around this home
Schools nearby
School rating, out of 10.
Listing details
Helpful tools
Your HOMEH agent
"I would see it this week."
Ask HOMEH about this home
Price, neighbourhood, monthly cost. Ask anything.
HOMEH Intelligent Agent is an AI, not a licensed representative. Check anything important with your agent.