
 See all 49 photos
Property history

This listing has ended. It is no longer available.
Property not available for sale or for rent.
Ask about this home
A HOMEH agent will answer your questions about this home.Ask HOMEH
About this home
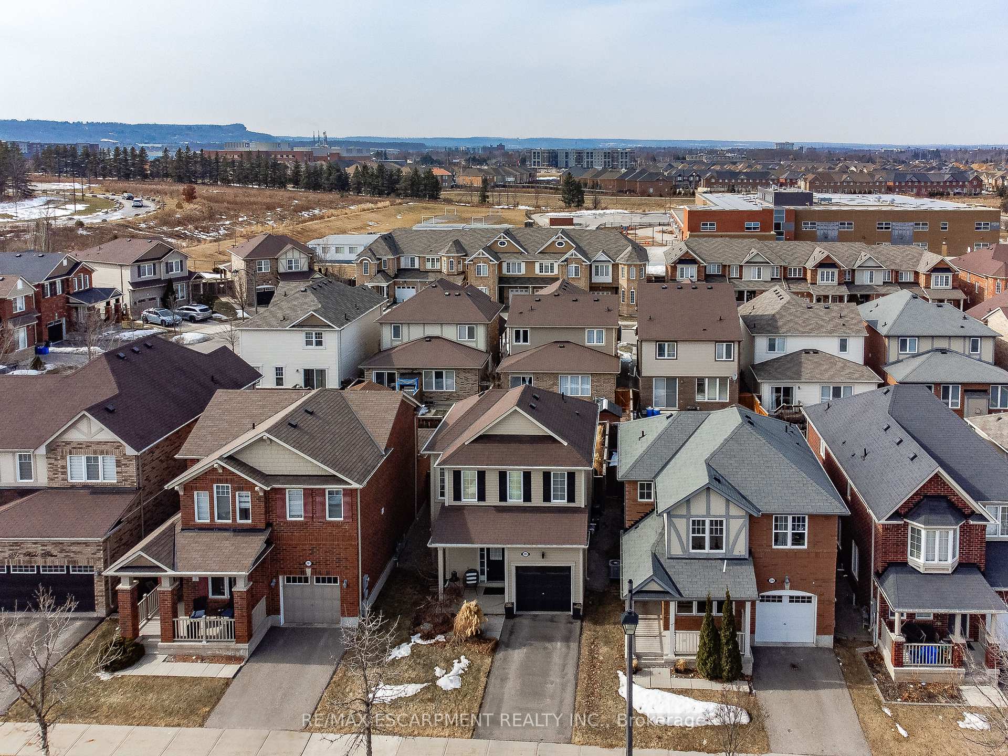
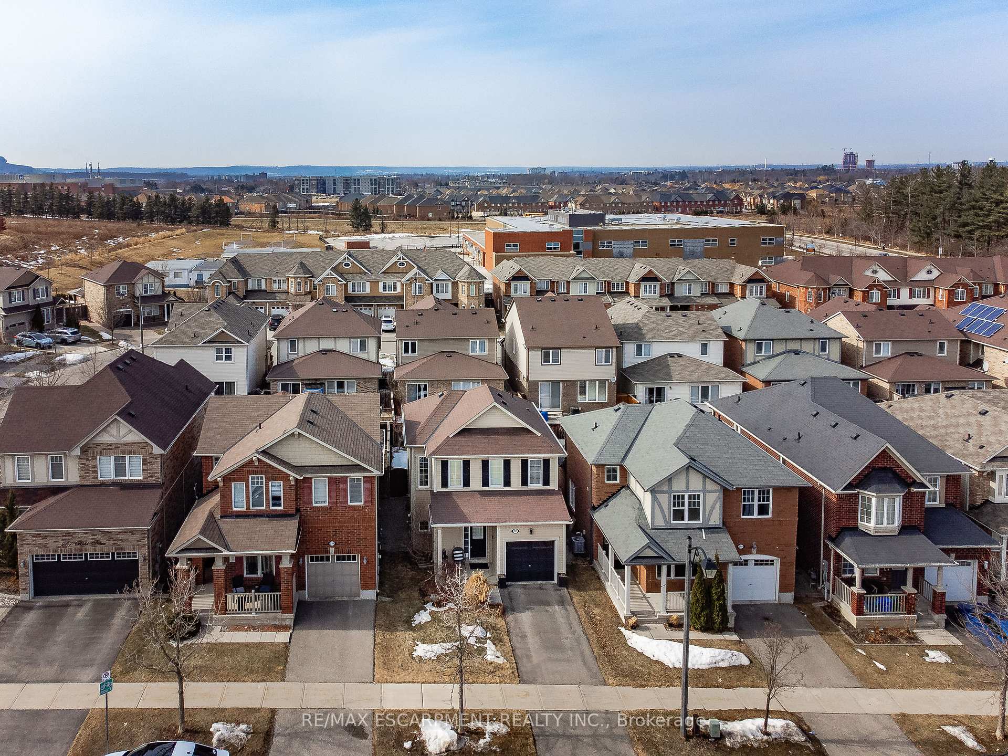
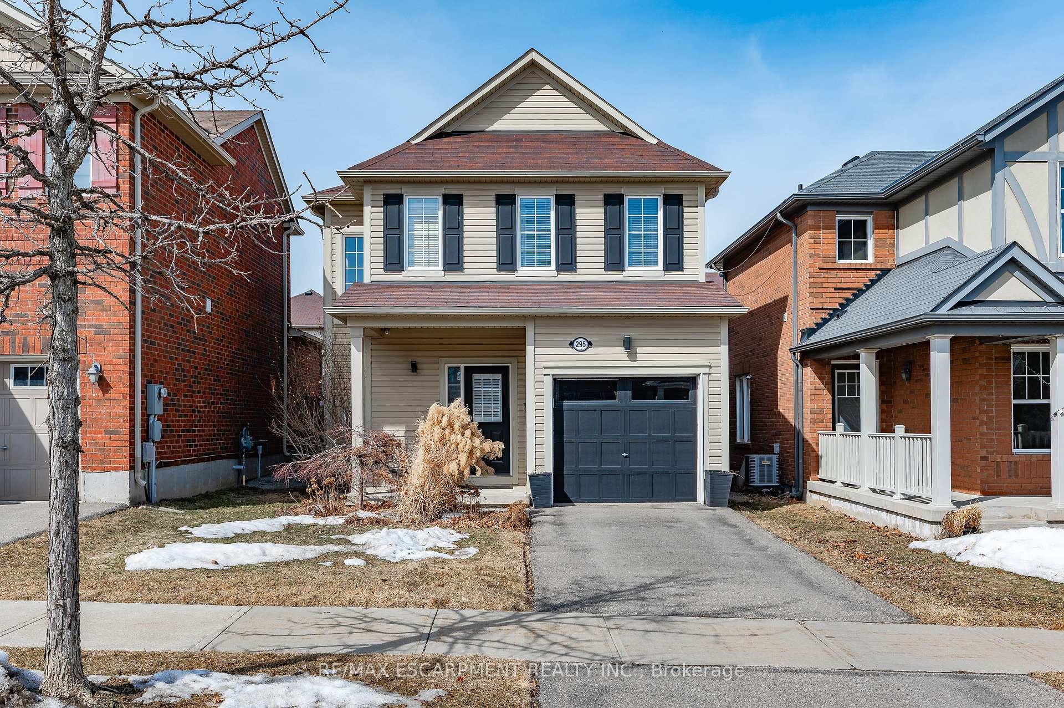
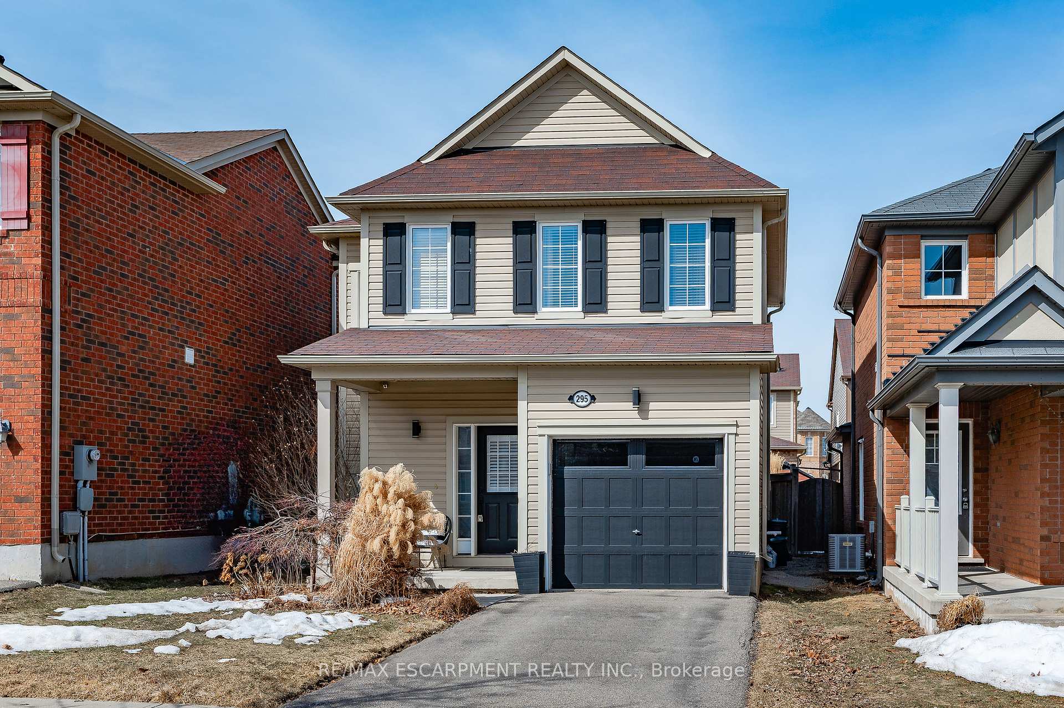
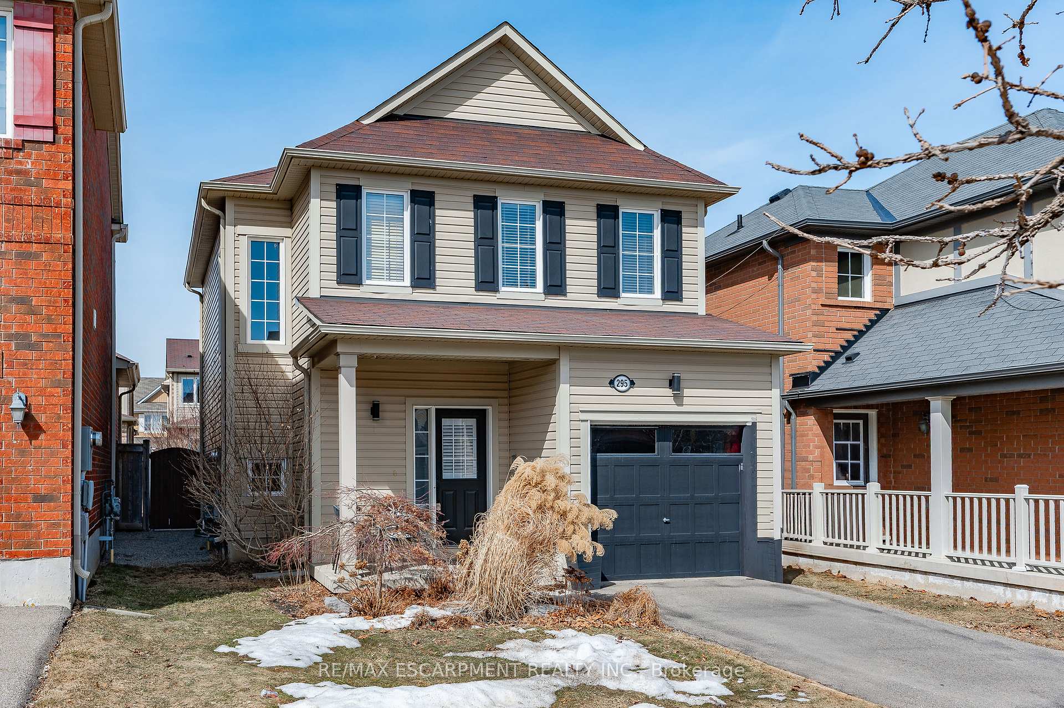
Why settle for a townhouse when you can buy a FULLY DETACHED! Rarely Offered: Exquisite 3-Bed, 2-Full Bath with superior street presence in the sought-after Willmott Community! This meticulously maintained, beautifully updated home blends style and practicality. With high-end finishes throughout, its perfect for move-up condo buyers, families, or professionals looking for more space and comfort. The open-concept eat-in kitchen is a chefs dream, featuring quartz surfaces, stainless steel appliances, a breakfast bar with seating, modern pendant lighting, and an abundance of extended-height cabinetry. The kitchen conveniently offers garden door access to a private fully fenced, spacious backyard, ideal for relaxing and entertaining. Upstairs, the updated hardwood stairs guide you to a bright second floor filled with natural light. The primary bedroom offers ample space for large furniture, complete with a walk-in closet, updated lighting, and a neutral color palette. Two additional spacious bedrooms, each with large closets, are perfect for the growing family or an ideal home office space. The professionally finished lower level including a 3 pc bath (2022) is a showstopper! The open-concept rec room adds a generous amount of extra living space and storage, making it the perfect area for relaxation, games, or home theater. Design and beauty truly shine in every corner of this home. Close To All Amenities, Walking Distance To Schools, Sunny Mount Park including a splash pad and leash-free dog park, Nature Trails, Public Transit, Shopping, Restaurants, Minutes To Hospital, & Hwys. Equipped with EV rough in, and NO RENTALS! RSA.
Facts & features
Ask about this home
A HOMEH agent will answer your questions about this home.
Rooms
9 rooms · 2 bathrooms
- Foyer—
- Great room12′2″ × 14′171 sq.ft.
- Kitchen10′ × 12′2″122 sq.ft.
- Bedroom11′ × 9′2″101 sq.ft.
- Bedroom9′ × 11′99 sq.ft.
- Primary bedroom14′5″ × 12′10″185 sq.ft.
- Bathroom—
- Other13′6″ × 13′5″181 sq.ft.
- Bathroom—
Around this home
Schools nearby
School rating, out of 10.
Listing details
Helpful tools
Your HOMEH agent
"I would see it this week."
Ask HOMEH about this home
Price, neighbourhood, monthly cost. Ask anything.
HOMEH Intelligent Agent is an AI, not a licensed representative. Check anything important with your agent.