
 See all 3 photos
Property history

This listing has ended. It is no longer available.
Property not available for sale or for rent.
Ask about this home
A HOMEH agent will answer your questions about this home.Ask HOMEH
About this home
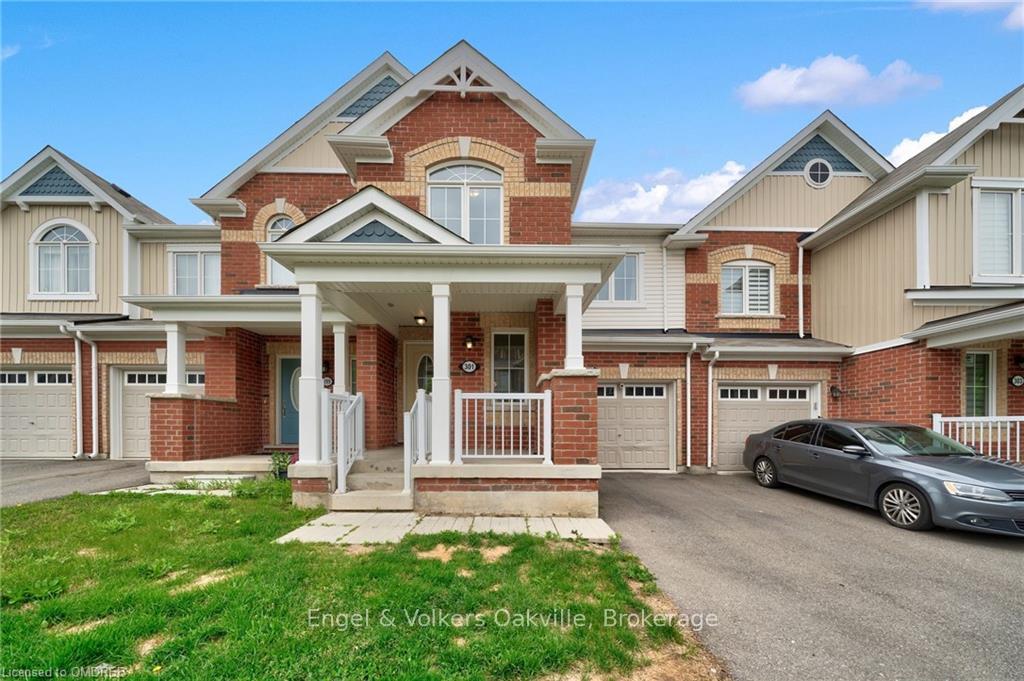
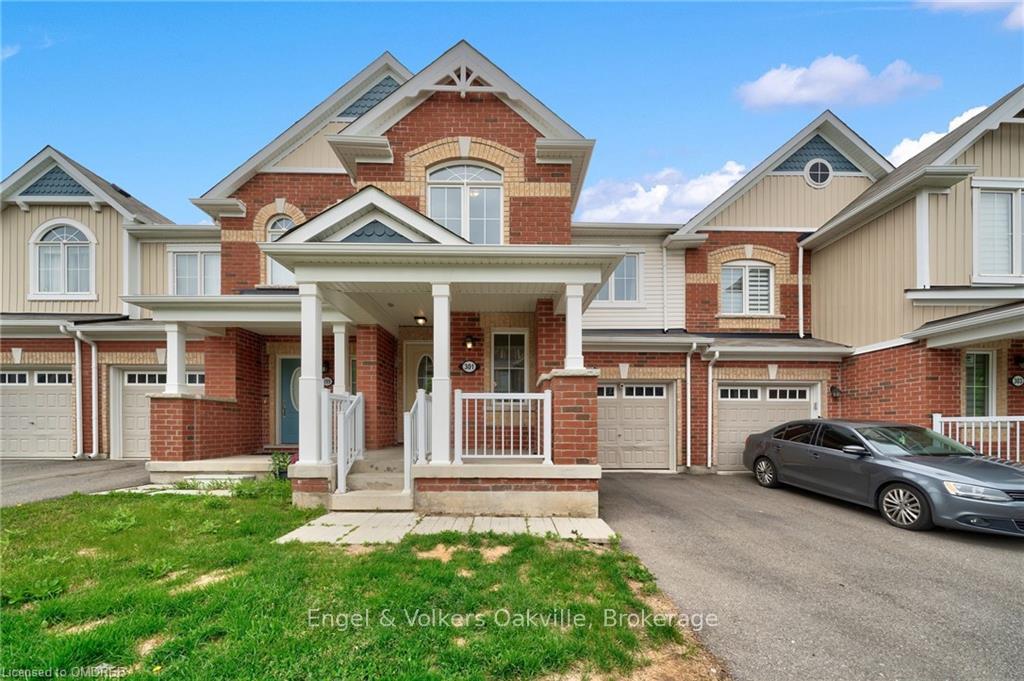
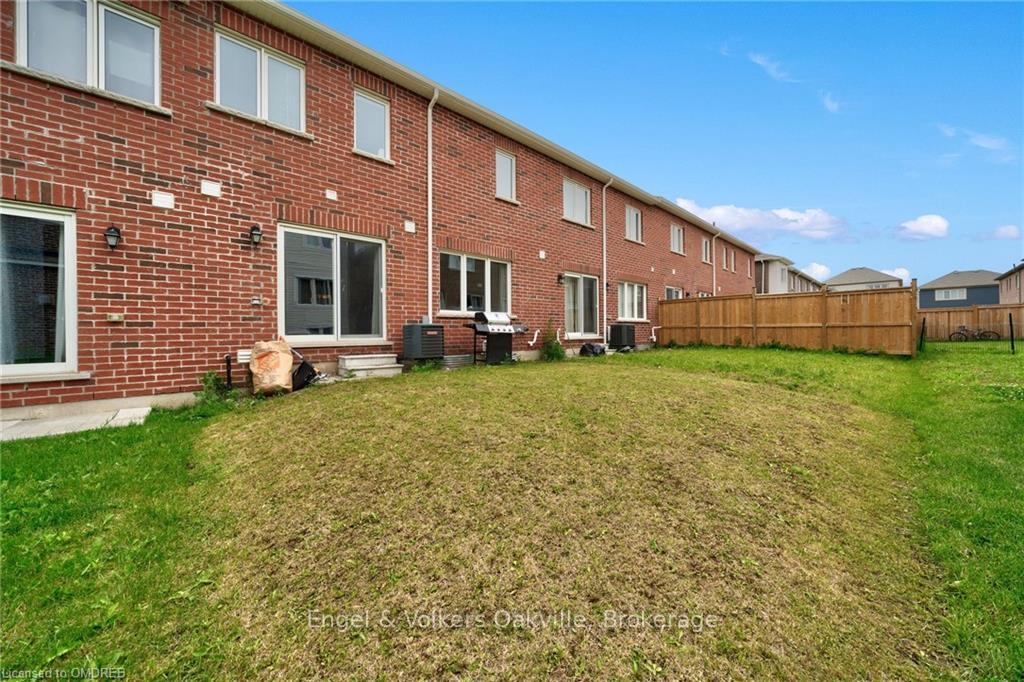
Perfectly situated in an idyllic locale! This exquisite residence embodies convenience and charm. Boasting Mattamy's esteemed 'The Normandale' model, offering approximately 1675 square feet of luxurious living space, this three-bedroom, three-bathroom fully freehold townhome is a true gem.Meticulously upgraded throughout, this home exudes sophistication and style. The expansive great room affords a tranquil retreat, overlooking the upgraded eat-in kitchen complete with a centre island, extended cabinets, and stainless steel appliances. A main floor den, ideal for a home office, adds versatility to the floor plan.The primary bedroom is a sanctuary of comfort, featuring a lavish 4-piece ensuite with a full glass shower, and a spacious walk-in closet. Embrace the ease of living with all amenities within easy reach, including schools, shopping, parks, and the Milton Hospital. Experience the epitome of modern living in this exceptional abode, where luxury and convenience converge seamlessly.
Facts & features
Ask about this home
A HOMEH agent will answer your questions about this home.
Rooms
44 rooms · 3 bathrooms
- Great room12′ × 11′9″141 sq.ft.
- Dining room9′6″ × 11′9″112 sq.ft.
- Kitchen16′7″ × 10′5″172 sq.ft.
- Den7′9″ × 5′6″43 sq.ft.
- Bathroom—
- Great room12′ × 11′9″141 sq.ft.
- Dining room9′6″ × 11′9″112 sq.ft.
- Kitchen16′7″ × 10′5″172 sq.ft.
- Den7′9″ × 5′6″43 sq.ft.
- Bathroom—
- Dining room9′6″ × 11′9″112 sq.ft.
- Kitchen16′7″ × 10′5″172 sq.ft.
- Den7′9″ × 5′6″43 sq.ft.
- Bathroom—
- Great room12′ × 11′9″141 sq.ft.
- Dining room9′6″ × 11′9″112 sq.ft.
- Kitchen16′7″ × 10′5″172 sq.ft.
- Den7′9″ × 5′6″43 sq.ft.
- Bathroom—
- Great room12′ × 11′9″141 sq.ft.
- Primary bedroom12′8″ × 16′7″210 sq.ft.
- Bedroom9′9″ × 11′1″108 sq.ft.
- Bedroom10′6″ × 10′8″112 sq.ft.
- Laundry—
- Bathroom—
- Bathroom—
- Primary bedroom12′8″ × 16′7″210 sq.ft.
- Bedroom9′9″ × 11′1″108 sq.ft.
- Bedroom10′6″ × 10′8″112 sq.ft.
- Laundry—
- Bathroom—
- Bathroom—
- Primary bedroom12′8″ × 16′7″210 sq.ft.
- Bedroom9′9″ × 11′1″108 sq.ft.
- Bedroom10′6″ × 10′8″112 sq.ft.
- Laundry—
- Bathroom—
- Bathroom—
- Primary bedroom12′8″ × 16′7″210 sq.ft.
- Bedroom9′9″ × 11′1″108 sq.ft.
- Bedroom10′6″ × 10′8″112 sq.ft.
- Laundry—
- Bathroom—
- Bathroom—
Around this home
Schools nearby
School rating, out of 10.
Listing details
Helpful tools
Your HOMEH agent
"Priced 12% over our estimate. I would see it this week."
Ask HOMEH about this home
Price, neighbourhood, monthly cost. Ask anything.
HOMEH Intelligent Agent is an AI, not a licensed representative. Check anything important with your agent.