
 See all 49 photos
Property history

This listing has ended. It is no longer available.
Property not available for sale or for rent.
Ask about this home
A HOMEH agent will answer your questions about this home.Ask HOMEH
About this home
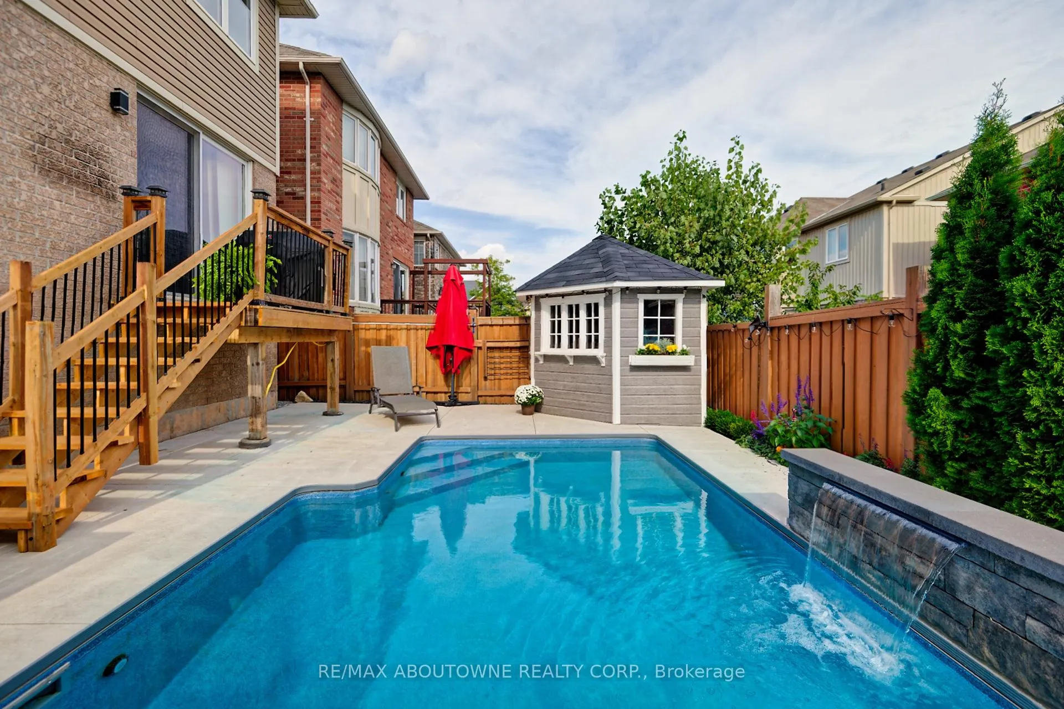
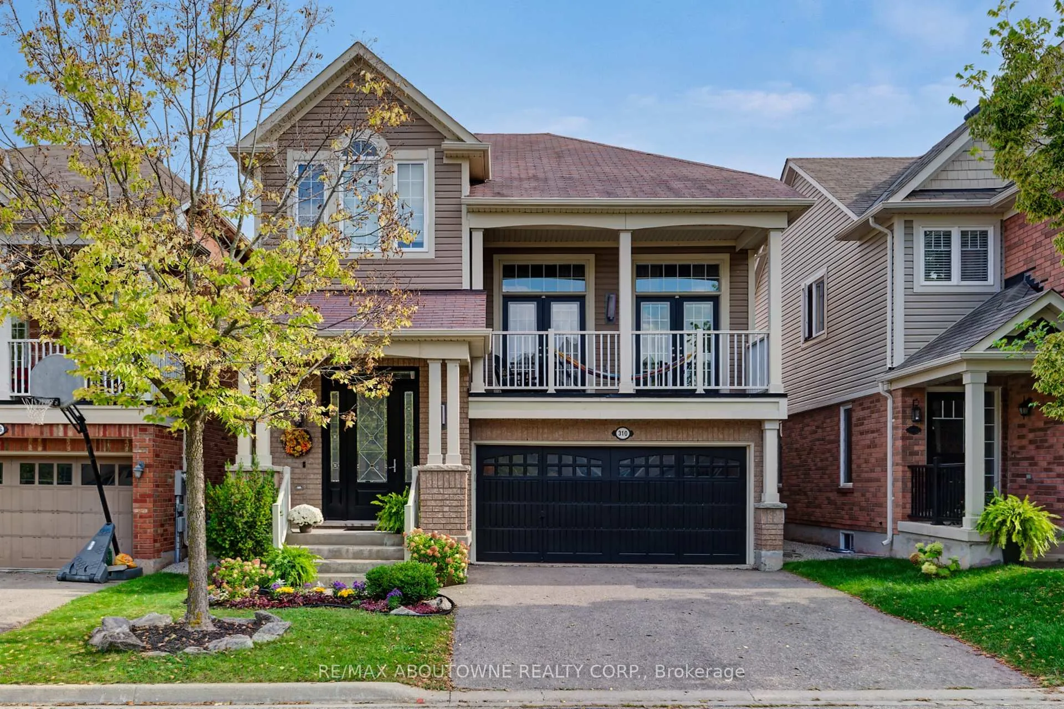
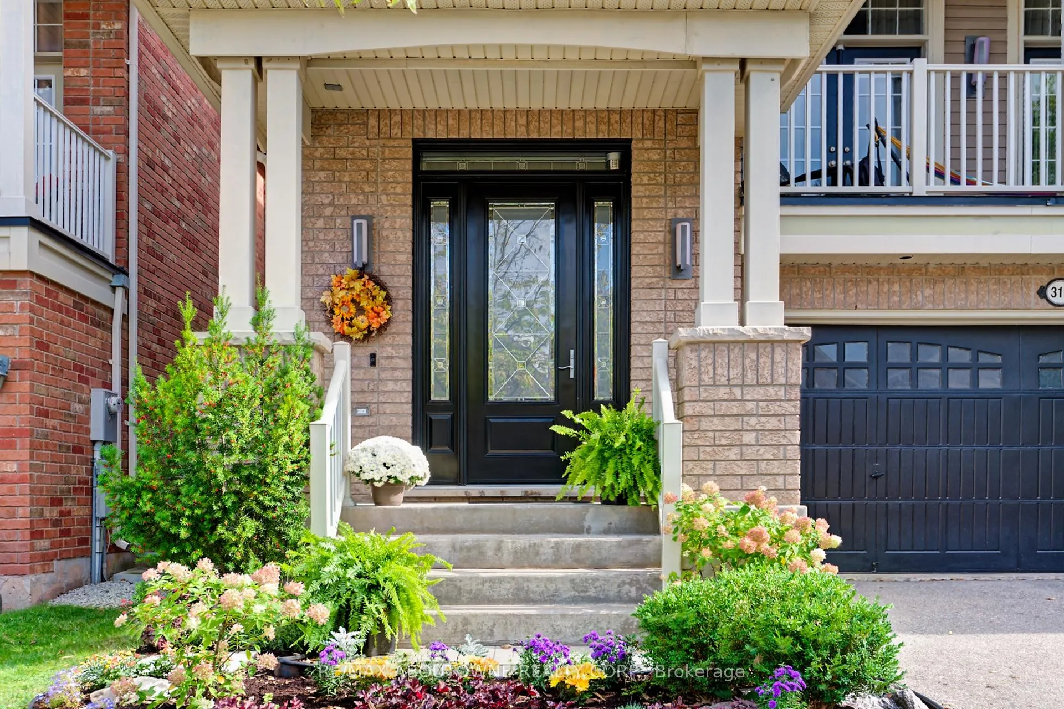
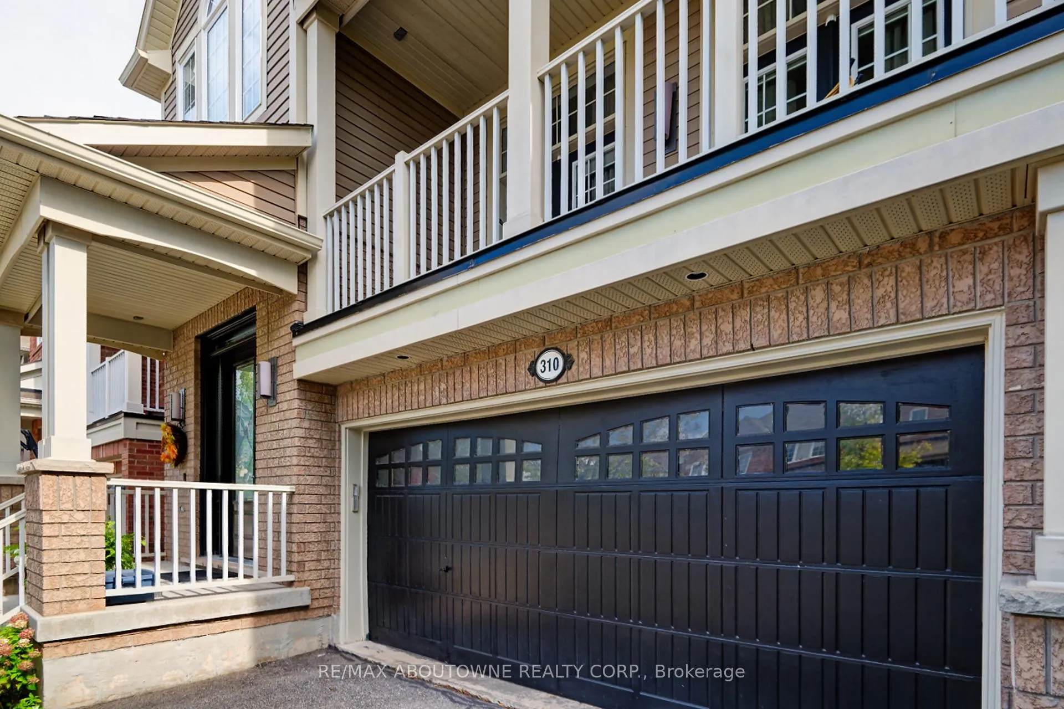
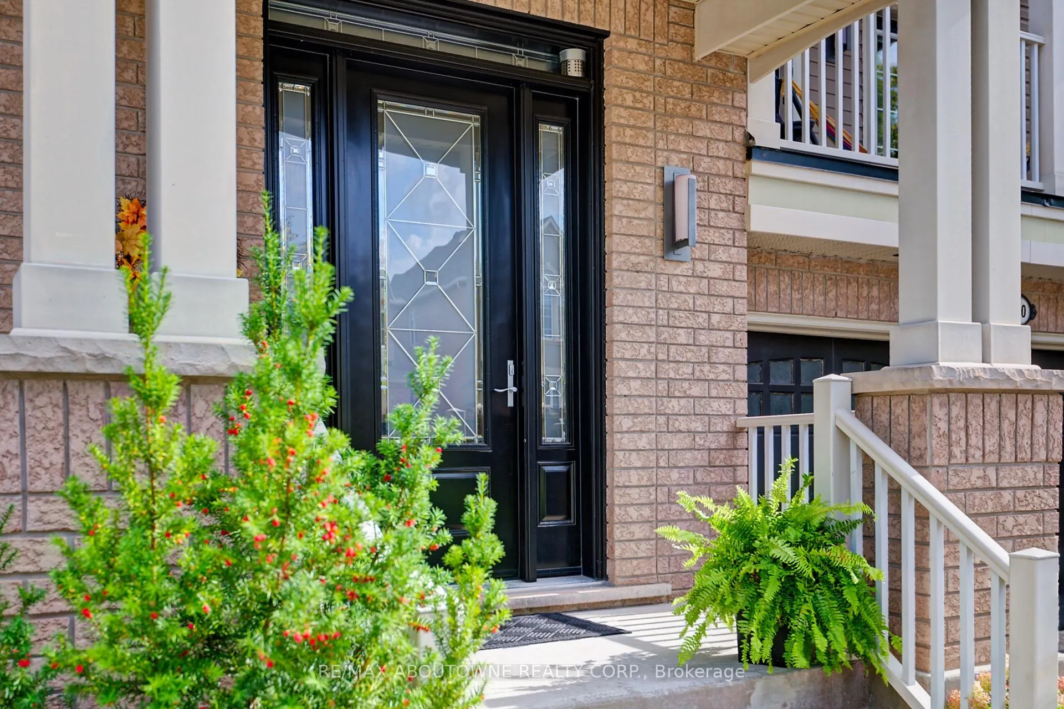
Hot summer days are coming - make a splash in your own private, sparkling pool. Step outside to your private backyard retreat featuring a Pioneer in-ground pool (2021), your own staycation destination for hot summer days, family fun, and refreshing swims.This beautiful 2,296 square foot brick and stone detached home in Milton's family-friendly Town, known for its parks, playgrounds, and walking trails.Inside, this well-designed Carpet-free home (x Kids Bed) offers spacious principal rooms with maple hardwood flooring, approximately 52 upgraded pot lights, and a bright, open-concept layout. The kitchen features KitchenAid built-in cooktop and wall oven, and overlooks the backyard through the breakfast area. The living room impresses with a cathedral ceiling, two French doors to a large balcony, and views over the formal dining room.The upper level offers generously sized bedrooms, including a spacious primary suite with maple hardwood floors, walk-in closet, and a 5-piece ensuite.The finished basement adds valuable living space with a recreation room, bedroom, and 3-piece ensuite, along with ample storage space, making it ideal for guests, teens, or extended family.Additional features include central vacuum, for added everyday convenience.Enjoy the benefit of being within a short walk to excellent elementary schools including Escarpment View Public School and Queen of Heaven Catholic Elementary School, making this an ideal location for families.Located close to shopping, parks, and commuter routes, this home offers the perfect blend of comfort, space, and lifestyle in one of Milton's most sought-after communities.
Facts & features
Ask about this home
A HOMEH agent will answer your questions about this home.
Rooms
10 rooms · 4 bathrooms
- Kitchen21′6″ × 11′236 sq.ft.
- Family room16′3″ × 12′3″199 sq.ft.
- Dining room14′3″ × 11′156 sq.ft.
- Laundry6′9″ × 5′5″37 sq.ft.
- Primary bedroom19′6″ × 12′3″238 sq.ft.
- Bedroom 210′10″ × 11′2″121 sq.ft.
- Bedroom 312′6″ × 10′2″127 sq.ft.
- Living room17′6″ × 14′9″258 sq.ft.
- Recreation24′3″ × 14′5″350 sq.ft.
- Bedroom 412′ × 11′132 sq.ft.
Around this home
Schools nearby
School rating, out of 10.
Listing details
Helpful tools
Your HOMEH agent
"I would see it this week."
Ask HOMEH about this home
Price, neighbourhood, monthly cost. Ask anything.
HOMEH Intelligent Agent is an AI, not a licensed representative. Check anything important with your agent.