
 See all 40 photos
Property history

This home has sold. It is no longer available.
Property not available for sale or for rent.
Ask about this home
A HOMEH agent will answer your questions about this home.Ask HOMEH
About this home
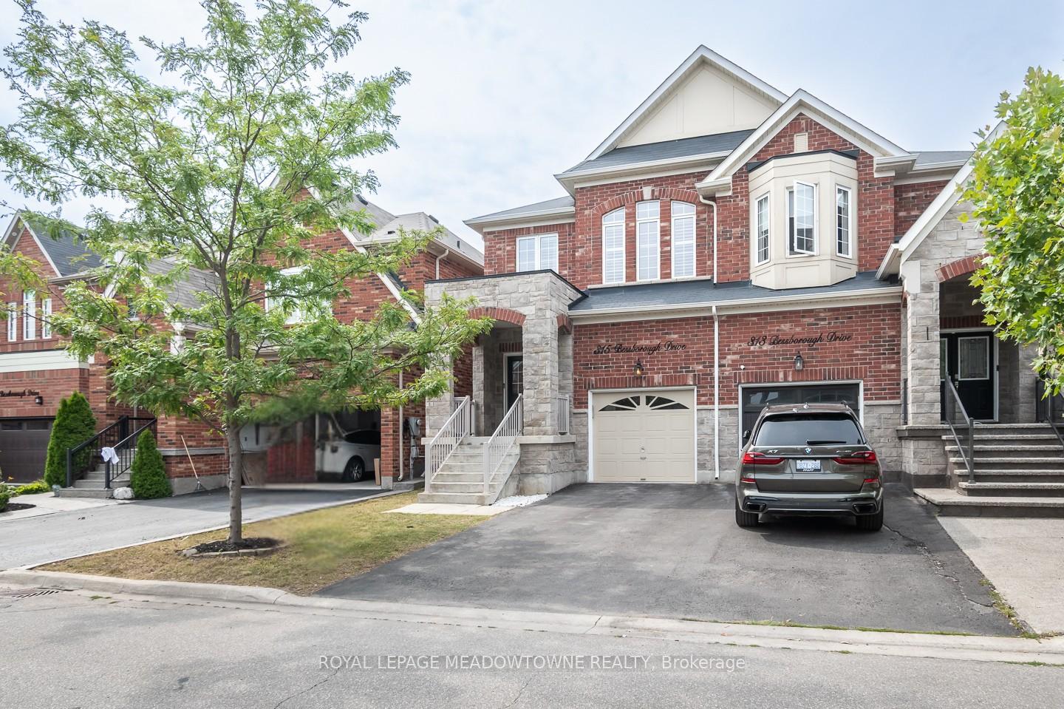
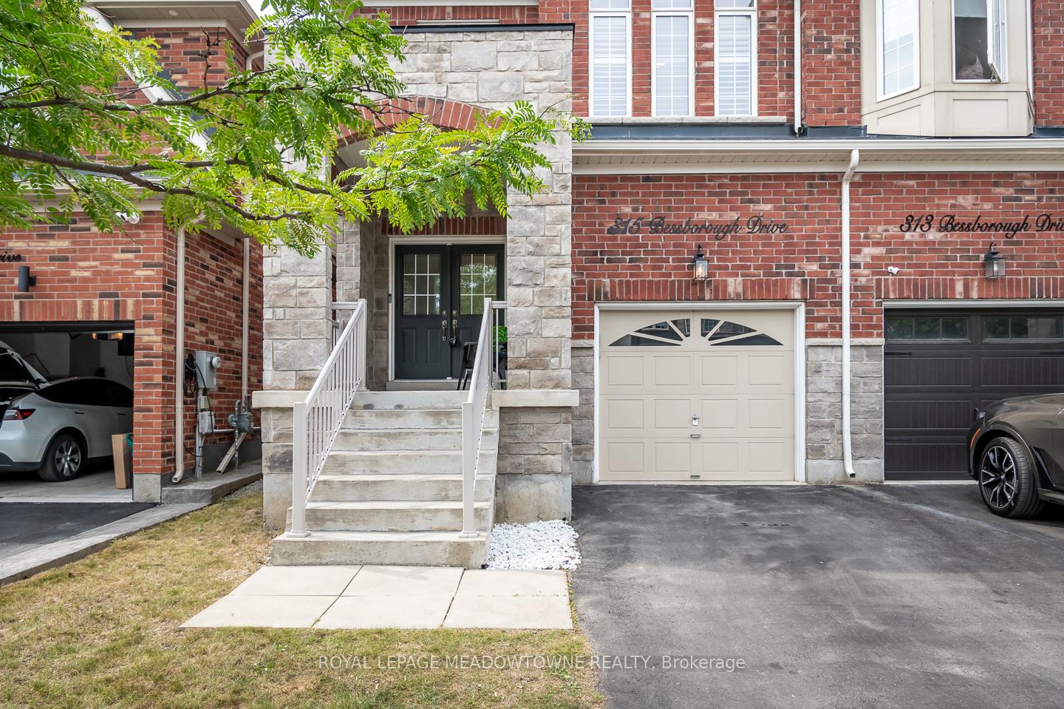
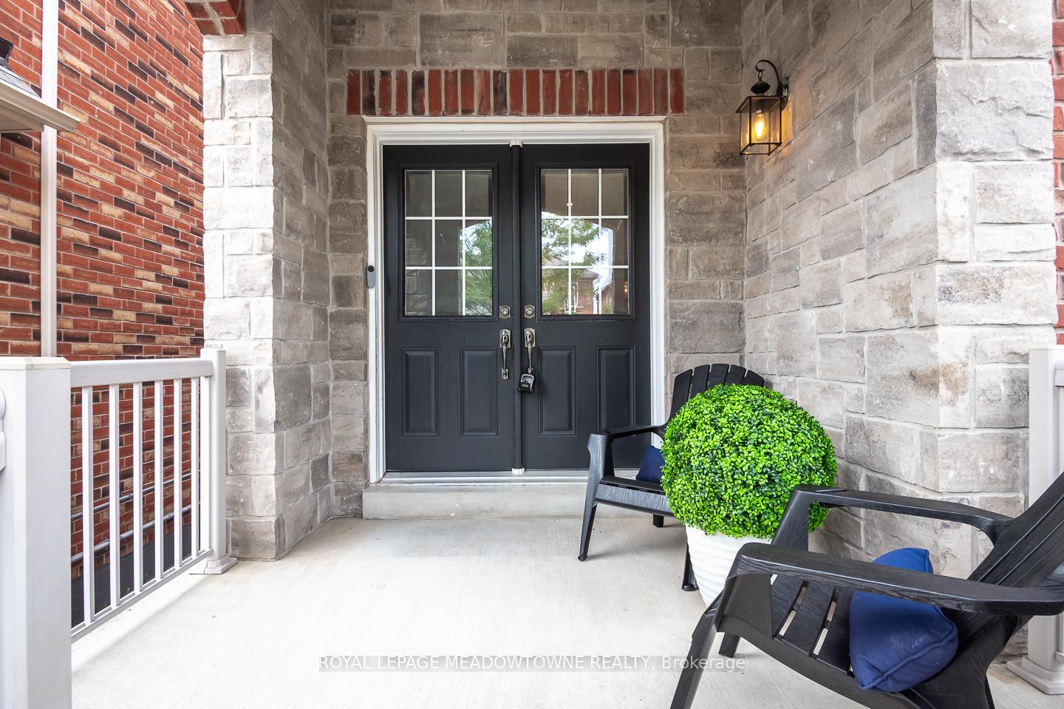
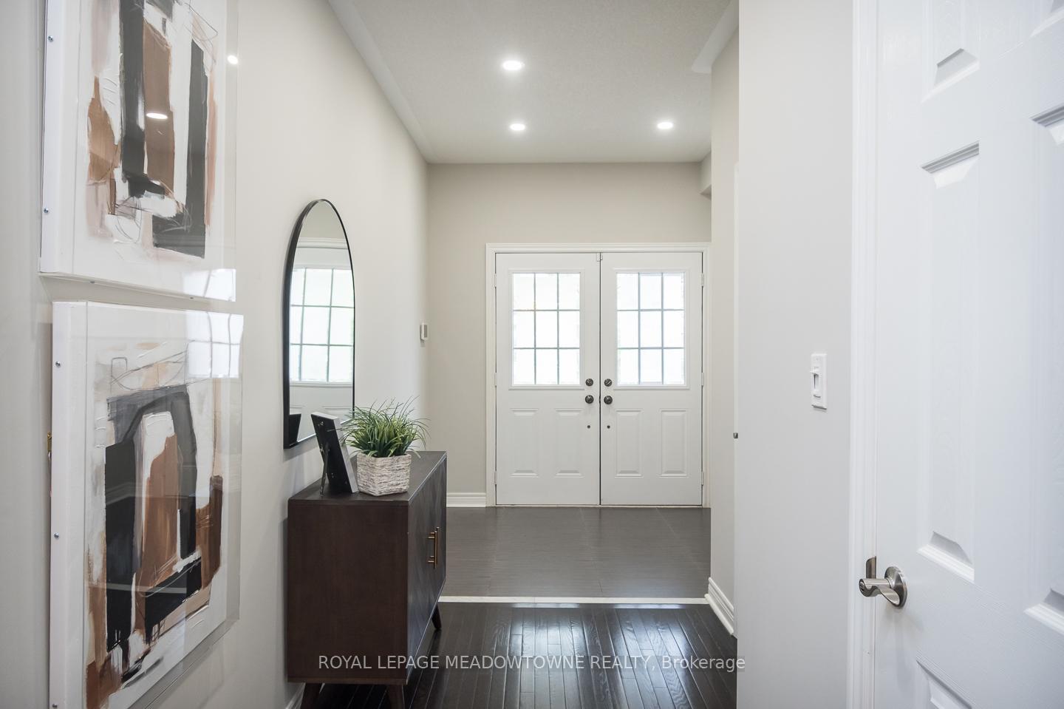
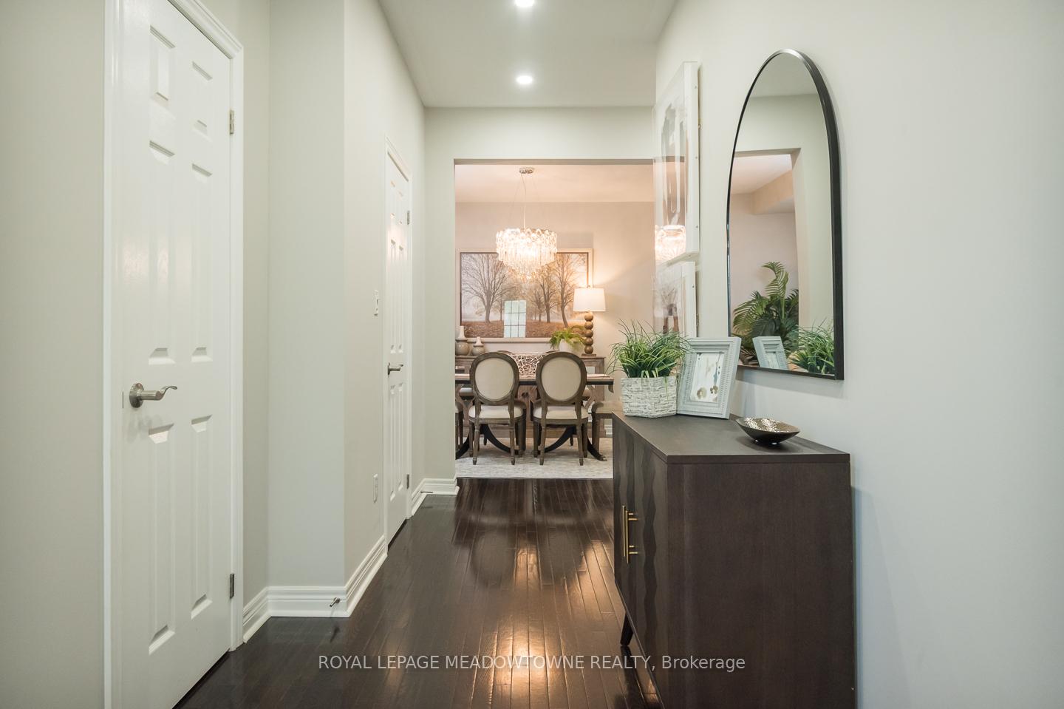
Welcome to 315 Bessborough Drivethis spacious 4-bedroom, 2.5-bath executive-style semi boasts over 2,600 sq ft of beautifully finished living space. The sought-after Bennett Model by Conservatory Group offers soaring 9' ceilings and an upgraded builder-finished basement. Its functional layout includes a versatile front room, ideal for formal living or dining. The upgraded grey kitchen features premium appliances and gleaming granite countertops. Upstairs, the generous primary suite showcases a luxurious 4-piece ensuite and dual walk-in closets. The home is brimming with upgrades, including hardwood flooring, enhanced lighting, and fresh paint. Enjoy 3-car parking and a fully fenced backyard with an aggregate concrete patio. Located in Miltons desirable Harrison neighbourhood, this elegant home is just steps from schools, shopping, transit, and scenic conservation parksblending comfort, style, and everyday convenience.
Facts & features
Ask about this home
A HOMEH agent will answer your questions about this home.
Rooms
11 rooms · 3 bathrooms
- Foyer8′2″ × 6′6″53 sq.ft.
- Dining room11′6″ × 10′5″120 sq.ft.
- Breakfast10′4″ × 9′93 sq.ft.
- Kitchen9′3″ × 9′83 sq.ft.
- Living room19′8″ × 10′11″215 sq.ft.
- Primary bedroom11′1″ × 20′10″231 sq.ft.
- Bedroom 211′5″ × 9′11″113 sq.ft.
- Bedroom 311′6″ × 14′5″166 sq.ft.
- Bedroom 410′1″ × 11′11″120 sq.ft.
- Recreation19′ × 28′10″548 sq.ft.
- Utility room16′1″ × 20′10″335 sq.ft.
Around this home
Schools nearby
School rating, out of 10.
Listing details
Helpful tools
Your HOMEH agent
"I would see it this week."
Ask HOMEH about this home
Price, neighbourhood, monthly cost. Ask anything.
HOMEH Intelligent Agent is an AI, not a licensed representative. Check anything important with your agent.