

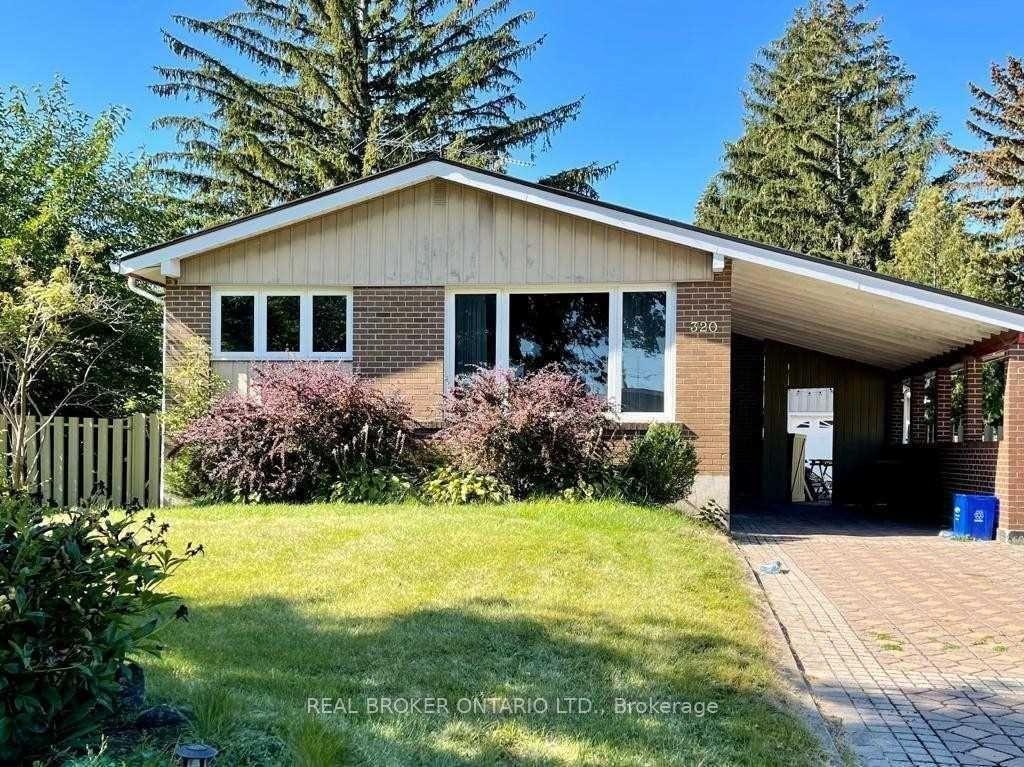
Lower, 320 Williams Avenue
BasementDetached For Rent
1/8Lower, 320 Williams Avenue
BasementDetached For Rent
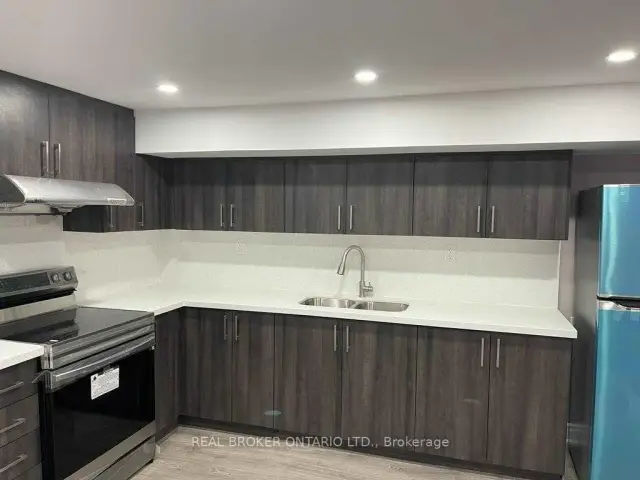
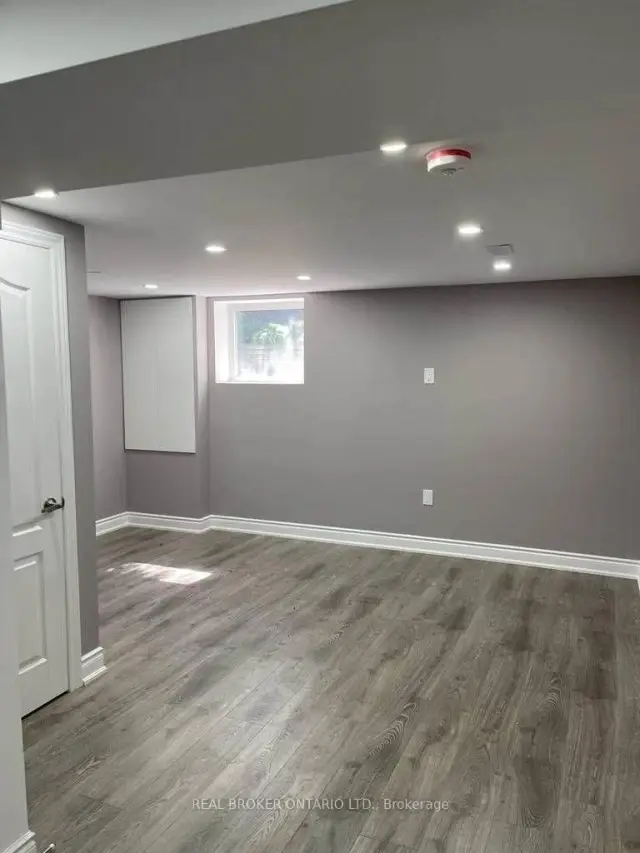
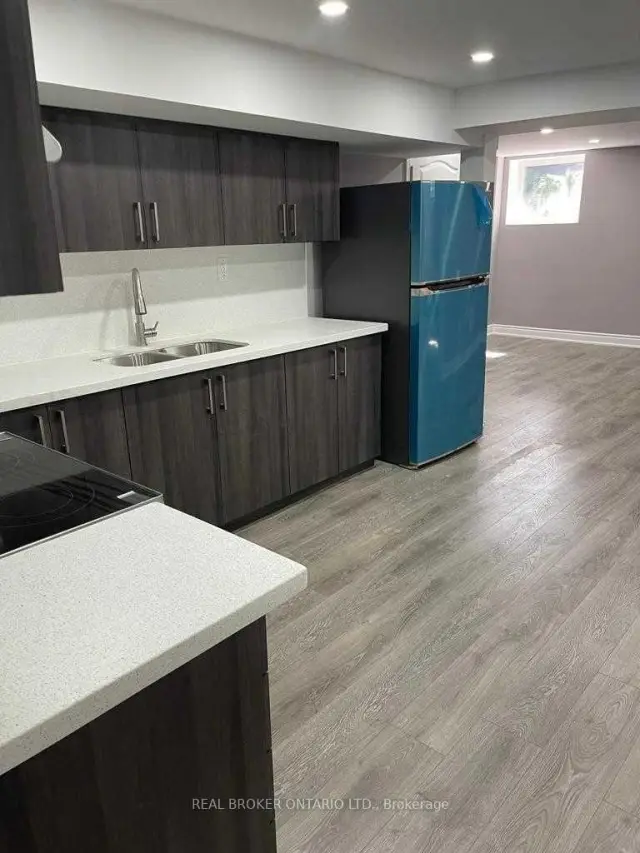
 See all 8 photos
2 Bedrooms
1 Bathroom
0 Garage
1.1K–1.5K sq.ft
Basement
Available Now
Facts and features
- BasementFinished
- Lot size60 × 112 ft
- Lease term12 months
- FurnishedUnfurnished
What stands out
- Central air
The homeDetached, Bungalow, 1,100–1,500 sq ft
- TypeDetached
- StyleBungalow
- Living space1,100–1,500 sq ft
- BasementFinished
InsideEnsuite, Other, Rooms above ground 4
- LaundryEnsuite
- FeaturesOther
- Rooms above ground4
- Bedrooms2
- Bathrooms1
- Kitchens1
Outside and lotBrick, Shingles, Concrete
- ExteriorBrick
- RoofShingles
- FoundationConcrete
- Size60 × 111.5 ft
Parking2 Parking, Carport
- Spaces2 Parking
- GarageCarport
Heating, water and powerForced air, gas, Central air, Municipal water
- HeatingForced air, gas
- CoolingCentral air
- WaterMunicipal water
- SewerSeptic
Rent and termsRent $1,975 a month, Basement, Unfurnished
- Rent$1,975 a month
- Space for rentBasement
- FurnishedUnfurnished
- Lease12 months
- DepositRequired
- Credit checkRequired
- Employment letterRequired
- Rental applicationRequired
- ReferencesRequired
Listing detailsW14164386, For Rent, Nov 7, 2026
- MLS® numberW14164386
- StatusFor Rent
- Listed onNov 7, 2026
- Days on market13
- UpdatedNov 9, 2026
- Possession2026-11-09 / Immediate
- Occupied byVacant
- Listing brokerageREAL BROKER ONTARIO LTD.
About this home
Lower, 320 Williams Avenue, Milton (Old Milton), ON L9T 2G2
Other
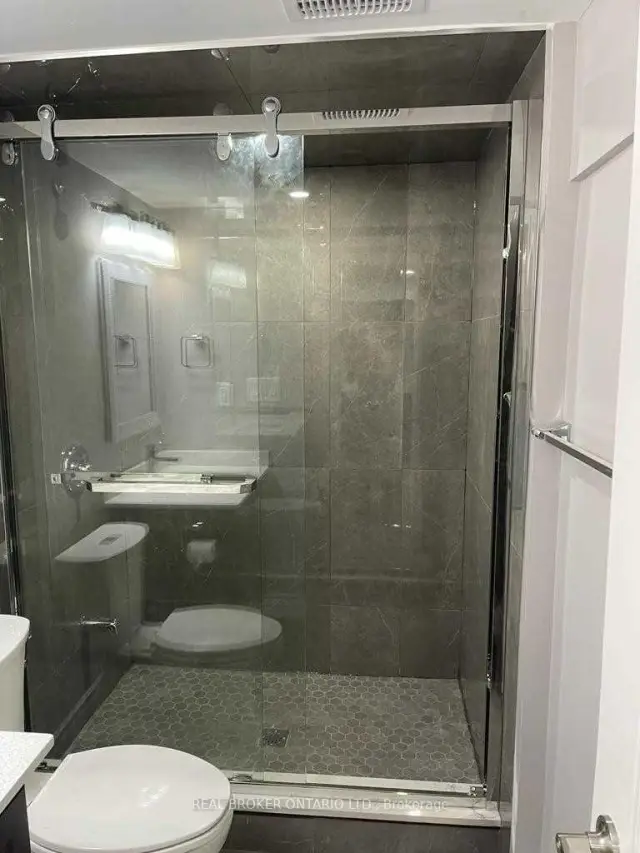
Like Brand New Basement, Loaded With Upgrades Legal Finished Basement With Separate Entrance & 2 Parking & Side Yard Exclusive Use. Two Plus 1 Bedroom, A Fully Functional Open Concept, Bright Layout, And Modern Finishes. Pot Lights, Quartz Counters, Glass Shower,& So Much More. Fantastic Location, Right Across From The School! Close To All Amenities. Basement unit only, upper unit is on lease seperately
Read more
Book a viewing
Fri20Nov
Sat21Nov
Sun22Nov
Mon23Nov
Tue24Nov
Wed25Nov
Thu26Nov
Pick A Time
Around this home
Main and Commercial
Errands
Parks
Schools
Daily convenience, out of 100, from the distances below
ParkBrian Best Park · 4 within 1 km3 min walk198 m
GroceryCircle K11 min walk651 m
SchoolJ M Denyes Public School4 min walk250 m
PharmacyMiltowne Pharmacy4 min walk257 m
Cafés & foodCafe Zauq · 15 within 1 km10 min walk646 m
Gym & rec centreJohn Tonelli Sports Centre7 min walk449 m
WalkDriveStraight-line distance, open map data
Grocery0.7 km
Park0.2 km
Coffee0.9 km
Dining0.7 km
Gym0.4 km
Schools nearby
School rating, out of 10.
J M Denyes Public Schoolelementary · Public · 0.3 km
—
Milton District High Schoolsecondary · Public · 0.3 km
8.0/10Excellent
E C Drury/Trillium Demonstration Schoolelementary · Public · 0.7 km
—
Contact agent
Helpful calculators
Rent vs buy
Affordability
Mortgage
Down payment
Stress test
CMHC insurance

Your HOMEH agent
NimaHOMEH agent · Milton
"I would see it this week."
Ask Nima