

Unit 208, 33 Whitmer Street
Unit 208, 33 Whitmer Street
 See all 25 photos
Property history
Facts and features
- ExposureSouth
- LaundryIn-suite
- LockerExclusive
- BalconyOpen
- Central air
The homeCondo Apartment, Apartment, Age 6–10 years
- TypeCondo Apartment
- StyleApartment
- Age6–10 years
- Living space600–699 sq ft
- BasementNone
- ExposureSouth
InsideTile, In-suite laundry, main level, Auto garage door remote
- FlooringTile
- LaundryIn-suite laundry, main level
- FeaturesAuto garage door remote
- Rooms above ground5
- Bedrooms1 + 1 in the basement
- Bathrooms1
- Kitchens1
OutsideBrick, concrete, Open, Landscape lighting
- ExteriorBrick, concrete
- BalconyOpen
- FeaturesLandscape lighting
Parking and locker1 Parking, Underground, Parking type Owned
- Spaces1 Parking
- GarageUnderground
- Parking typeOwned
- DrivewayInside entry
- Spot68
- LockerExclusive
- Locker unit117
- Locker levelP1
BuildingGreenlife westside, Storeys 6, Units 148
- NameGreenlife westside
- Storeys6
- Units148
- Registered2014
- Condo corporation636
- PetsAllowed
Heating, water and powerHeat pump, ground source, Central air
- HeatingHeat pump, ground source
- CoolingCentral air
Rent and termsRent $2,450 a month, Entire property, Unfurnished
- Rent$2,450 a month
- Space for rentEntire property
- FurnishedUnfurnished
- Lease12 months
- PaidMonthly
- Rent includesBuilding insurance, common elements, parking, water
- DepositRequired
- Credit checkRequired
- Employment letterRequired
- Rental applicationRequired
- ReferencesRequired
IncludedFridge, stove, dishwasher, microwave/hood fan, window coverings, electrical light fixtures for the tenants use during occupancy
- IncludedFridge, stove, dishwasher, microwave/hood fan, window coverings, electrical light fixtures for the tenants use during occupancy
NearbyPark, public transit, school
- Close toPark, public transit, school
Listing detailsW11935795, Rented, Jan 22, 2025
- MLS® numberW11935795
- StatusRented
- Listed onJan 22, 2025
- Days on market42
- UpdatedMar 5, 2025
- PossessionImmediately
- Occupied byVacant
- Listing brokerageROYAL LEPAGE REAL ESTATE SERVICES LTD.
About this home
Unit 208, 33 Whitmer Street, Milton (Scott), ON L9T 8P9
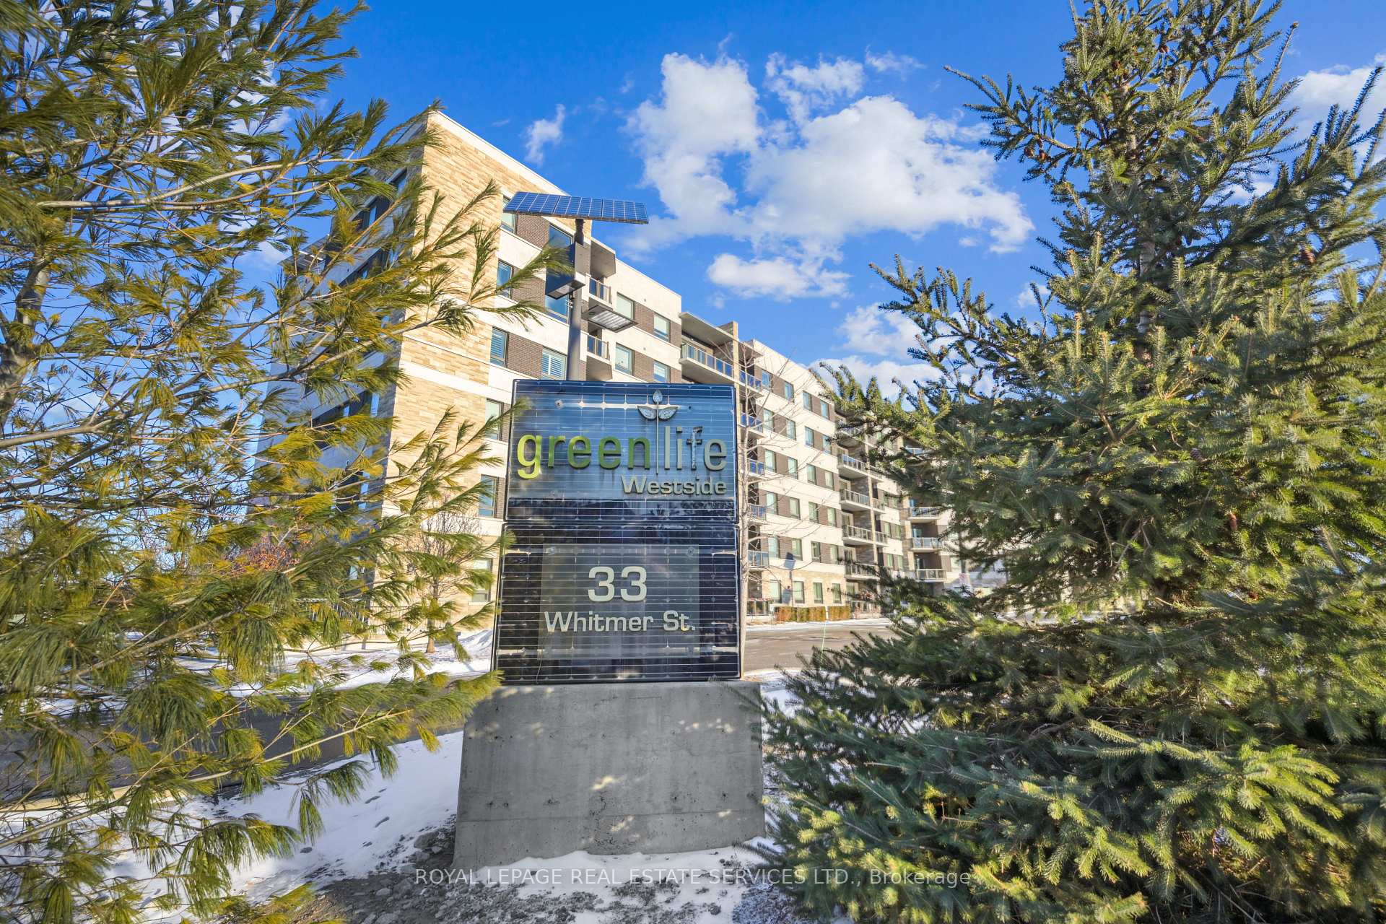
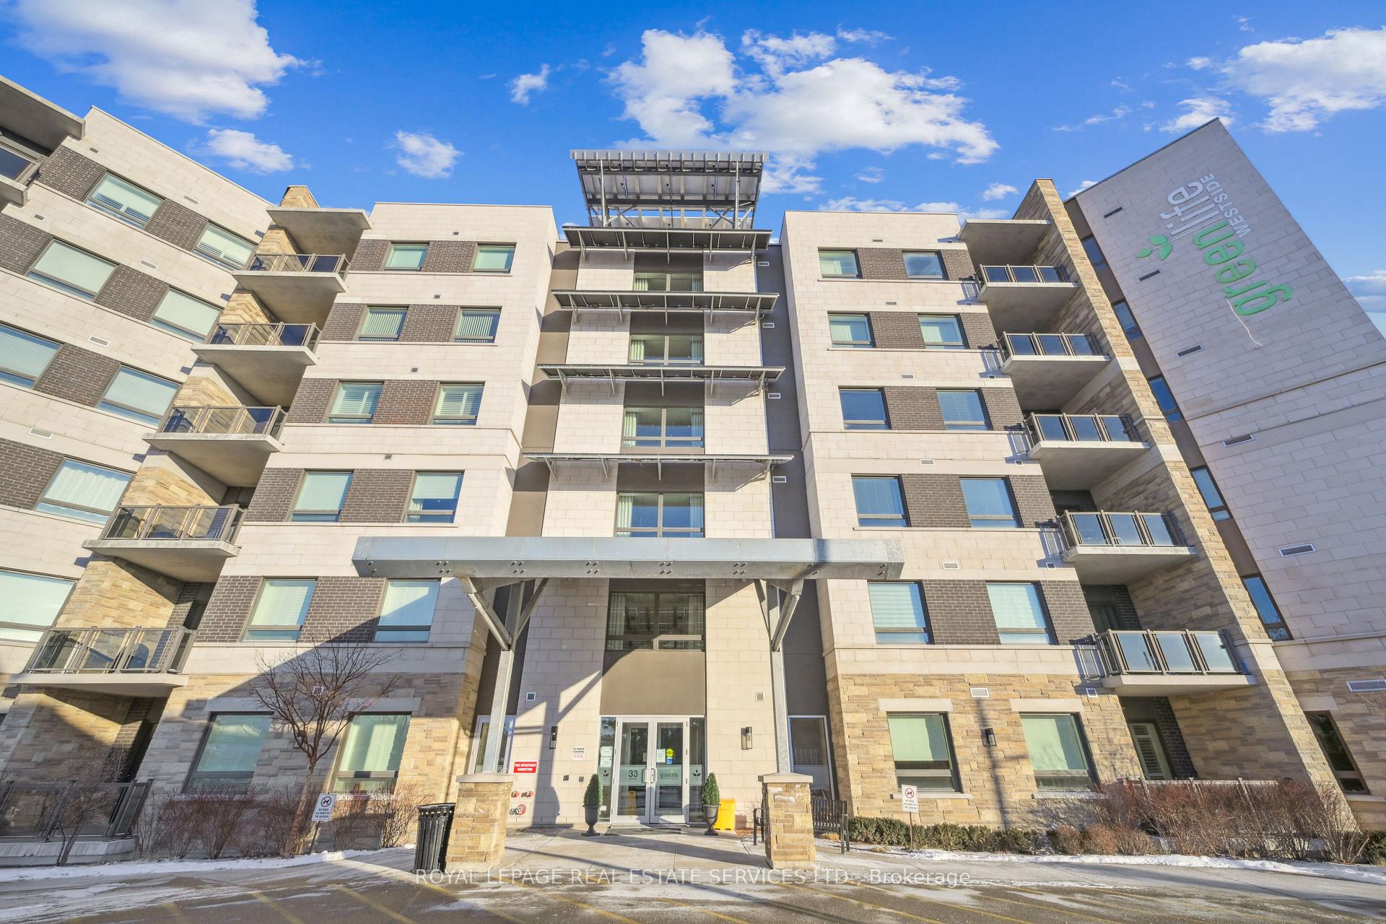
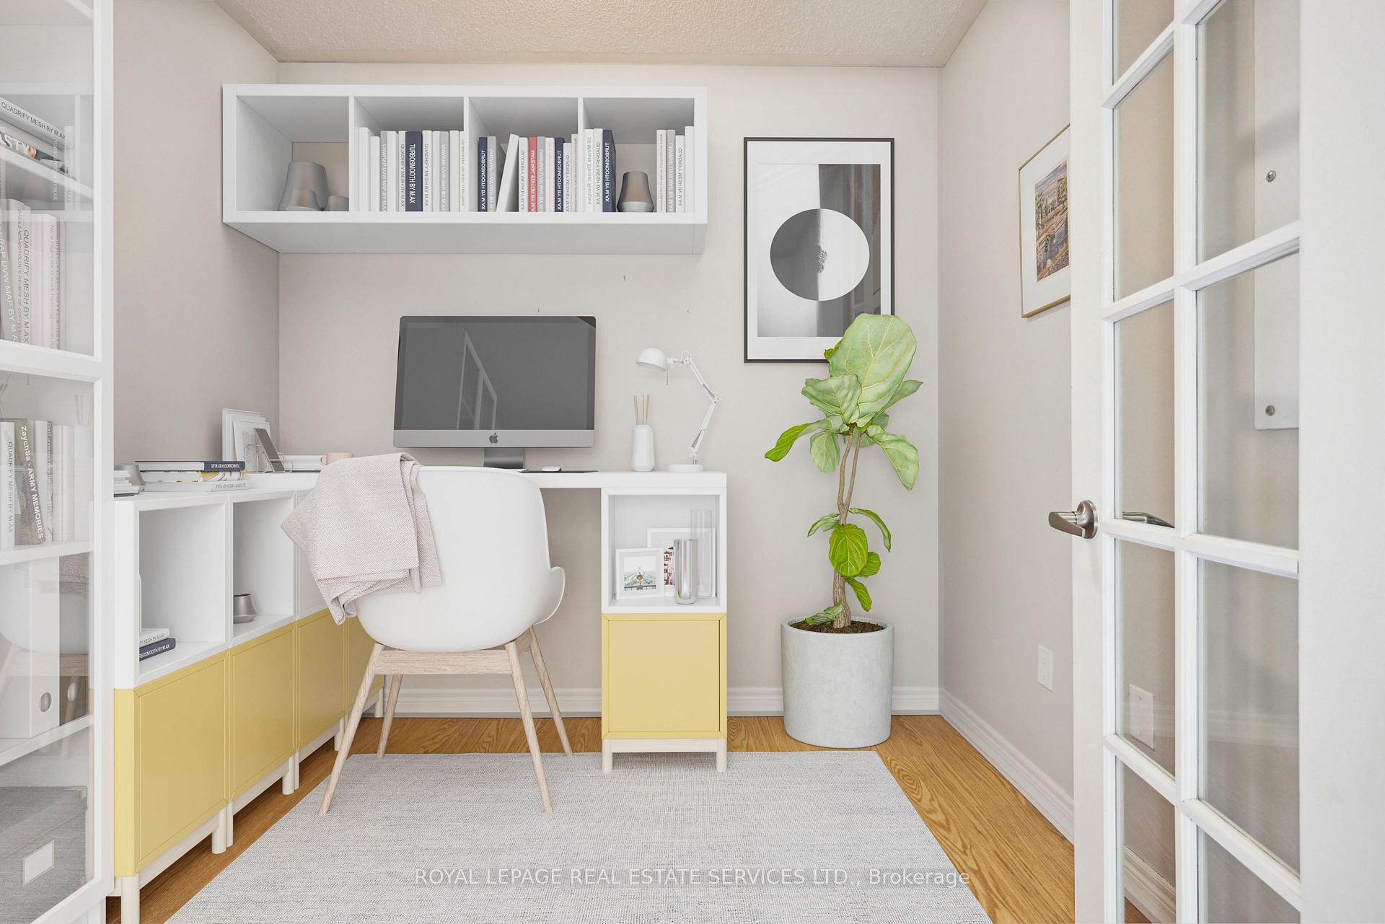
Welcome to this 1 bed + den unit located at The Greenlife West Side in Milton. This condominium is a net-zero building, generating as much energy as it consumes. It prides itself on being one of the most environmentally sustainable buildings using solar power and Insulated Concrete Form (ICF) construction, which offers superior soundproofing and insulation. The building also features triple-pane windows for exceptional noise reduction from the outside and geothermal heating, a more efficient alternative to conventional gas furnaces. As you enter the unit, you'll immediately notice the open-concept floor plan. The kitchen features sleek granite countertops with an under-mount sink, stainless steel appliances, beautiful tile flooring for easy maintenance, and a breakfast bar for casual meals. The living and dining areas flow seamlessly, creating the ideal space for both dinner parties and movie nights. Double sliding glass doors lead to a balcony, offering the perfect spot to relax with a drink and enjoy the outdoors. The den, with double French doors, can be used as an office or guest room, depending on your needs. The unit also includes the convenience of in-suite laundry with a stackable washer and dryer. Building amenities include a gym, bike room, and a party room located in a historic building at the front, ideal for events and gatherings. The unit comes with one parking space and one locker. Don't miss the chance to make this eco-friendly, well-designed unit your new home!
Ask about this home
A HOMEH agent will answer your questions about this home.
Know more about GreenLife Westside Condos
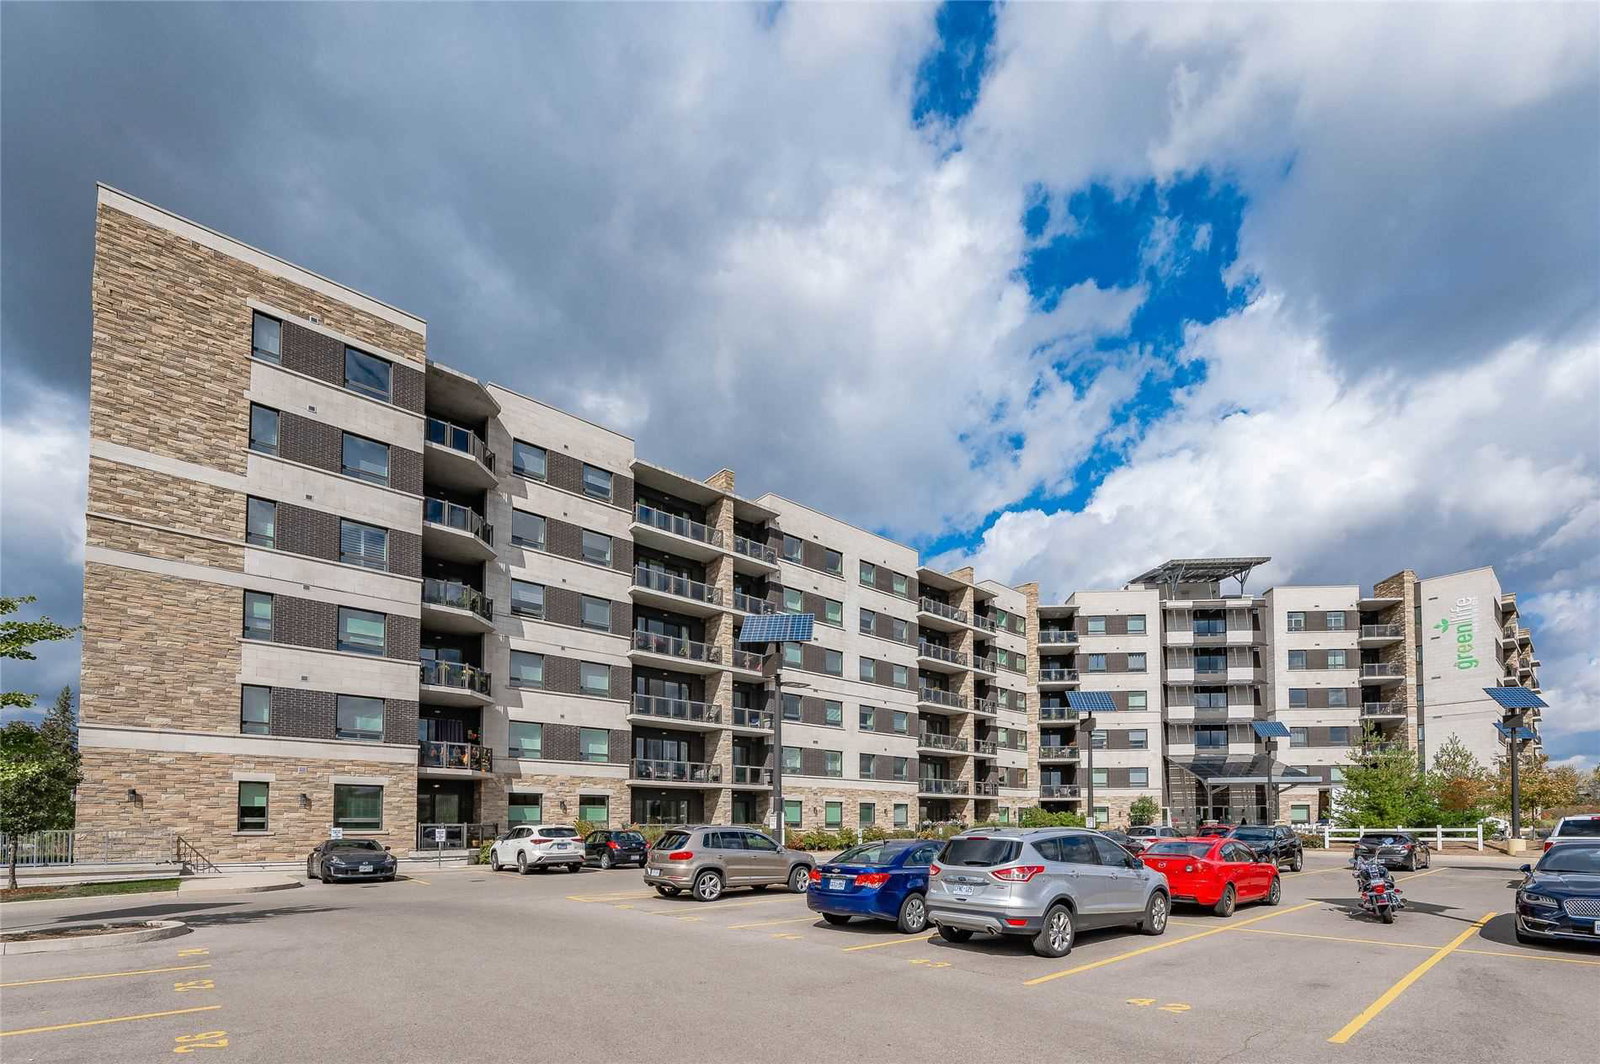
Condo building · 33 Whitmer Street
GreenLife Westside Condos is a 6-storey condo with 148 suites, built in 2014 by Del Ridge. No units are on the market here right now.
- 6storeys
- 148suites
- $551/sq ft
- 2014built
No similar units for rent in GreenLife Westside Condos right now.
Around this home
Daily convenience, out of 100, from the distances below
Schools nearby
School rating, out of 10.
Helpful calculators
Your HOMEH agent

"I would see it this week."