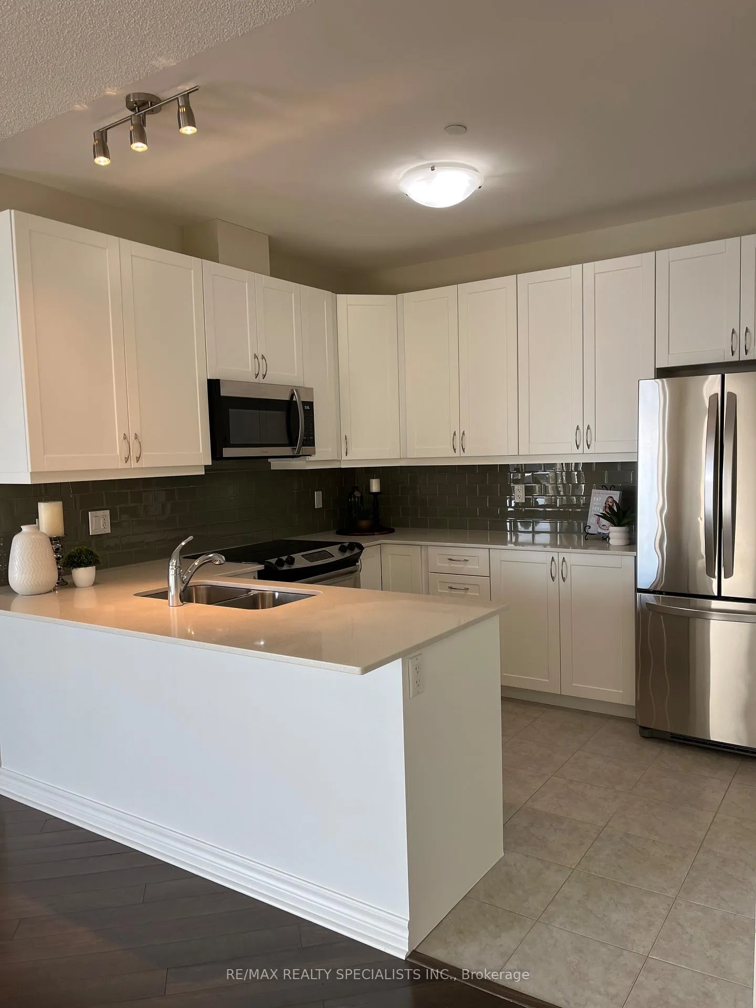
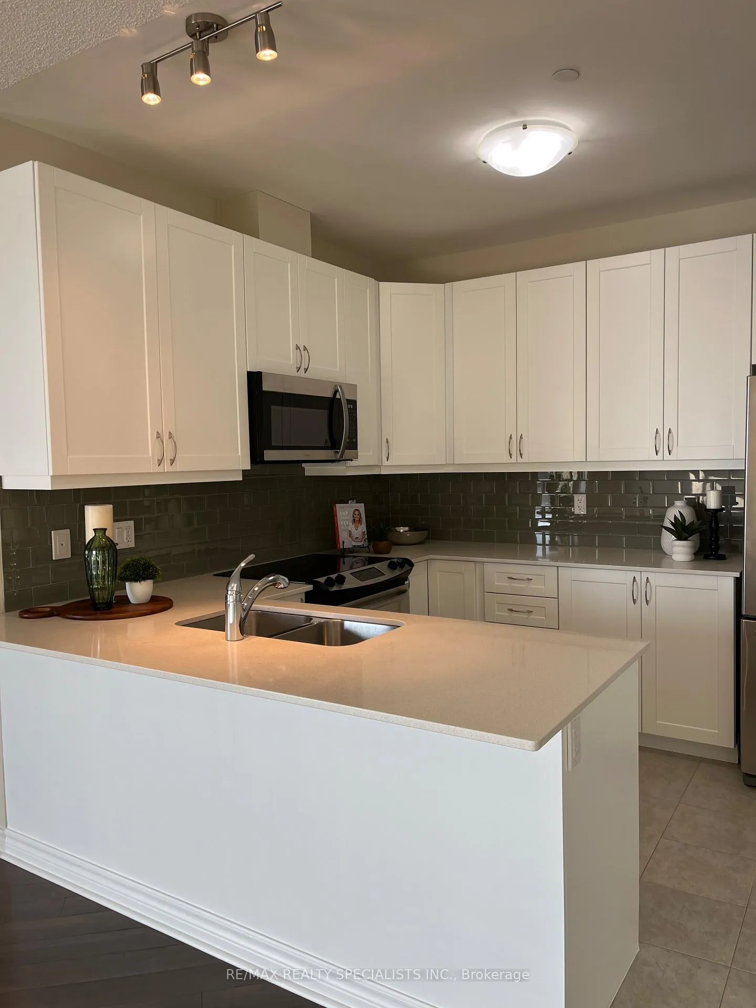
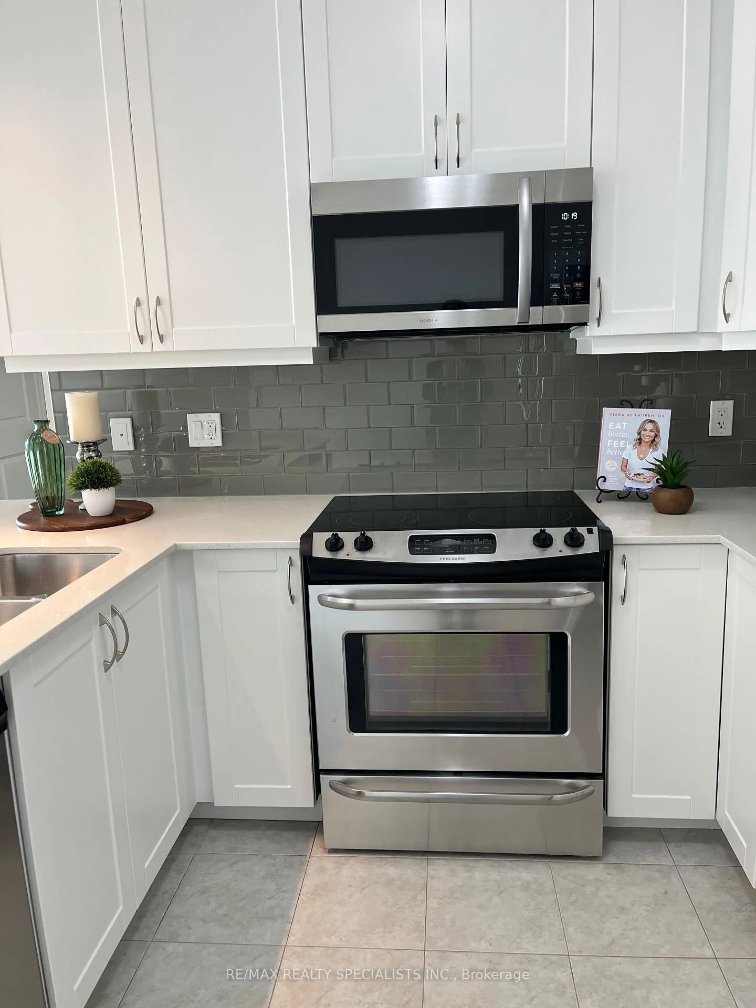
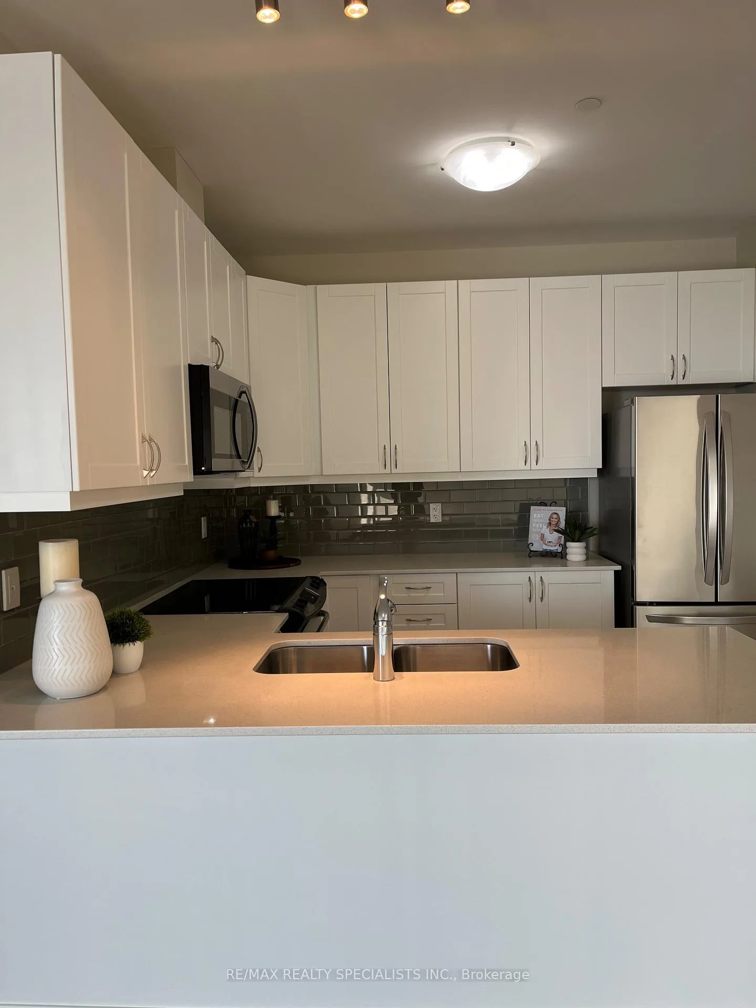
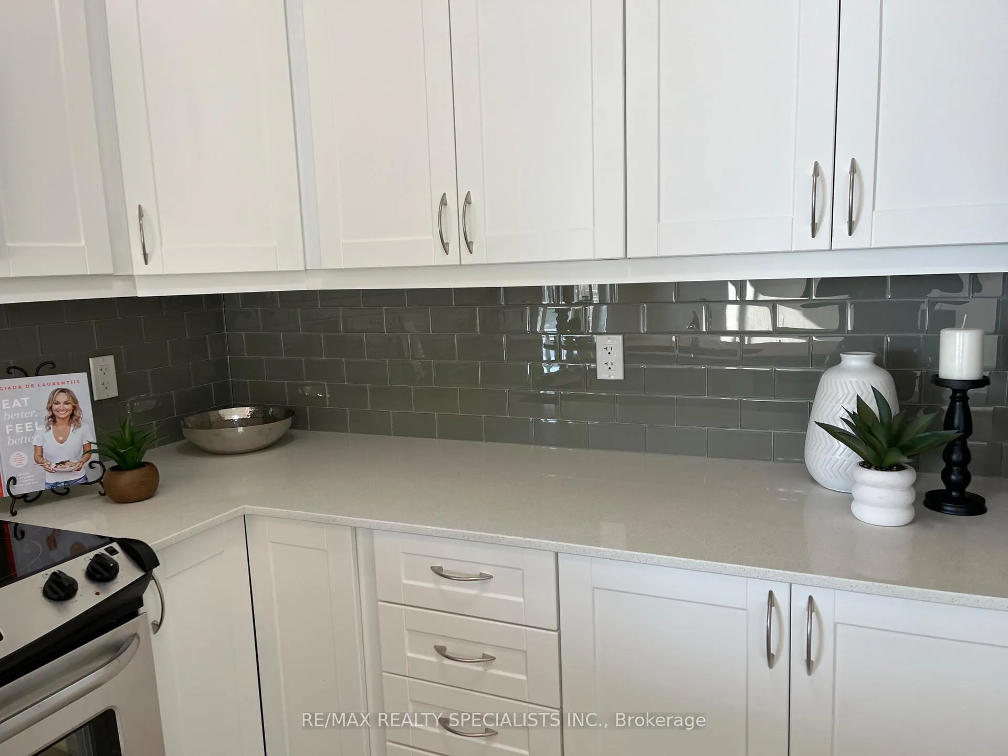
*2 PARKING SPACES* Enjoy top-floor luxury living at 33 Whitmer St., Milton. Welcome to the award-winning GreenLife Westside condominium, where modern design meets energy efficiency in the heart of Milton. This stunning top-floor suite offers not only sweeping views and natural light but also the peace and privacy that comes with living on the top floor. Inside, you'll find a thoughtfully designed layout that offers 1122 sq.ft. of open concept living space that features upgraded finishes throughout. The beautifully resurfaced Kitchen in "Simply White" by Benjamin Moore ('26), features granite counters, backsplash & undermount lighting and provides lots of preparation space, plenty of storage and lovely stainless steel appliances w/new microwave/hood ('26) and dishwasher ('25). Offering 2 bedrooms; the Primary with gorgeous 3 piece ensuite and walk-in closet and 2nd bedroom w/laminate flooring. The main bathroom has been beautifully upgraded and boasts a soaker tub. This building boasts energy-efficient construction that keeps utility costs low without compromising on modern convenience, perfect for todays eco-conscious homeowner. The location is unmatched: steps from trails, parks, shopping, dining, and Milton's vibrant downtown, with easy access to highways and transit. AN ADDED BONUS! Two parking spaces, a rare find that provides ultimate flexibility and long-term value. Plus, the "Harrison House", the historic heritage clubhouse available exclusively for residents. This beautifully refurbished, separate building serves as a unique amenity for hosting special events, or enjoying activities with other residents. Don't miss your opportunity to own this upgraded, eco-friendly top-floor residence in one of Milton's most desirable communities. (NOTE: LIVING ROOM, DINING ROOM AND 2 BEDROOM IMAGES ARE VIRTUALLY STAGED)
Read more
Auto Garage Door RemoteStorage Area LockersPark/GreenbeltPanoramicArts CentreGolf
Facts & features
TypeCondo Apartment
Style1 storey/apt
Built11-15
Size1K~1.2K Sq.Ft.
Tax$3,254 (2025)
HeatingForced air, ground source
CoolingCentral air
Parking1 drive
Book a viewing
Wed28Oct
Thu29Oct
Fri30Oct
Sat31Oct
Sun1Nov
Pick a time
Rooms
4 rooms · 2 bathrooms
Main floor4 rooms
Living room25′4″ × 11′6″292 sq.ft.
Kitchen11′5″ × 9′103 sq.ft.
Primary bedroom15′ × 10′6″157 sq.ft.
Bedroom 211′7″ × 9′104 sq.ft.
Bathrooms2
4-pcMain3-pcMain
Thinking of selling your home?See what your home is worth today.

 See all 42 photos
