
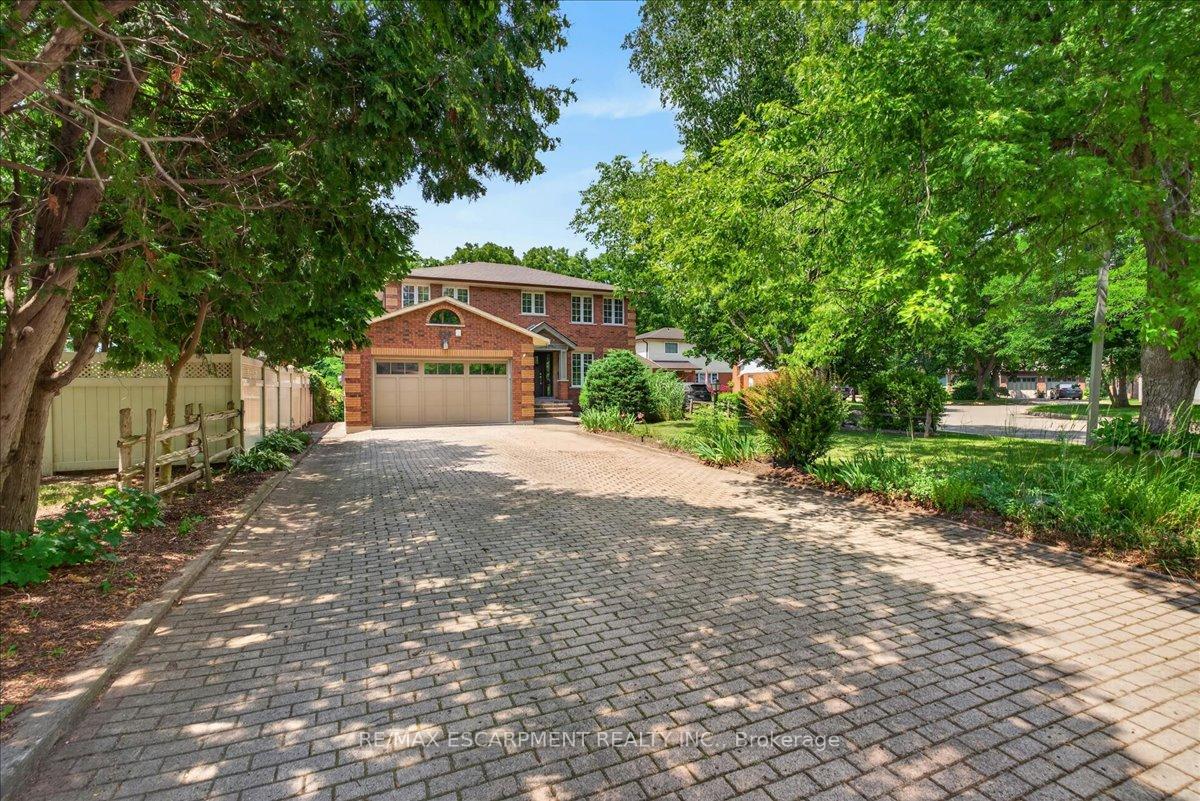
339 Kingsway Place
Milton (Old Milton)339 Kingsway Place
Milton (Old Milton)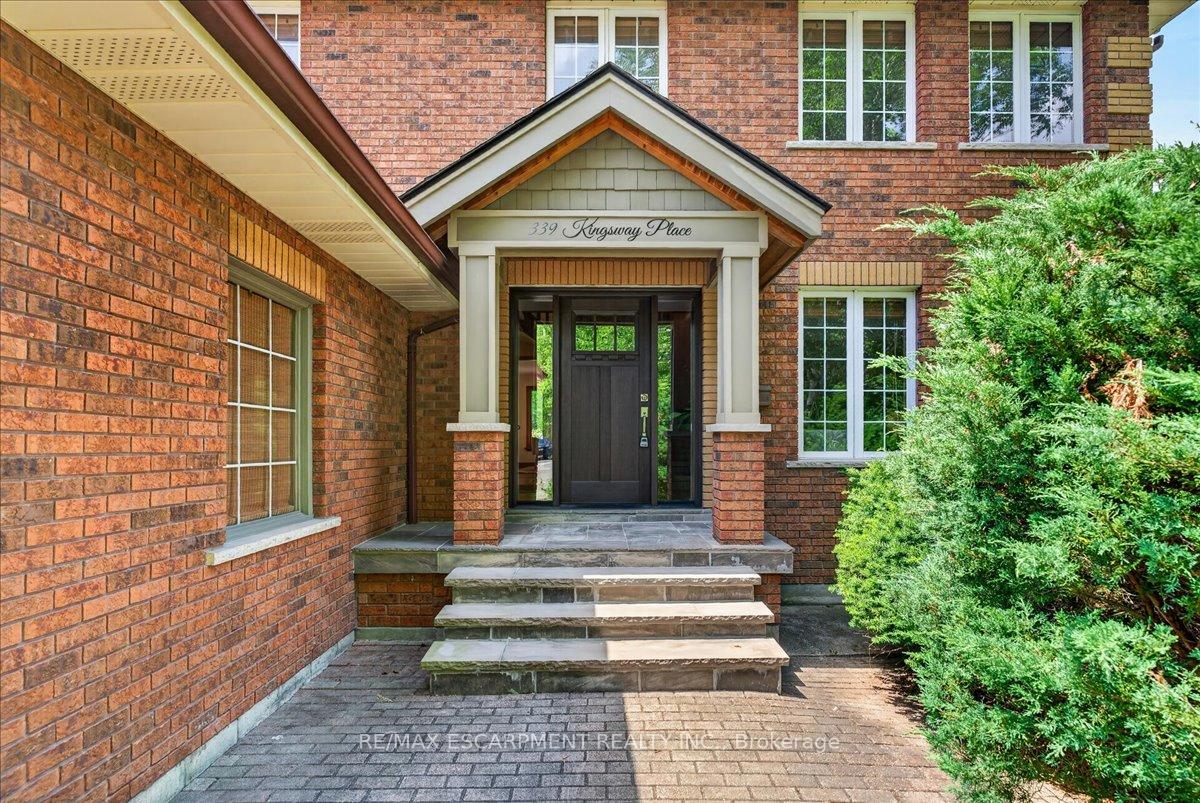
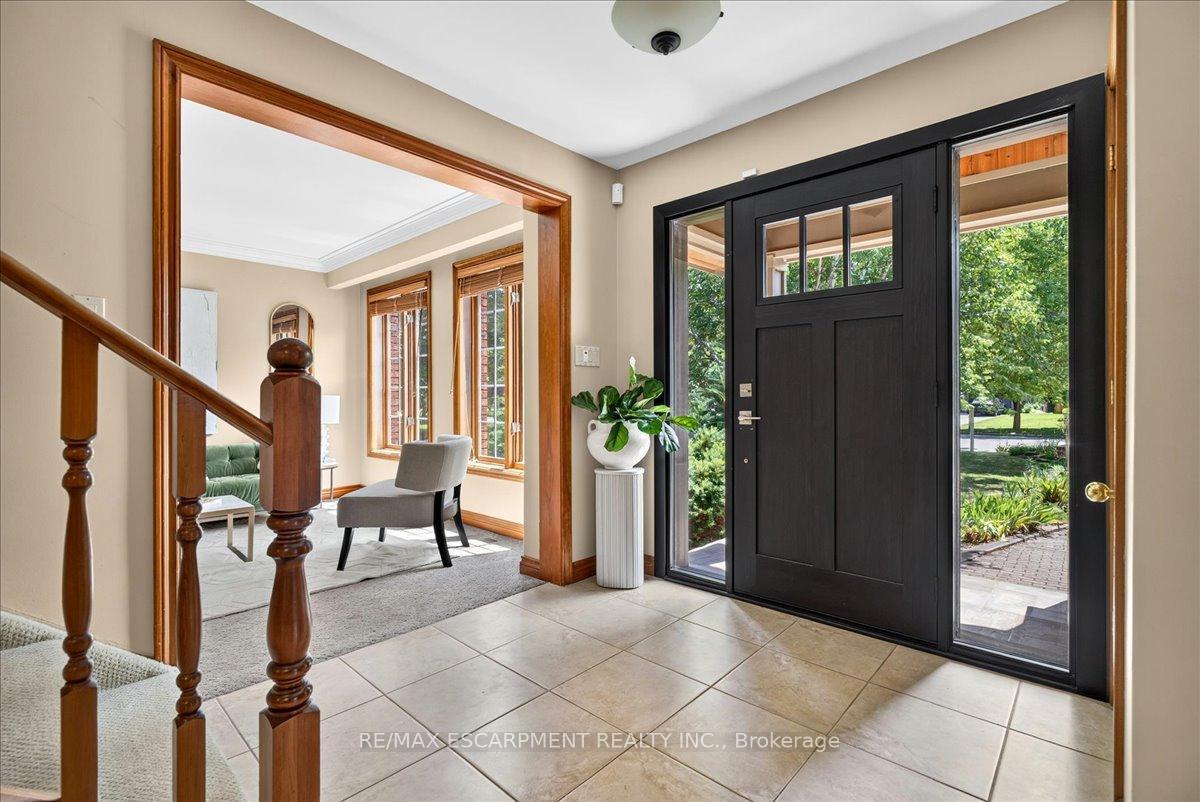

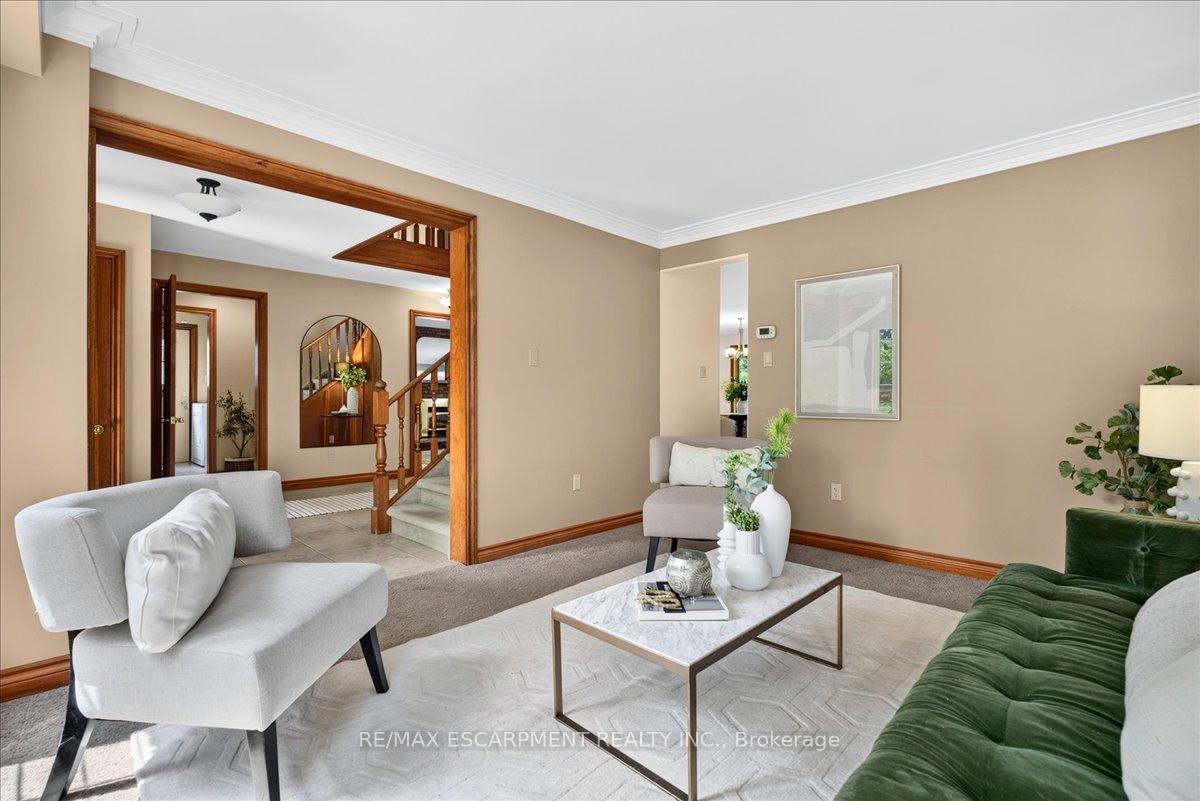 See all 46 photos
Property history

This listing has ended. It is no longer available.
Property not available for sale or for rent.
Ask about this home
A HOMEH agent will answer your questions about this home.Ask HOMEH
About this home
A rare Executive home located on one of Milton's most sought-after cul-de-sacs, this exceptional residence offers the perfect blend of elegance, comfort, and functionality. Thoughtfully designed with a traditional centre hall floor plan, the home is filled with natural light and showcases spacious principal rooms that will appeal to the most discerning buyer.The beautifully renovated kitchen is an entertainer's dream, featuring granite countertops, premium appliances, and a large centre island with breakfast bar. Seamlessly connected to the dining area and open-concept family room, this inviting space extends to a stunning composite deck overlooking the professionally landscaped backyard; an ideal setting for entertaining family and friends or simply enjoying the peaceful surroundings.The upper level features four generously sized bedrooms, including a spacious primary retreat complete with a walk-in closet and a luxurious 4-piece ensuite.The fully finished lower level offers a self-contained in-law suite with its own spacious kitchen, living room, 4-piece bathroom, oversized bedroom and walkout to a private patio. Perfect for extended family, a live-in nanny, guests, or as a potential income-generating suite.
Facts & features
Ask about this home
A HOMEH agent will answer your questions about this home.
Rooms
15 rooms · 4 bathrooms
- Living room15′3″ × 12′183 sq.ft.
- Family room20′2″ × 12′242 sq.ft.
- Dining room19′7″ × 11′8″229 sq.ft.
- Kitchen15′3″ × 11′9″179 sq.ft.
- Foyer13′3″ × 12′159 sq.ft.
- Primary bedroom20′4″ × 11′6″234 sq.ft.
- Bedroom 312′ × 11′11″143 sq.ft.
- Bedroom 49′2″ × 8′9″80 sq.ft.
- Bedroom 213′9″ × 11′11″164 sq.ft.
- Kitchen11′2″ × 18′8″208 sq.ft.
- Utility room11′1″ × 5′3″58 sq.ft.
- Bedroom 510′8″ × 14′149 sq.ft.
- Living room22′7″ × 10′3″231 sq.ft.
- Bedroom10′8″ × 11′2″119 sq.ft.
- Cold room/cantina3′3″ × 3′3″11 sq.ft.
Around this home
Schools nearby
School rating, out of 10.
Listing details
Helpful tools
Your HOMEH agent
"Priced 1% under our estimate. I would see it this week."
Ask HOMEH about this home
Price, neighbourhood, monthly cost. Ask anything.
HOMEH Intelligent Agent is an AI, not a licensed representative. Check anything important with your agent.