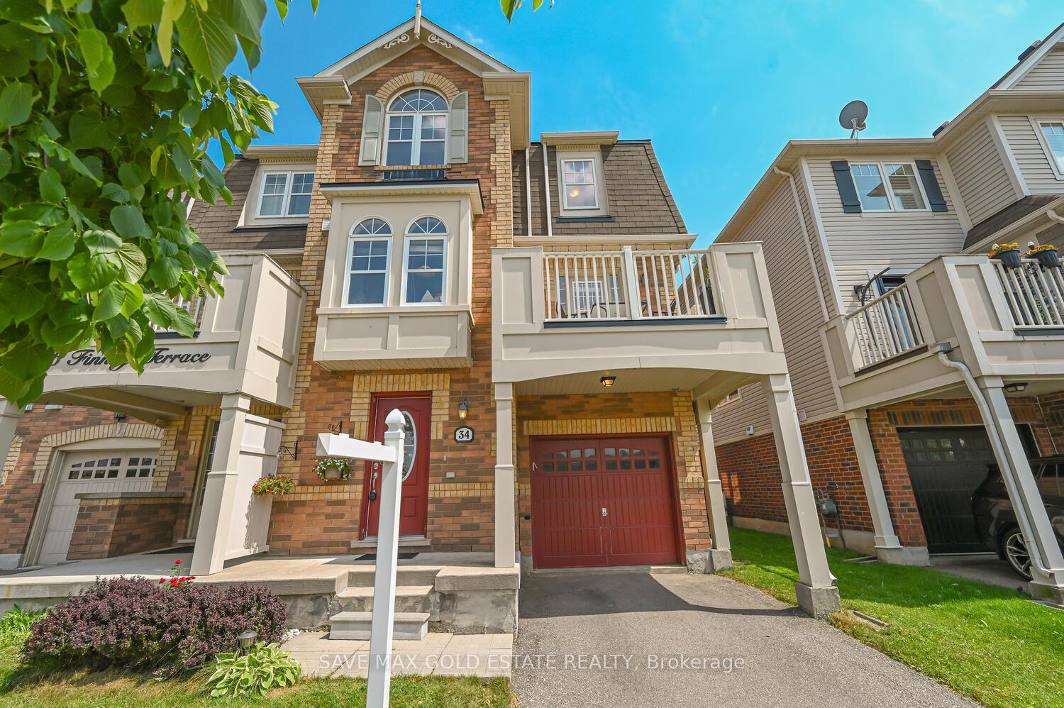
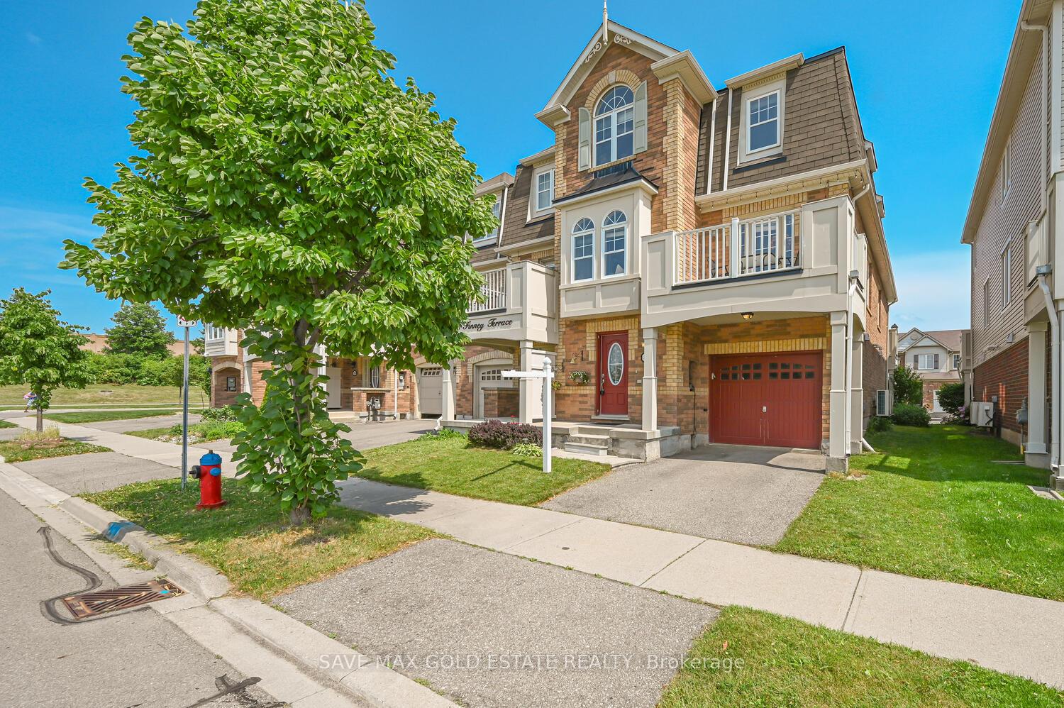
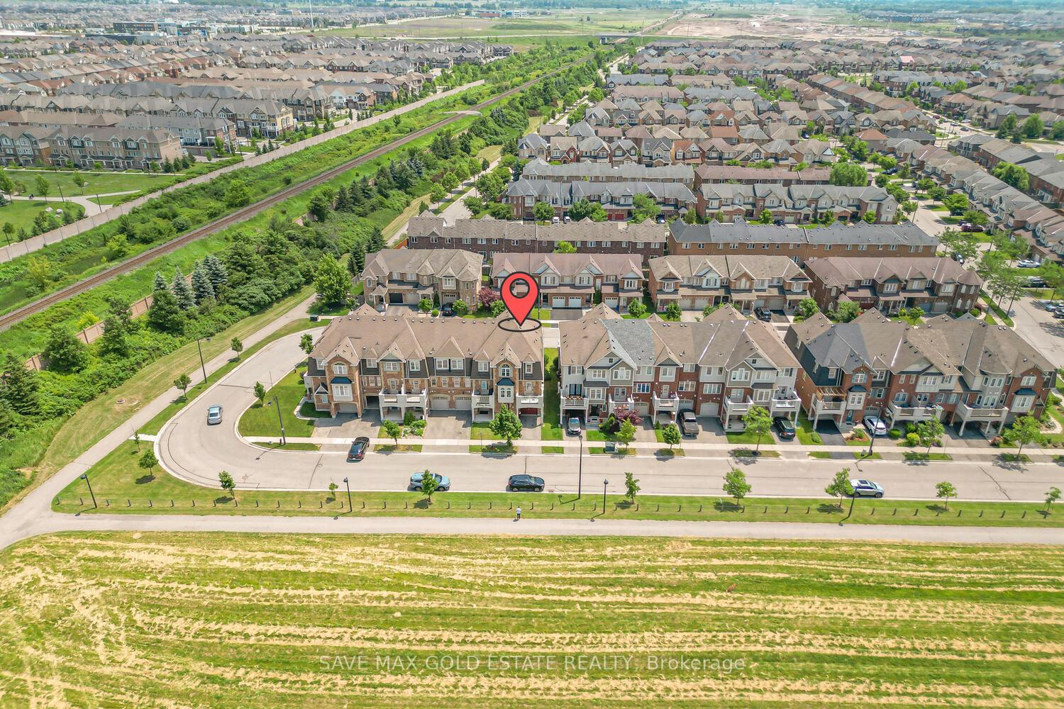
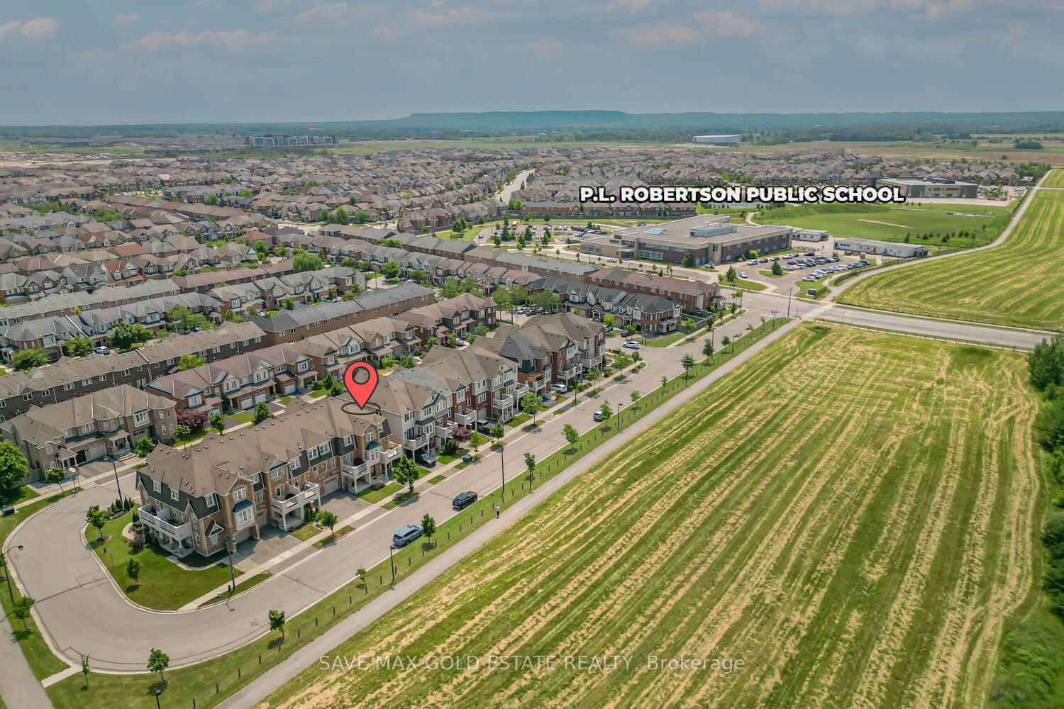
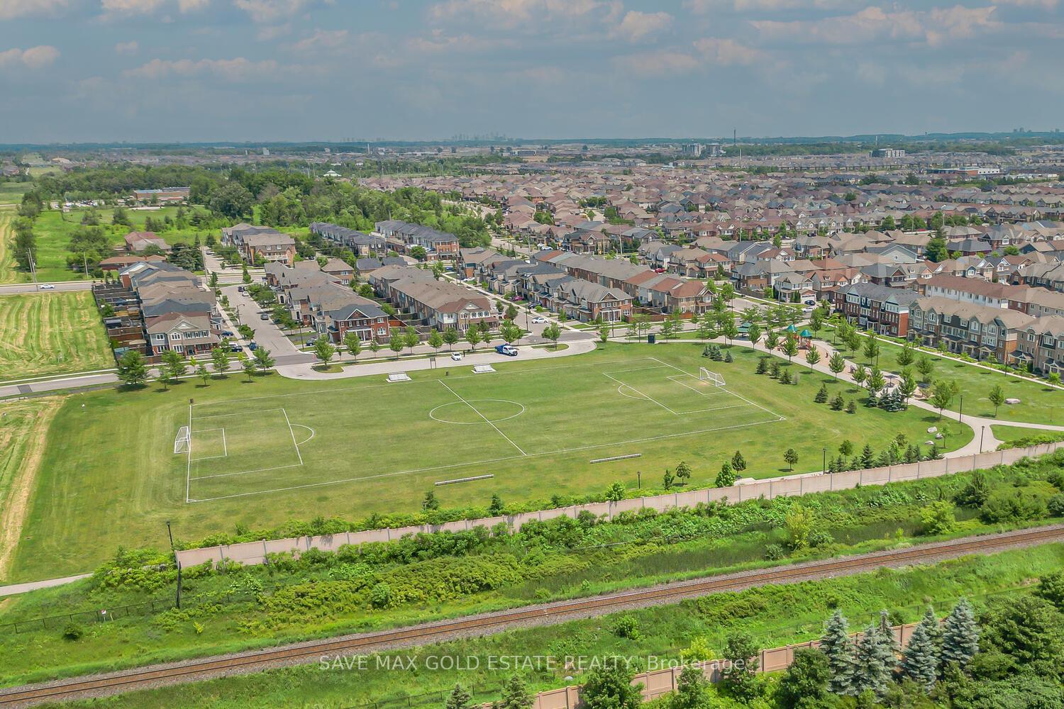
Nature is not a place to visit, it is home at 34 Finney Terrace! Coffee/Wine with Sunset in the the beautiful escarpment view in front of the home! Perfect for Enjoying stunning sunsets and the vibrant colors of fall from the comfort of your own home. Home to upcoming ***Wilfred Laurier University***, Milton is all set to Rock! Beautiful End Unit Mattamy Freehold Townhouse, just like a Semi-Detached Home. This charming property features 3 spacious bedrooms and an open concept layout, ideal for modern living. Located in a highly desirable neighborhood, this townhouse offers both convenience and comfort.The open concept layout creates a bright and airy atmosphere, with large windows allowing natural light to fill the space. The living area seamlessly flows into the dining space and kitchen, making it perfect for entertaining or family gatherings. Adjacent to the kitchen is a cute reading nook, overlooking huge windows. This versatile space can also be used as a work-from-home office, providing a serene and inspiring environment.One of the standout features of this townhouse is its prime location. It is within walking distance to P.L. Robertson Public School, and Catholic Schools, making it a great choice for families with children. No Frills and other essential amenities are just a short walk away, providing convenience for daily errands. The views of Kelso provide a sense of tranquility and a connection to the outdoors.The end unit location offers additional privacy and a larger outdoor space compared to other townhouses. This Mattamy Freehold Townhouse is a perfect blend of modern living and natural beauty. It offers a convenient lifestyle with its proximity to schools, shopping, and amenities, while also providing a serene and picturesque setting. Don't miss the opportunity to make this beautifully maintained townhouse your new home. Cricket/football ground, tennis court, Kids play area and 3 KM trail walk in front of the house! Schedule a viewing today!
Read more
Central Vacuum
Facts & features
TypeFreehold Townhouse
Style3-storey
Built6-15
Lot26.57 x 44.29 ft
Tax$3,200 (2023)
HeatingForced air, electric
CoolingCentral air
Parking1 drive
WaterMunicipal
Book a viewing
Wed28Oct
Thu29Oct
Fri30Oct
Sat31Oct
Sun1Nov
Pick a time
Rooms
9 rooms · 2 bathrooms
Main floor2 rooms
Laundry7′10″ × 15′5″121 sq.ft.
Foyer10′2″ × 16′9″170 sq.ft.
Second floor4 rooms
Living room19′5″ × 16′9″326 sq.ft.
Dining room13′1″ × 15′5″201 sq.ft.
Kitchen13′6″ × 15′6″209 sq.ft.
Breakfast7′3″ × 11′2″81 sq.ft.
Third floor3 rooms
Primary bedroom17′ × 16′5″278 sq.ft.
Bedroom 212′ × 11′9″141 sq.ft.
Bedroom 38′11″ × 12′10″114 sq.ft.
Bathrooms2
3-pcThird2-pcMain
Thinking of selling your home?See what your home is worth today.

 See all 40 photos
