
342 Martin Street
Milton (Milton North)342 Martin Street
Milton (Milton North)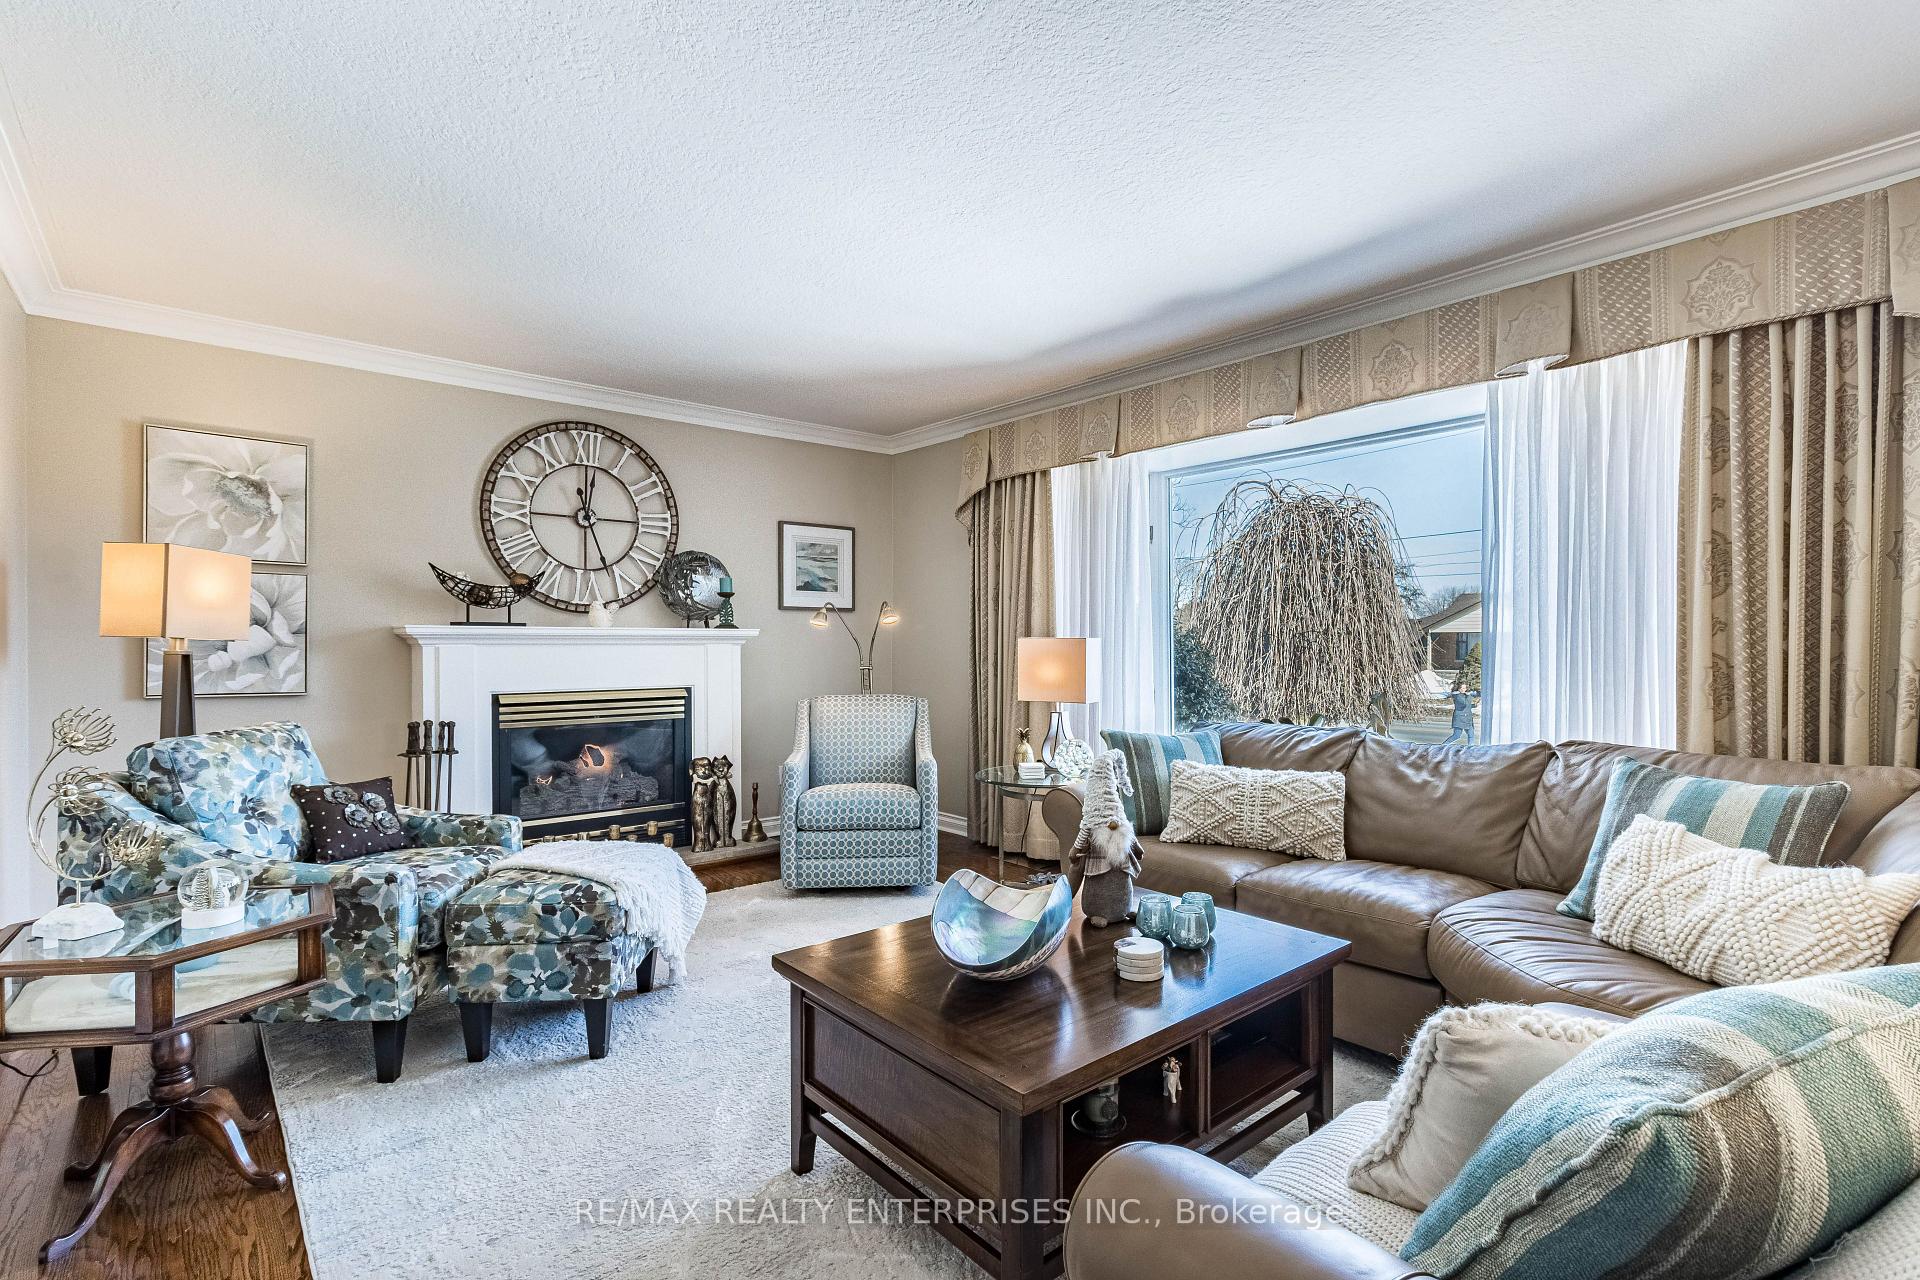
 See all 50 photos
Property history

This listing has ended. It is no longer available.
Property not available for sale or for rent.
Ask about this home
A HOMEH agent will answer your questions about this home.Ask HOMEH
About this home
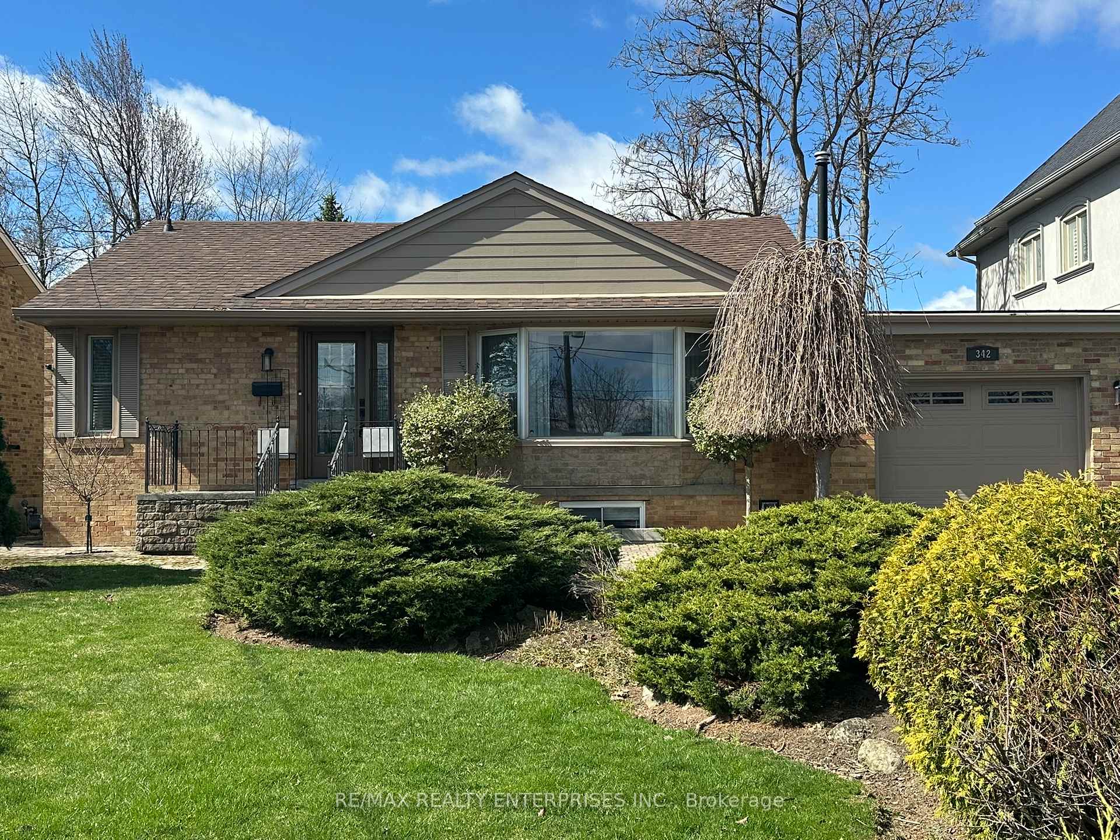
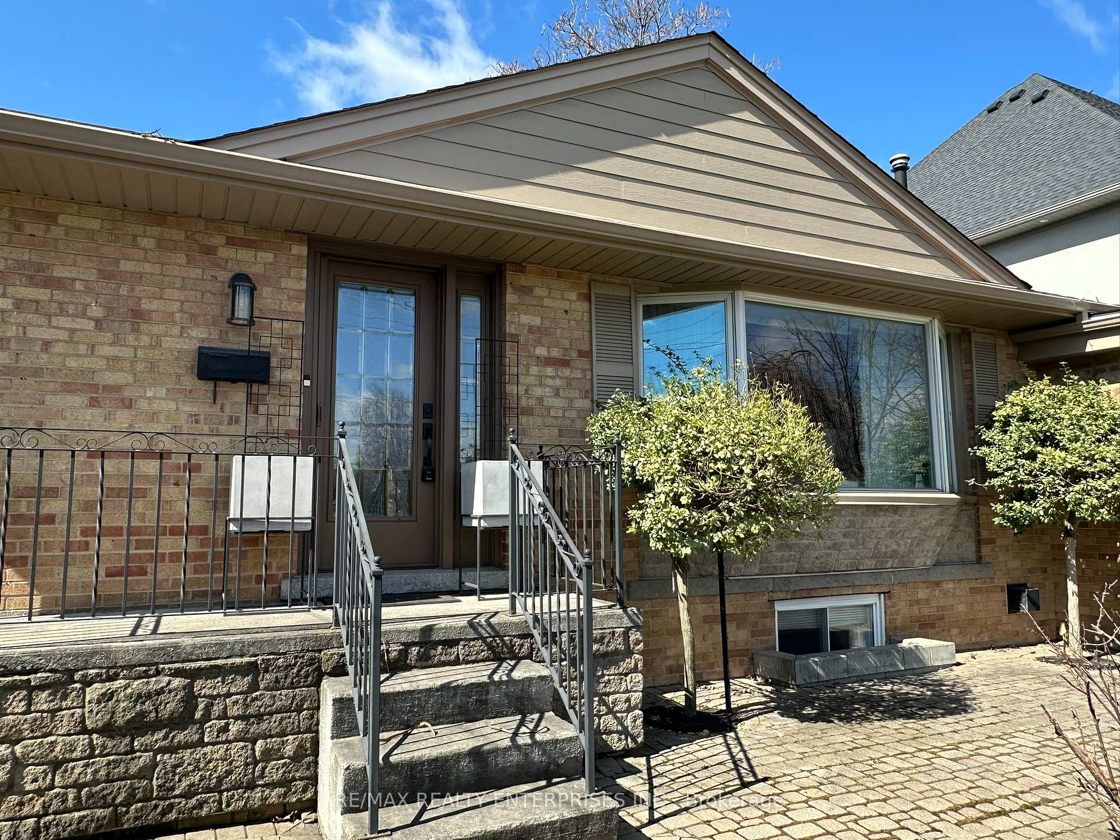
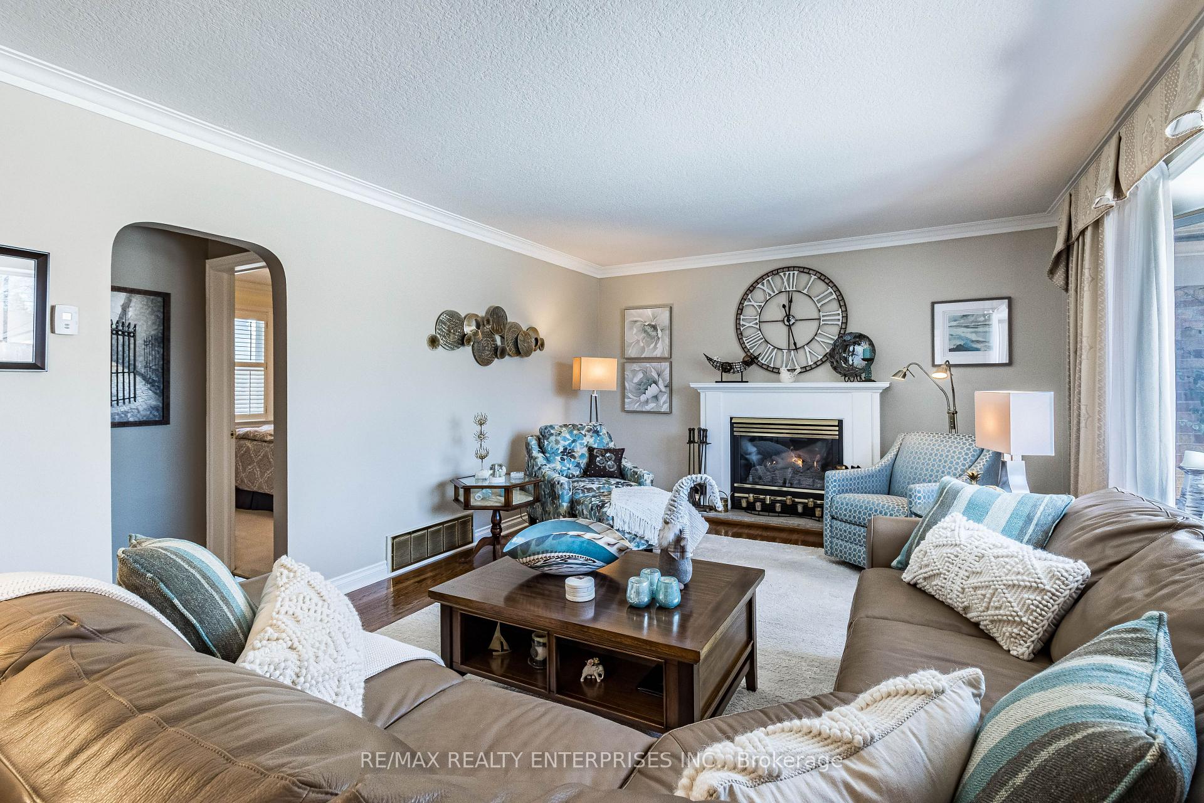
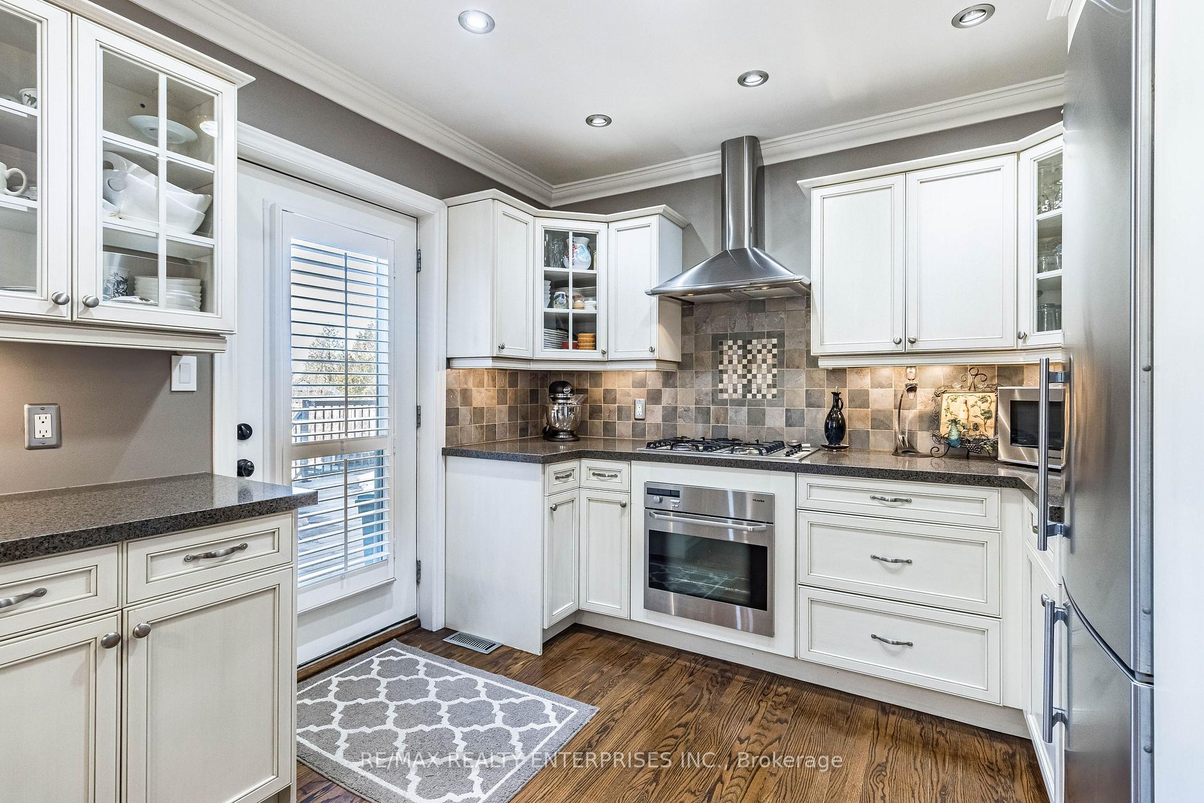
Over 2300 sq ft of total living space offering everything you could want - whether you're an empty nester looking for luxurious, spacious main-floor living or a family ready to enjoy the generous room sizes on both levels, private backyard & proximity to schools, parks & shopping! Located on highly desired Martin Street in prestigious Old Milton, this beautiful home is a rare find & must be seen to be appreciated - offering incredibly generous room sizes, endless high end finishes & a seamless blend of elegance & functionality! Only 2 kms to Hwy 401 - a commuter's dream! Formal living rm with gas fp, hardwood floors & large bay window! Custom kitchen w high end stainless steel appliances, granite counters, breakfast bar, custom cabinetry & walk out to gorgeous deck! Dining rm with hardwood floors open to kitchen & rarely found main floor family rm which features a gas fireplace, custom built ins & 2nd walkout! The elegant primary suite is a true sanctuary, featuring a walk-in closet & brand-new designer inspired ensuite bath with double shower & all high end fixtures, quartz topped vanity & designer lighting! Bright & spacious guest bedrm with hardwood floors under broadloom! The second main floor bathrm is equally luxurious! Large main floor laundry with 'brand new' Miele washer, Miele dryer, large window & loads of storage & counter space! Additional features include crown mouldings throughout the main floor & LED lighting in most rooms! Separate entrance to completely finished lower level with 2nd kitchen, 3 piece bath, living space, bedrm & 2nd full huge laundry rm with enough room to use as a home office as well! 3 car driveway! Tandem 2 car garage! Updated deck 2023/24: skirting, railings, stairs & boards! Imagine summer evenings on the beautiful deck, surrounded by lush perennial gardens & breathtaking views of the Niagara Escarpment! Front light fixtures, Soffits, fascia, downspouts & Hardie board gable 2022! BBQ Gas hookup! Tabless 40 yr roof 2016! 10+
Facts & features
Ask about this home
A HOMEH agent will answer your questions about this home.
Rooms
11 rooms · 3 bathrooms
- Living room5′7″ × 4′22 sq.ft.
- Family room4′9″ × 4′6″21 sq.ft.
- Primary bedroom4′8″ × 4′4″20 sq.ft.
- Laundry2′6″ × 1′10″5 sq.ft.
- Dining room3′ × 2′11″9 sq.ft.
- Bedroom 24′ × 3′3″13 sq.ft.
- Kitchen4′2″ × 3′2″13 sq.ft.
- Kitchen4′3″ × 3′8″15 sq.ft.
- Recreation6′ × 3′11″23 sq.ft.
- Bedroom 34′3″ × 2′10″12 sq.ft.
- Laundry7′2″ × 3′5″25 sq.ft.
Around this home
Schools nearby
School rating, out of 10.
Listing details
Helpful tools
Your HOMEH agent
"I would see it this week."
Ask HOMEH about this home
Price, neighbourhood, monthly cost. Ask anything.
HOMEH Intelligent Agent is an AI, not a licensed representative. Check anything important with your agent.