
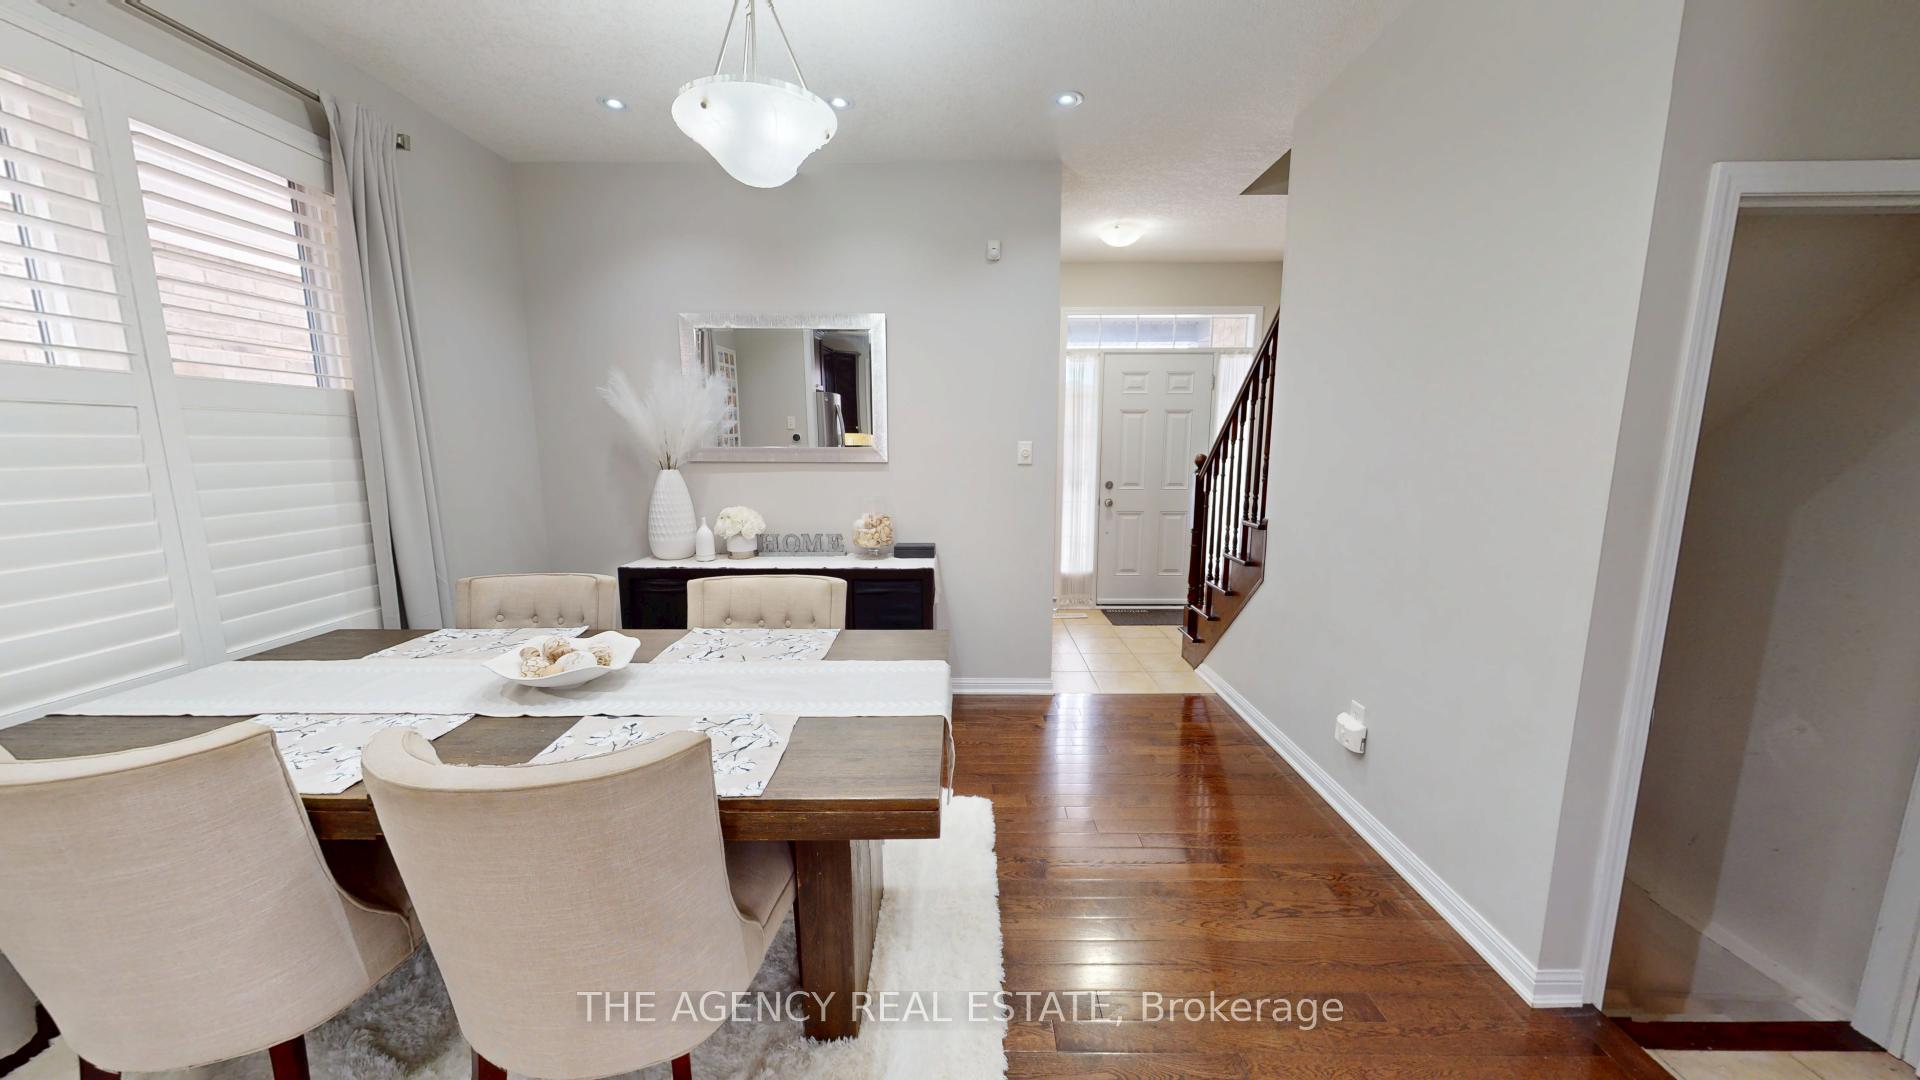
 See all 43 photos
Property history

This listing has ended. It is no longer available.
Property not available for sale or for rent.
Ask about this home
A HOMEH agent will answer your questions about this home.Ask HOMEH
About this home
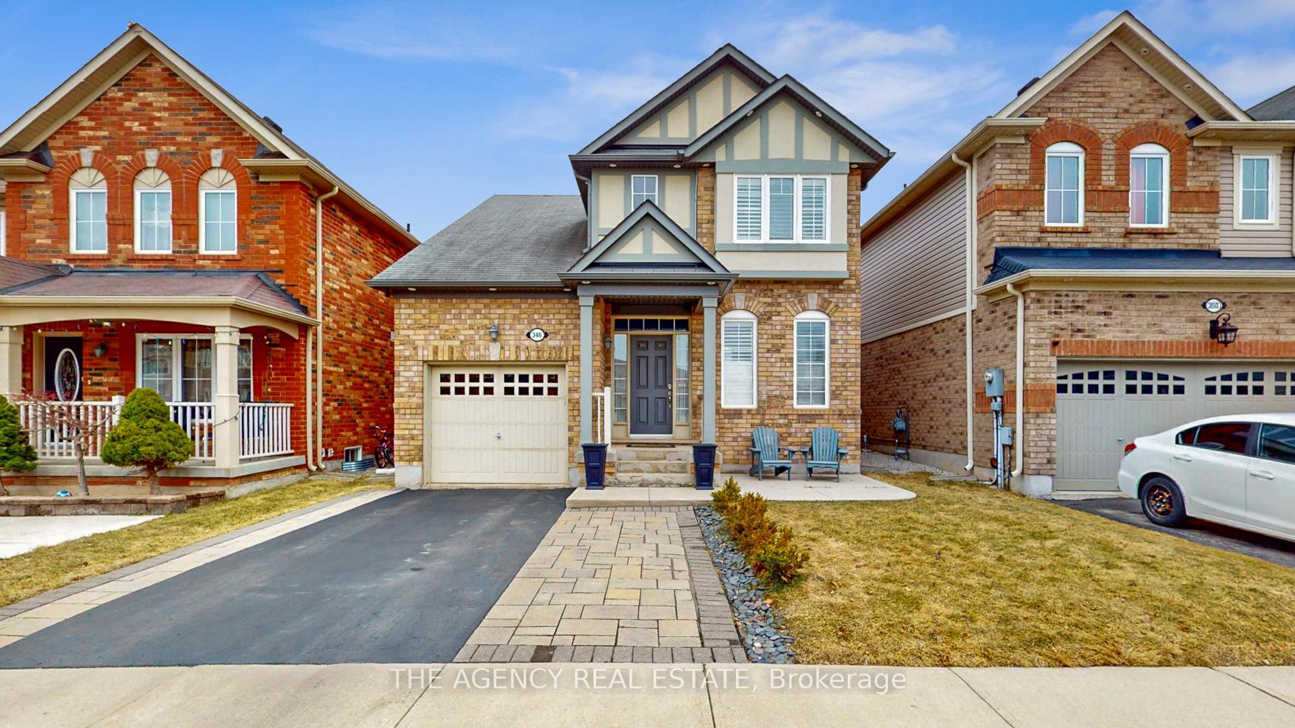
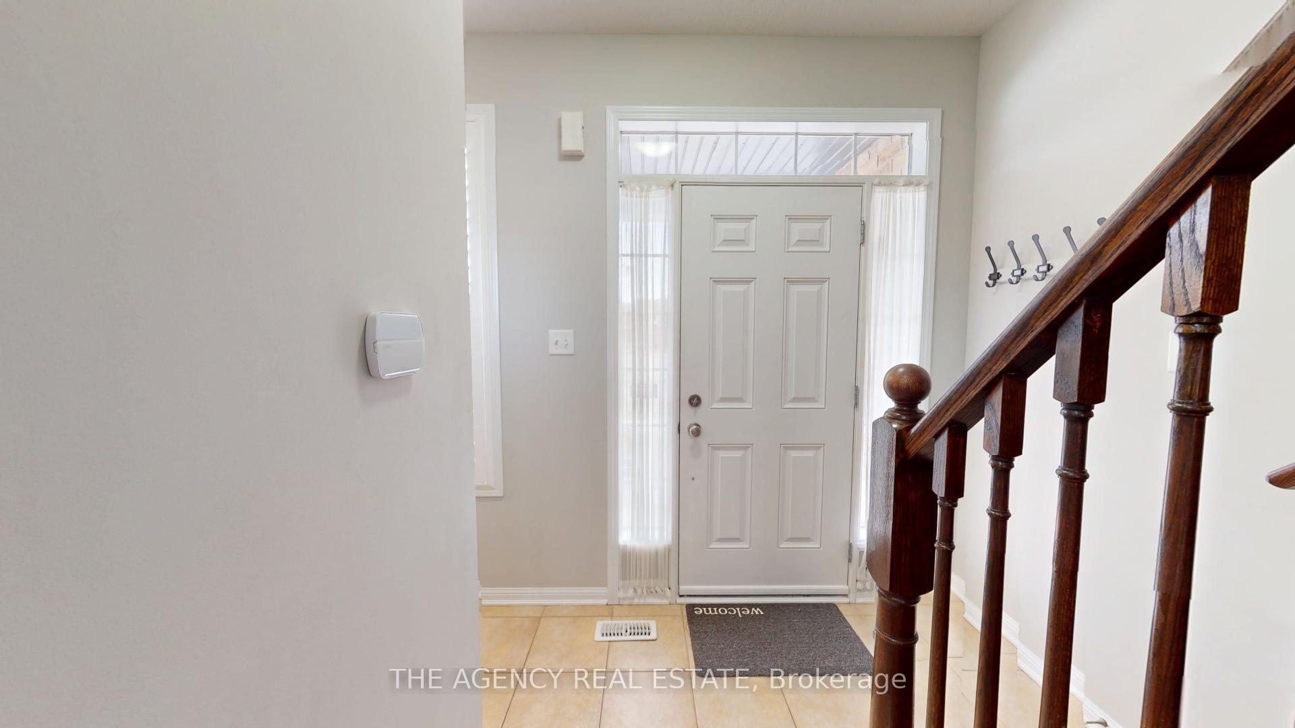
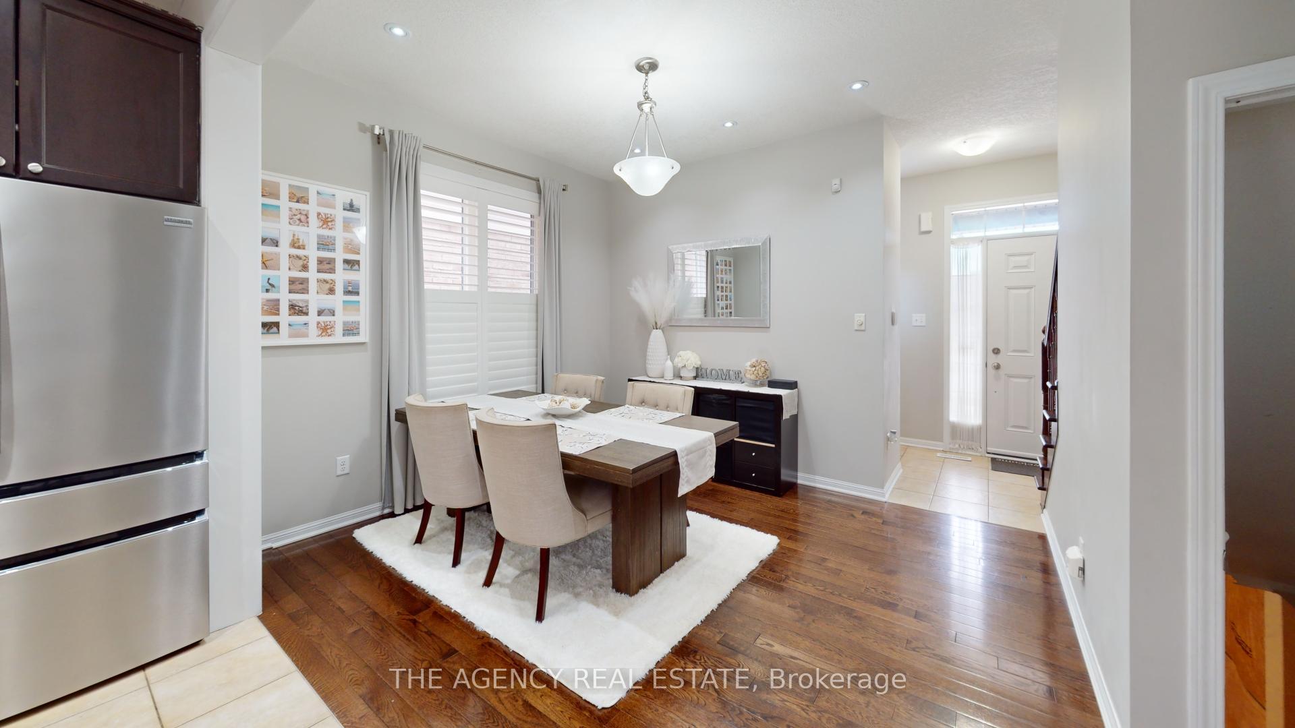
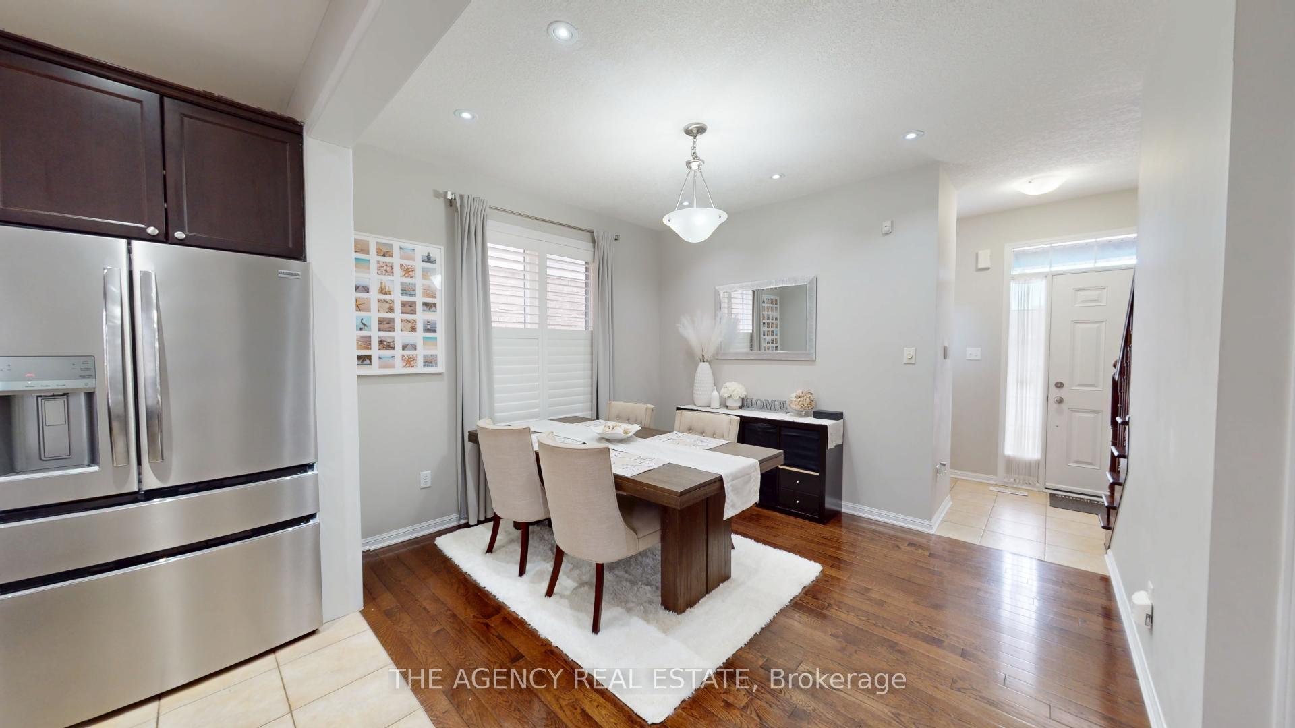
Experience luxury and comfort in this sun-drenched Mattamy home, nestled in Milton's highly sought-after Harrison neighborhood. Bathed in natural light, this beautifully maintained residence offers a warm and inviting atmosphere with elegant finishes and modern conveniences. Featuring 9-ft ceilings and pot lights throughout the main floor, this home is designed for contemporary living. Gleaming hardwood floors add sophistication, while custom shutters provide style and privacy. The chefs kitchen is a dream, boasting high-end stainless-steel appliances, granite countertops, and an island for extra seating ideal for cooking and entertaining. Upstairs, the spacious master suite offers a private retreat with an ensuite featuring a large step-in glass shower. Convenience is key with a second-floor laundry equipped with a washer outside to a meticulously landscaped, fenced yard complete with a covered concrete patio, perfect for outdoor relaxation and gatherings. The full basement awaits your personal touch, offering endless possibilities for additional living space whether for extended family, a home retreat, or a secondary suite for rental potential. This prime location is just a short walk to two elementary schools and a quick drive to secondary schools. Additionally, its minutes from the future Milton Education Village and Laurier University, making it an excellent investment for families and professionals alike. Nearby amenities include playgrounds, sports fields, tennis and basketball courts, a splash pad, and scenic trails ensuring there's always something to enjoy. With its stunning features, ideal location, and potential for customization, this exceptional home wont be on the market for long. Schedule your showing today!
Facts & features
Ask about this home
A HOMEH agent will answer your questions about this home.
Rooms
9 rooms · 3 bathrooms
- Living room16′4″ × 12′4″202 sq.ft.
- Kitchen10′1″ × 12′1″122 sq.ft.
- Dining room15′8″ × 10′6″165 sq.ft.
- Bathroom4′4″ × 5′7″24 sq.ft.
- Primary bedroom13′1″ × 11′1″145 sq.ft.
- Bedroom 212′1″ × 11′1″134 sq.ft.
- Bedroom 313′2″ × 8′7″113 sq.ft.
- Bathroom8′5″ × 8′5″71 sq.ft.
- Bathroom8′2″ × 5′1″42 sq.ft.
Around this home
Listing details
Helpful tools
Your HOMEH agent
"I would see it this week."
Ask HOMEH about this home
Price, neighbourhood, monthly cost. Ask anything.
HOMEH Intelligent Agent is an AI, not a licensed representative. Check anything important with your agent.