
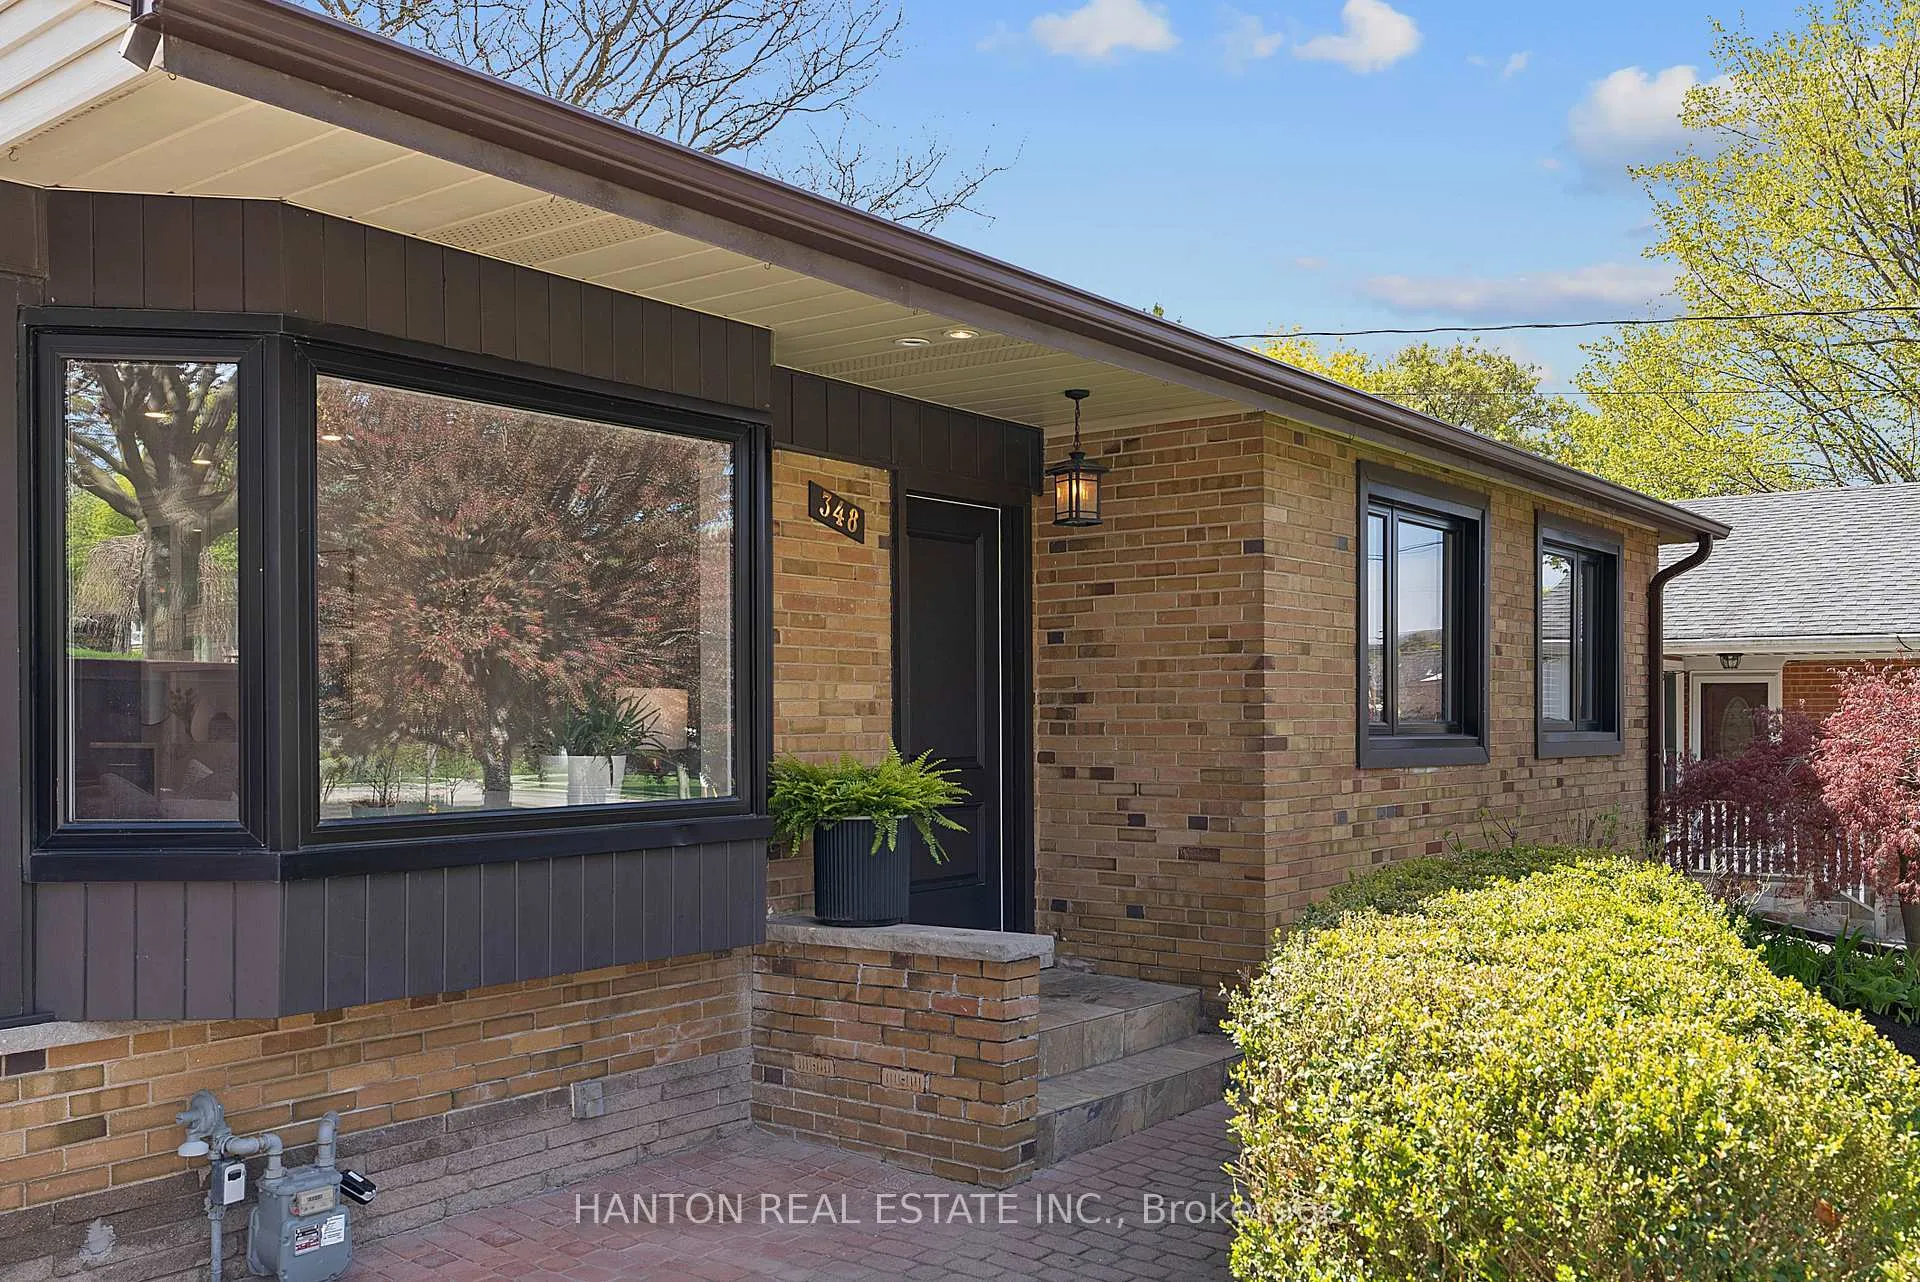
 See all 46 photos
Property history

This listing has ended. It is no longer available.
Property not available for sale or for rent.
Book a viewing
Ask HOMEH
About this home
348 Mountainview Drive, Milton
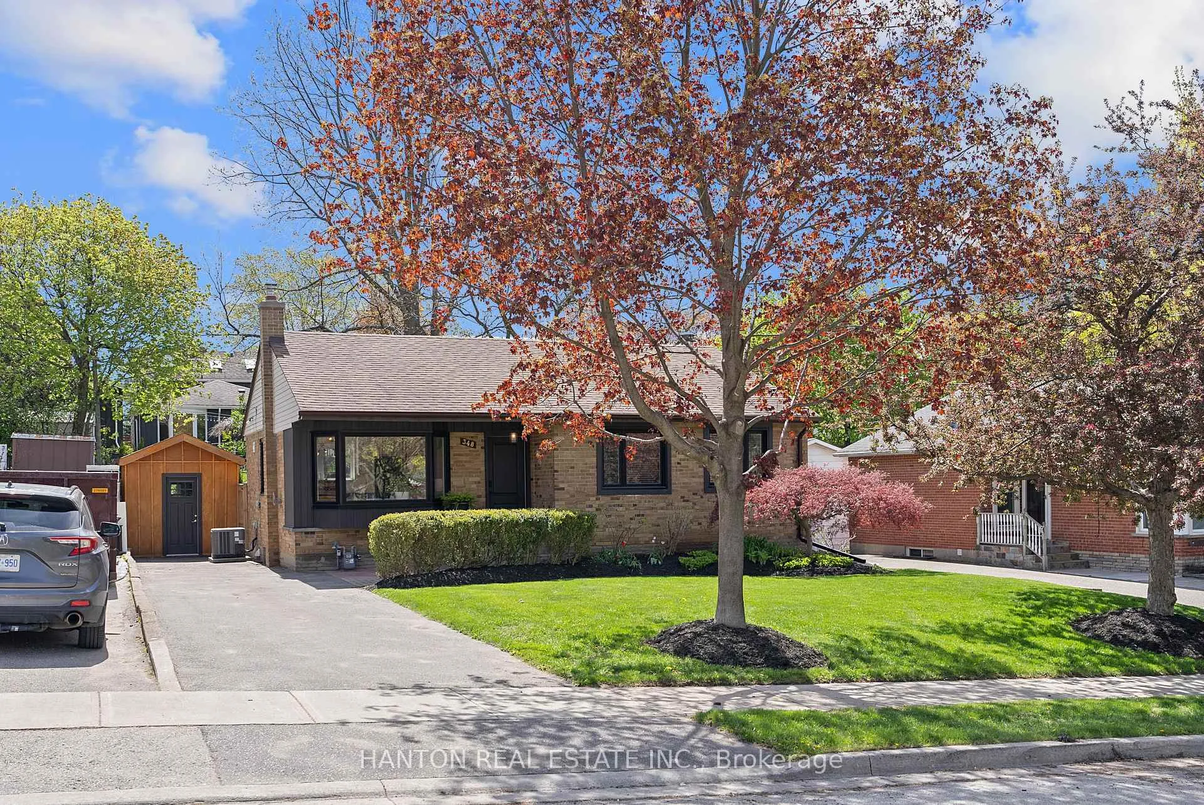
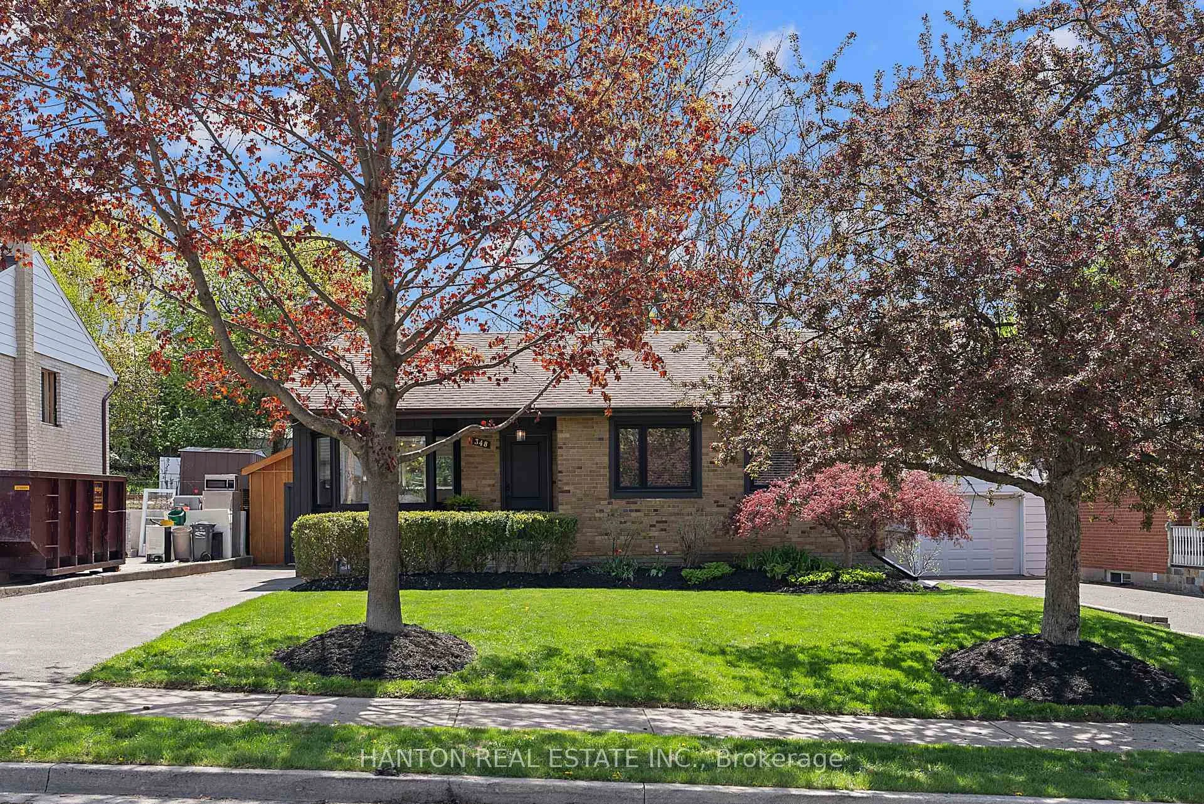
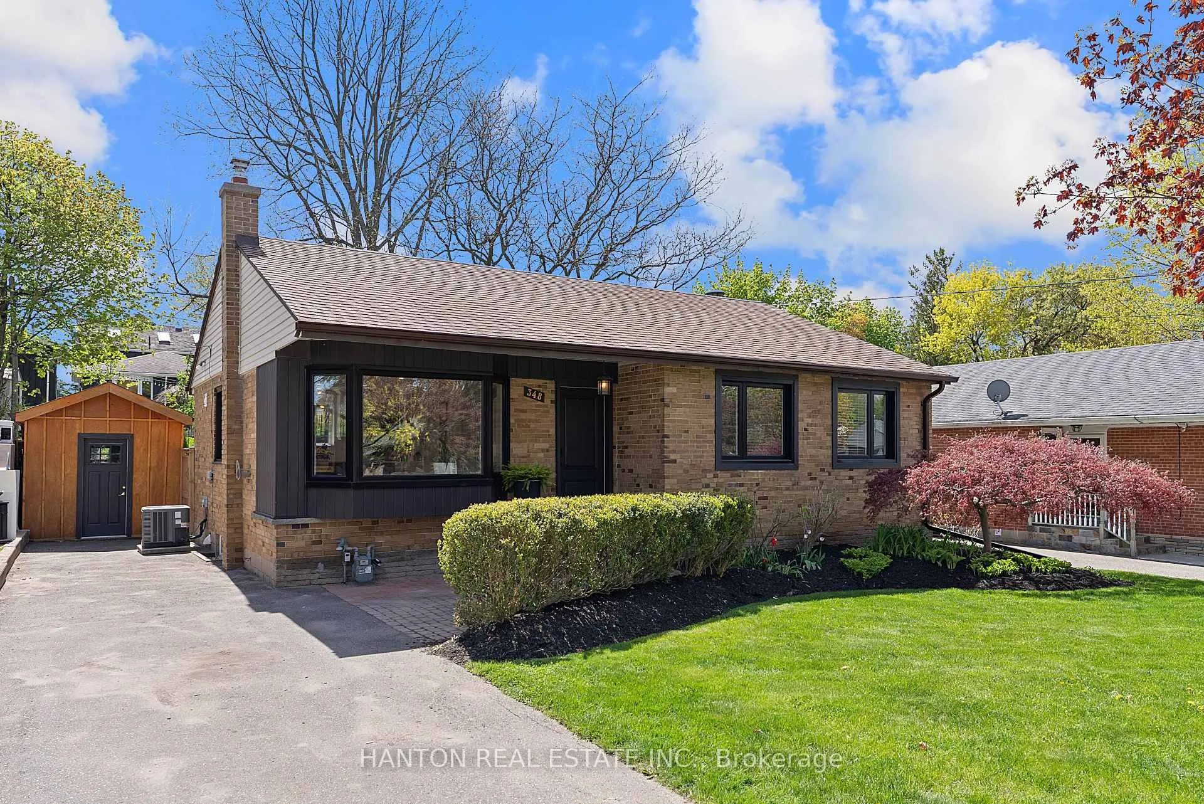
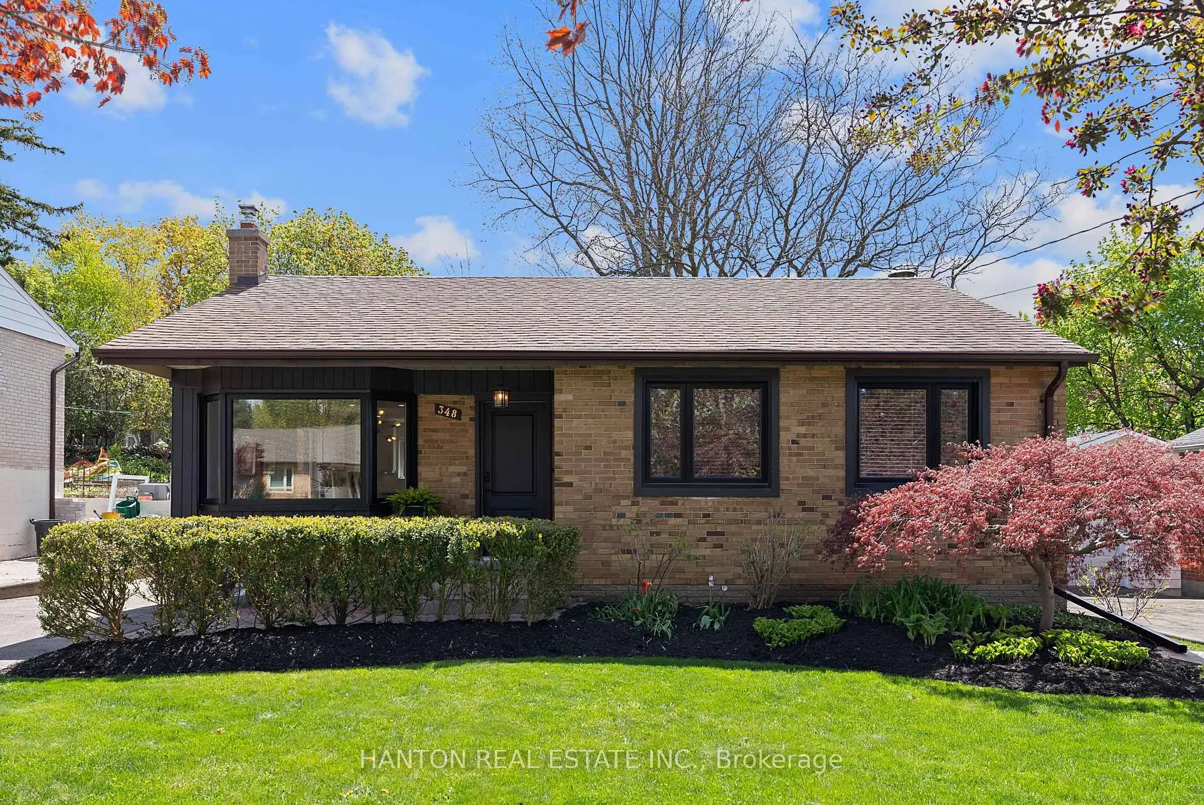
Tucked into one of Milton's timeless and welcoming neighbourhoods, this beautifully reimagined 3-bedroom bungalow offers that rare blend of classic character and modern comfort that's just the right fit. With plenty of mature trees on a wonderfully wide residential street, 348 Mountainview delivers the perfect curb appeal, understated charm, stylish updates, and a family friendly layout on two finished levels. A bright main level living space with oversized windows and a gorgeous, fully renovated kitchen. Designed with both beauty and function in mind, it features sleek cabinetry, elegant countertops, breakfast bar and high-end stainless steel appliances. Whether you're preparing a quick weekday meal or hosting a dinner party, this space delivers. All 3 bedrooms are generously sized and thoughtfully designed, offering comfort, privacy, and versatility. The primary bedroom is a peaceful retreat, complete with semi-ensuite 4-piece bath, ample closet space and a calming ambiance that makes unwinding effortless. The additional bedrooms are ideal for family, guests, or even a dedicated home office-flexibility that suits a variety of lifestyles. The finished basement with gas fireplace is where everyone will be hanging out for movie nights and special get togethers. And just in time for summer: the back yard deck with leafy surroundings is perfect for BBQs, morning coffee or some chill time with the family pet. The ideal outdoor extension to an already perfect space. This established neighbourhood with well-kept properties and pride-of-ownership long-time residents, also benefits from wonderful schools for children of all ages, within easy walking distance.
Facts & features
Book a viewing
Rooms
8 rooms · 2 bathrooms
- Living room7′7″ × 11′1″84 sq.ft.
- Dining room6′2″ × 7′10″48 sq.ft.
- Kitchen9′6″ × 14′7″138 sq.ft.
- Primary bedroom9′5″ × 13′6″127 sq.ft.
- Bedroom 28′8″ × 11′5″99 sq.ft.
- Bedroom 38′2″ × 9′2″75 sq.ft.
- Recreation22′5″ × 23′6″527 sq.ft.
- Utility room11′1″ × 23′4″258 sq.ft.
Around this home
Listing details
Helpful tools
Your HOMEH agent
"I would see it this week."
Ask HOMEH about this home
Price, neighbourhood, monthly cost. Ask anything.
HOMEH Intelligent Agent is an AI, not a licensed representative. Check anything important with your agent.