
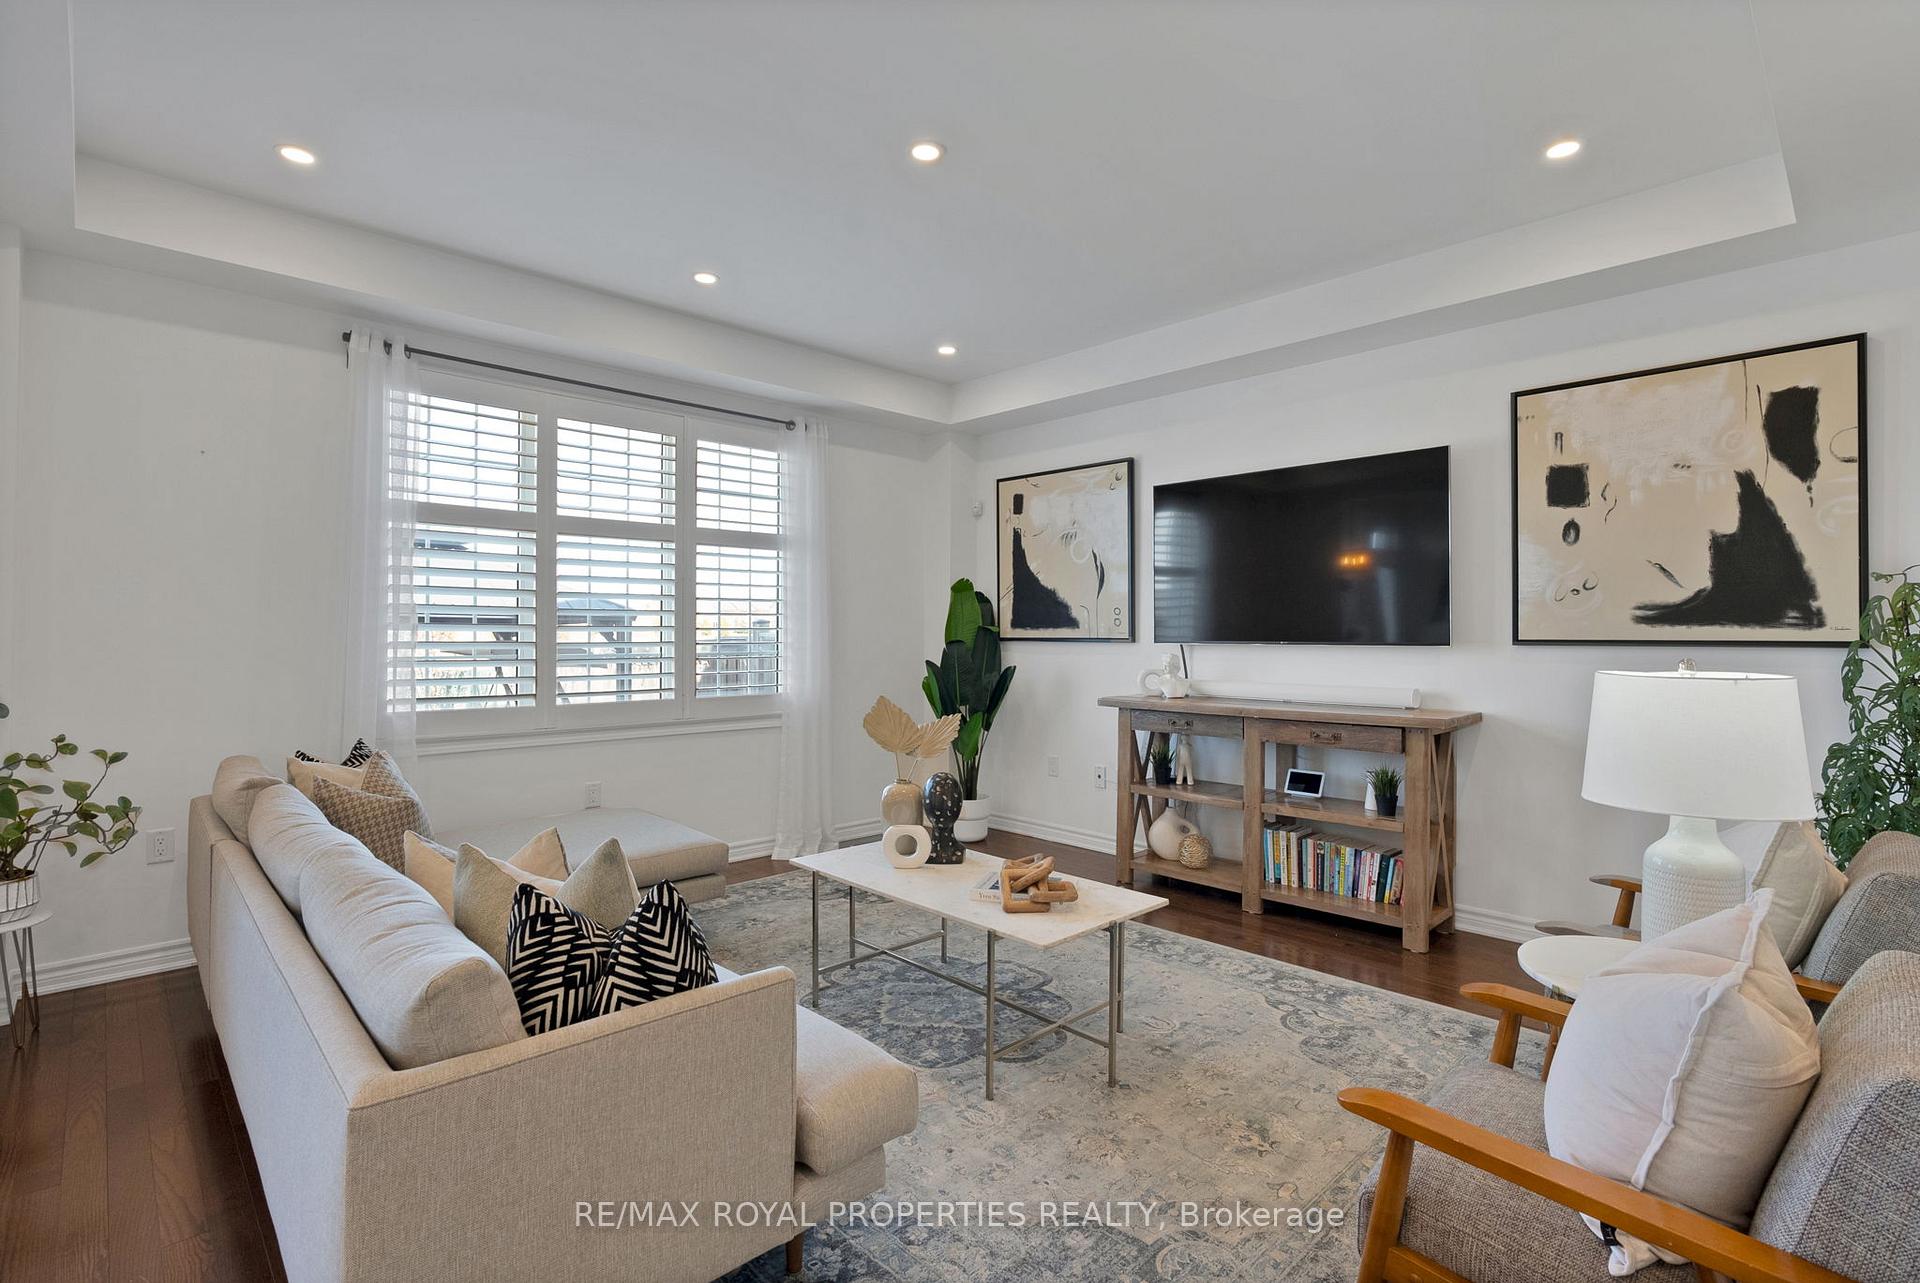
 See all 48 photos
Property history

This home has sold. It is no longer available.
Property not available for sale or for rent.
Ask about this home
A HOMEH agent will answer your questions about this home.Ask HOMEH
About this home
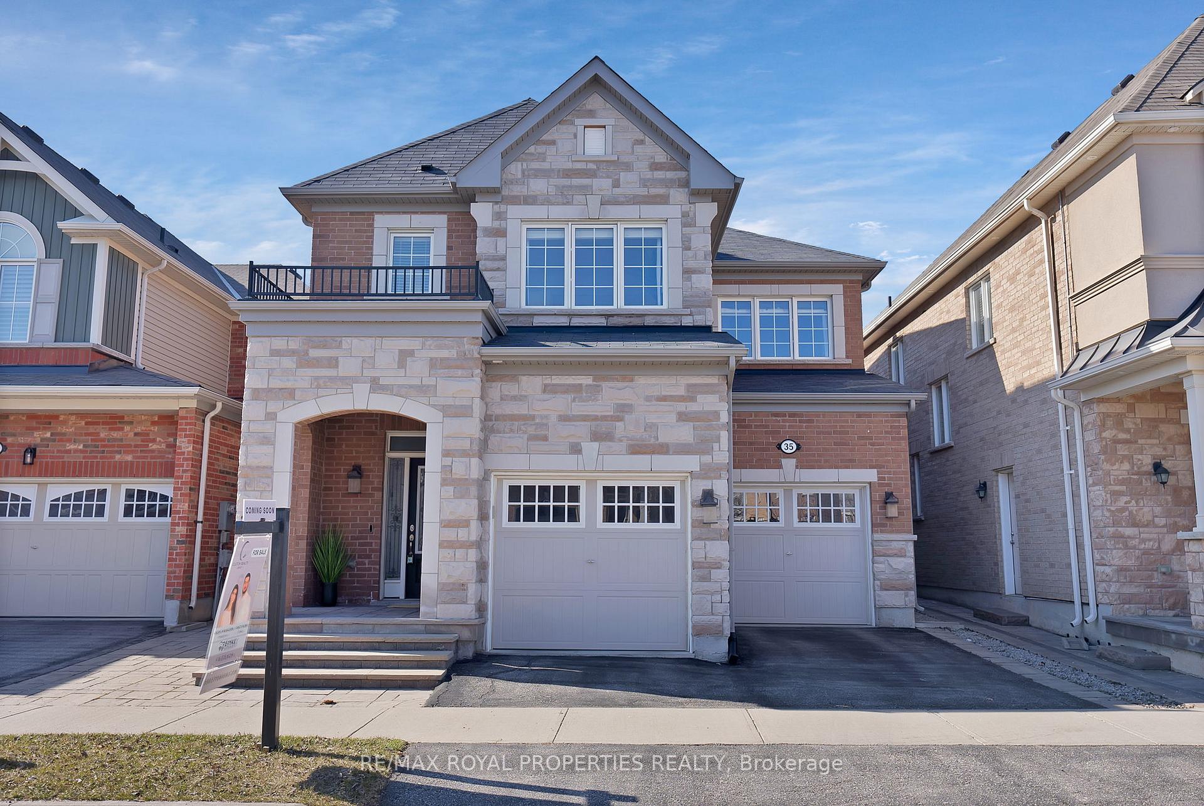
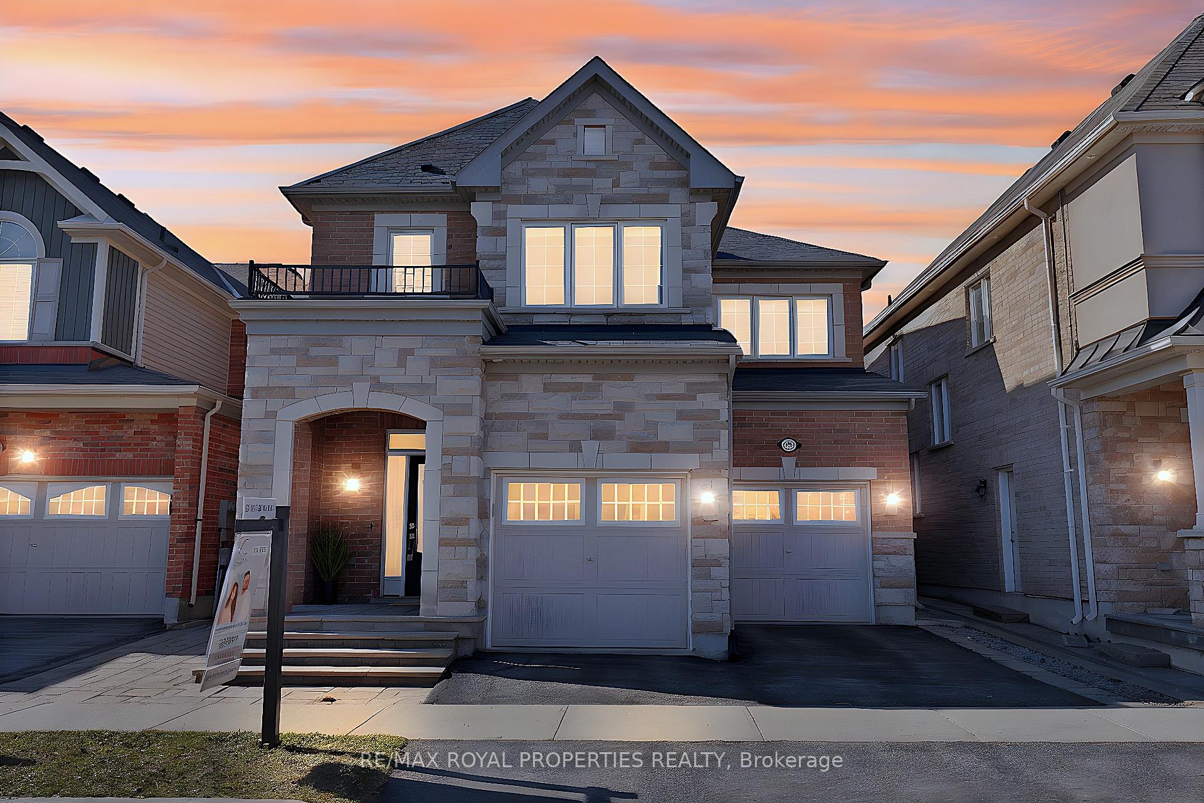
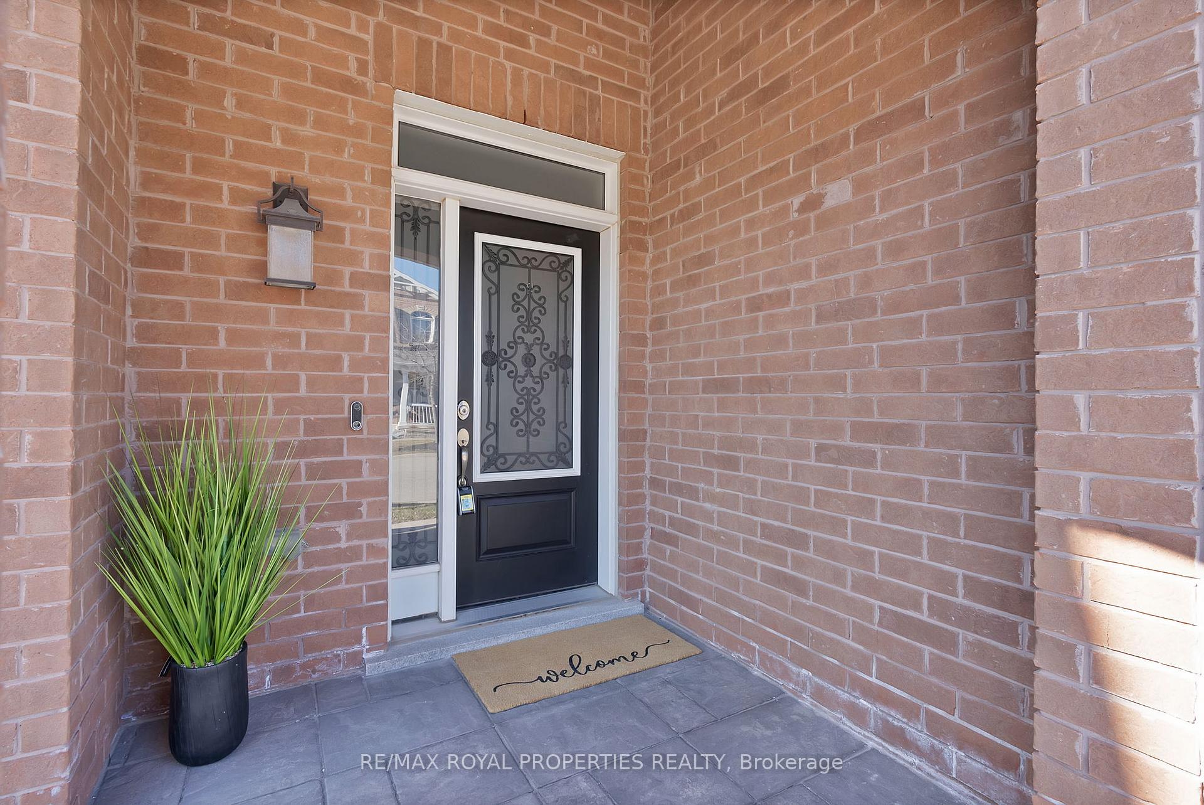
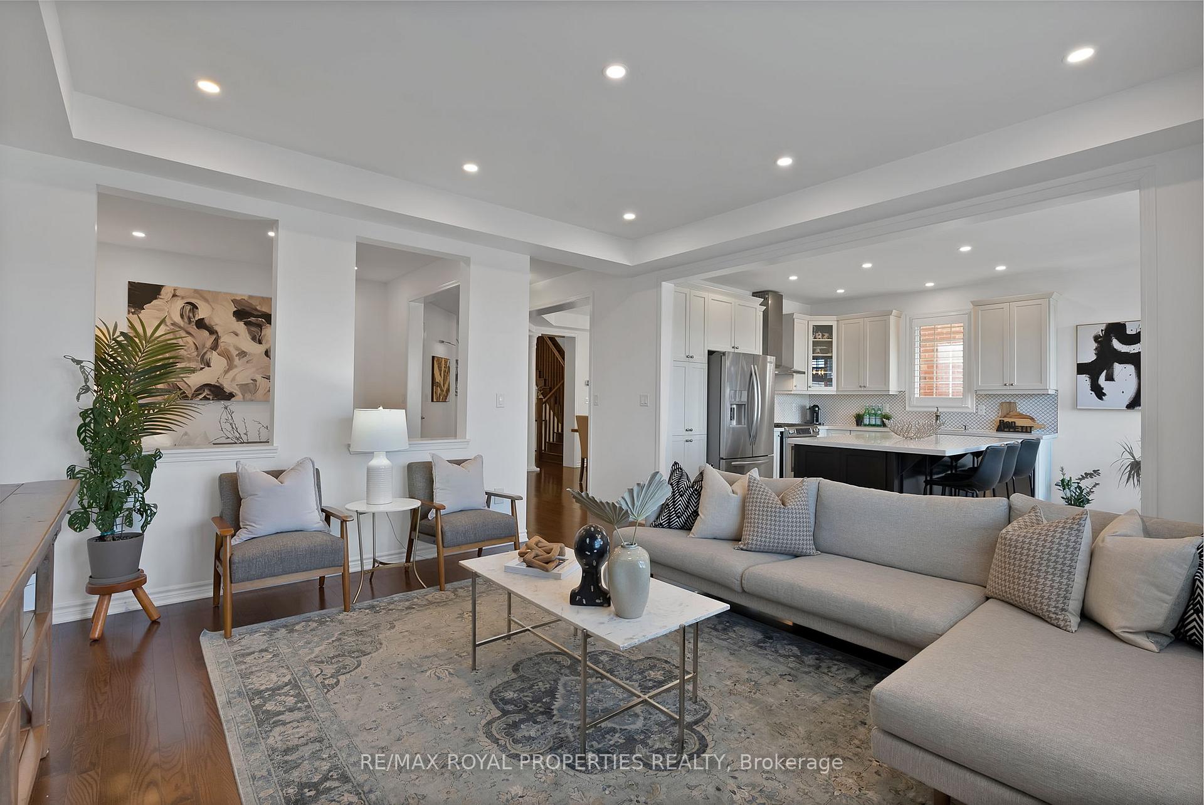
Welcome to this beautifully upgraded Mattamy home on a quiet, family-friendly street, steps from the park and backing onto serene greenspace. Thoughtfully designed for both comfort and function, this home features a bright, open-concept kitchen with an oversized quartz island, custom built-in banquette seating, a gas stove with a sleek chimney range hood, and a stylish backsplash. The kitchen flows seamlessly into the family room, creating the perfect space for gathering and entertaining. An additional main-floor seating area offers enhanced versatility as it can serve as an office space, while the elegant dining room sits just off the kitchen for a more intimate dining experience. Hardwood flooring runs throughout the main level and staircase, adding warmth and timeless appeal. Upstairs, the primary suite features double walk-in closets and a spa-like ensuite with a soaker tub, separate shower, and private water closet. Three spacious additional bedrooms each offer ample closet space and large windows for natural light. Second-floor laundry with extra storage makes everyday living easier. The finished basement (2021), expands the homes functionality with a large living area, a bright bedroom, a versatile den, a dedicated office, and a stylish 3-piece bathroom perfect for guests, in-laws, and entertaining. Outside, the professionally landscaped backyard is ready to enjoy, with a spacious patio, perennial gardens, a gazebo, and a shed. Whether you're hosting or unwinding, this private outdoor space is a true retreat. A rare find with a fantastic layout and premium lot, don't miss the chance to make this home yours!
Facts & features
Ask about this home
A HOMEH agent will answer your questions about this home.
Rooms
9 rooms · 4 bathrooms
- Dining room13′3″ × 12′2″162 sq.ft.
- Living room10′7″ × 10′4″110 sq.ft.
- Family room15′8″ × 15′8″246 sq.ft.
- Kitchen17′1″ × 13′8″233 sq.ft.
- Primary bedroom15′6″ × 14′11″232 sq.ft.
- Bedroom 213′11″ × 12′4″172 sq.ft.
- Bedroom 312′2″ × 11′9″144 sq.ft.
- Bedroom 413′ × 9′5″122 sq.ft.
- Laundry7′2″ × 5′6″40 sq.ft.
Around this home
Schools nearby
School rating, out of 10.
Listing details
Helpful tools
Your HOMEH agent
"I would see it this week."
Ask HOMEH about this home
Price, neighbourhood, monthly cost. Ask anything.
HOMEH Intelligent Agent is an AI, not a licensed representative. Check anything important with your agent.