
 See all 40 photos
Property history

This home has sold. It is no longer available.
Property not available for sale or for rent.
Book a viewing
Ask HOMEH
About this home
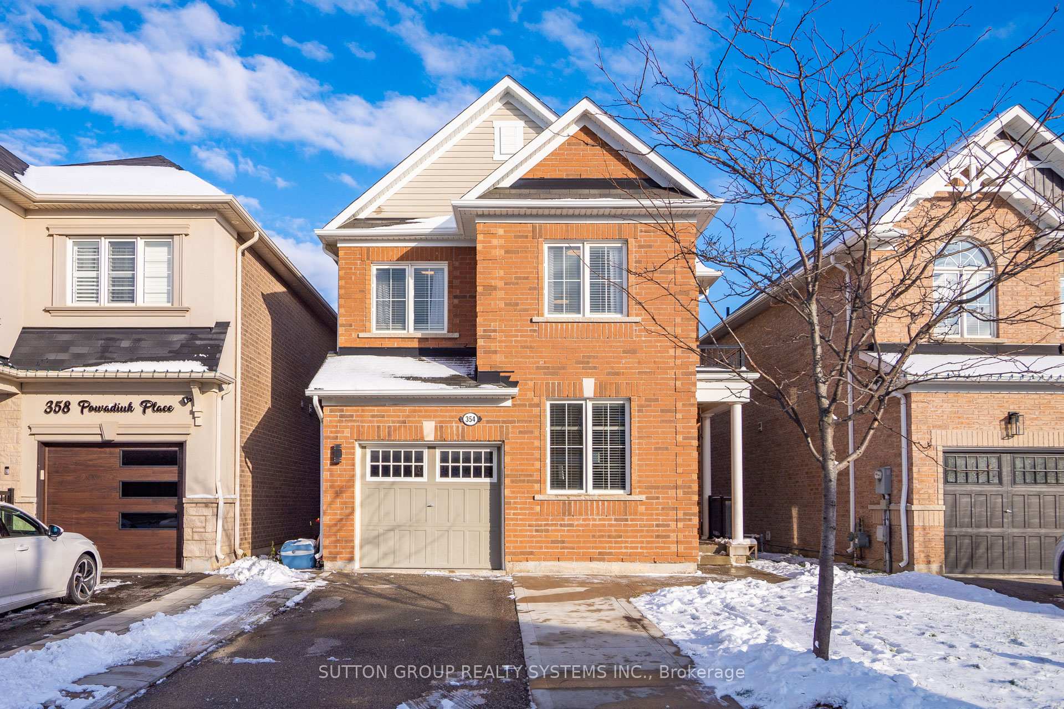
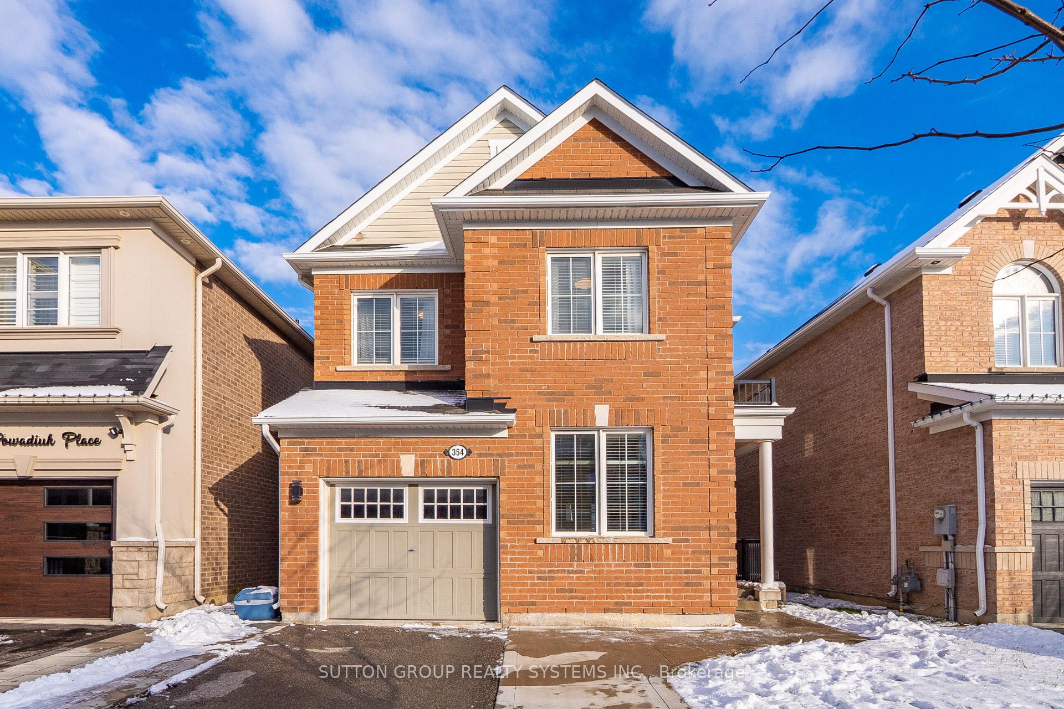
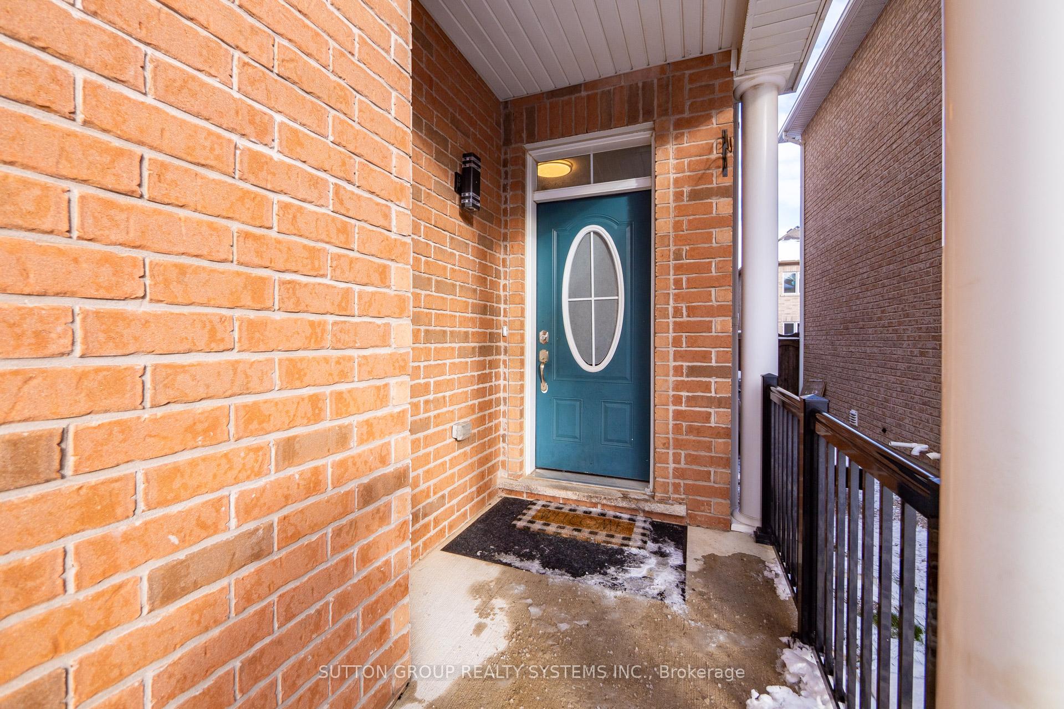
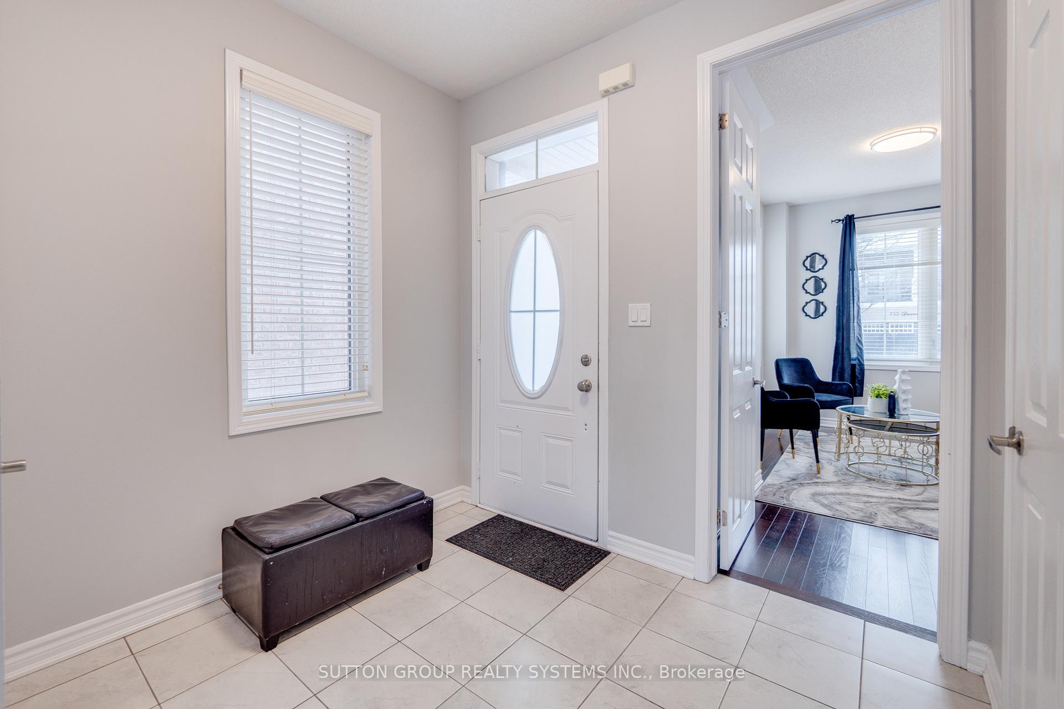
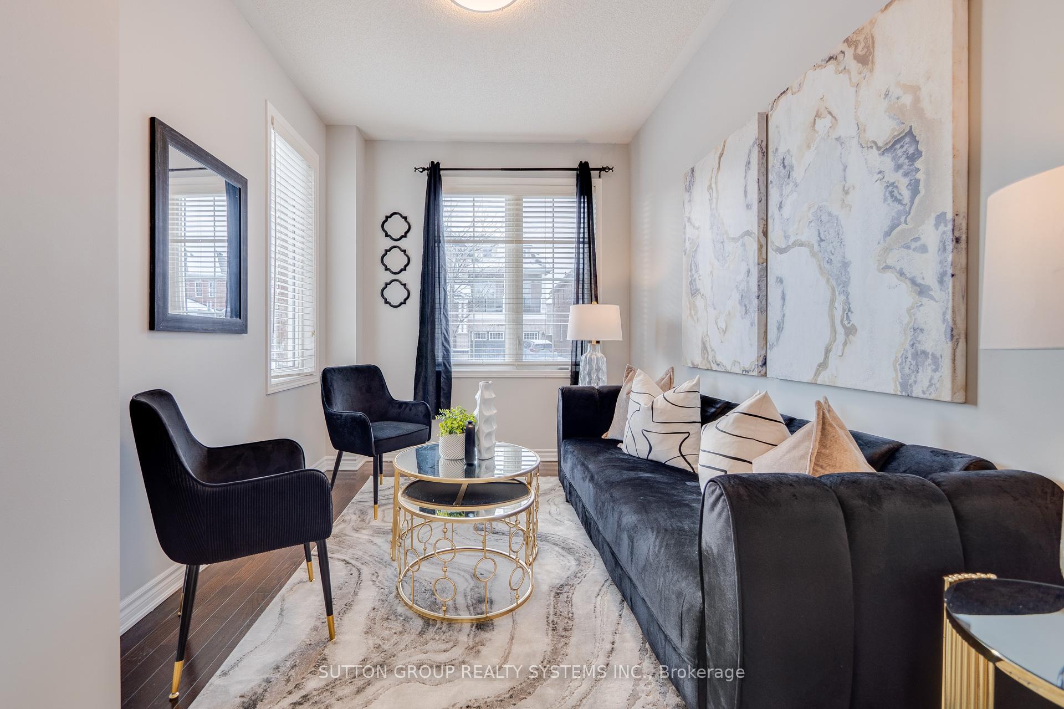
Mattamy built an impressive 1878 sq ft Single Detached in a friendly neighborhood of Milton. This Home offers modern living with ample space for the entire family, The main floor boasts an open-concept layout, flooded with natural light, ideal for entertaining or relaxing, Freshly painted with neutral colors, Quartz countertops with under mount sink, backsplash, and a Breakfast area in the huge gourmet Kitchen, Stainless steel appliances and huge size pantry in the kitchen, Hardwood floor on main level and Pot Lights on Spacious open concept Living and Family room seamlessly combined, creating a versatile space perfect for entertaining or family gatherings, Oversized Den offering endless possibilities ideal for extra living, remote work, a guest suite, or a cozy reading nook, gym or home office, Brand new Laminate flooring on 2nd level with new wrought iron rods, with matching hardwood staircase, As per builder floor plan have 3 bedrooms with loft or 4 bedrooms no loft, We have 3 generously sized Bedrooms & Lof and 4 washrooms and upgraded light fixtures, a unique loft space, perfect for 4th bedroom, extra living or workspace, kid's play area, and a game room, it features the ultimate convenience of a 2nd-floor laundry room making daily chores a breeze! The spacious Master bedroom with laminate has ample room for a king-sized bed and additional furniture. perfect for unwinding after a long day, a walk-in large-size closet, and a 3 pcs ensuite featuring a tub, The 2nd & 3rd Bedrooms offer generous space and have double sliding glass door closets. Linen closet, The finished basement provides endless possibilities for a rec room, home office, or potential rental income, Enjoy outdoor living without the hassle with a spacious concrete patio, perfect for entertaining or relaxing, ideal for barbecues, outdoor dining, and Lots of Bright daylight throughout the whole house, No sidewalk plus extended driveway for extra parking space, Close to 401, Shopping Center, Bus stop,
Facts & features
Book a viewing
Rooms
12 rooms · 4 bathrooms
- Den12′10″ × 8′5″107 sq.ft.
- Living room21′ × 12′2″256 sq.ft.
- Dining room21′ × 12′2″256 sq.ft.
- Kitchen21′6″ × 9′6″204 sq.ft.
- Breakfast21′6″ × 9′6″204 sq.ft.
- Primary bedroom14′11″ × 11′10″176 sq.ft.
- Bedroom 212′2″ × 10′4″126 sq.ft.
- Bedroom 310′ × 10′99 sq.ft.
- Loft12′ × 8′96 sq.ft.
- Laundry6′5″ × 6′38 sq.ft.
- Play14′4″ × 7′5″106 sq.ft.
- Recreation21′2″ × 21′6″455 sq.ft.
Around this home
Listing details
Helpful tools
Your HOMEH agent
"I would see it this week."
Ask HOMEH about this home
Price, neighbourhood, monthly cost. Ask anything.
HOMEH Intelligent Agent is an AI, not a licensed representative. Check anything important with your agent.