
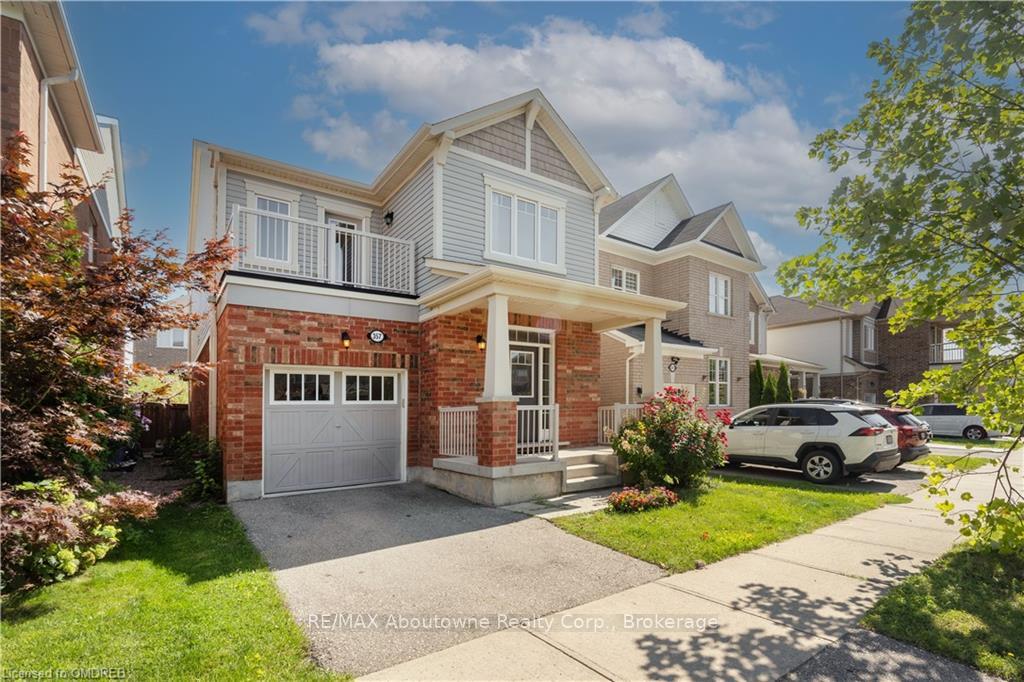
357 Snoek PointMilton (Clarke), ON L9T 8X9
3 bd · 3 ba · 1 garage
1/26Ontario Real Estate › Milton › Clarke
357 Snoek PointMilton (Clarke), ON L9T 8X9
Rented
3 bd · 3 ba · 1 garage
 See all 26 photos
3 Bedrooms
3 Bathrooms
1 Garage
1.5K~2K Sq.Ft.
31.82 x — ft Lot
$4,225 Tax/yr
Property history
$3,450first asked
$3,350asking now
▼ 3%since November
NovJulMarNow
Taken off marketJun 23, 2026
$3,350
Listed for saleJun 18, 2026
$3,350
Taken off marketMay 26, 2025
$3,350
Listed for saleMay 21, 2025
$3,350
Listed for saleNov 6, 2024
$3,450
Book a viewing
Wed28
Thu29
Fri30
Sat31
Pick a time
Ask HOMEH
Ask about this home
357 Snoek Point, Milton
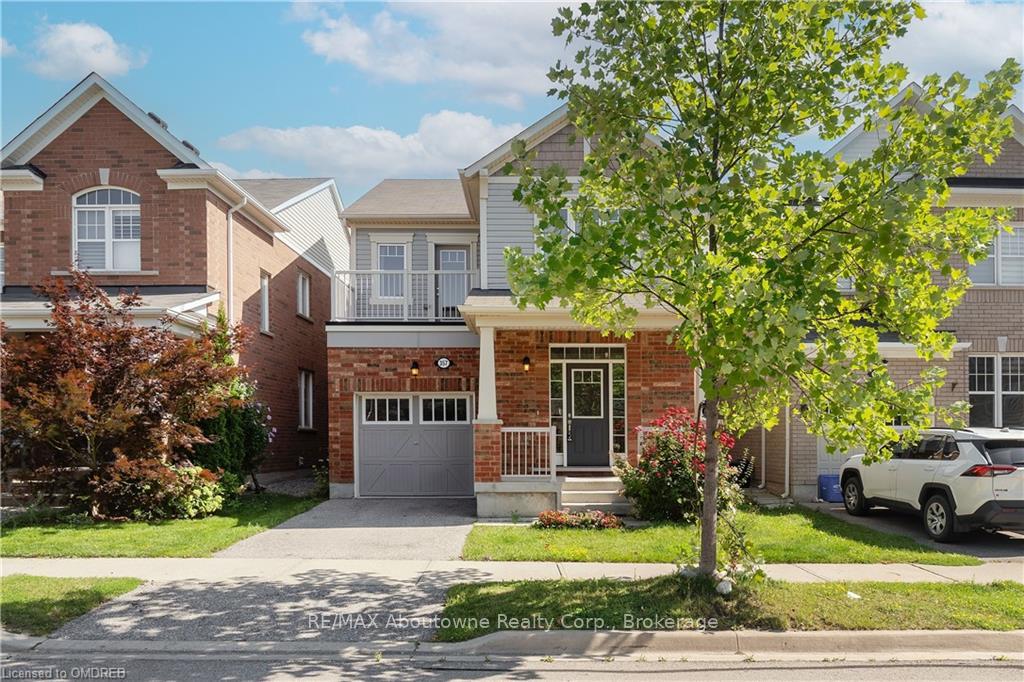
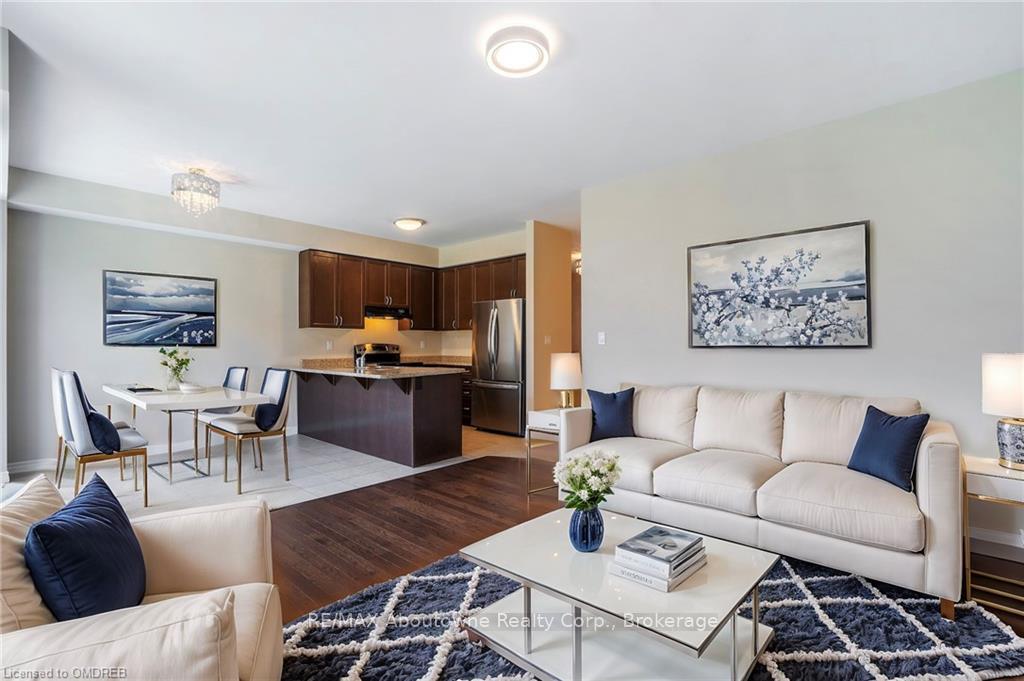
Stunning Detached Nobleton Model Home. Experience the charm of this bright and spacious 3-bedroom, 3-bathroom residence, featuring a bonus second-floor den with a private balcony. The modern and functional floor plan seamlessly integrates the kitchen and living room, allowing you to stay connected while cooking. Enjoy effortless entertaining in the separate dining room. Benefit from the convenience of direct access to the garage from inside the house. The fully fenced yard requires minimal maintenance.
Read more
Hospital
Facts & features
TypeDetached
Style2-storey
Built6-15
Size1.5K~2K Sq.Ft.
Lot31.82 x — ft
Tax$4,225 (2023)
HeatingForced air
CoolingCentral air
BasementUnfinished, full
Parking1 drive
WaterMunicipal
Book a viewing
Wed28Oct
Thu29Oct
Fri30Oct
Sat31Oct
Sun1Nov
Pick a time
Rooms
77 rooms · 3 bathrooms
Main floor35 rooms
- Dining room10′9″ × 10′108 sq.ft.
- Kitchen11′9″ × 9′106 sq.ft.
- Breakfast8′9″ × 8′9″77 sq.ft.
- Bathroom—
- Living room12′9″ × 13′7″173 sq.ft.
- Dining room10′9″ × 10′108 sq.ft.
- Kitchen11′9″ × 9′106 sq.ft.
- Breakfast8′9″ × 8′9″77 sq.ft.
- Bathroom—
- Living room12′9″ × 13′7″173 sq.ft.
- Dining room10′9″ × 10′108 sq.ft.
- Kitchen11′9″ × 9′106 sq.ft.
- Breakfast8′9″ × 8′9″77 sq.ft.
- Bathroom—
- Living room12′9″ × 13′7″173 sq.ft.
- Dining room10′9″ × 10′108 sq.ft.
- Kitchen11′9″ × 9′106 sq.ft.
- Breakfast8′9″ × 8′9″77 sq.ft.
- Bathroom—
- Living room12′9″ × 13′7″173 sq.ft.
- Dining room10′9″ × 10′108 sq.ft.
- Kitchen11′9″ × 9′106 sq.ft.
- Breakfast8′9″ × 8′9″77 sq.ft.
- Bathroom—
- Living room12′9″ × 13′7″173 sq.ft.
- Dining room10′9″ × 10′108 sq.ft.
- Kitchen11′9″ × 9′106 sq.ft.
- Breakfast8′9″ × 8′9″77 sq.ft.
- Bathroom—
- Living room12′9″ × 13′7″173 sq.ft.
- Living room12′9″ × 13′7″173 sq.ft.
- Dining room10′9″ × 10′108 sq.ft.
- Kitchen11′9″ × 9′106 sq.ft.
- Breakfast8′9″ × 8′9″77 sq.ft.
- Bathroom—
Second floor42 rooms
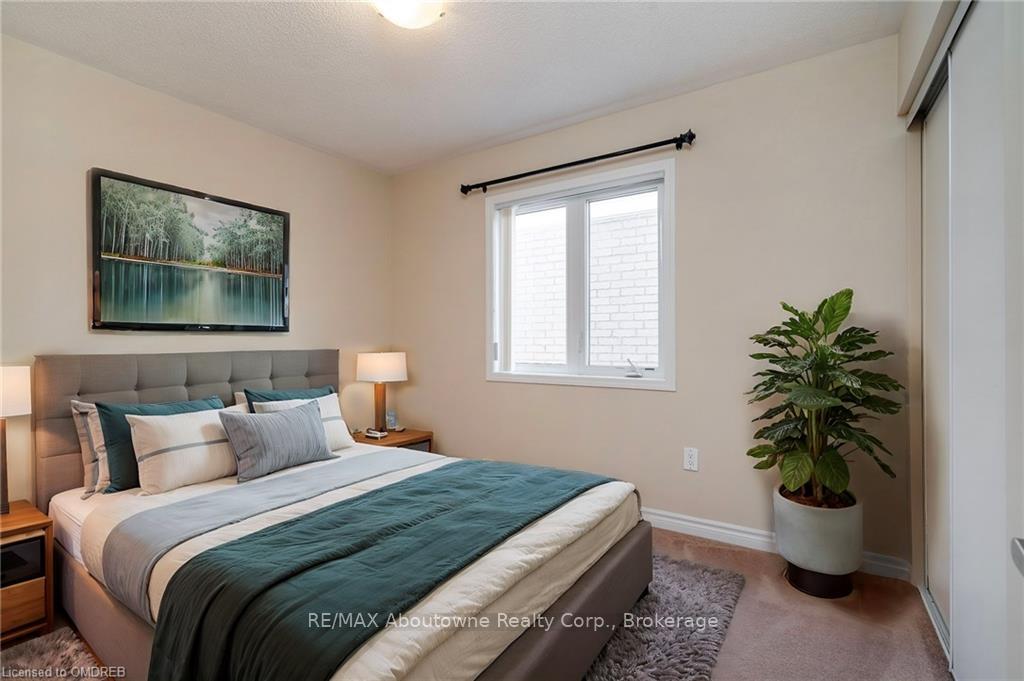
- Primary bedroom12′9″ × 13′166 sq.ft.
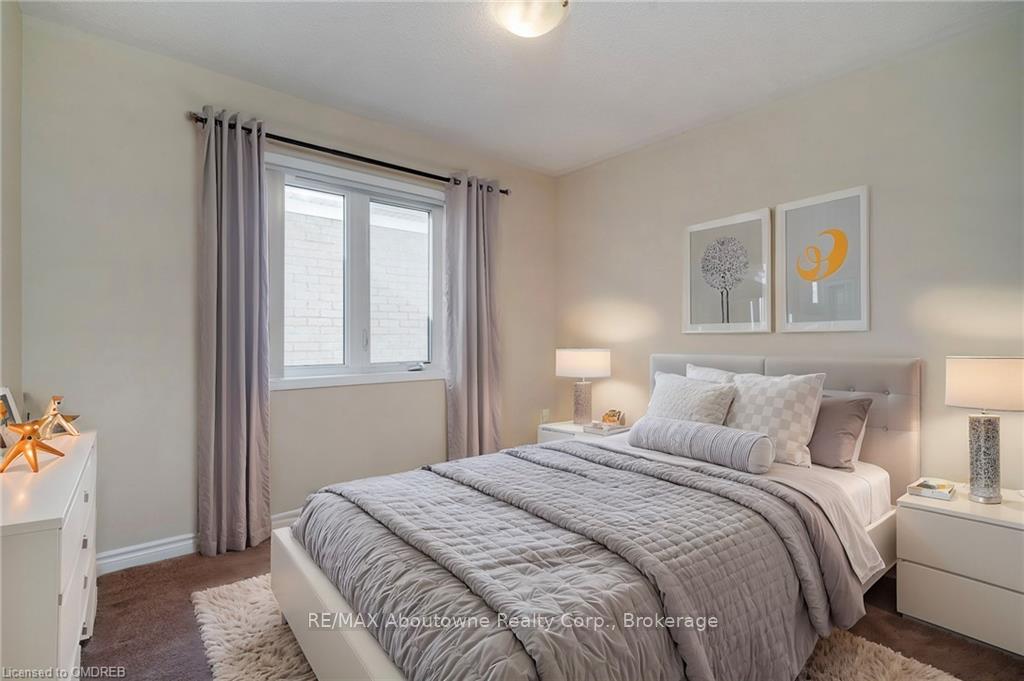
- Bedroom9′ × 10′5″93 sq.ft.
- Bedroom9′ × 10′90 sq.ft.
- Den9′7″ × 9′9″93 sq.ft.
- Bathroom—
- Bathroom—
- Primary bedroom12′9″ × 13′166 sq.ft.
- Bedroom9′ × 10′5″93 sq.ft.
- Bedroom9′ × 10′90 sq.ft.
- Den9′7″ × 9′9″93 sq.ft.
- Bathroom—
- Bathroom—
- Primary bedroom12′9″ × 13′166 sq.ft.
- Bedroom9′ × 10′5″93 sq.ft.
- Bedroom9′ × 10′90 sq.ft.
- Den9′7″ × 9′9″93 sq.ft.
- Bathroom—
- Bathroom—
- Primary bedroom12′9″ × 13′166 sq.ft.
- Bedroom9′ × 10′5″93 sq.ft.
- Bedroom9′ × 10′90 sq.ft.
- Den9′7″ × 9′9″93 sq.ft.
- Bathroom—
- Bathroom—
- Primary bedroom12′9″ × 13′166 sq.ft.
- Bedroom9′ × 10′5″93 sq.ft.
- Bedroom9′ × 10′90 sq.ft.
- Den9′7″ × 9′9″93 sq.ft.
- Bathroom—
- Bathroom—
- Primary bedroom12′9″ × 13′166 sq.ft.
- Bedroom9′ × 10′5″93 sq.ft.
- Bedroom9′ × 10′90 sq.ft.
- Den9′7″ × 9′9″93 sq.ft.
- Bathroom—
- Bathroom—
- Primary bedroom12′9″ × 13′166 sq.ft.
- Bedroom9′ × 10′5″93 sq.ft.
- Bedroom9′ × 10′90 sq.ft.
- Den9′7″ × 9′9″93 sq.ft.
- Bathroom—
- Bathroom—
Bathrooms3
4-pcSecond4-pcSecond2-pcMain
Around this home
James Snow/ Trudeau
4Walking
Schools nearby
School rating, out of 10.
St Anthony of Paduaelementary · Private · 0.7 km
7.3/10
Irma Coulsonelementary · Public · 1.0 km
7.0/10
Bruce Trailelementary · Public · 1.0 km
6.4/10
Listing details
MLS® numberW10418245
Listed onNov 6, 2024
Days on market17
UpdatedNov 23, 2024
Listing brokerageRE/MAX Aboutowne Realty Corp., Brokerage
Possession2024-08-15 / Immediate
Helpful tools
Mortgage calculator
Closing costs
Land transfer tax
Buyer guide
Your HOMEH agent

KimHOMEH agent · Milton
"I would see it this week."
Ask Kim
Ask HOMEH about this home
Price, neighbourhood, monthly cost. Ask anything.
HOMEH Intelligent Agent is an AI, not a licensed representative. Check anything important with your agent.