
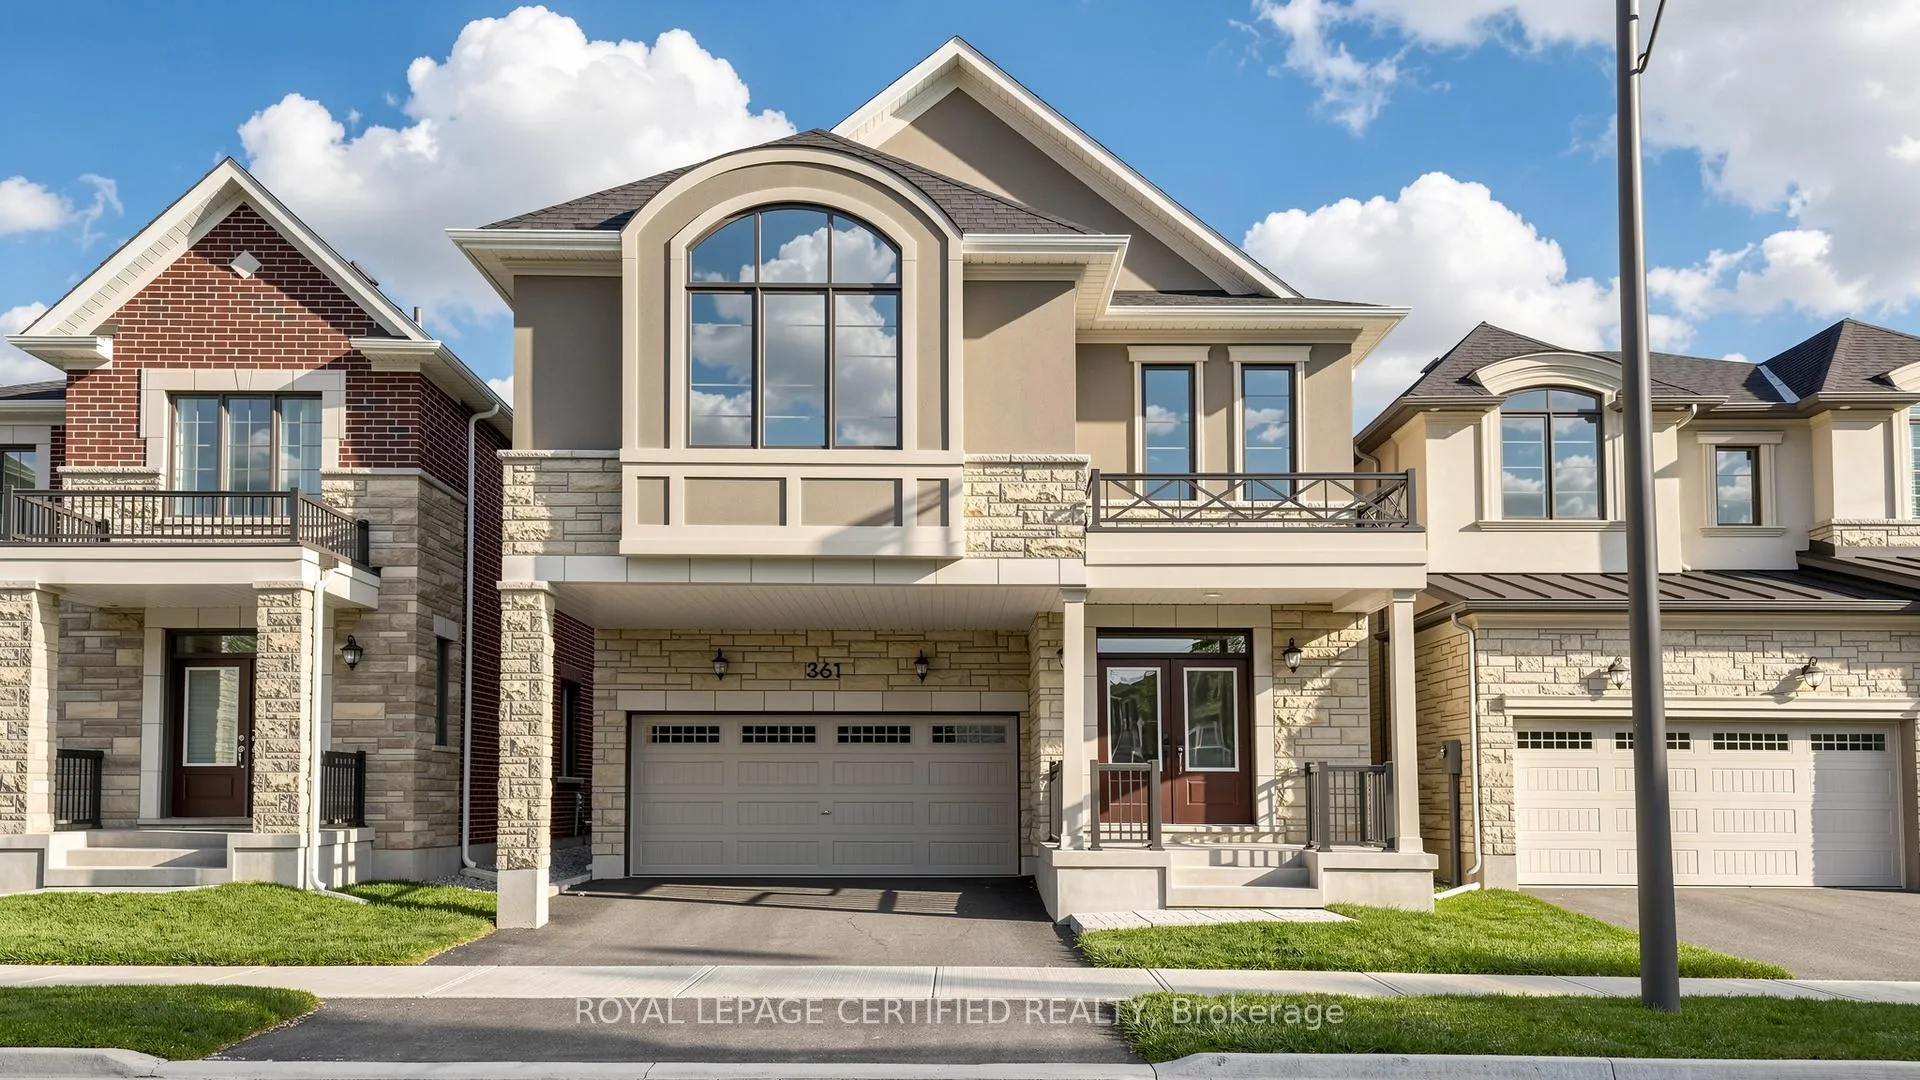
361 Marigold Crescent
Milton (Walker)361 Marigold Crescent
Milton (Walker)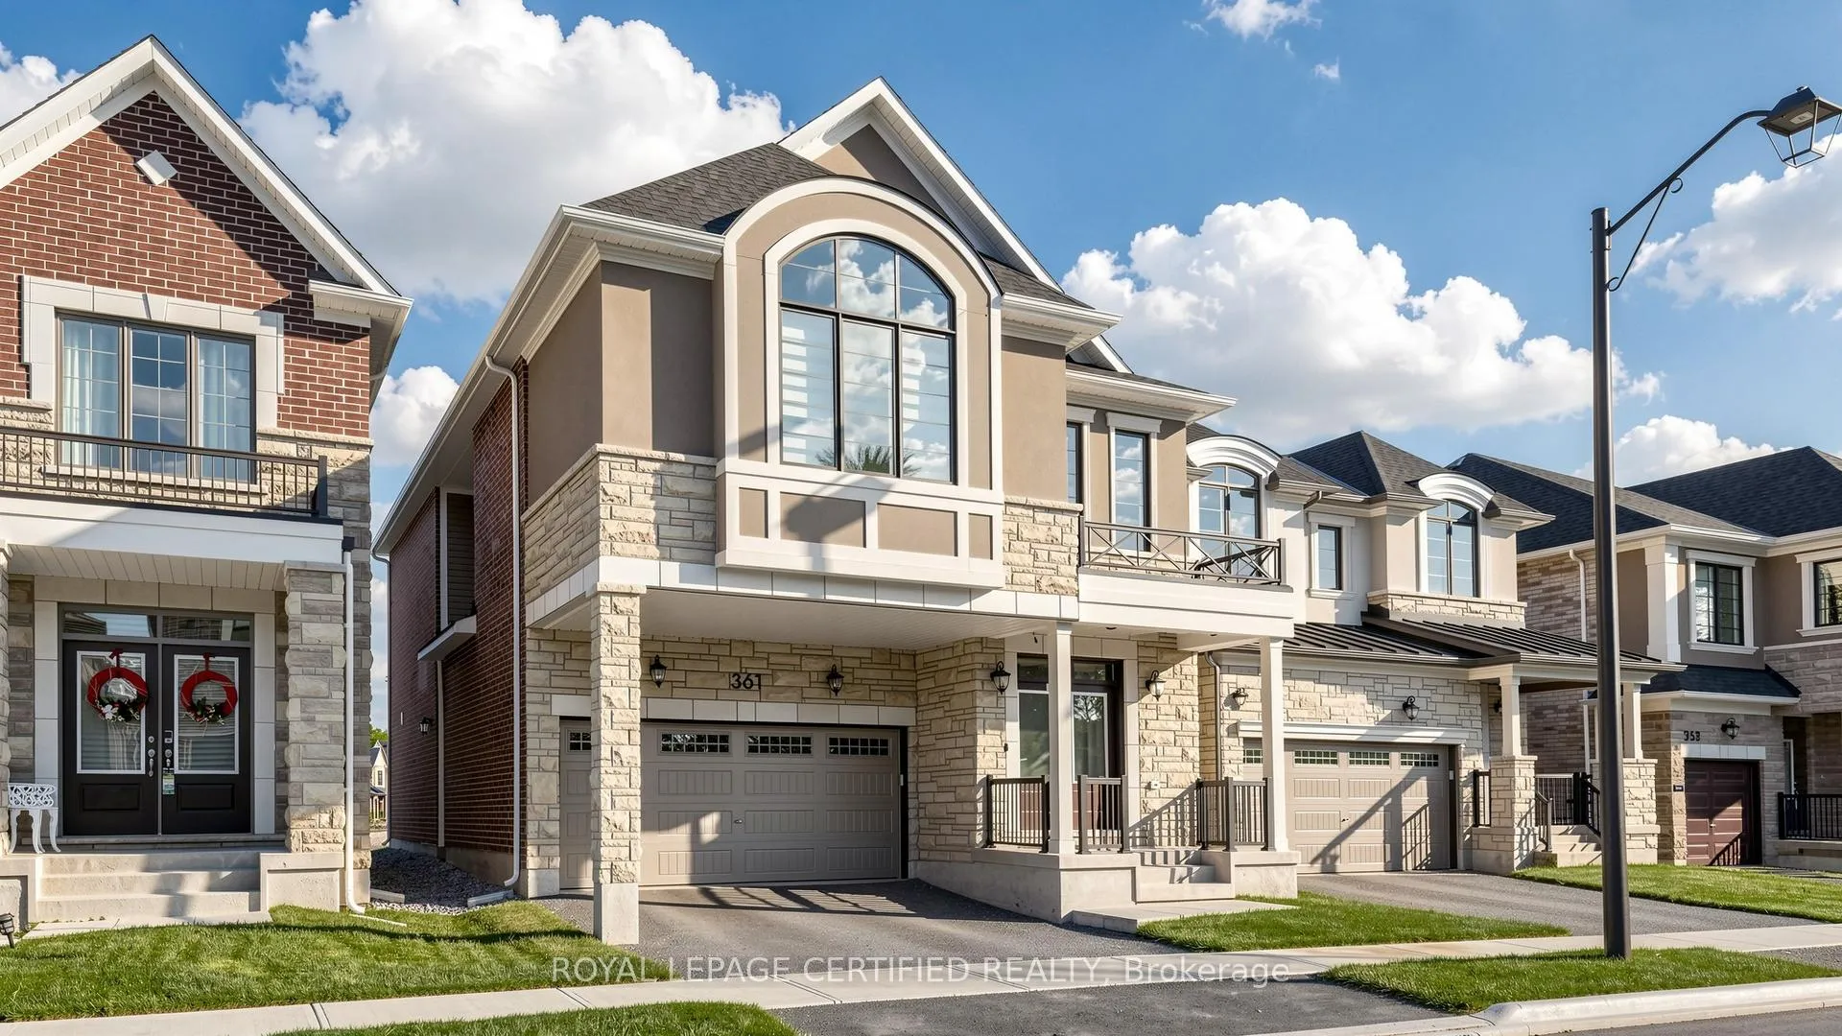
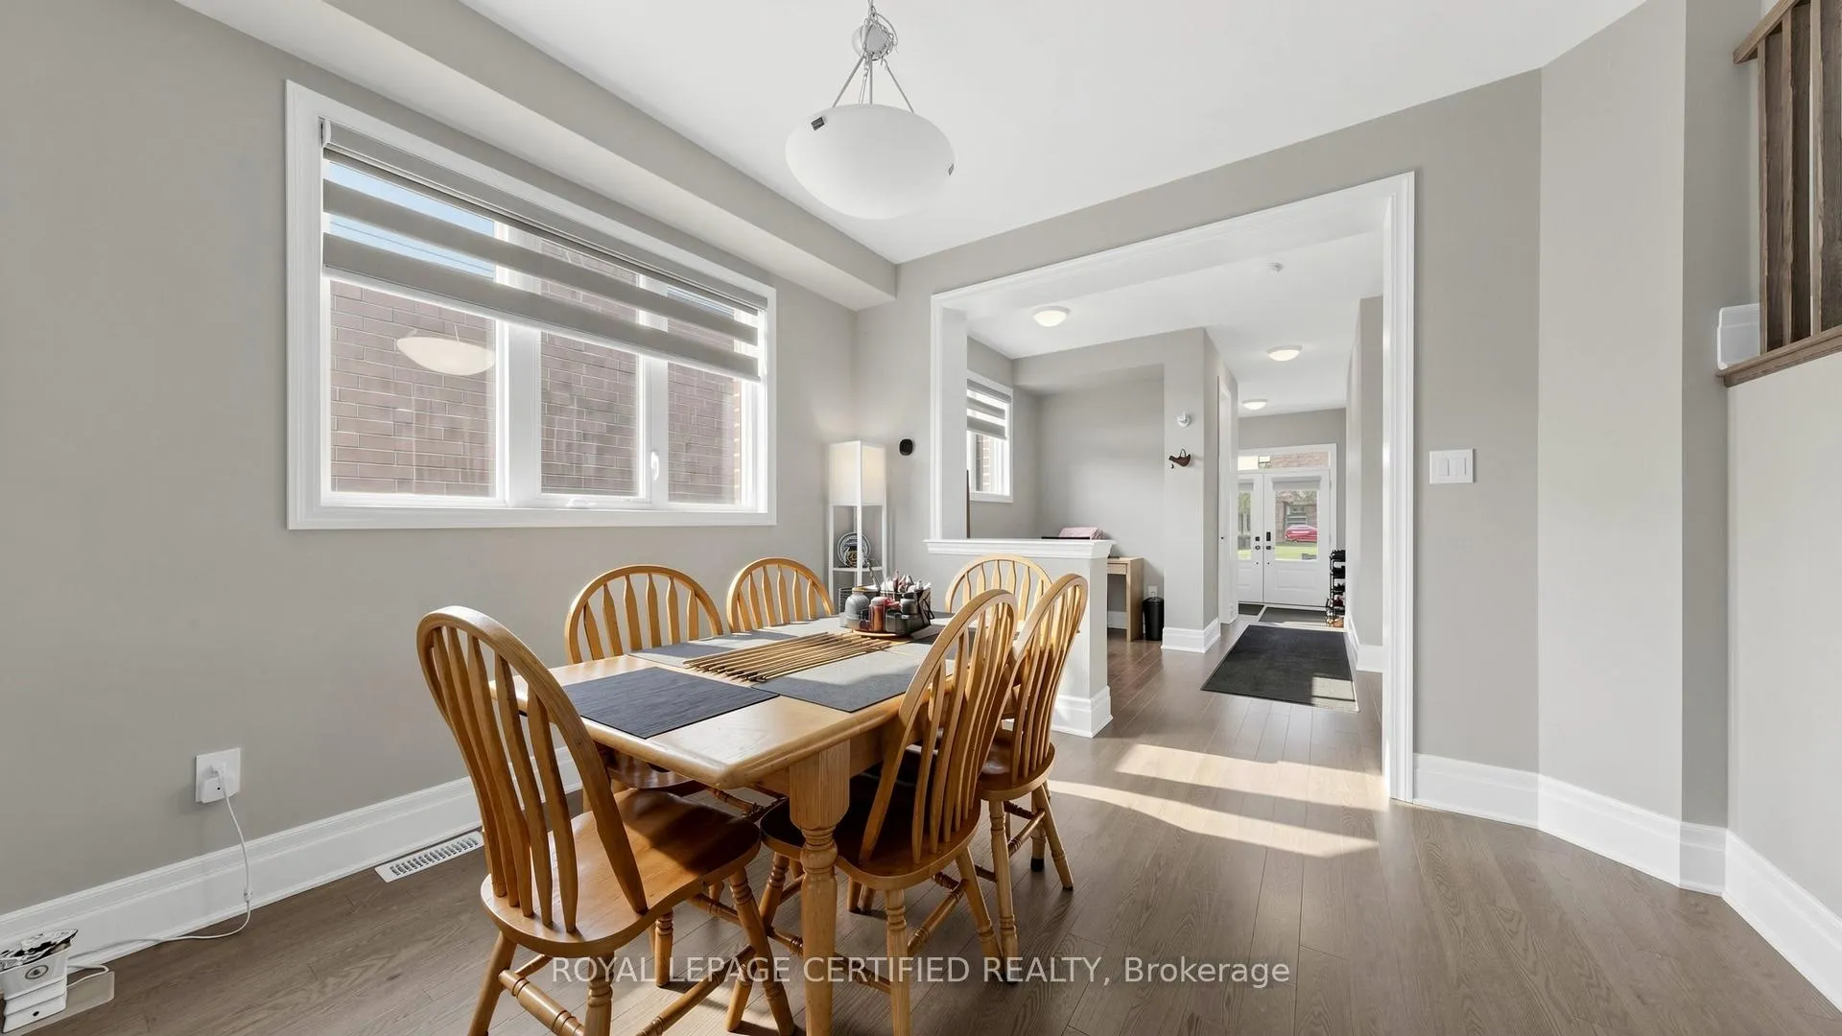 See all 39 photos
Property history

This home has sold. It is no longer available.
Property not available for sale or for rent.
Ask about this home
A HOMEH agent will answer your questions about this home.Ask HOMEH
About this home
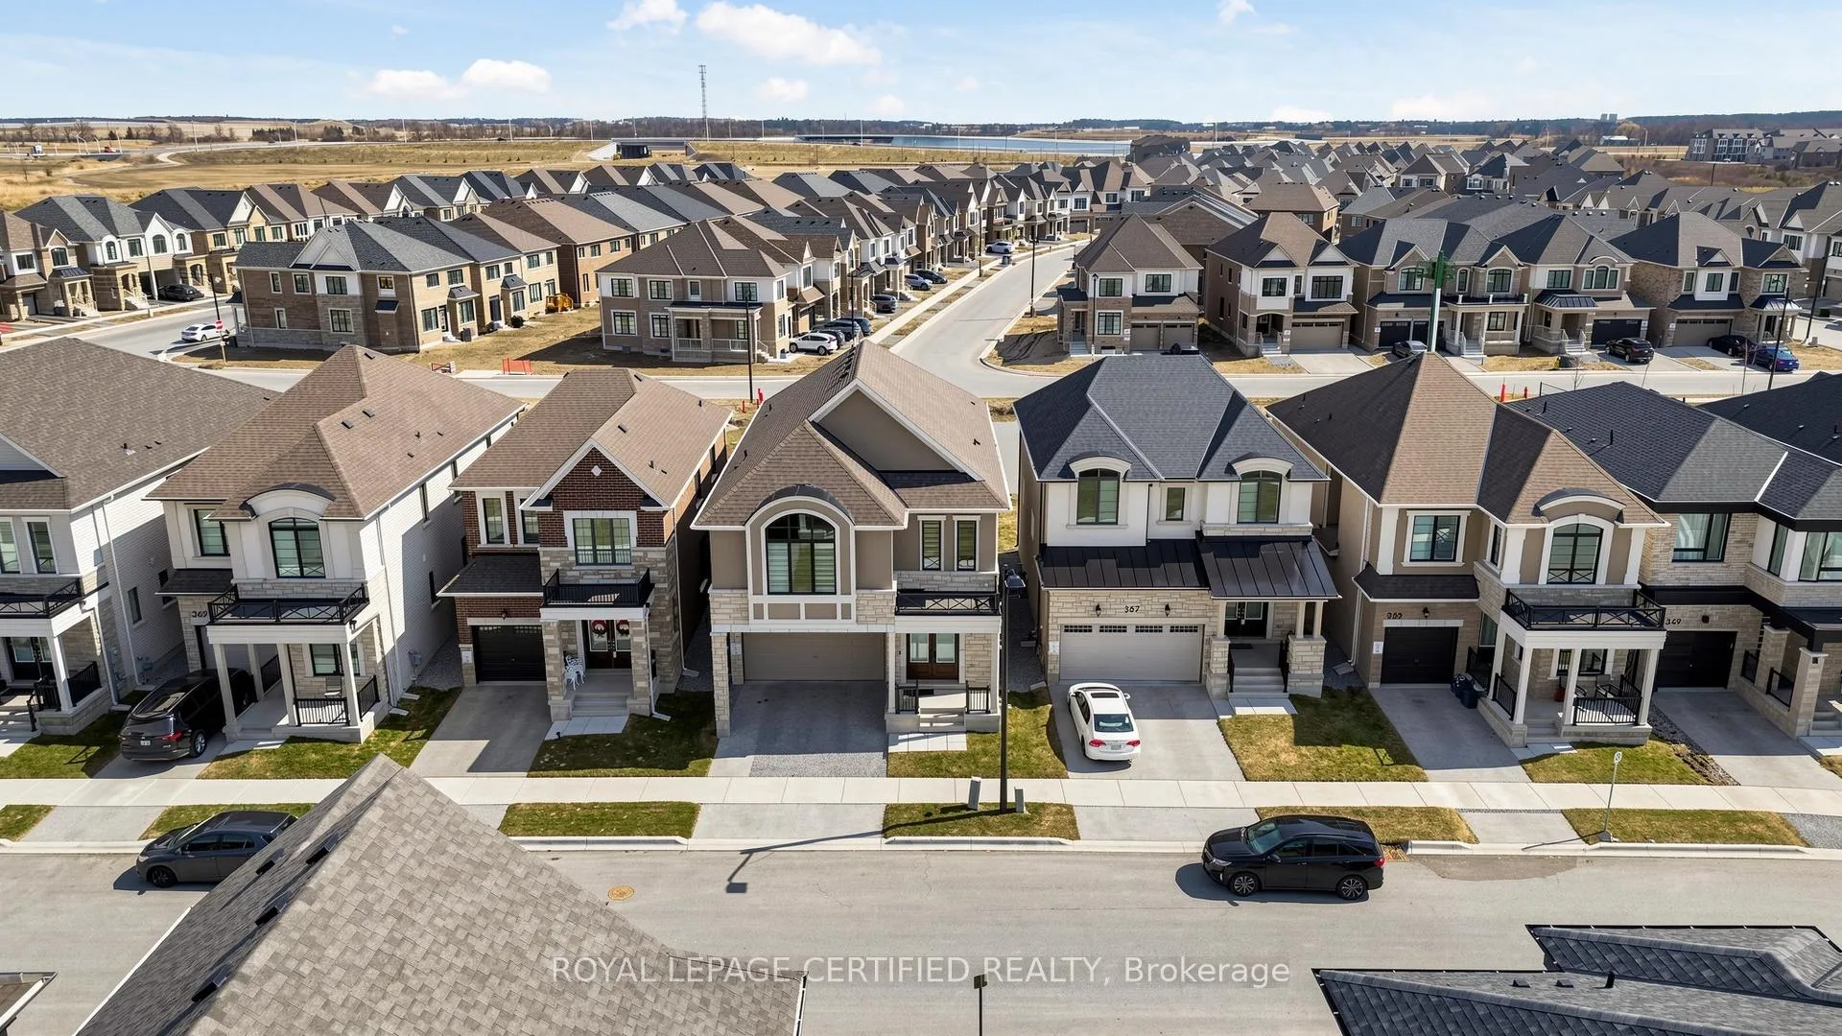
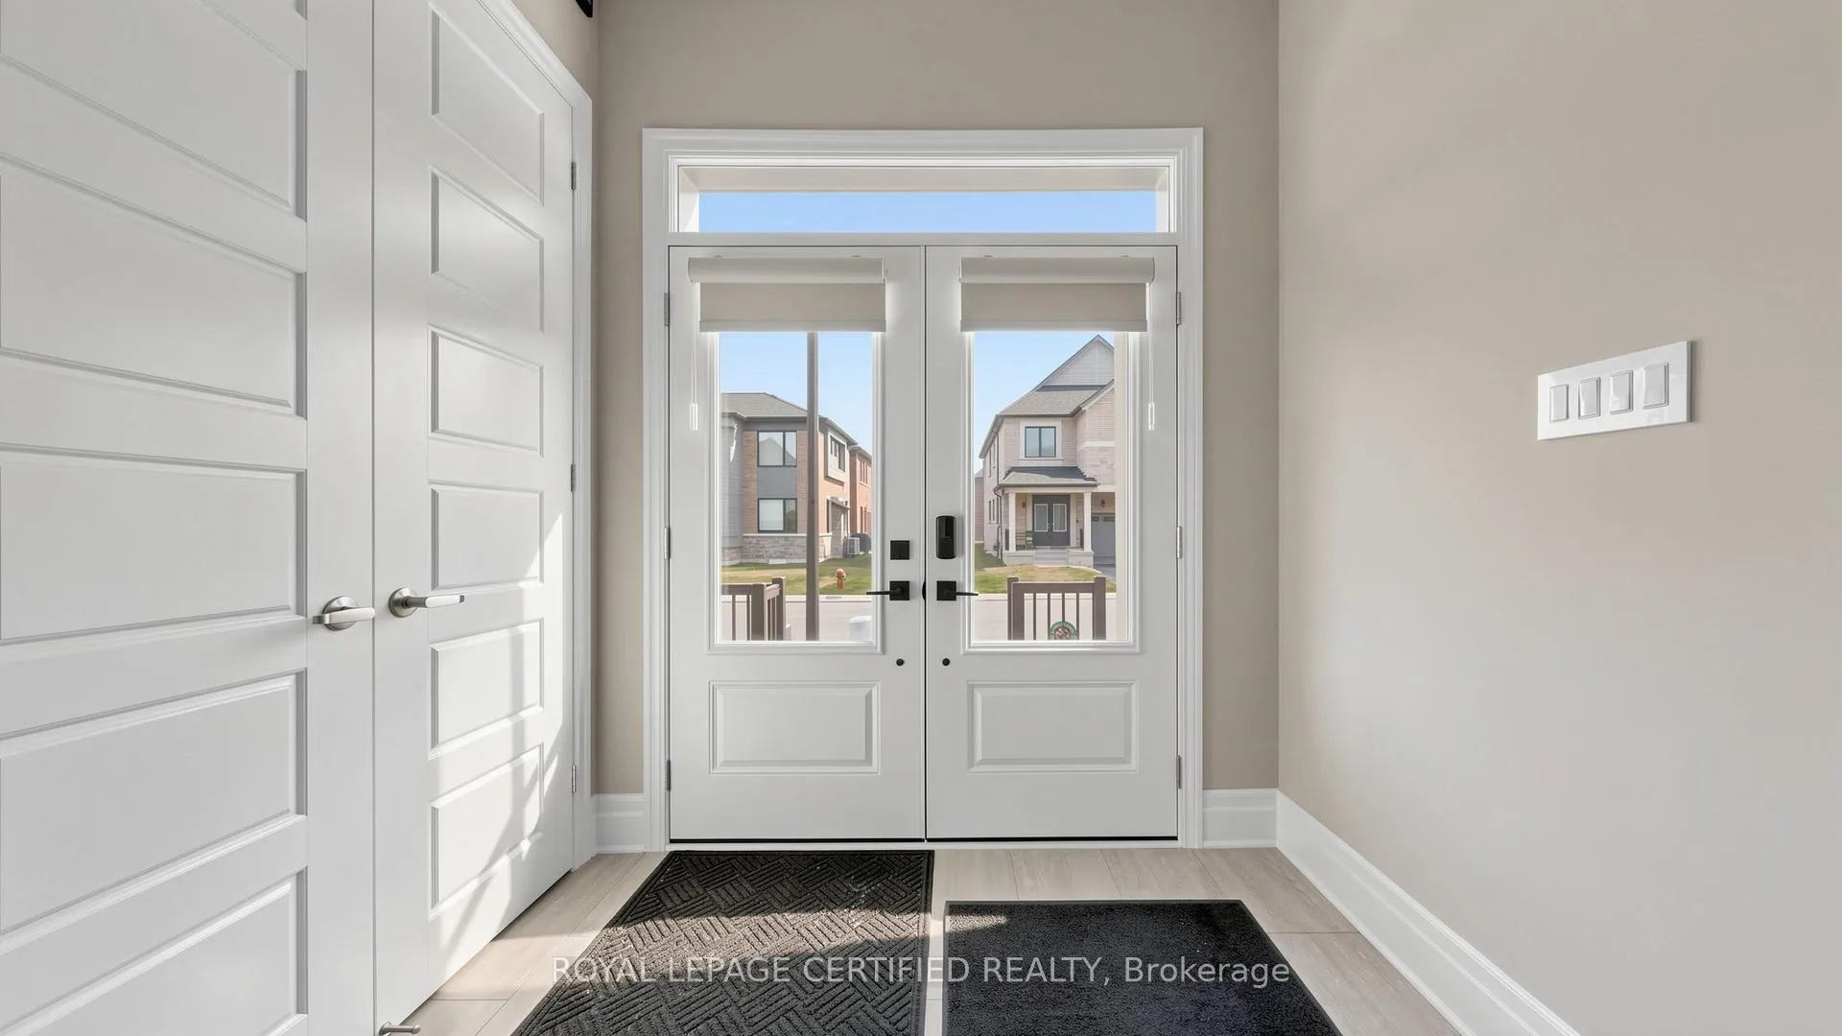
Mattamy "Yates" Model | 5-Bedroom Executive Home | Over $100K in Upgrades | Less Than 1 Year Old. Skip the build wait and premium upgrade costs-this nearly new home offers over $100K in upgrades already completed, delivering exceptional value without the added time or expense. Stunning 2,777 sq. ft. executive home in Milton, featuring 5 spacious bedrooms and 4 bathrooms. Enjoy soaring 10-ft ceilings on both the main and upper levels, with a 9-ft ceiling in the basement, creating a bright and open feel throughout. This rare layout offers two primary suites on the upper level, each with a private ensuite and walk-in closet-ideal for extended or growing families. The upgraded chef's kitchen (approx. $30K) features high-end built-in appliances, a 36" chef-style gas range, upgraded quartz countertops, premium sink and faucets, a walk-in pantry, and a sun-filled breakfast area with walkout to the patio.The spacious great room with fireplace flows seamlessly into the formal dining area-perfect for entertaining. Hardwood flooring enhances the main level and primary bedroom, while plush carpeting adds comfort to the additional bedrooms.A versatile main floor flex space is ideal for a home office. Three bathrooms showcase upgraded standing showers and premium finishes.A separate side entrance adds convenience and future potential.Located in a family-friendly neighbourhood, walking distance to parks, trails, and the escarpment, and close to top-rated schools, shopping, and major highways.An outstanding opportunity in one of Milton's most desirable communities.
Facts & features
Ask about this home
A HOMEH agent will answer your questions about this home.
Rooms
12 rooms · 4 bathrooms
- Great room15′3″ × 14′2″217 sq.ft.
- Dining room11′1″ × 10′10″120 sq.ft.
- Kitchen12′8″ × 9′114 sq.ft.
- Breakfast12′8″ × 8′10″112 sq.ft.
- Den10′ × 10′100 sq.ft.
- Primary bedroom16′ × 15′240 sq.ft.
- Bedroom 210′ × 11′2″112 sq.ft.
- Bedroom 314′7″ × 11′160 sq.ft.
- Bedroom 411′5″ × 11′7″133 sq.ft.
- Bedroom 511′5″ × 12′137 sq.ft.
- Laundry7′7″ × 8′61 sq.ft.
- Room—
Around this home
Listing details
Helpful tools
Your HOMEH agent
"I would see it this week."
Ask HOMEH about this home
Price, neighbourhood, monthly cost. Ask anything.
HOMEH Intelligent Agent is an AI, not a licensed representative. Check anything important with your agent.