
 See all 35 photos
Property history

This home has sold. It is no longer available.
Property not available for sale or for rent.
Book a viewing
Ask HOMEH
About this home
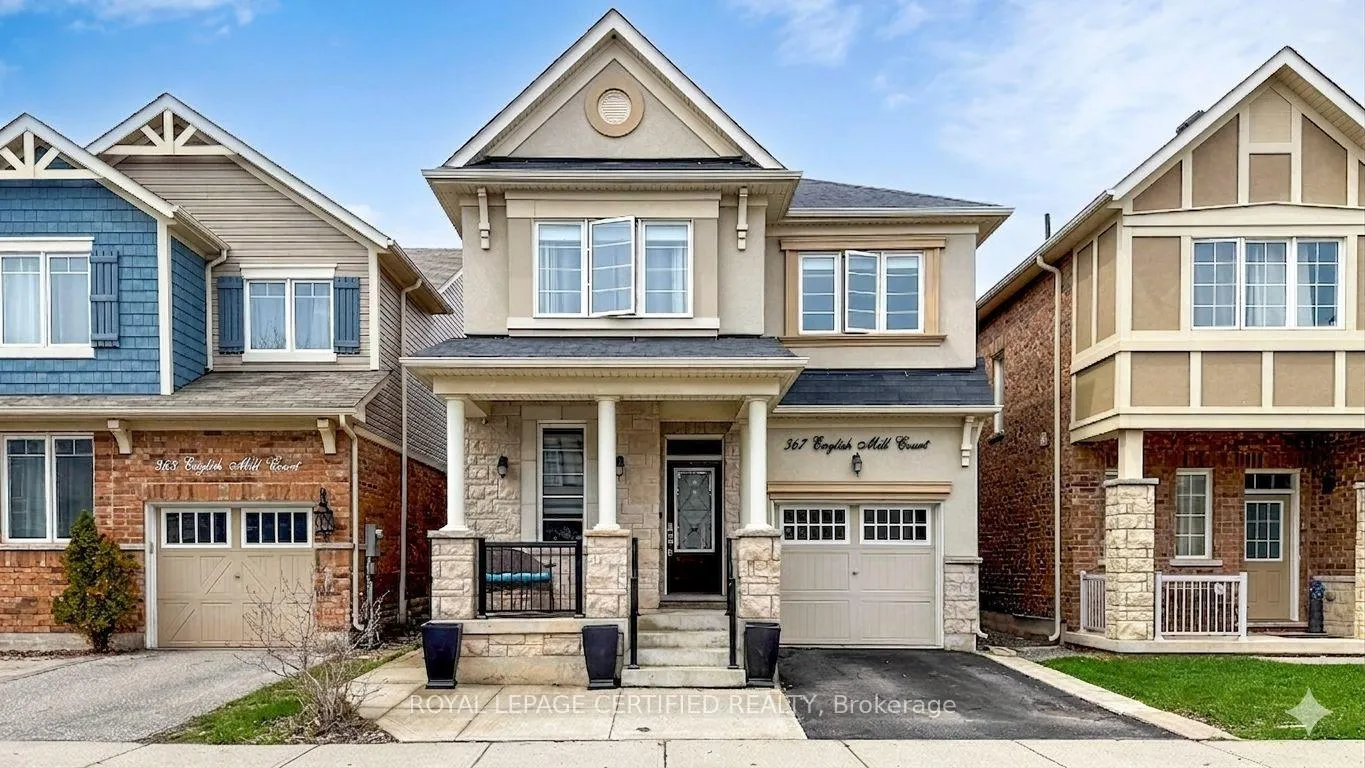
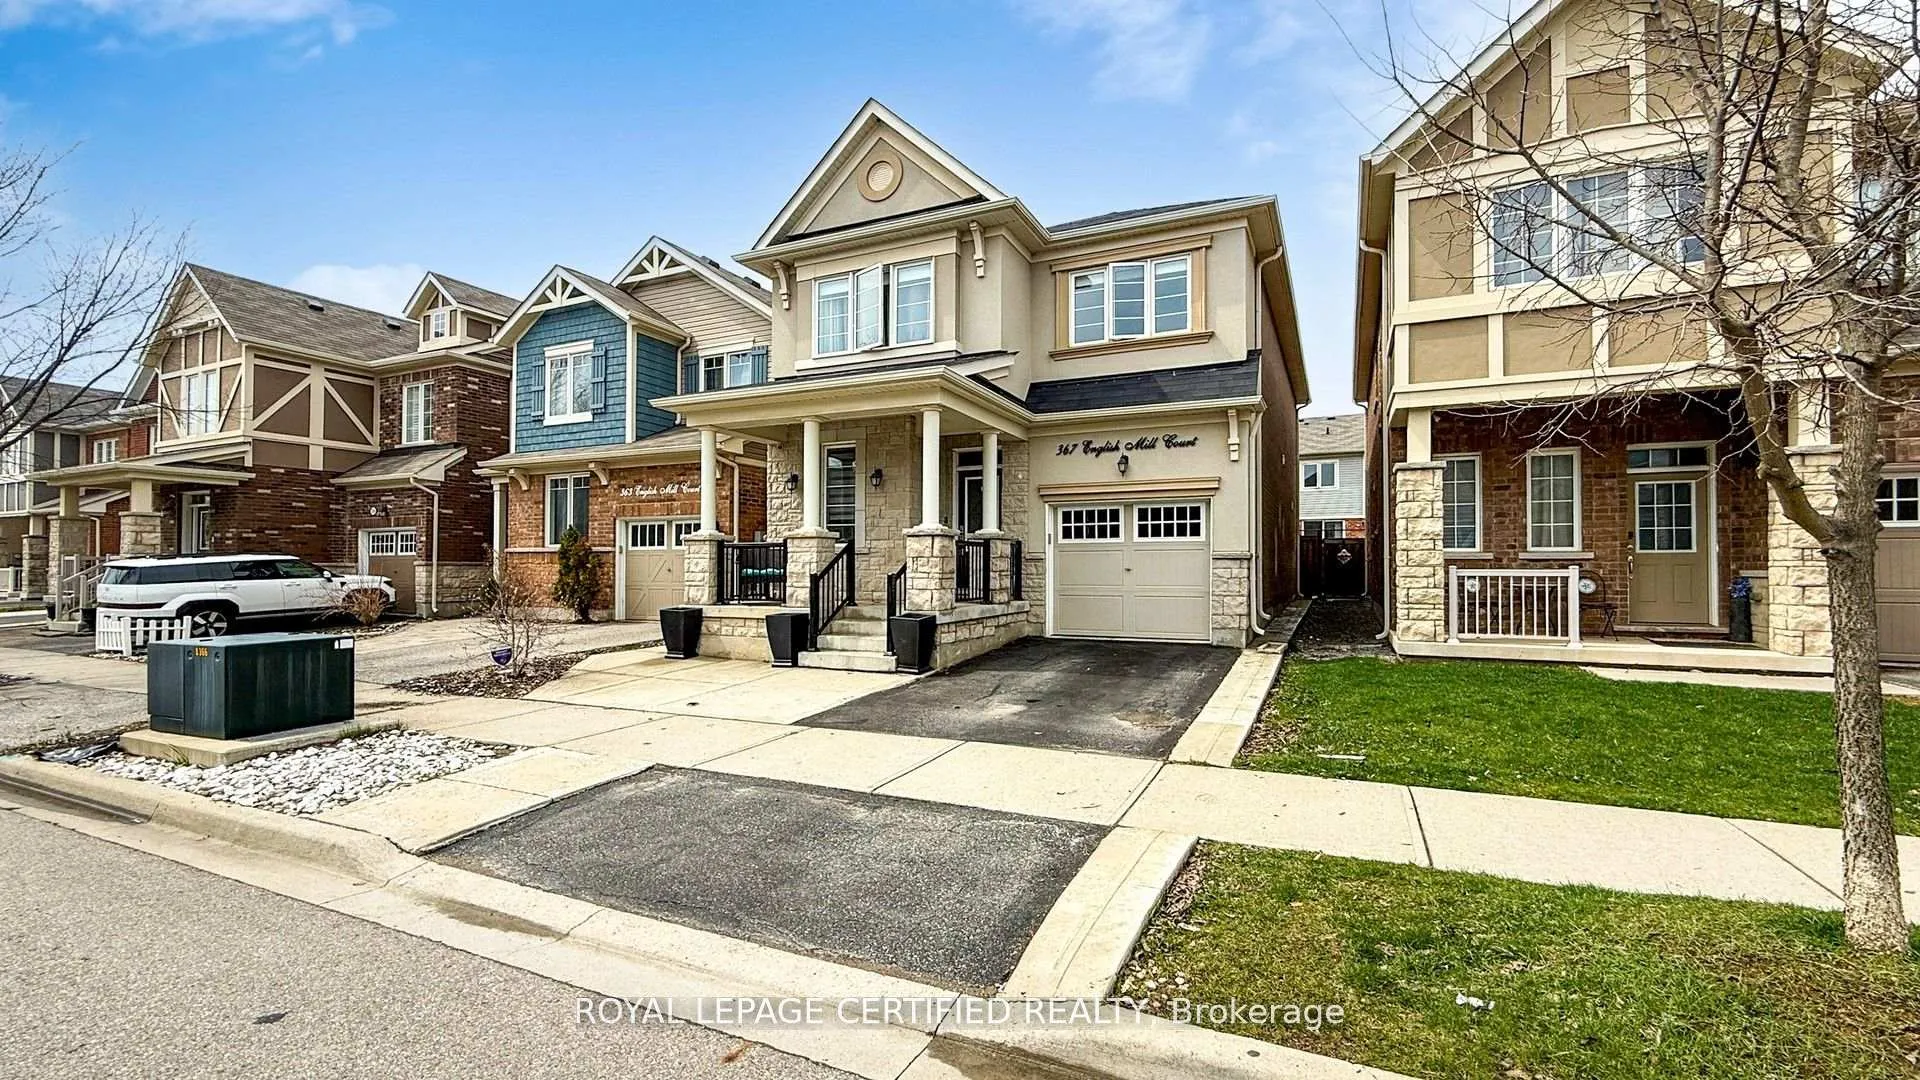
367 English Mill Court, Milton
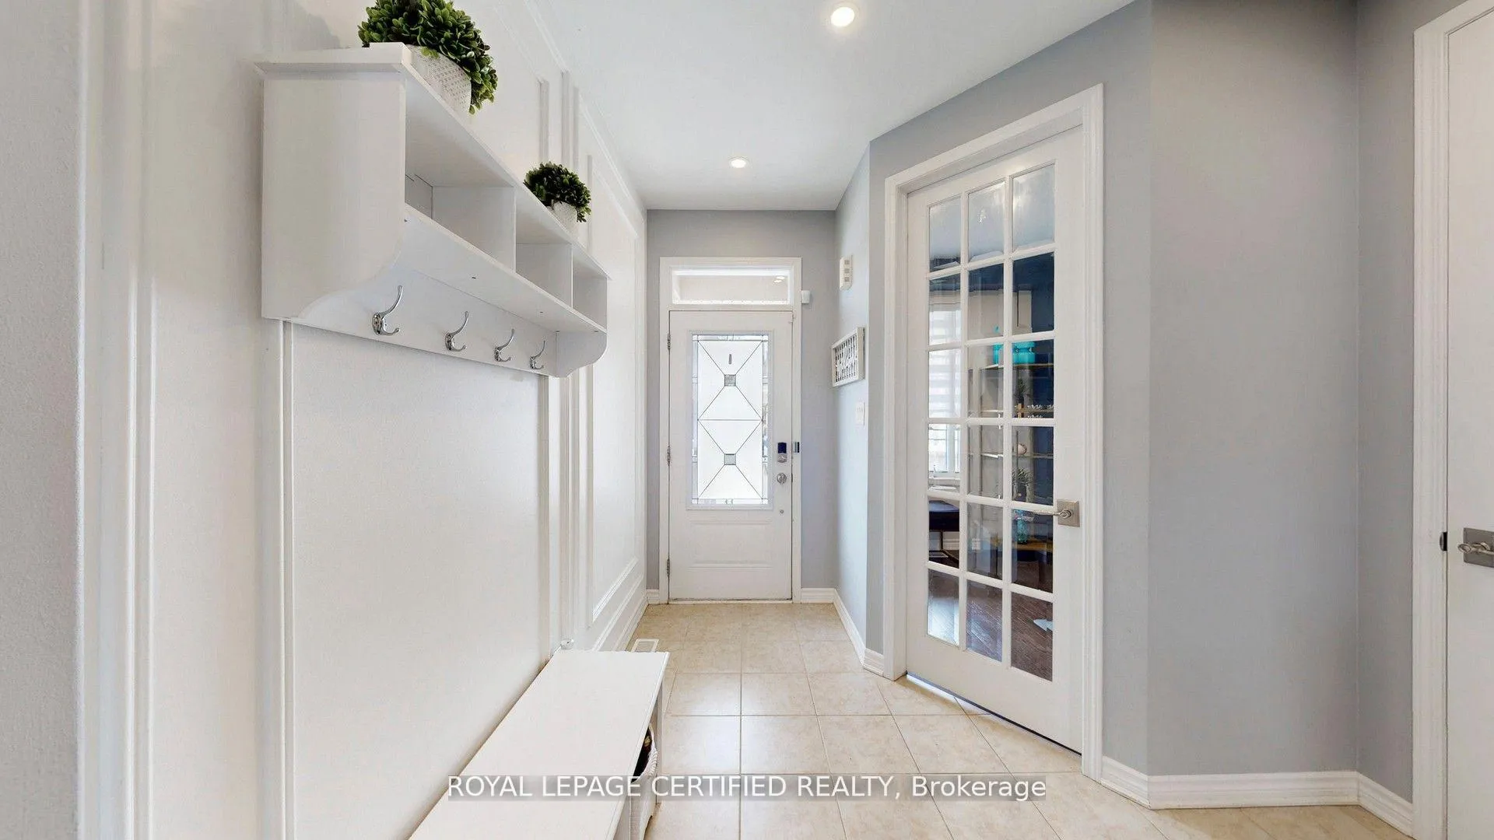
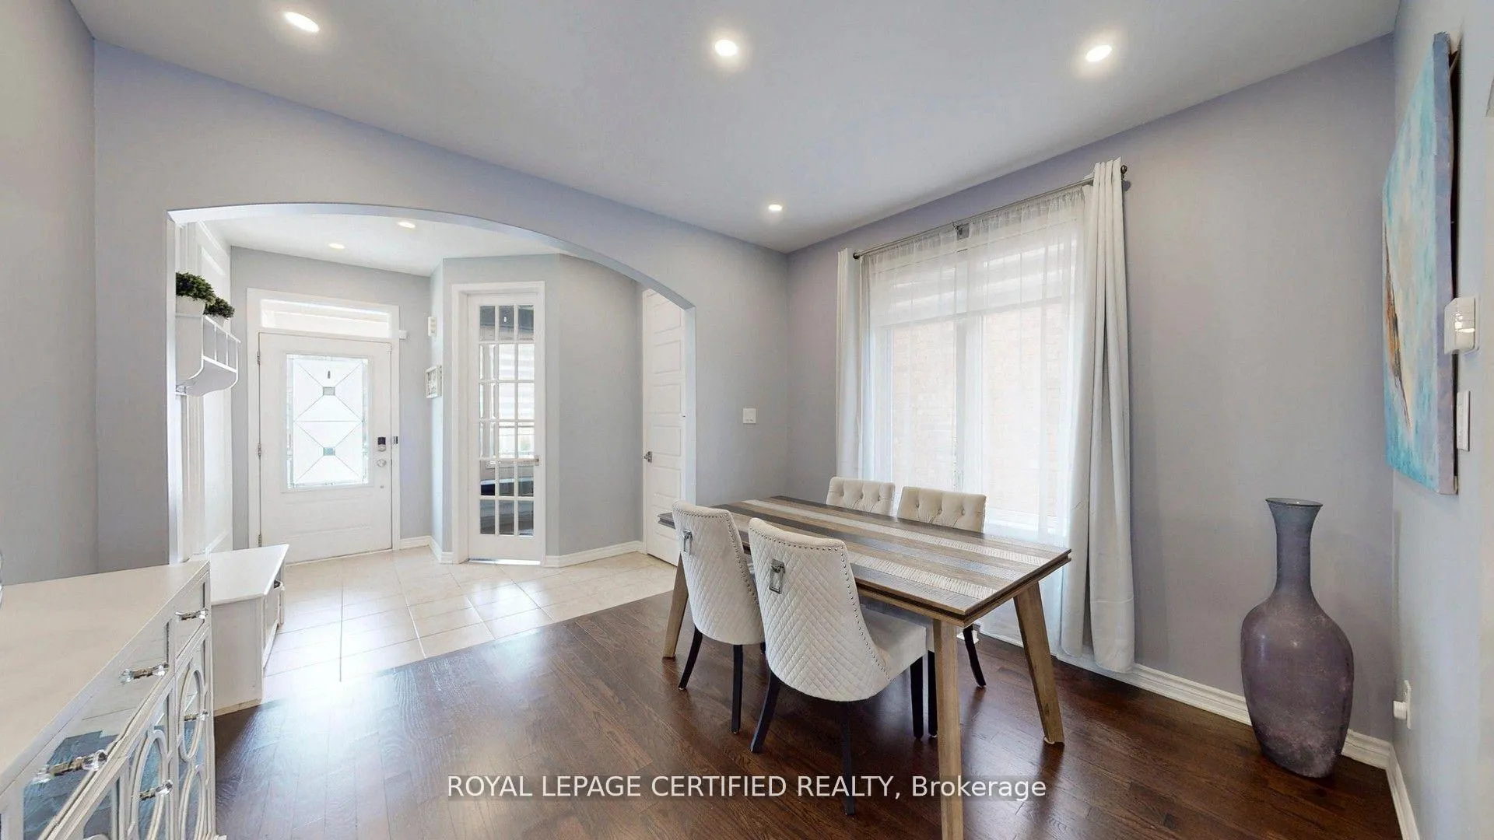
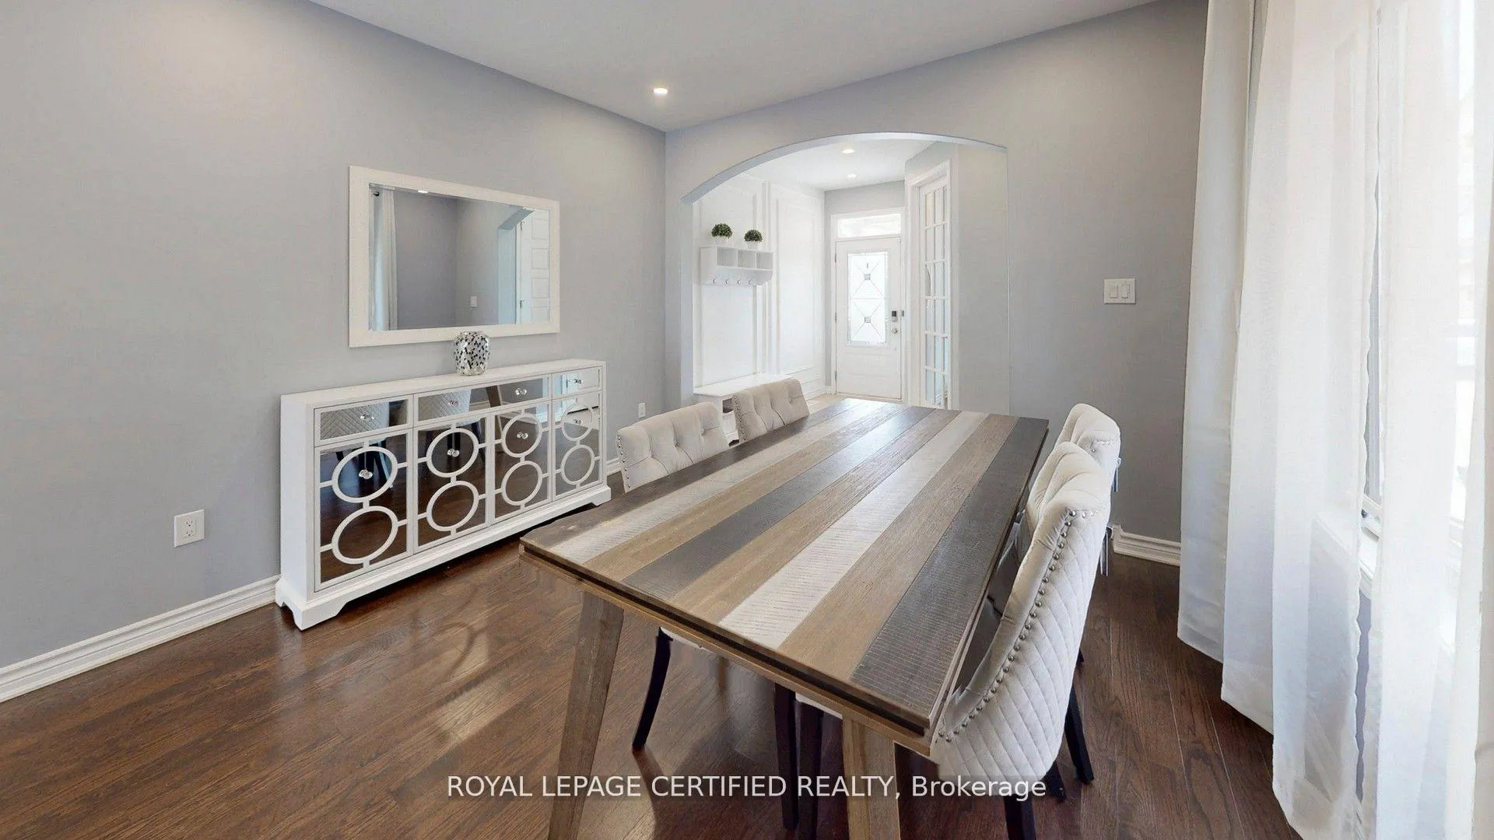
EMARKS FOR CLIENTSStunning Mattamy-built "Trenton" French Chateau model offering 4 bedrooms and 4 bathrooms in a highly sought-after Milton community. Thisbeautifully maintained detached home features 9-ft smooth ceilings on the main floor and a functional, well-designed layout ideal for modernfamily living.The main level includes a separate dining room and a versatile den, perfect for a home office. The family room, featuring a largewindow overlooking the backyard, offers a bright and inviting space. Pot lights throughout the main floor enhance the home's warm andcontemporary feel.The upgraded chef's kitchen showcases a large centre island, quartz countertops, and a stylish backsplash, seamlesslyconnecting to the main living areas.A rare and highly desirable feature, this home offers TWO PRIMARY-STYLE BEDROOMS WITH ENSUITES-the spacious primary retreat includes a4-piece ensuite with extended glass shower enclosure and walk-in closet, while a second bedroom also enjoys its own private ensuite. Twoadditional well-sized bedrooms and a full bathroom complete the upper level, making it ideal for multi-generational living or growingfamilies.Additional highlights include oak stairs with iron pickets, direct garage access, and a basement with plumbing rough-in offering futurepotential.The backyard features a concrete patio, providing a low-maintenance outdoor space for entertaining and relaxation. Convenientlylocated close to parks, top-rated schools, and everyday amenities, this home delivers exceptional comfort, flexibility, and value in a familyfriendly neighbourhood. Water softner system, gas stove, new window coverings
Facts & features
Book a viewing
Rooms
9 rooms · 4 bathrooms
- Den7′ × 9′63 sq.ft.
- Dining room11′ × 11′7″127 sq.ft.
- Great room16′ × 11′7″185 sq.ft.
- Kitchen17′5″ × 9′11″173 sq.ft.
- Primary bedroom12′1″ × 16′2″195 sq.ft.
- Bedroom 210′2″ × 10′3″104 sq.ft.
- Bedroom 311′7″ × 10′116 sq.ft.
- Bedroom 410′4″ × 10′103 sq.ft.
- Room22′ × 12′264 sq.ft.
Around this home
Schools nearby
School rating, out of 10.
Listing details
Helpful tools
Your HOMEH agent
"I would see it this week."
Ask HOMEH about this home
Price, neighbourhood, monthly cost. Ask anything.
HOMEH Intelligent Agent is an AI, not a licensed representative. Check anything important with your agent.