
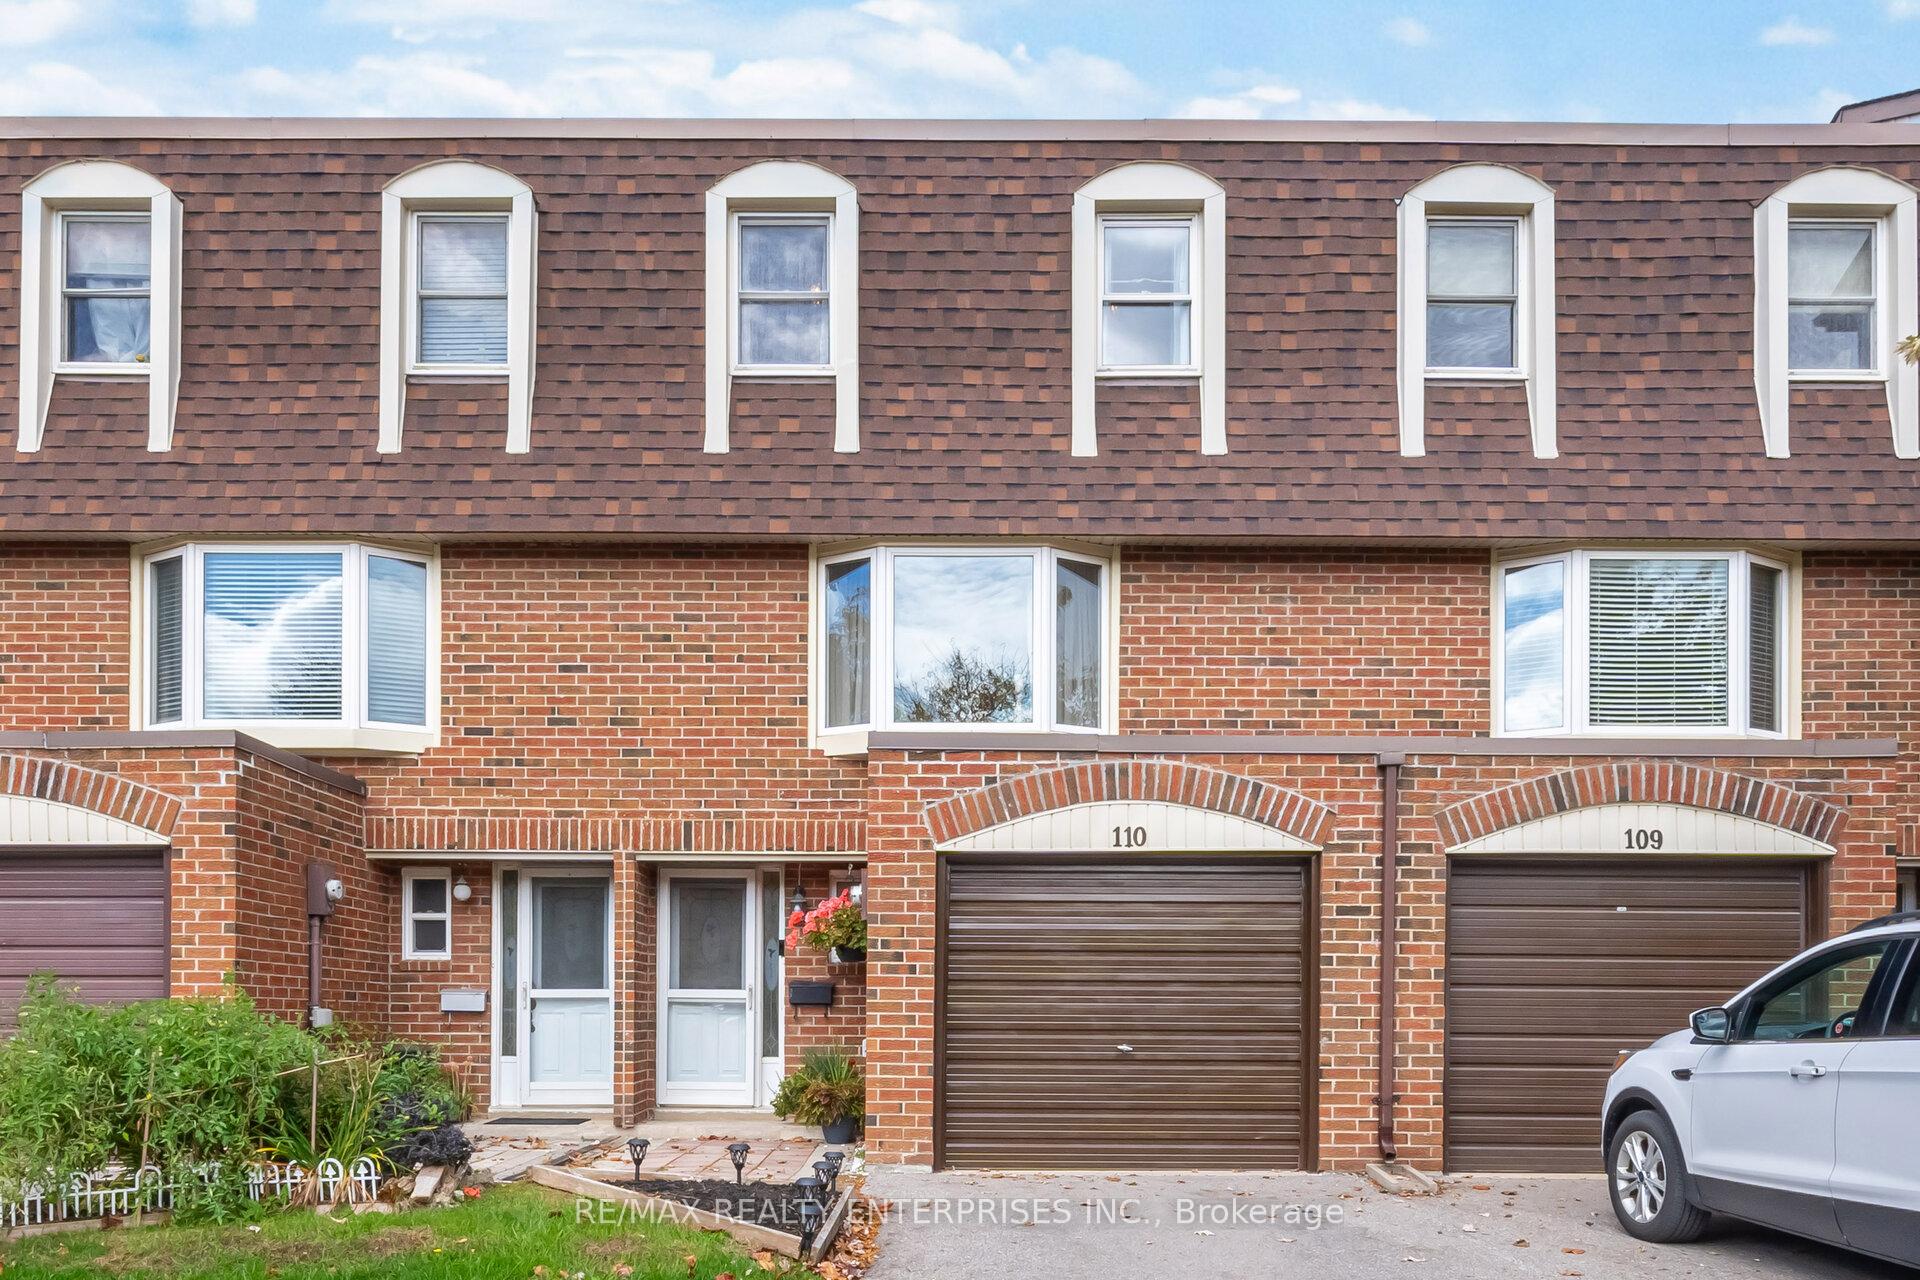
Unit 110, 371 Bronte Street S
Milton (Old Milton)Unit 110, 371 Bronte Street S
Milton (Old Milton)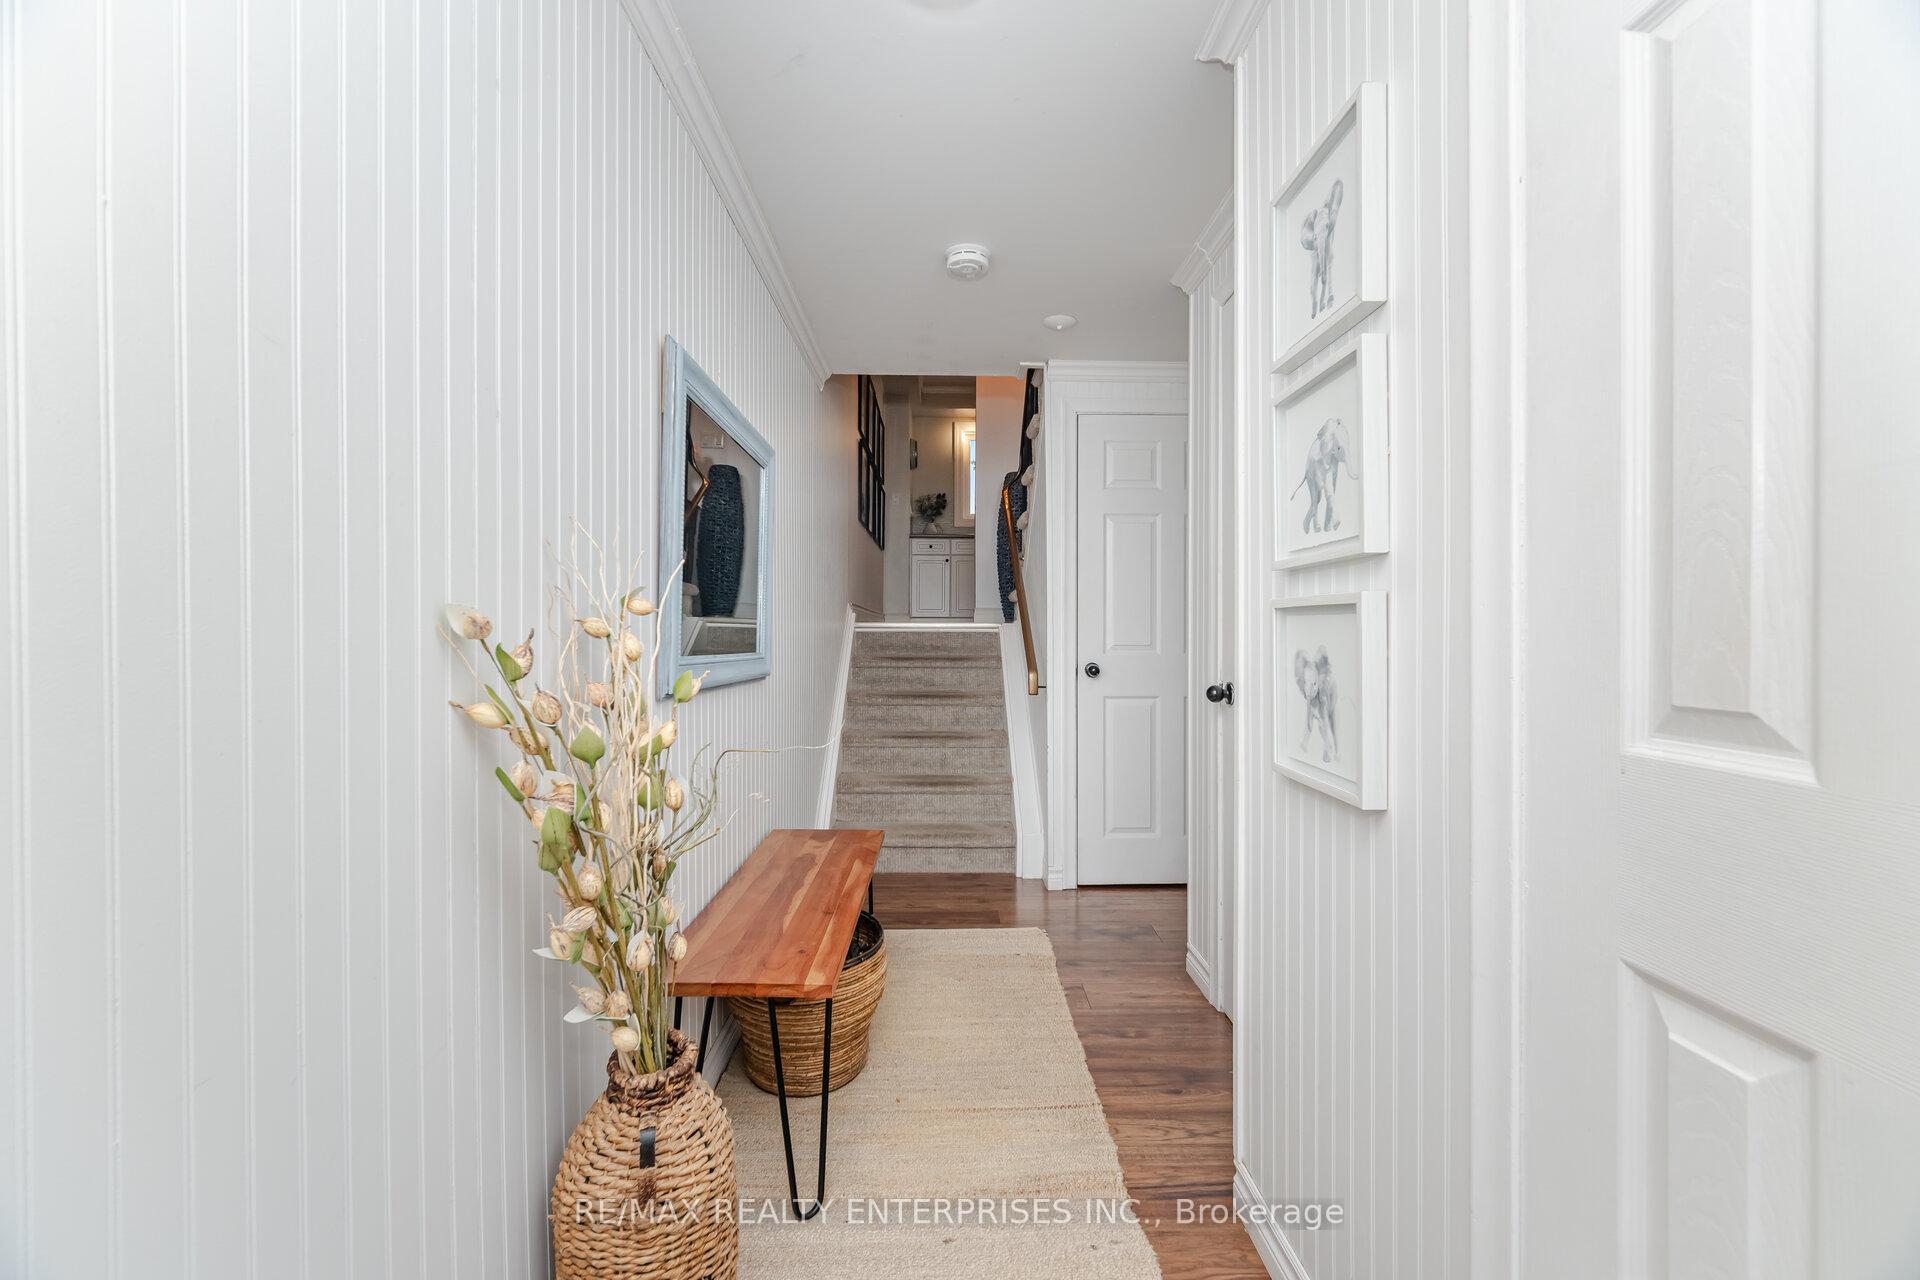
 See all 17 photos
Property history

This listing has ended. It is no longer available.
Property not available for sale or for rent.
Ask about this home
A HOMEH agent will answer your questions about this home.Ask HOMEH
About this home
Unit 110, 371 Bronte Street S, Milton
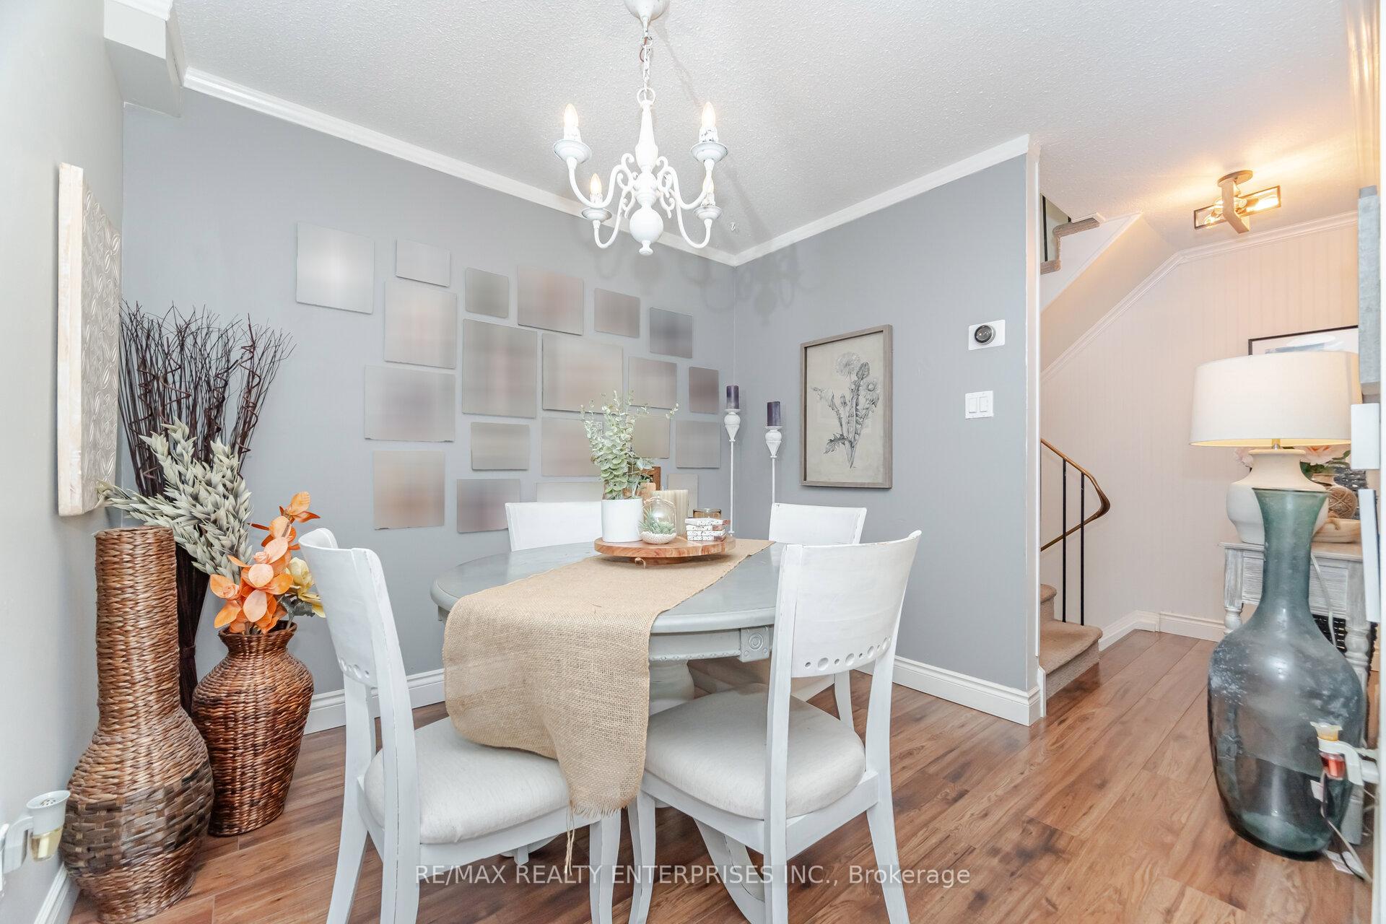
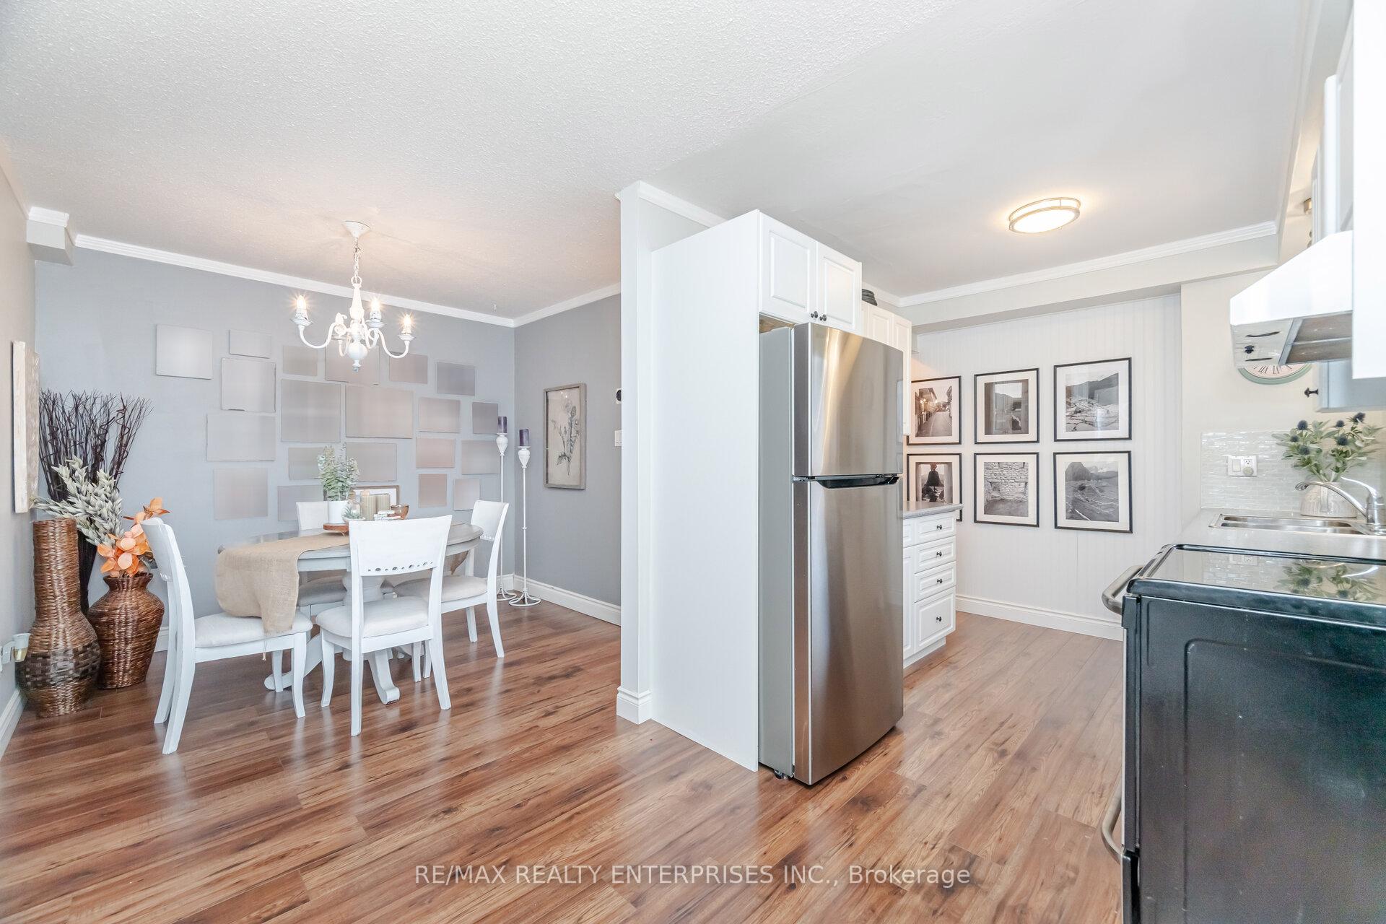
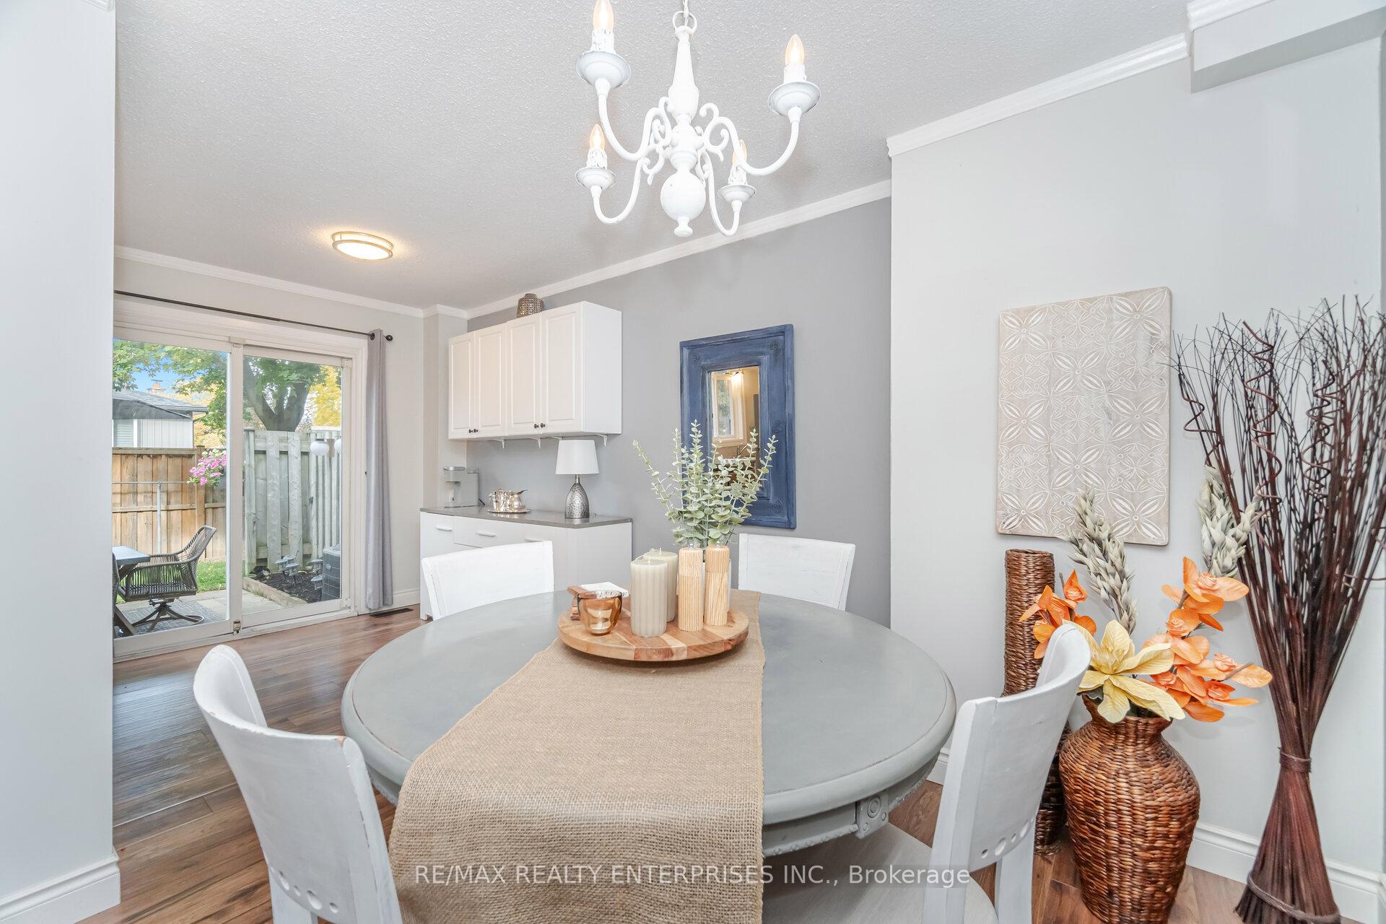
Step into this beautifully updated 3-bedroom, 2-bath townhome that truly shows like a model home. Perfectly located just a shortwalk from the Milton Fairgrounds, downtown shopping, restaurants, and scenic parks, this home offers the ideal blend of comfort, convenience, and community. Commuters will appreciate the easy access to Hwy 401, GO Transit, and the Milton Arts and Community Centre. Inside, you're greeted by a bright and welcoming foyer featuring beadboard walls, an updated powder room, and a convenient front closet. The renovated eat-in kitchen is a true highlight, showcasing stainless steel appliances and a cozy breakfast area that flows seamlessly into the dining space. Step out to your private outdoor retreat, surrounded by mature trees-perfect for relaxing or entertaining. Just a few steps up, the spacious living room features gorgeous laminate flooring and a large bay window that fills the space with natural light. Upstairs, you'll find three inviting bedrooms. The primary suite easily accommodates a king-size bed and offers a massive wall-to-wall closet, while the two additional bedrooms are generously sized. A full bathroom completes the upper level.The finished lower level provides a versatile space-ideal for a home office, gym, or media room-along with laundry and additional storage. Enjoy a low-maintenance lifestyle with excellent property management and beautifully maintained common areas. Don't miss your chance to own this stunning 1,425 sq. ft. home in a prime Milton location. Move right in and start enjoying thelifestyle you've been looking for!
Facts & features
Ask about this home
A HOMEH agent will answer your questions about this home.
Rooms
10 rooms · 2 bathrooms
- Foyer3′11″ × 11′10″47 sq.ft.
- Powder room2′ × 5′11″12 sq.ft.
- Kitchen17′2″ × 8′137 sq.ft.
- Dining room10′7″ × 8′11″94 sq.ft.
- Living room17′3″ × 14′3″245 sq.ft.
- Primary bedroom11′4″ × 13′9″156 sq.ft.
- Bathroom5′8″ × 7′10″45 sq.ft.
- Bedroom 28′ × 10′1″80 sq.ft.
- Bedroom 38′10″ × 13′9″121 sq.ft.
- Recreation16′4″ × 11′7″189 sq.ft.
Around this home
Schools nearby
School rating, out of 10.
Listing details
Helpful tools
Your HOMEH agent
"I would see it this week."
Ask HOMEH about this home
Price, neighbourhood, monthly cost. Ask anything.
HOMEH Intelligent Agent is an AI, not a licensed representative. Check anything important with your agent.