
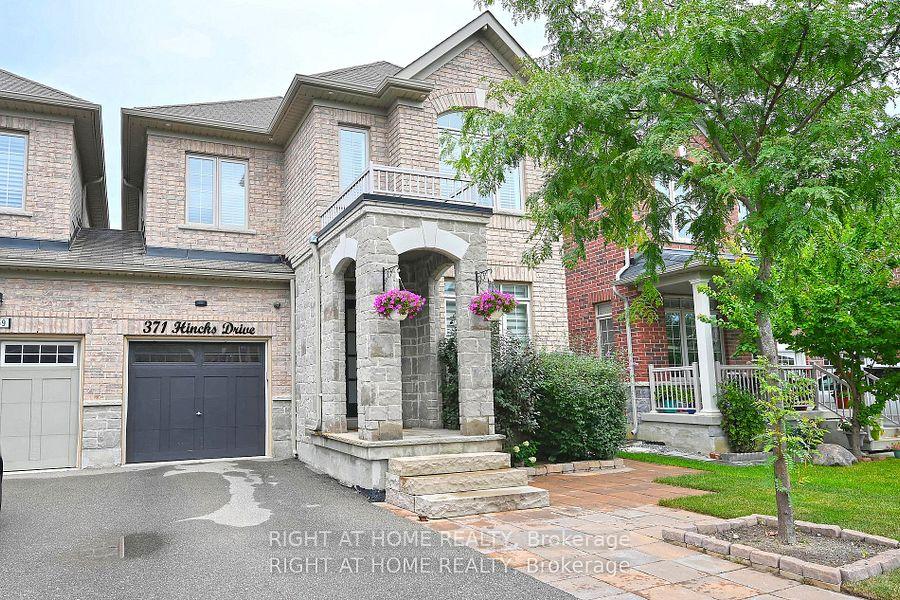
371 Hincks Drive
Milton (Clarke)371 Hincks Drive
Milton (Clarke)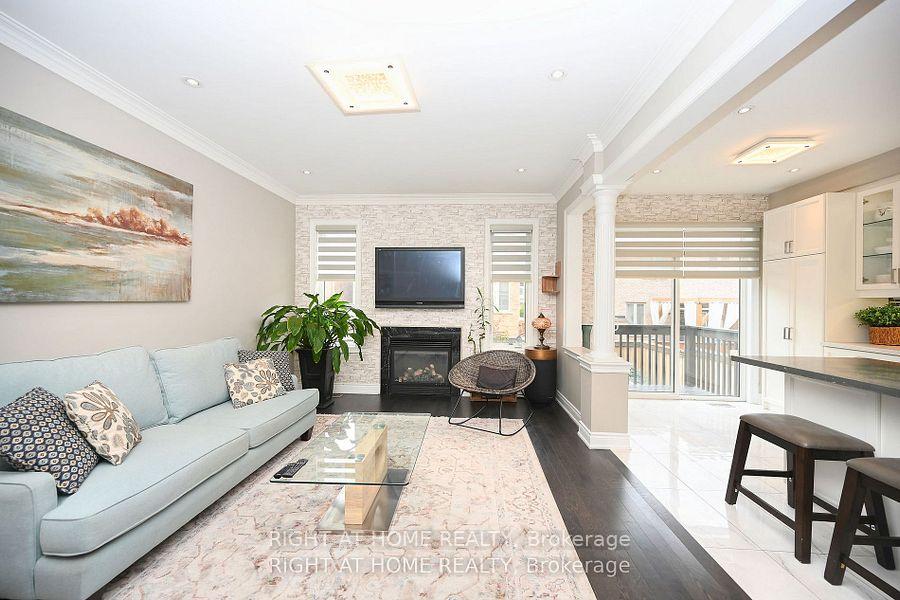
 See all 27 photos
Property history

This listing has ended. It is no longer available.
Property not available for sale or for rent.
Ask about this home
A HOMEH agent will answer your questions about this home.Ask HOMEH
About this home
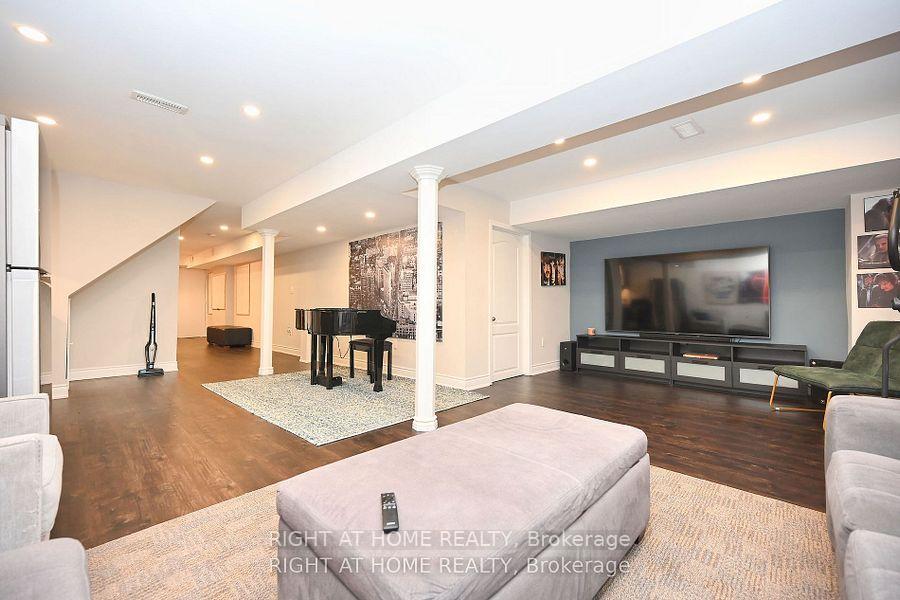
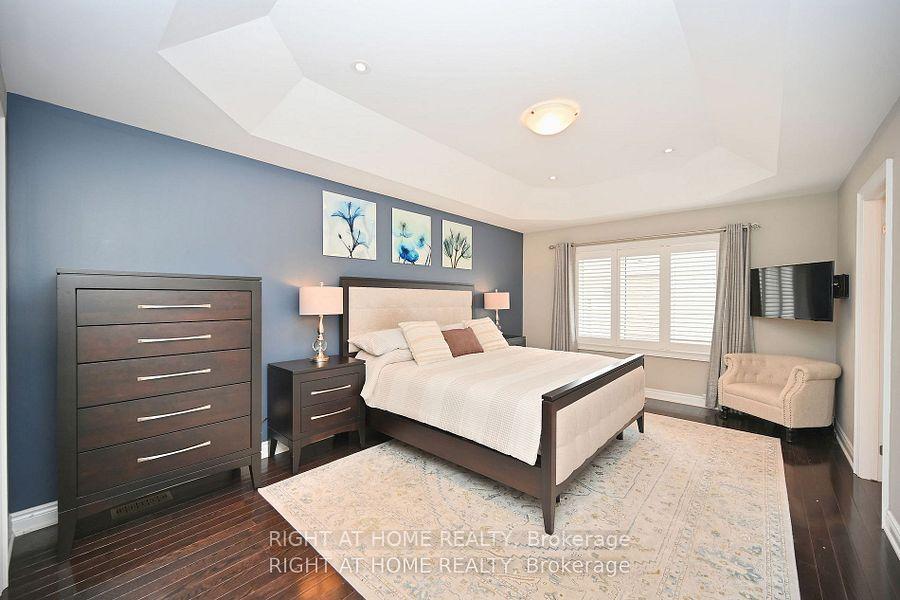
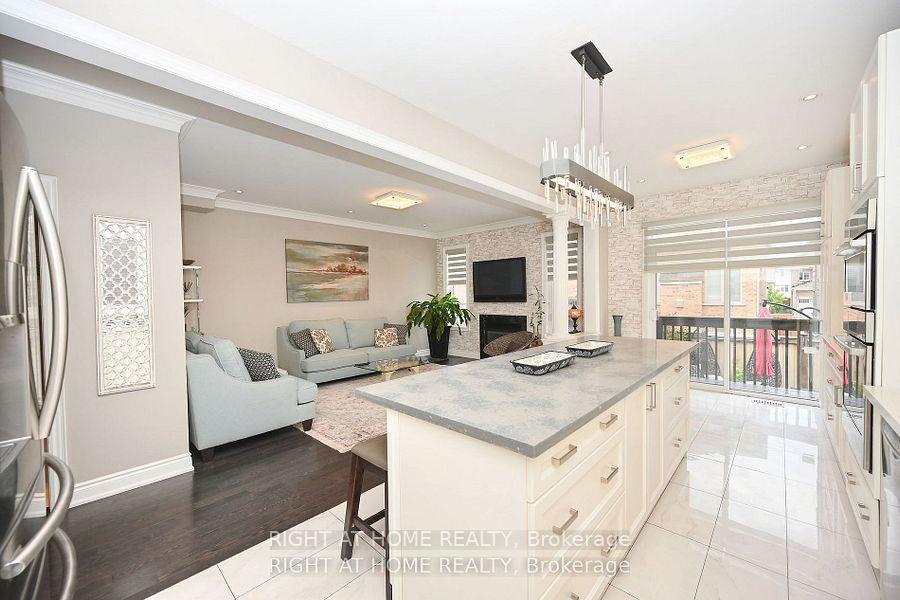
Nestled between James Snow and Trudeau area of Milton. Tastefully upgraded link-detached home close to schools, parks, grocery, shopping & highways. Perfect for a growing family. 4 bedrooms, 3.5 washrooms, Finished open concept basement with a great room, wet bar, office/den space, pot lights & 3 pc washroom. Extended Chef's kitchen boasts S/S appls, Caesarstone countertops with large eat-in island, custom storage & soft close cabinets, tiled backsplash, walkout to a deck leading down to a paver stoned backyard & an 8*10 garden shed for all your additional storage. Main floor family room w/gas fireplace, separate living room combined with a dining room. Inviting space with well-placed pot lights, modern paint color & light fixtures, upgraded handrails & wrought iron pickets, crown moldings, high baseboards, California shutters and zebra blinds. Laundry in upper level with upgraded appliances and linen cabinets. Hardwood floors except basement have matching laminate floors. Exterior pot lights and fence lighting installed with timer. Parking 3 cars. EV Plugin in attached garage. Please note: Home has been tenanted for approx. 1.5 years. Pictures shared are from before the lease term commenced. Home will be cleaned and freshly painted prior to closing.
Facts & features
Ask about this home
A HOMEH agent will answer your questions about this home.
Rooms
12 rooms · 4 bathrooms
- Living room11′6″ × 9′3″107 sq.ft.
- Dining room11′6″ × 9′3″107 sq.ft.
- Family room16′11″ × 11′11″202 sq.ft.
- Kitchen21′9″ × 10′5″226 sq.ft.
- Bedroom18′ × 11′7″209 sq.ft.
- Bedroom 212′4″ × 11′7″142 sq.ft.
- Bedroom 311′8″ × 11′2″130 sq.ft.
- Bedroom 49′9″ × 8′78 sq.ft.
- Laundry5′4″ × 5′6″29 sq.ft.
- Great room32′5″ × 20′1″650 sq.ft.
- Den32′5″ × 12′1″392 sq.ft.
- Bathroom6′7″ × 8′2″54 sq.ft.
Around this home
Schools nearby
School rating, out of 10.
Listing details
Helpful tools
Your HOMEH agent
"I would see it this week."
Ask HOMEH about this home
Price, neighbourhood, monthly cost. Ask anything.
HOMEH Intelligent Agent is an AI, not a licensed representative. Check anything important with your agent.