

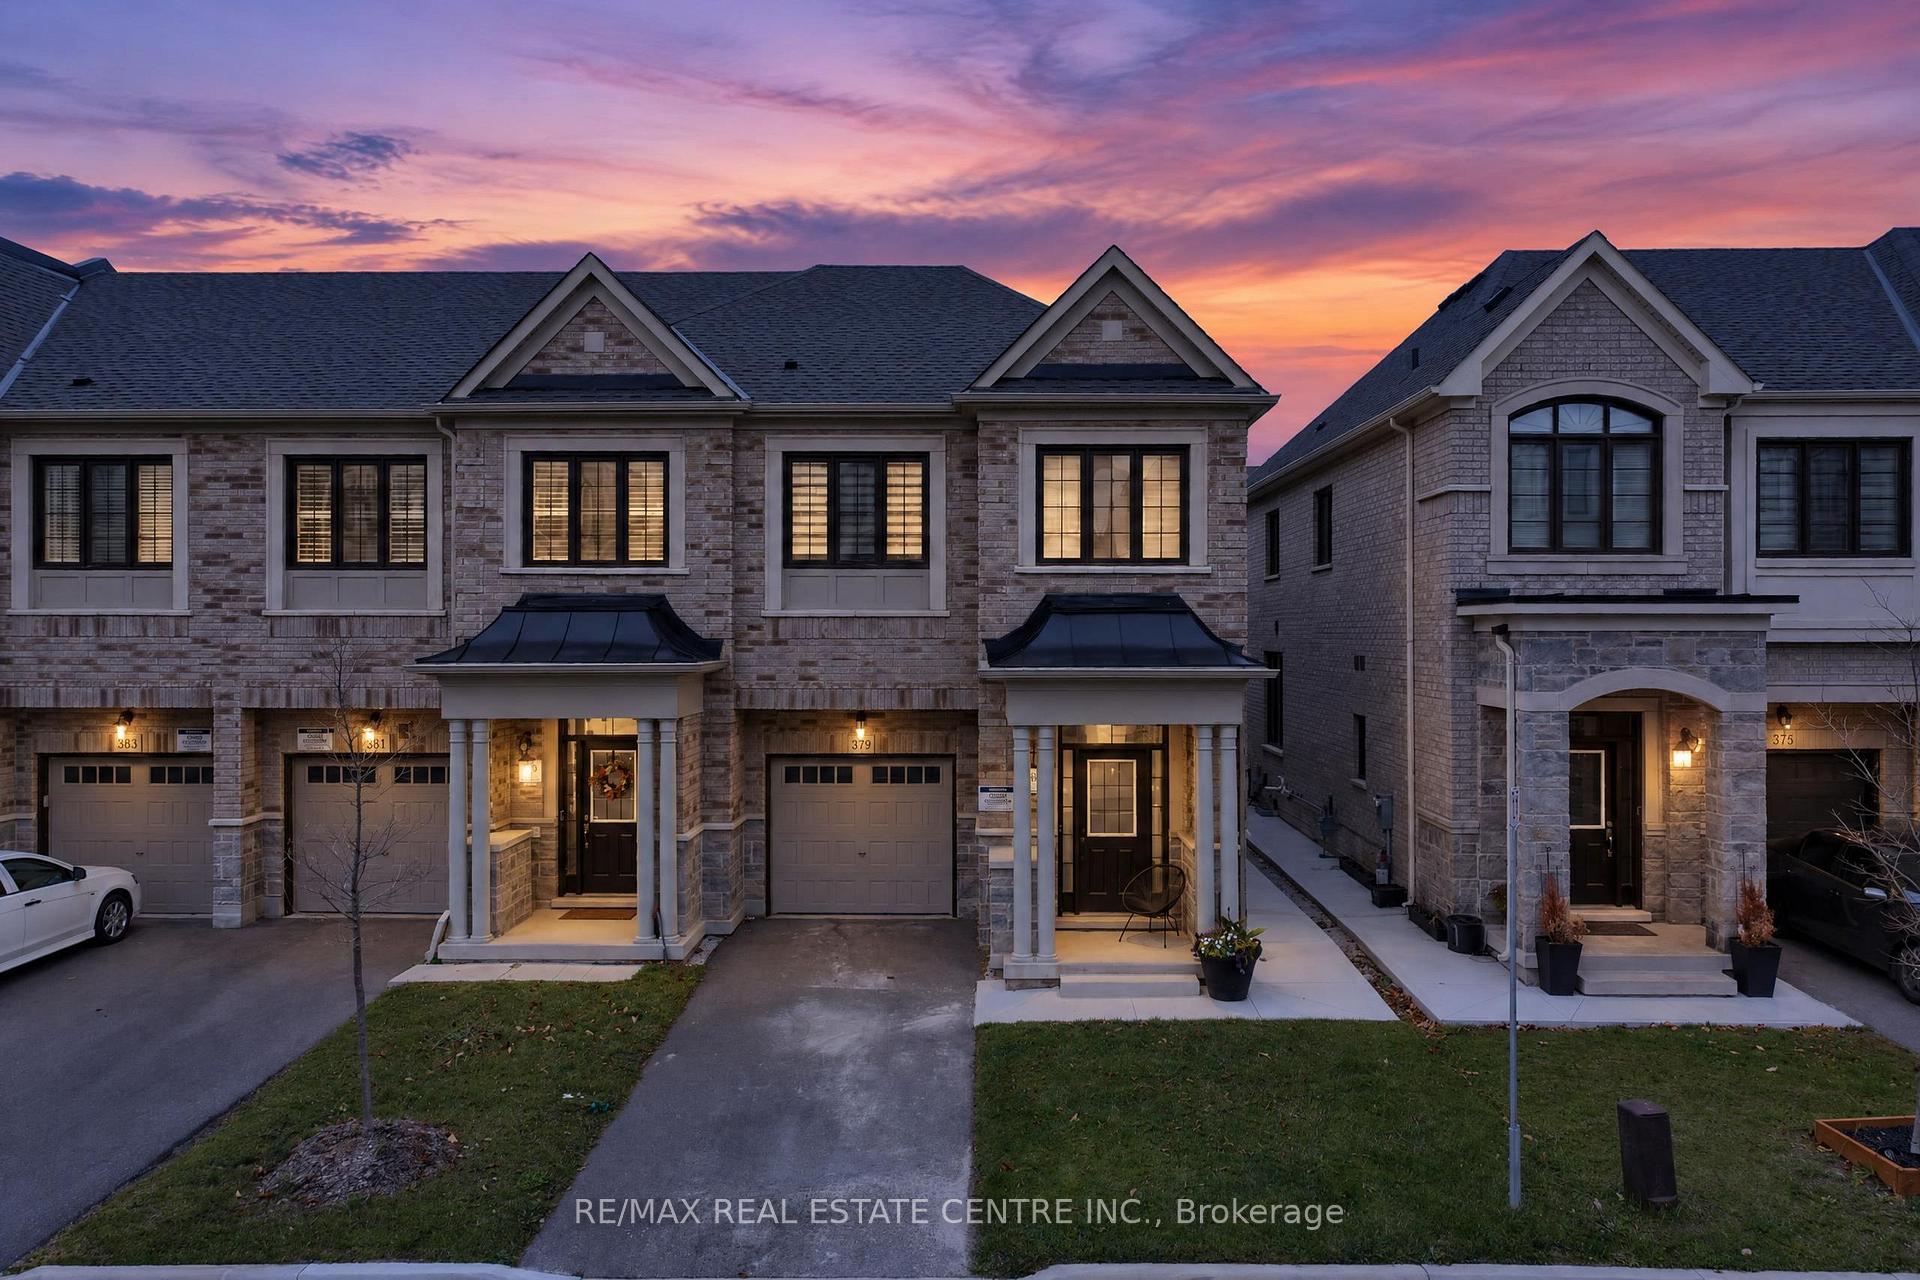
379 Twinflower Place
379 Twinflower Place
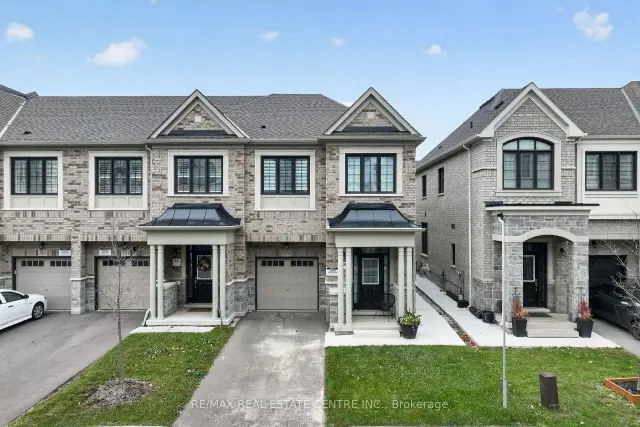
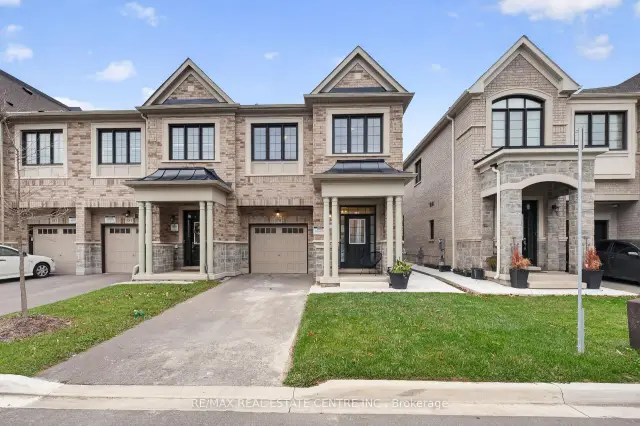
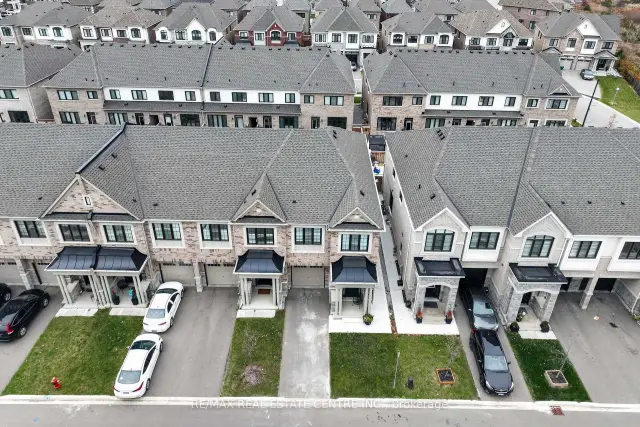
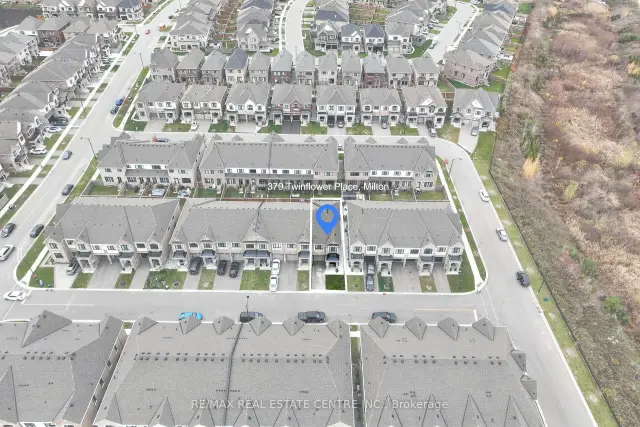 See all 45 photos
Facts and features
- BasementUnfinished
- Price per sq ft~$411
- Water, sewerMunicipal
- HeatingForced air
- Hardwood floors
- Central air
The homeFreehold Townhouse, 2-storey, 2,000–2,500 sq ft
- Type: Freehold Townhouse
- Style: 2-storey
- Living space: 2,000–2,500 sq ft
- Basement: Full, unfinished
InsideHardwood, Rooms above ground 7, Bedrooms 4
- Flooring: Hardwood
- Rooms above ground: 7
- Bedrooms: 4
- Bathrooms: 3
- Kitchens: 1
Outside and lotBrick, Asphalt shingle, Poured concrete
- Exterior: Brick
- Roof: Asphalt shingle
- Foundation: Poured concrete
- Size: 25.59 × 92.22 ft
Parking1 Garage, Attached, Private
- Spaces: 1 Garage
- Garage: Attached
- Driveway: Private
Heating, water and powerForced air, gas, Central air, Municipal water
- Heating: Forced air, gas
- Cooling: Central air
- Water: Municipal water
- Sewer: Municipal sewer
Costs and taxesTaxes $4,130 a year, HST included in the price, Hot water tank
- Taxes, 2025: $4,130 a year
- HST: HST included in the price
- Rental items: Hot water tank
Included in the saleS/s stove, s/s fridge, s/s built-in dishwasher, clothes washer, clothes dryer, electrical light fixtures and chandeliers, central air condition unit, window coverings
- Included: S/s stove, s/s fridge, s/s built-in dishwasher, clothes washer, clothes dryer, electrical light fixtures and chandeliers, central air condition unit, window coverings
Listing detailsW14190342, For Sale, Nov 18, 2026
- MLS® number: W14190342
- Status: For Sale
- Listed on: Nov 18, 2026
- Days on market: 3
- Updated: Nov 18, 2026
- Possession: Flexible
- Occupied by: Owner
- Listing brokerage: RE/MAX REAL ESTATE CENTRE INC.
About this home
379 Twinflower Place, Milton (Walker), ON L9E 1T2
Absolutely Stunning & Loaded With Upgrades! Welcome To 379 Twinflower, A Beautifully Appointed 4-Bedroom End-Unit Townhome With Over 2000 SQFT Above Grade In The Highly Sought-After Milton Village Community. Built By Renowned Great Gulf Homes, This Exceptional "Maple Model" Offers The Perfect Blend Of Modern Elegance, Luxury & Functionality With A Spacious, Sun-Filled Open Concept Layout That Is Sure To Impress! Showcasing High Ceilings, Gleaming Hardwood Floors, Elegant Wainscotting, Upgraded Tiles, Smooth Ceilings, Oak Staircase With Wrought Iron Spindles, Designer Light Fixtures & Oversized Windows That Flood The Home With Natural Light. The Stunning Modern Kitchen Features Quartz Countertops, Stylish Backsplash, Stainless Steel Appliances, Upgraded Hardware & Faucets, Abundant Cabinetry & Generous Counter Space - Perfect For Everyday Living & Entertaining! Retreat To The Luxurious Primary Bedroom Featuring A Spa-Inspired 5-Piece Ensuite & Walk-In Closet With Custom Built-In Shelving. Generously Sized Bedrooms, Convenient Second-Floor Laundry, Upgraded Bathroom Vanities, Glass Shower Doors, Premium Tiles & Upgraded Fixtures Throughout. Tastefully Finished In Neutral Designer Colors. Step Outside To Your Entertainer's Backyard Featuring Concrete Slabs, Perfect For Summer Gatherings & Outdoor Enjoyment. Additional Highlights Include No Sidewalk & Poured Concrete Along The Side Of The Home. Exceptional Location Close To Schools, Parks, Shopping, Highways & All Essential Amenities. Pride Of Ownership Is Evident Throughout This Meticulously Maintained Home. Thousands Spent On Upgrades & The List Goes On! A Truly Turnkey Opportunity That Must Be Seen To Be Appreciated!
Book a viewing
Around this home
Daily convenience, out of 100, from the distances below
Schools nearby
School rating, out of 10.
Helpful calculators

Your HOMEH agent
"Priced 1% over the Hestimate. I would see it this week."