
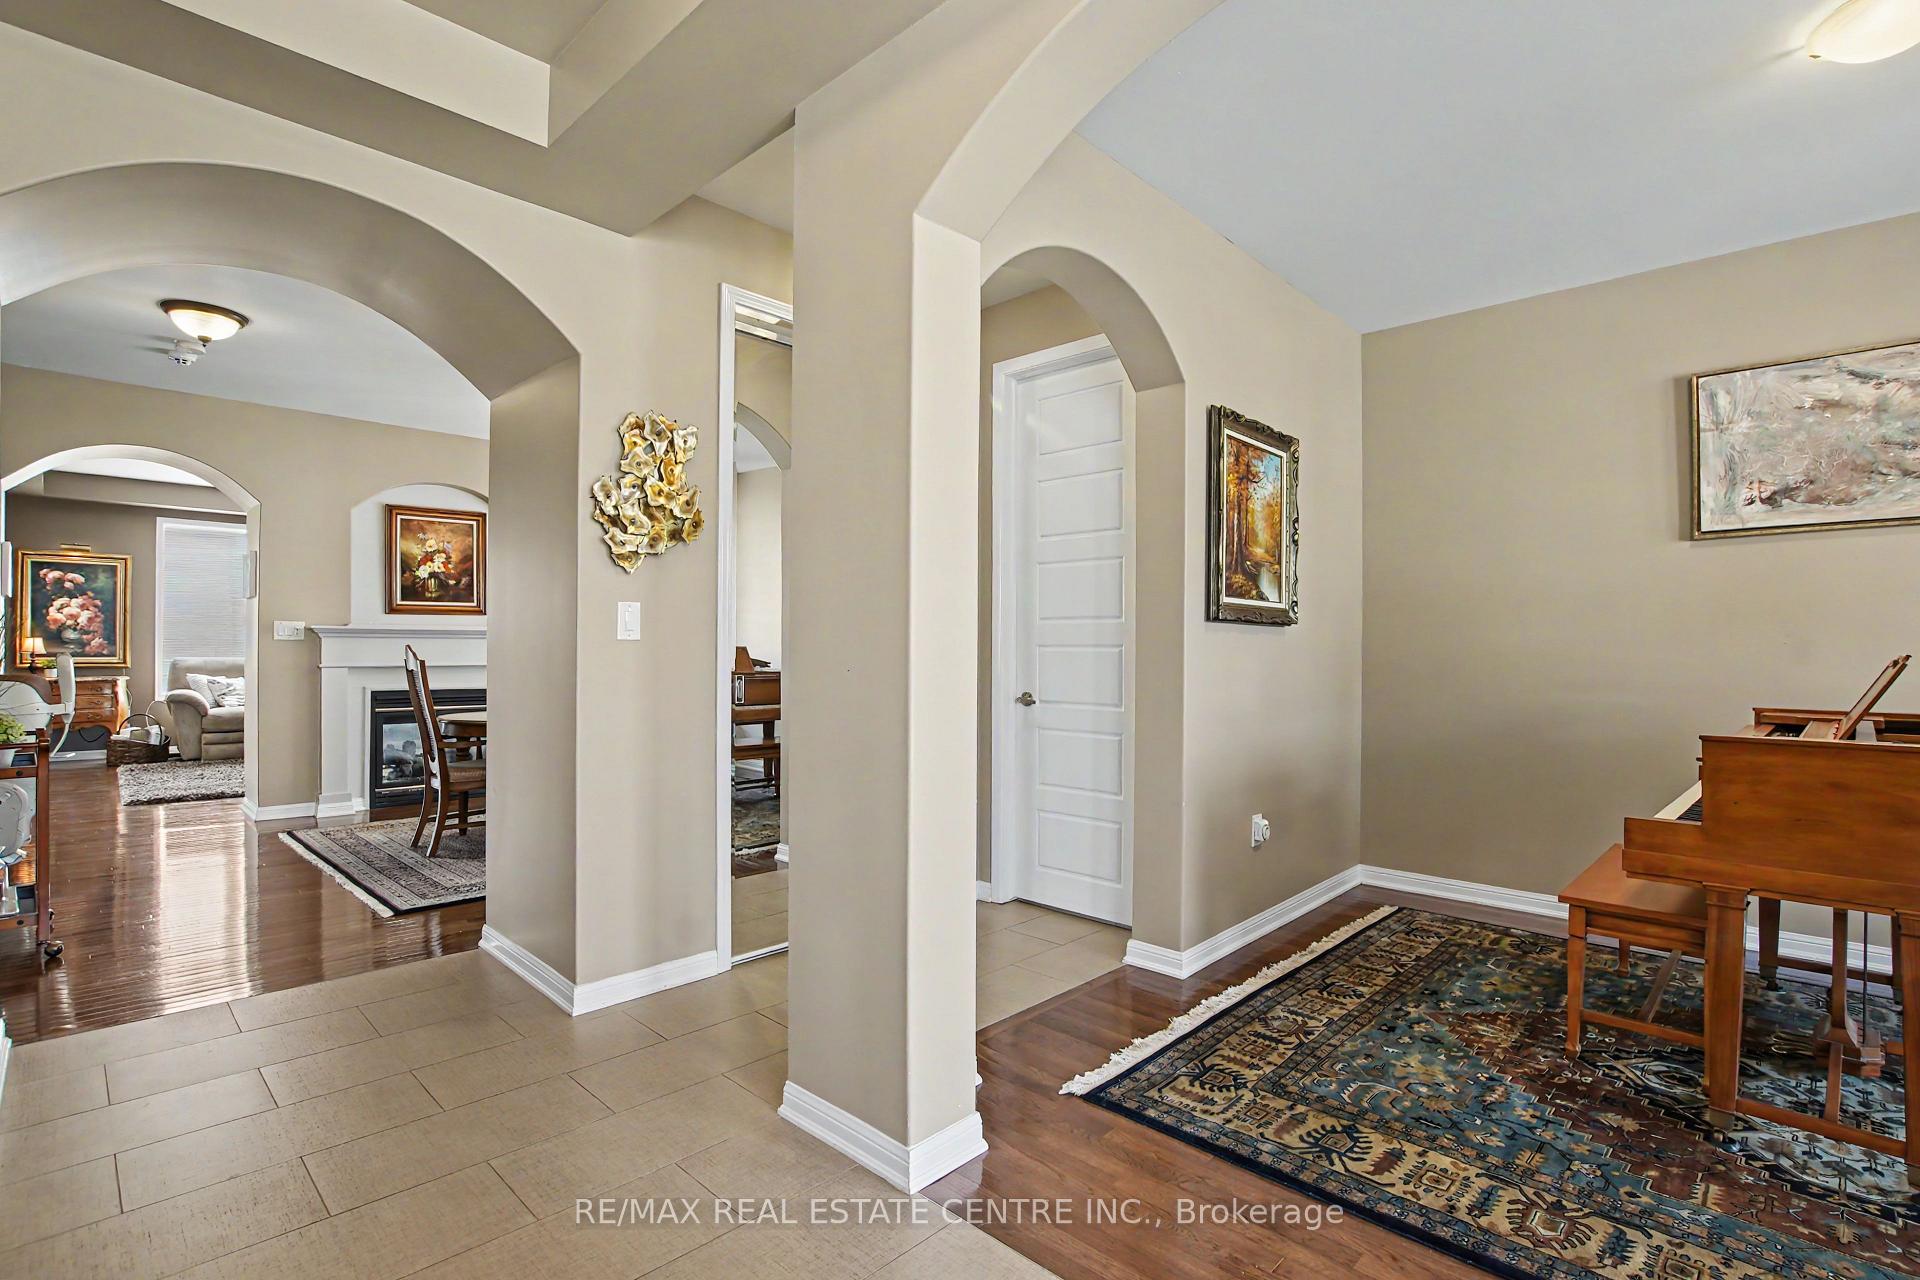
 See all 49 photos
Property history

This home has sold. It is no longer available.
Property not available for sale or for rent.
Book a viewing
Ask HOMEH
About this home
379 Wettlaufer Terrace, Milton
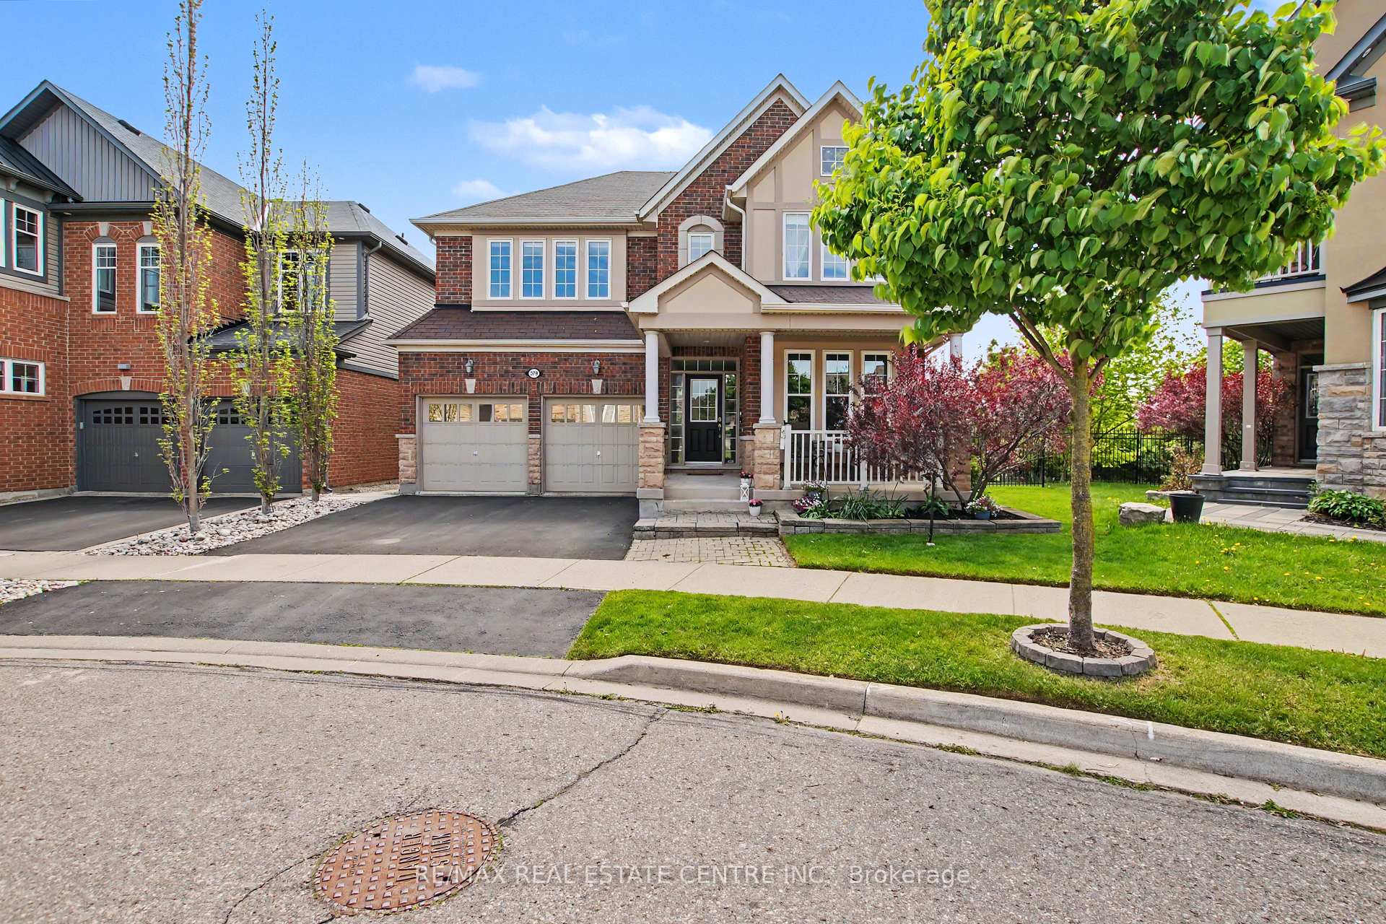
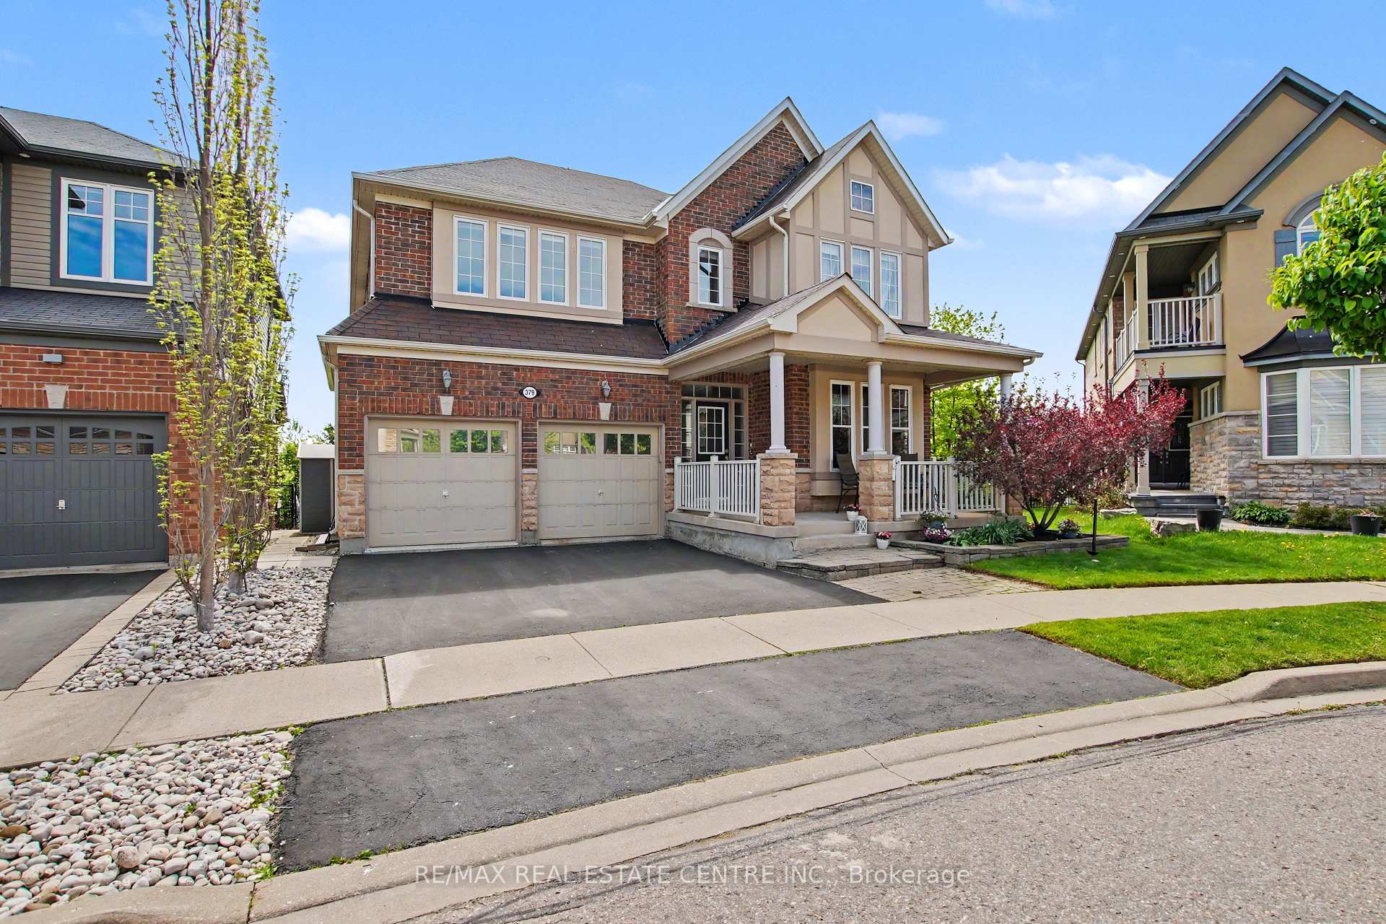
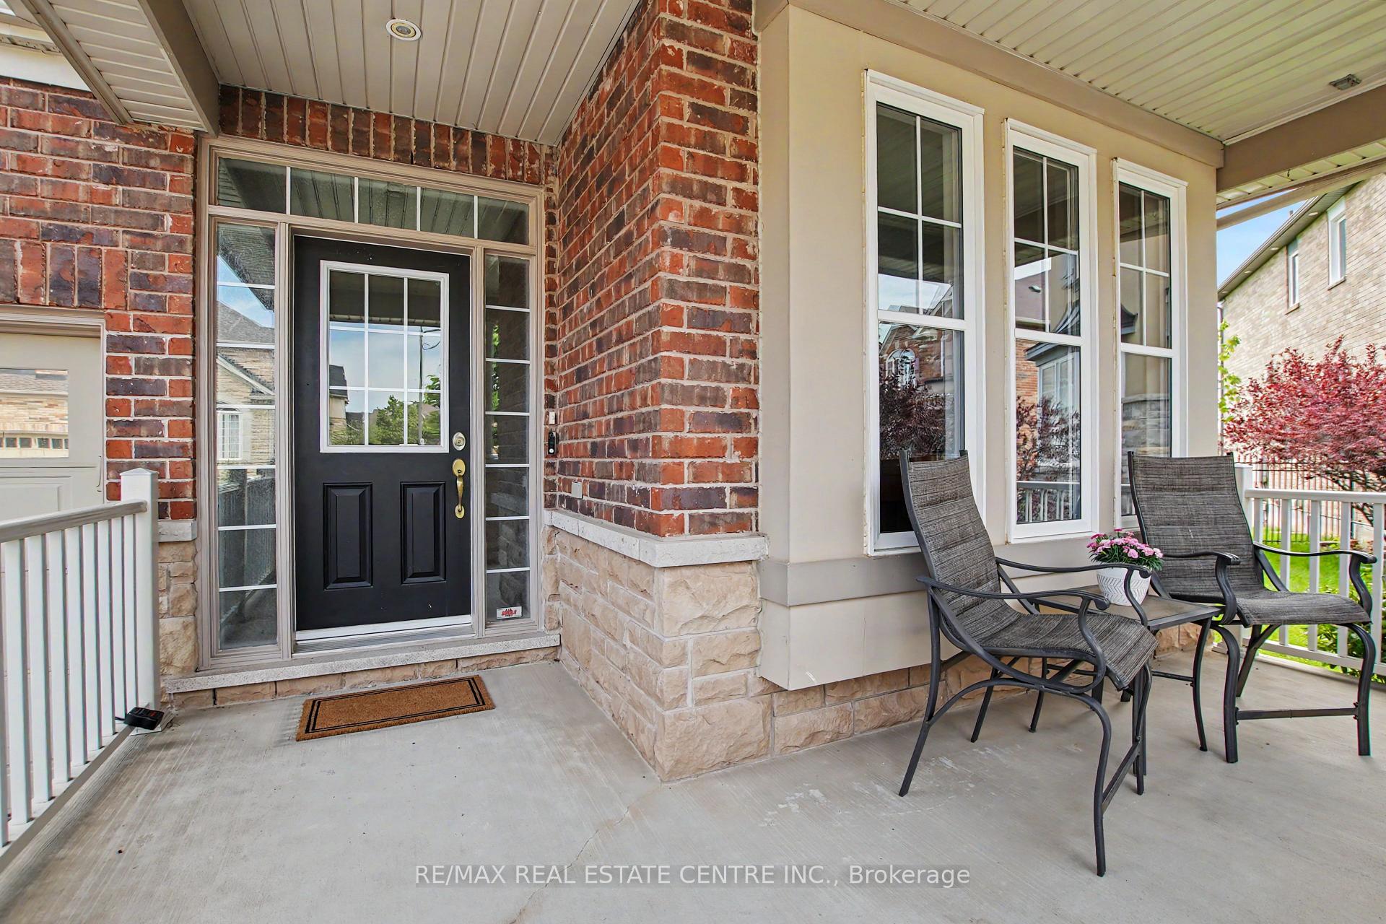
379 Wettlaufer Terrace presents an exceptional opportunity to own an executive residence on a quiet, family-friendly street, perfectly positioned on a premium pie-shaped, pool-sized lot backing onto tranquil pond views, walking paths, and mature foliage. Offering over three beautifully finished levels, this impressive 4+1 bedroom, 4.5 bathroom home blends elegant design with outstanding functionality for modern family living. The heart of the home is the chef-inspired kitchen, thoughtfully designed for entertaining with expansive marble countertops, a large centre island with seating, abundant cabinetry, and a spacious breakfast area overlooking the picturesque backyard. For more formal gatherings, the elegant dining room features a striking double-sided fireplace shared with the open-concept great room, creating warmth and sophistication throughout the main living space. Upstairs, the luxurious primary retreat offers generous proportions, dual walk-in closets, and a spa-inspired 5-piece ensuite. A rare private ensuite in the second bedroom adds exceptional convenience, while the third and fourth bedrooms share a well-appointed Jack & Jill bathroom. A full-sized laundry room with built-in pantry and cabinetry completes the upper level. The fully finished walk-out basement extends the home's versatility with oversized windows, a fifth bedroom, full bathroom, a kitchenette, and expansive recreation space-ideal for multigenerational living, guests, or growing families. Step outside to experience the showstopping backyard oasis: a multi-level deck designed to maximize the breathtaking pond and nature views, ample green space for children or future pool plans, and a hot tub perfectly positioned for peaceful evenings of relaxation and birdwatching.With direct backyard access to the walk-out lower level and located just steps to schools, parks, and everyday amenities, this quietly impressive home offers the rare combination of luxury, space, and setting.
Facts & features
Book a viewing
Rooms
13 rooms · 5 bathrooms
- Living room11′11″ × 10′119 sq.ft.
- Breakfast7′9″ × 19′5″150 sq.ft.
- Kitchen13′5″ × 15′10″213 sq.ft.
- Dining room13′4″ × 17′1″228 sq.ft.
- Family room13′8″ × 16′5″224 sq.ft.
- Bedroom 211′5″ × 16′8″191 sq.ft.
- Primary bedroom15′2″ × 14′1″213 sq.ft.
- Bedroom 411′10″ × 12′9″151 sq.ft.
- Laundry6′1″ × 10′7″64 sq.ft.
- Bedroom 313′3″ × 16′1″214 sq.ft.
- Recreation18′11″ × 21′3″401 sq.ft.
- Other10′ × 10′1″101 sq.ft.
- Bedroom 513′2″ × 15′3″201 sq.ft.
Around this home
Schools nearby
School rating, out of 10.
Listing details
Helpful tools
Your HOMEH agent
"I would see it this week."
Ask HOMEH about this home
Price, neighbourhood, monthly cost. Ask anything.
HOMEH Intelligent Agent is an AI, not a licensed representative. Check anything important with your agent.