

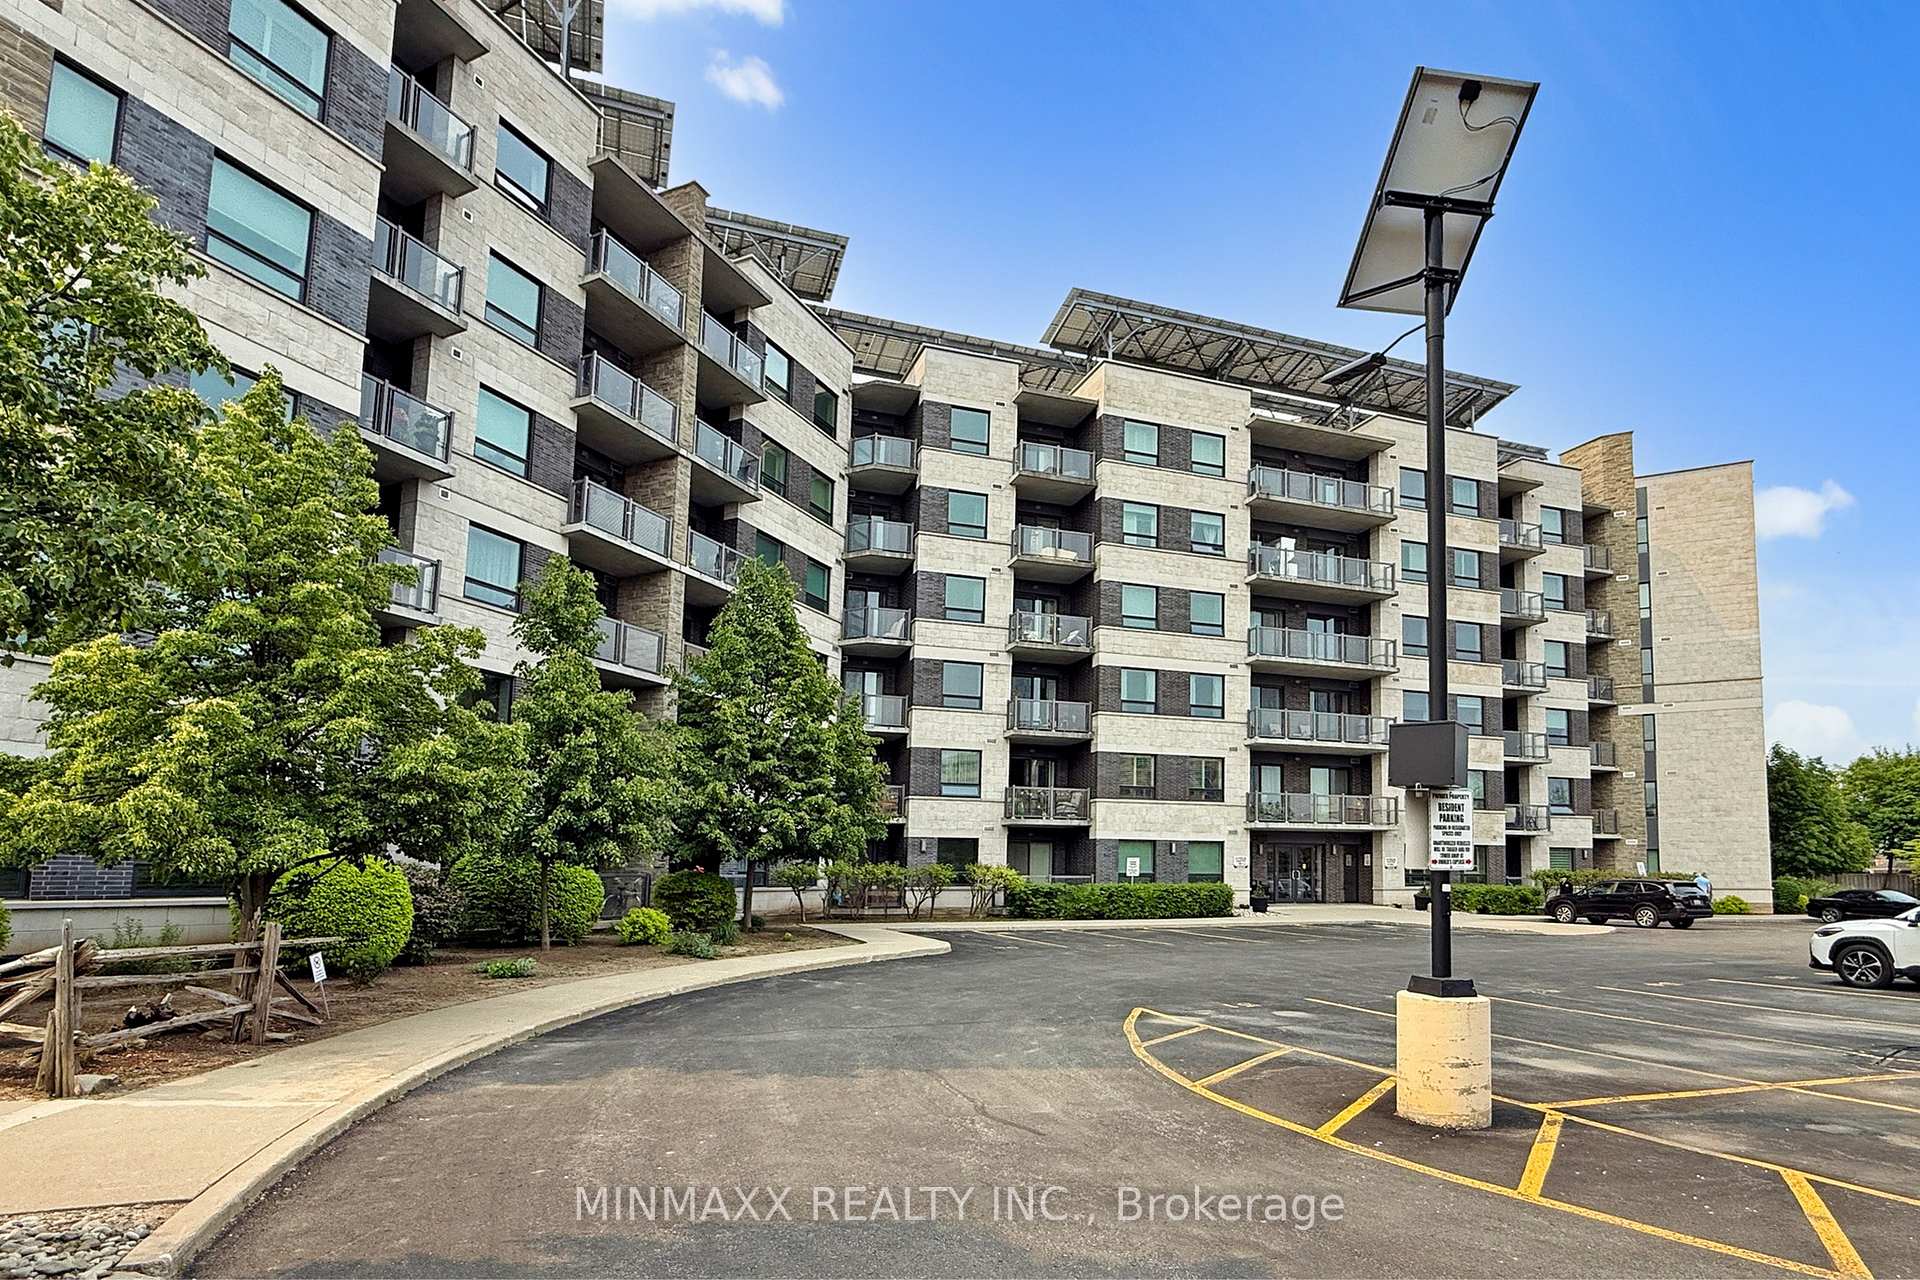
Unit 121, 383 Main Street E
Unit 121, 383 Main Street E
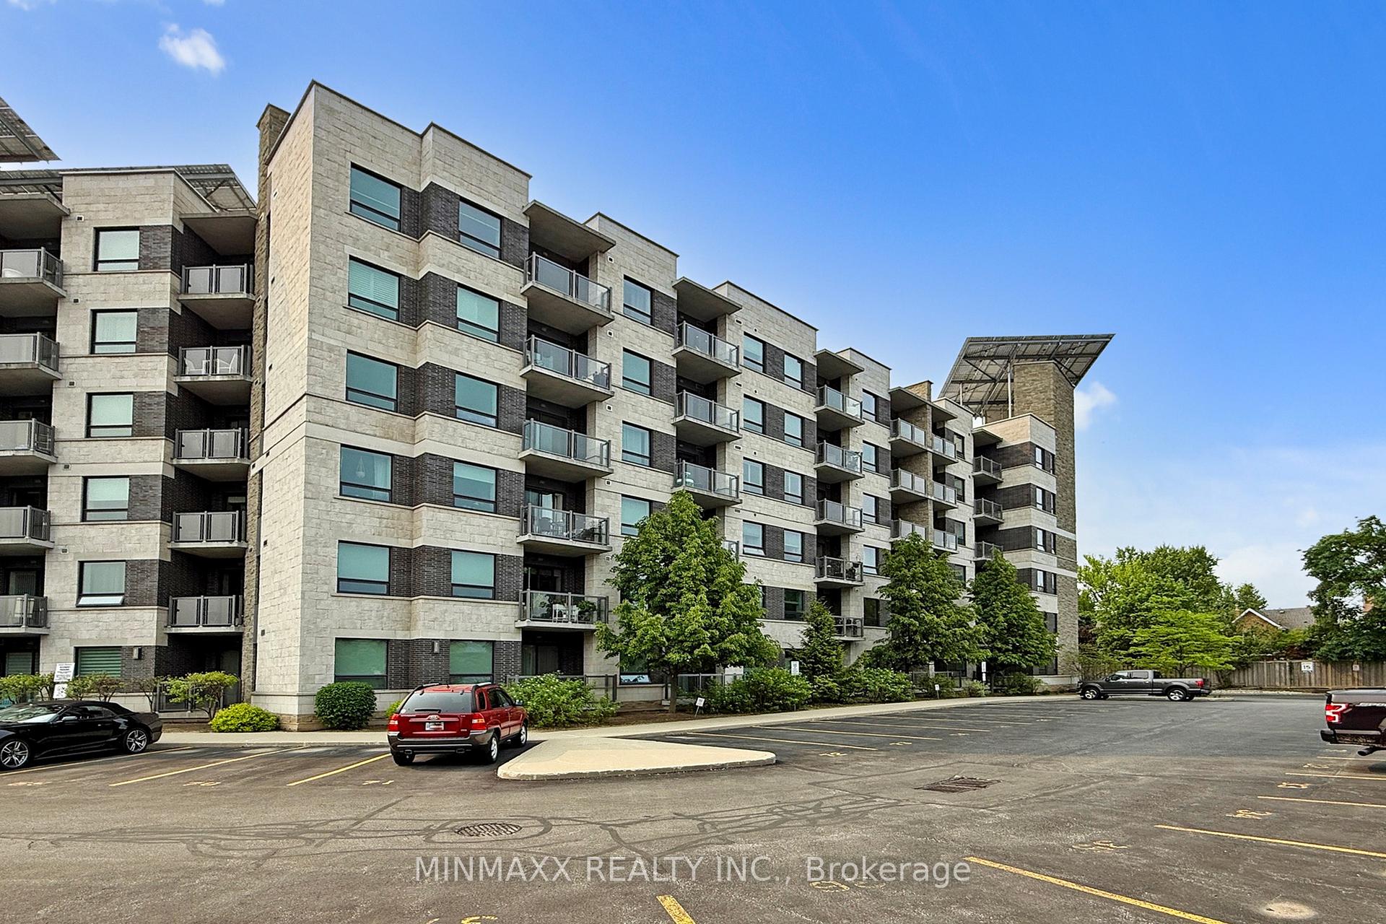
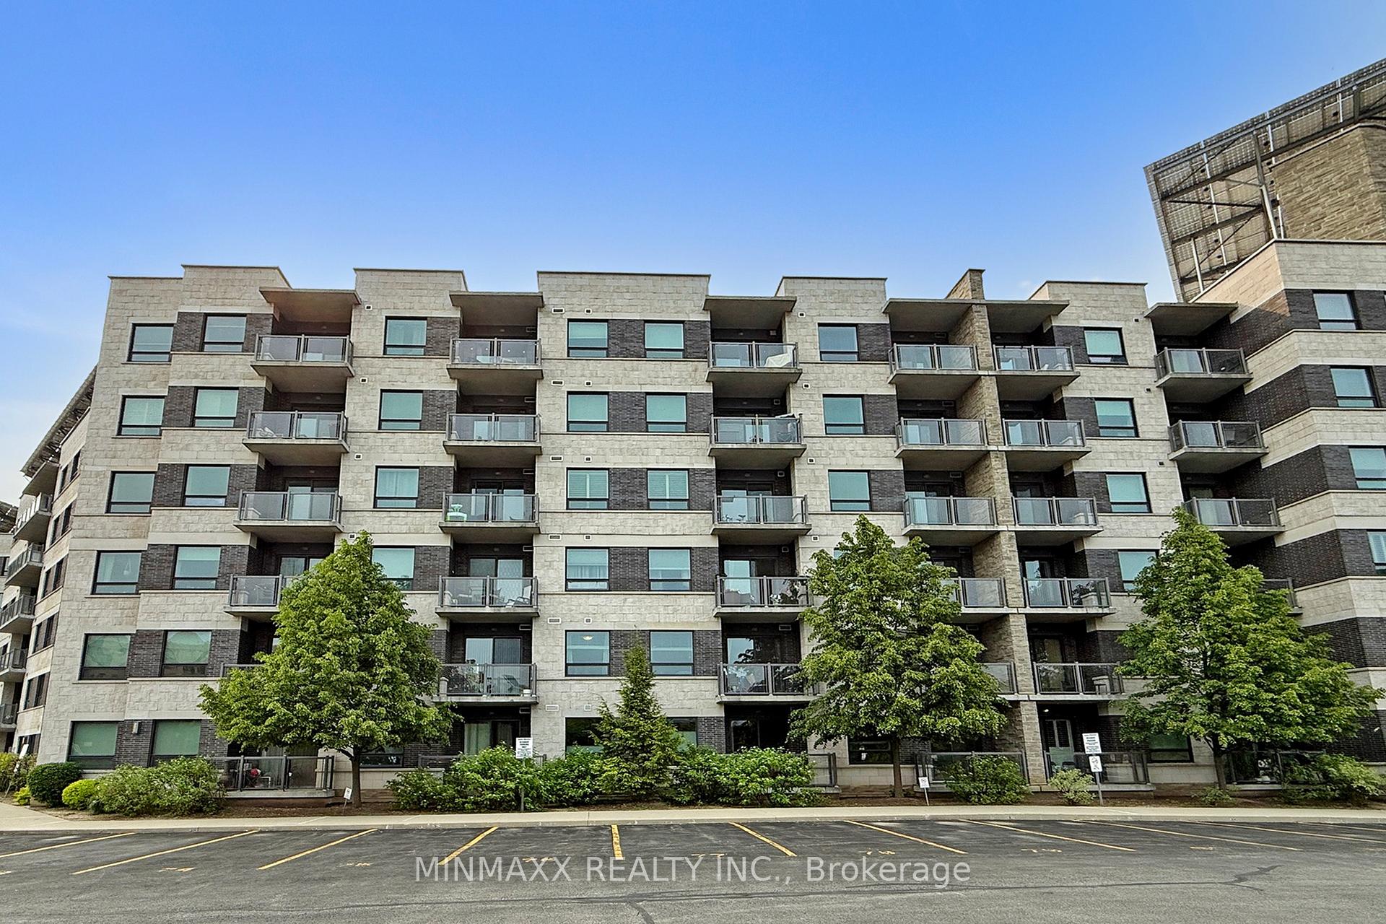
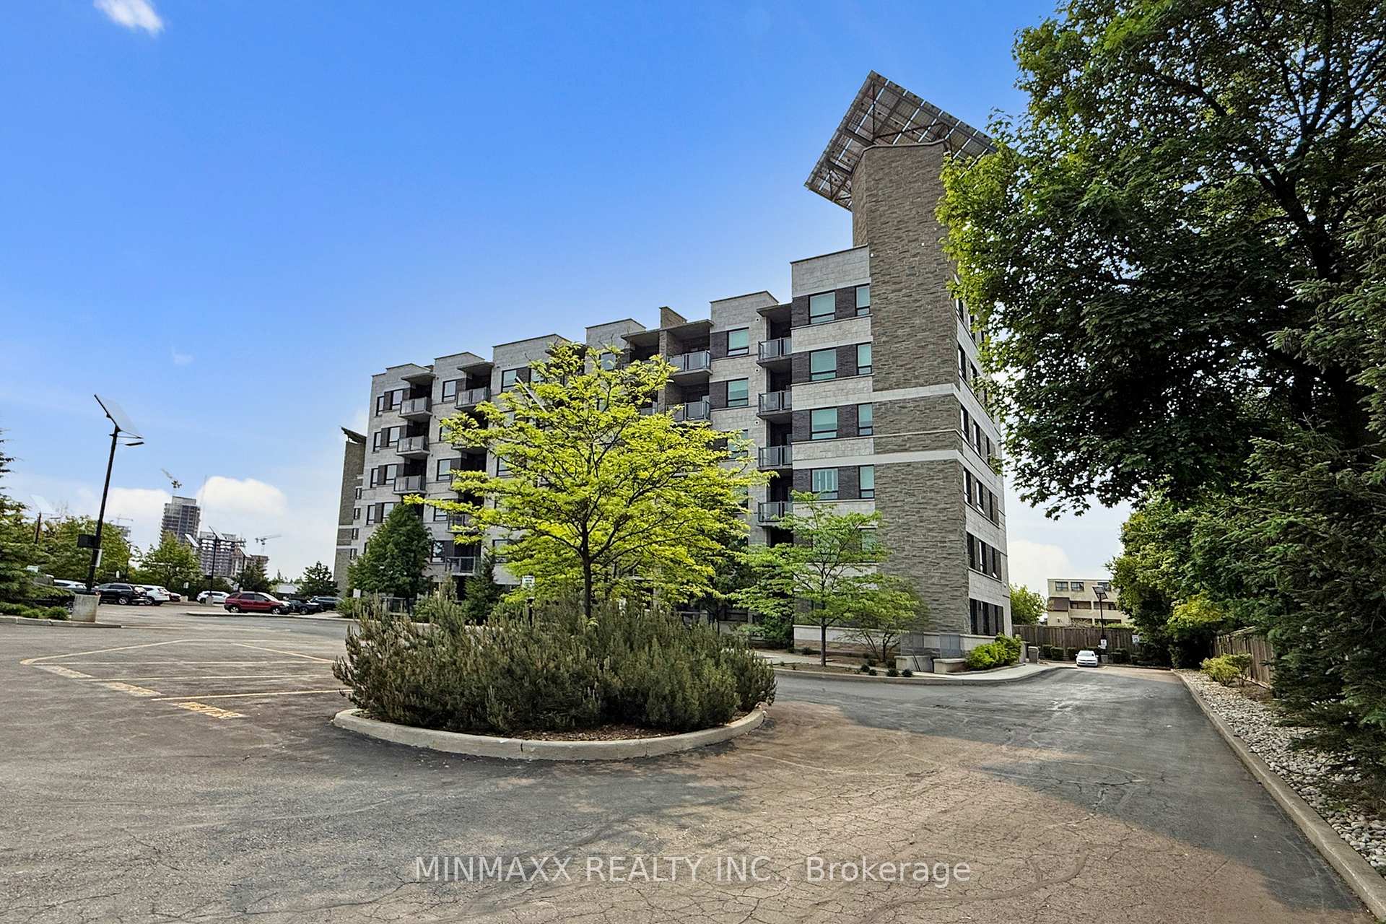
 See all 46 photos
Property history
Facts and features
- ExposureNorth
- LaundryIn-suite
- LockerOwned
- BalconyOpen
- Central air
- Exercise room
- Party room/meeting room
The homeCondo Apartment, Apartment, Age 11–15 years
- TypeCondo Apartment
- StyleApartment
- Age11–15 years
- Living space700–799 sq ft
- BasementNone
- ExposureNorth
InsideCeramic, In-suite laundry, main level, Storage area lockers, auto garage door remote
- FlooringCeramic
- LaundryIn-suite laundry, main level
- FeaturesStorage area lockers, auto garage door remote
- SecurityAlarm system
- Rooms above ground5
- Bedrooms1 + 1 in the basement
- Bathrooms1
- Kitchens1
OutsideBrick, stone, Open
- ExteriorBrick, stone
- BalconyOpen
Parking and locker1 Parking, Underground, Parking type Owned
- Spaces1 Parking
- GarageUnderground
- Parking typeOwned
- DrivewayUnderground
- SpotP2/b62
- LockerOwned
- Locker number5-76
- Locker levelP1
BuildingGreenlife, Storeys 6, Units 145
- NameGreenlife
- Storeys6
- Units145
- Registered2014
- Condo corporation596
- AmenitiesExercise room, game room, party room/meeting room, visitor parking
- PetsAllowed
Heating, water and powerHeat pump, ground source, Central air
- HeatingHeat pump, ground source
- CoolingCentral air
Costs and taxesTaxes $2,346 a year, Condo fee $360 a month, Water included, common elements included, building insurance included, parking included
- Taxes, 2025$2,346 a year
- Condo fee$360 a month
- Fee includesWater included, common elements included, building insurance included, parking included
- HSTHST included in the price
- Rental itemsWater heater.
Included in the saleAll existing appliances including stainless steel fridge, ss stove, ss b/i dishwasher, ss b/i microwave hood fan, washer & dryer. existing light fixtures. existing window coverings.
- IncludedAll existing appliances including stainless steel fridge, ss stove, ss b/i dishwasher, ss b/i microwave hood fan, washer & dryer. existing light fixtures. existing window coverings.
NearbyArts centre, hospital, library, park, public transit, school
- Close toArts centre, hospital, library, park, public transit, school
Listing detailsW12196648, Sold, Jun 3, 2025
- MLS® numberW12196648
- StatusSold
- Listed onJun 3, 2025
- Days on market27
- UpdatedJun 30, 2025
- PossessionFlexible
- Occupied byVacant
- Listing brokerageMINMAXX REALTY INC.
About this home
Unit 121, 383 Main Street E, Milton (Old Milton), ON L9T 8K8
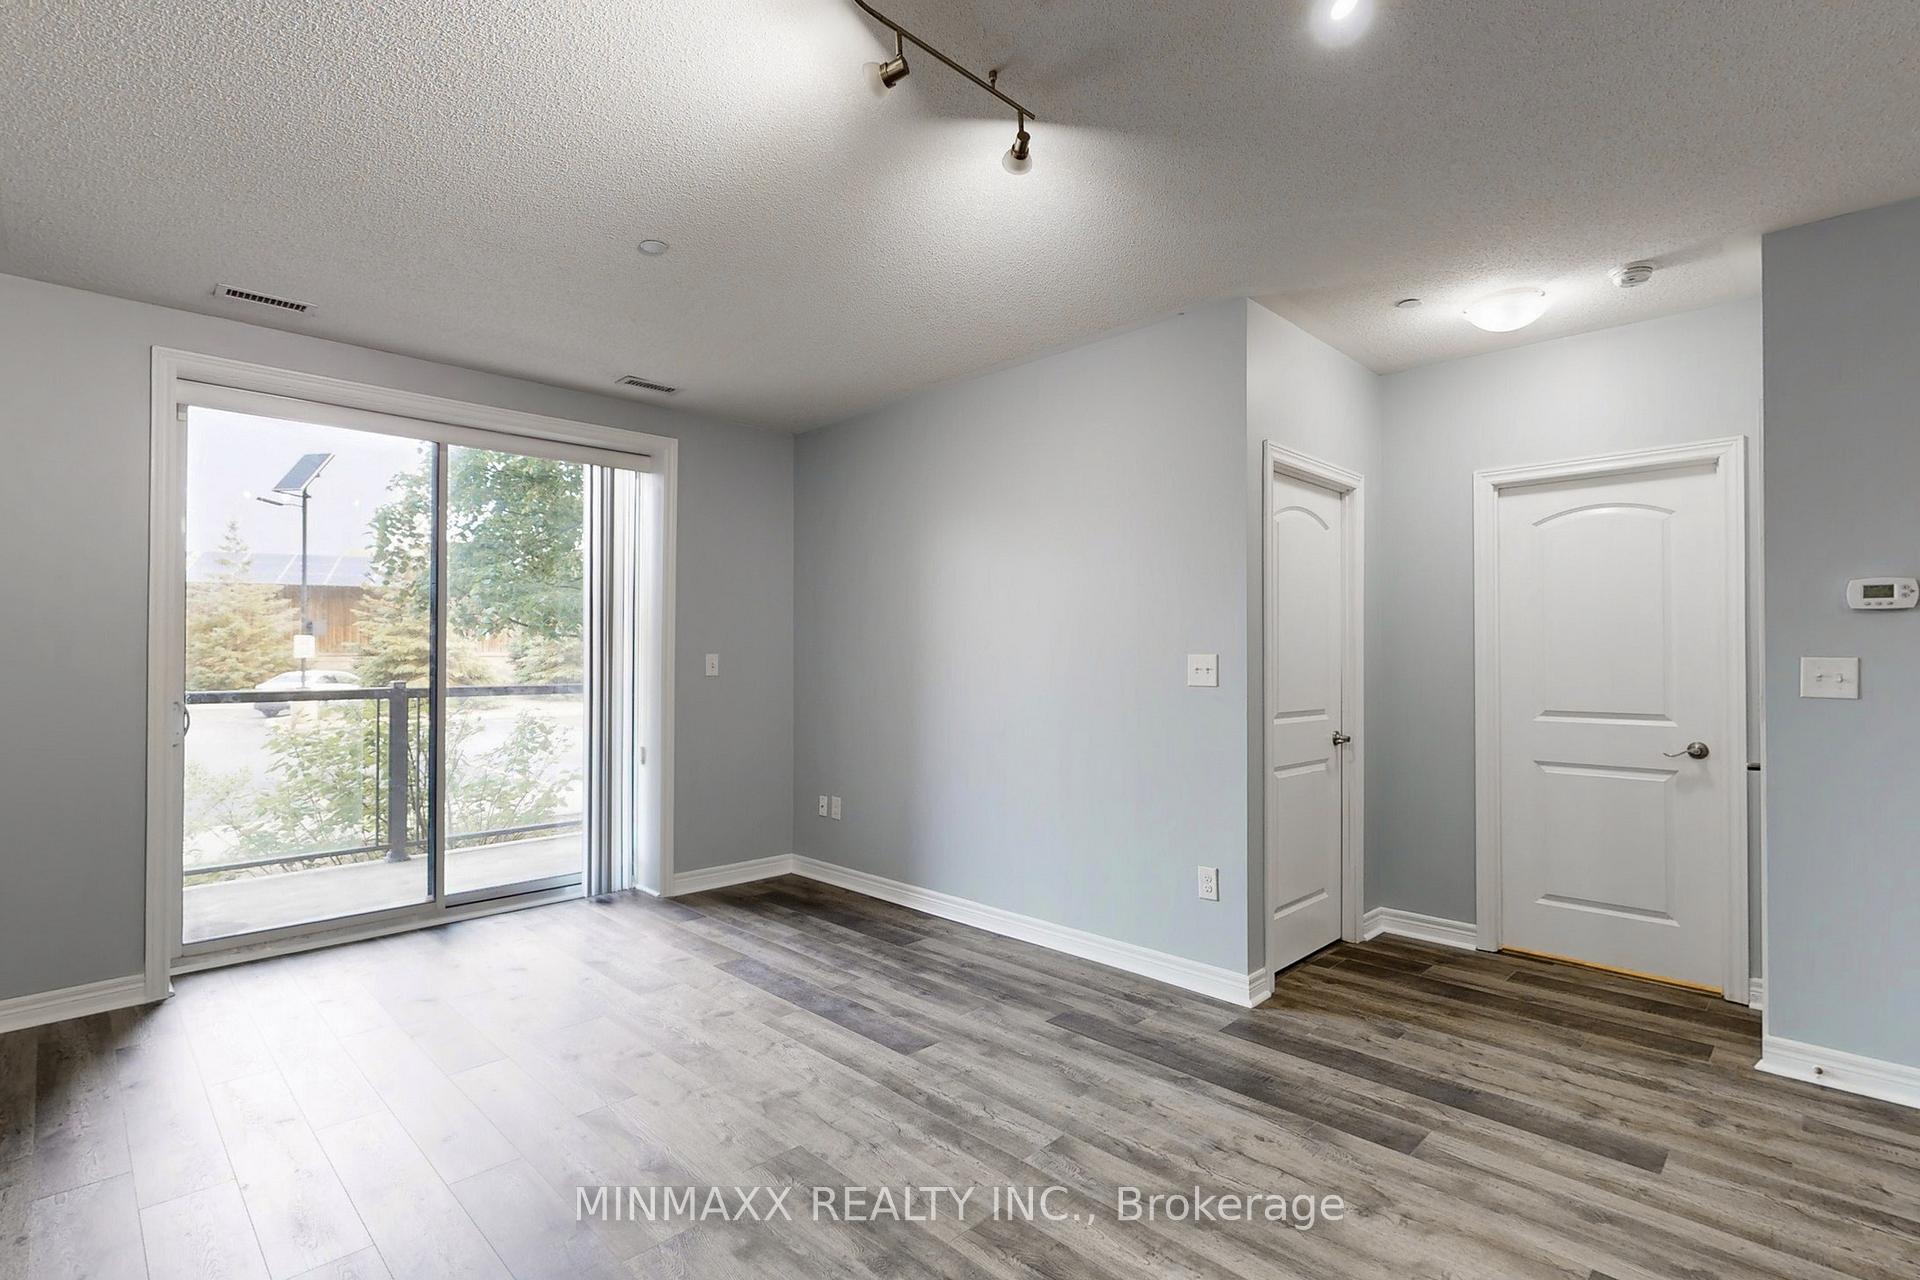
The Future of Sustainable Living in the Heart of Historic Milton! Welcome to Greenlife Condominiums where Modern Eco-Conscious Design Meets the Timeless Charm of Downtown Milton. This Beautifully Upgraded 'Avocado' Model Suite Offers a Ground Floor Bungalow Feel with Condo-Style Convenience and Some of the Lowest Fees Anywhere, Thanks to Innovative Geothermal & Solar Energy Systems that also Dramatically Reduce Utility Costs. Step into 725 sq ft of Bright, Open Concept Living Space, Plus a Private Balcony, All Thoughtfully Designed for Comfort, Accessibility, and Contemporary Style. Enjoy High Ceilings, Laminate and Ceramic Flooring T/O, and Spot Lighting in the Living & Dining Areas. The Large Eat-In Kitchen Features Granite Countertops, Tall Cabinetry, Stainless Steel Appliances, Breakfast Bar, and Ceramic Flooring Perfect for Family Meals or Entertaining Friends. The Spacious Primary Bedroom Boasts a Large Window & Double-Door Closet, Just Steps from a Luxurious 4-Piece Bath. A Separate French-Door-Enclosed Room Provides Versatility as a Second Bedroom, Den, or Home Office. Imagine Morning Walks by the Mill Pond, Grabbing a Coffee from a Local Café, or Browsing Fresh Produce at the Saturday Farmers Market. In the Evening, Enjoy Dinner at One of Milton's Charming Downtown Restaurants, all within Walking Distance. This is Contemporary Living Nestled in a Vibrant, Historic Community. Greenlife Condos also Offer Exceptional Amenities: a Fully-Equipped Exercise Room, Games Room, Private Party Room, Welcoming Lobby, and Ample Above Ground Visitor Parking. This Unit Includes a Designated Underground Parking Spot & Storage Locker. Walk to Milton Downtown, Mall & Public/GO Transit. Located Just Minutes from Parks, Schools, the Milton Arts & Sports Centres, Milton Hospital, & Major HWYs 401, 407, and QEW. Plus, its Ideally Situated Near the Future Wilfrid Laurier University and Conestoga College Joint Campus. Live Sustainably. Live Stylishly. Live in the Heart of it All!
Ask about this home
A HOMEH agent will answer your questions about this home.
Know more about GreenLife Condos
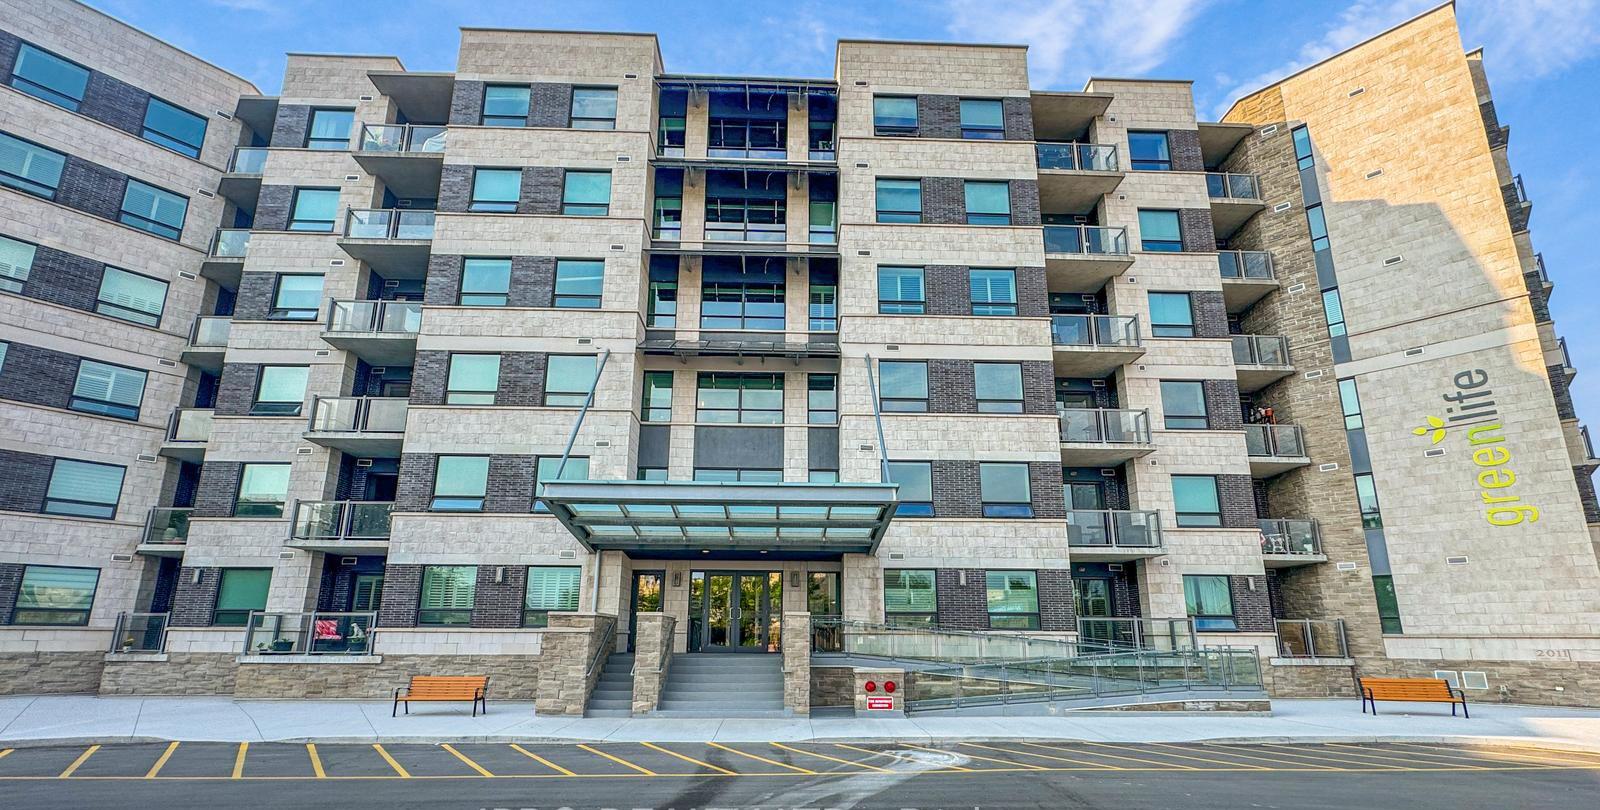
Condo building · 383 Main Street E
GreenLife Condos is a 6-storey condo with 145 suites, built in 2014 by Del Ridge. Right now 1 for sale is on the market here.
- 6storeys
- 145suites
- $517/sq ft
- 2014built
No similar units for sale in GreenLife Condos right now.
Around this home
Daily convenience, out of 100, from the distances below
Schools nearby
School rating, out of 10.
Helpful calculators
Your HOMEH agent

"I would see it this week."