
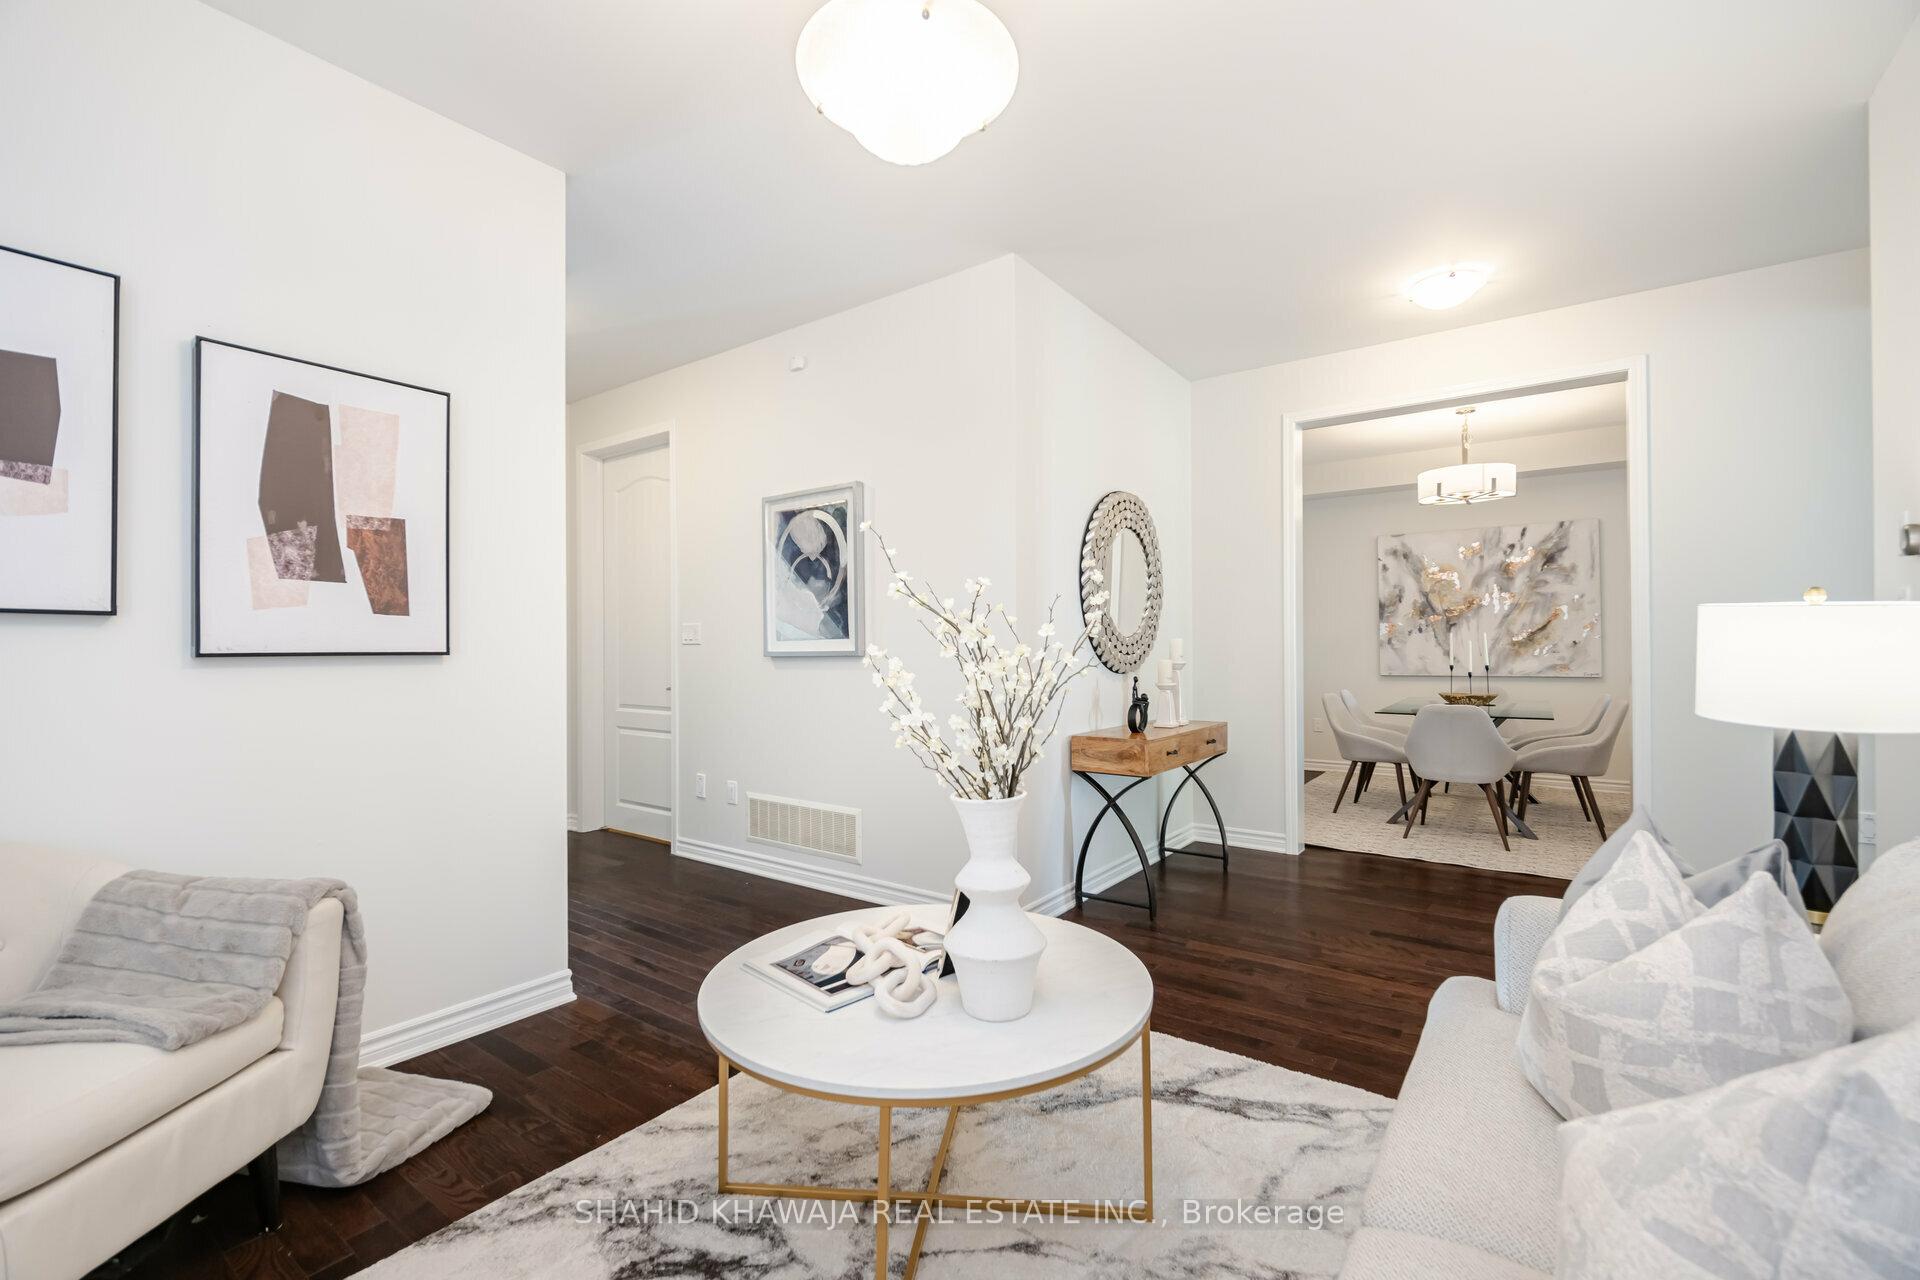
 See all 40 photos
Property history

This listing has ended. It is no longer available.
Property not available for sale or for rent.
Ask about this home
A HOMEH agent will answer your questions about this home.Ask HOMEH
About this home
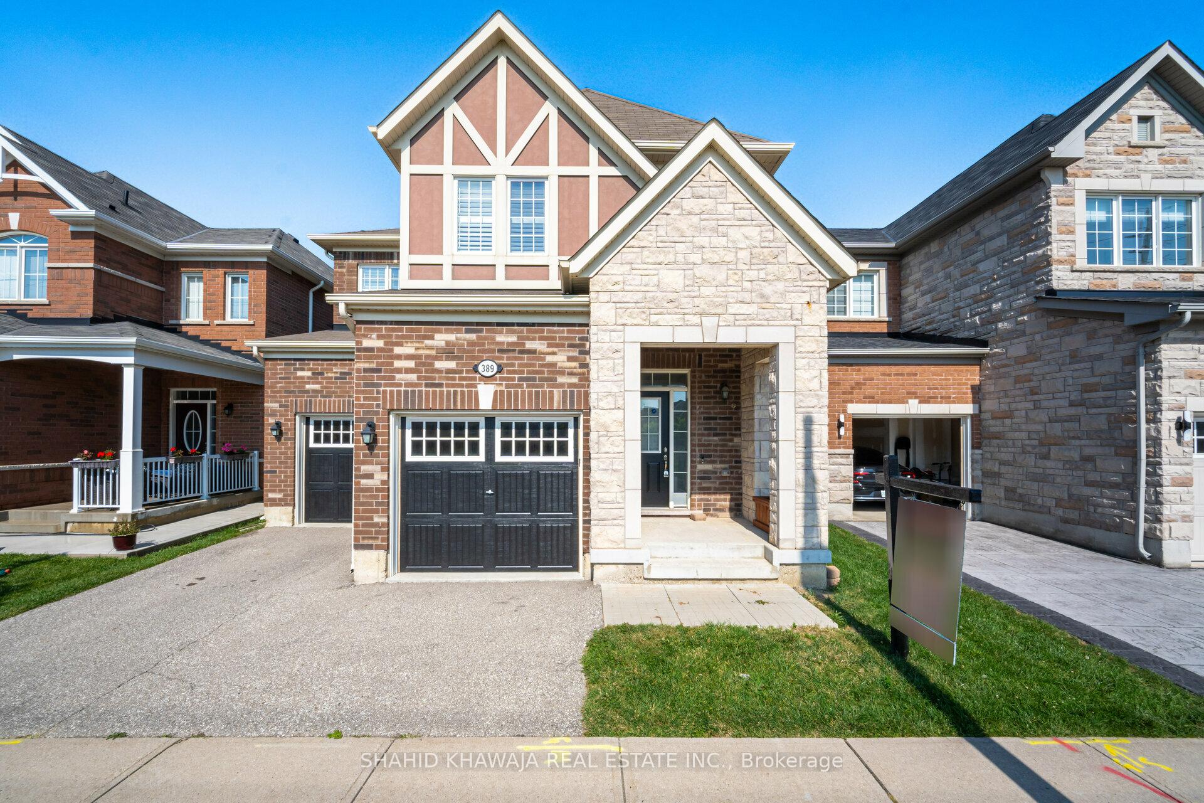
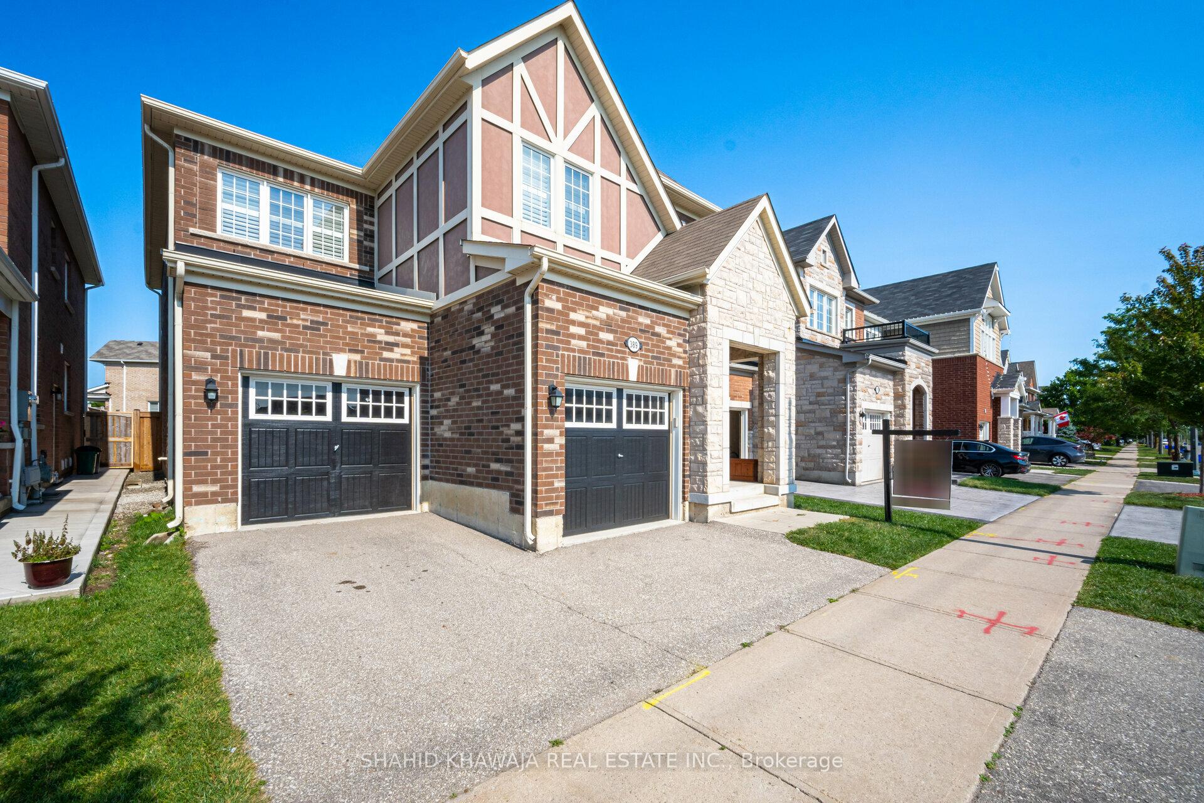
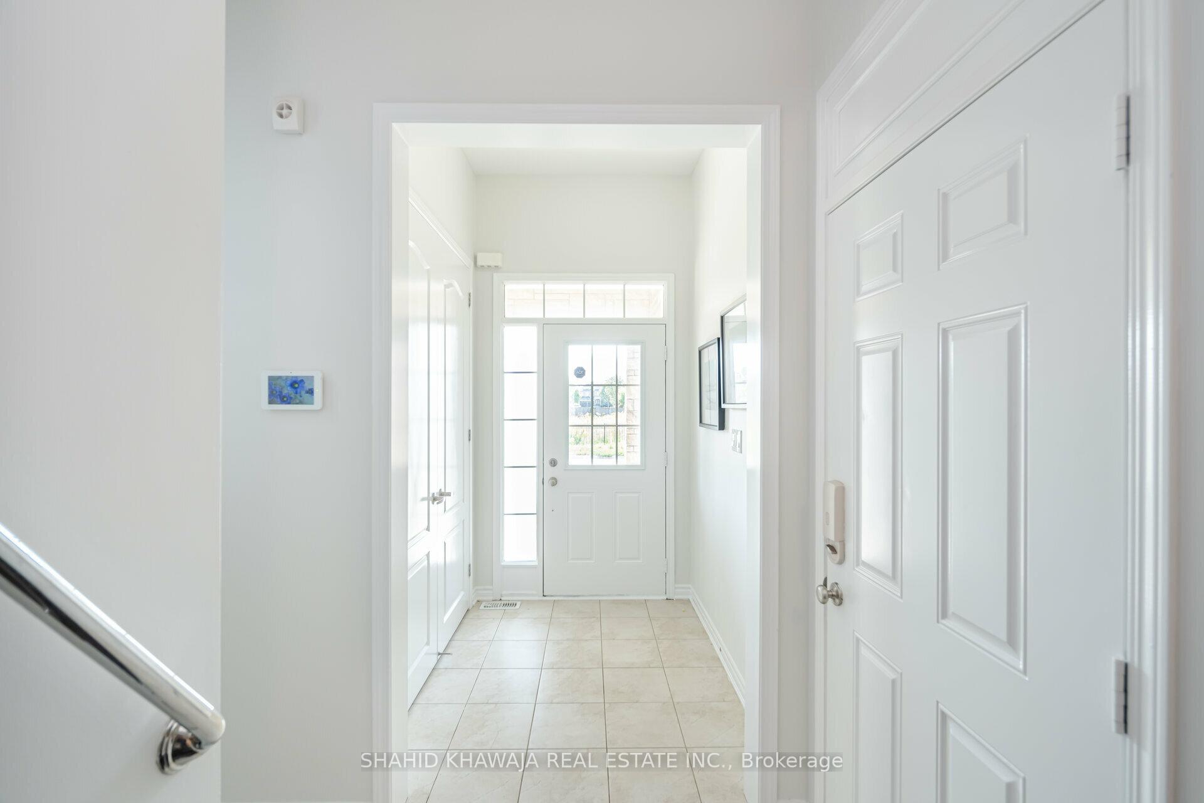
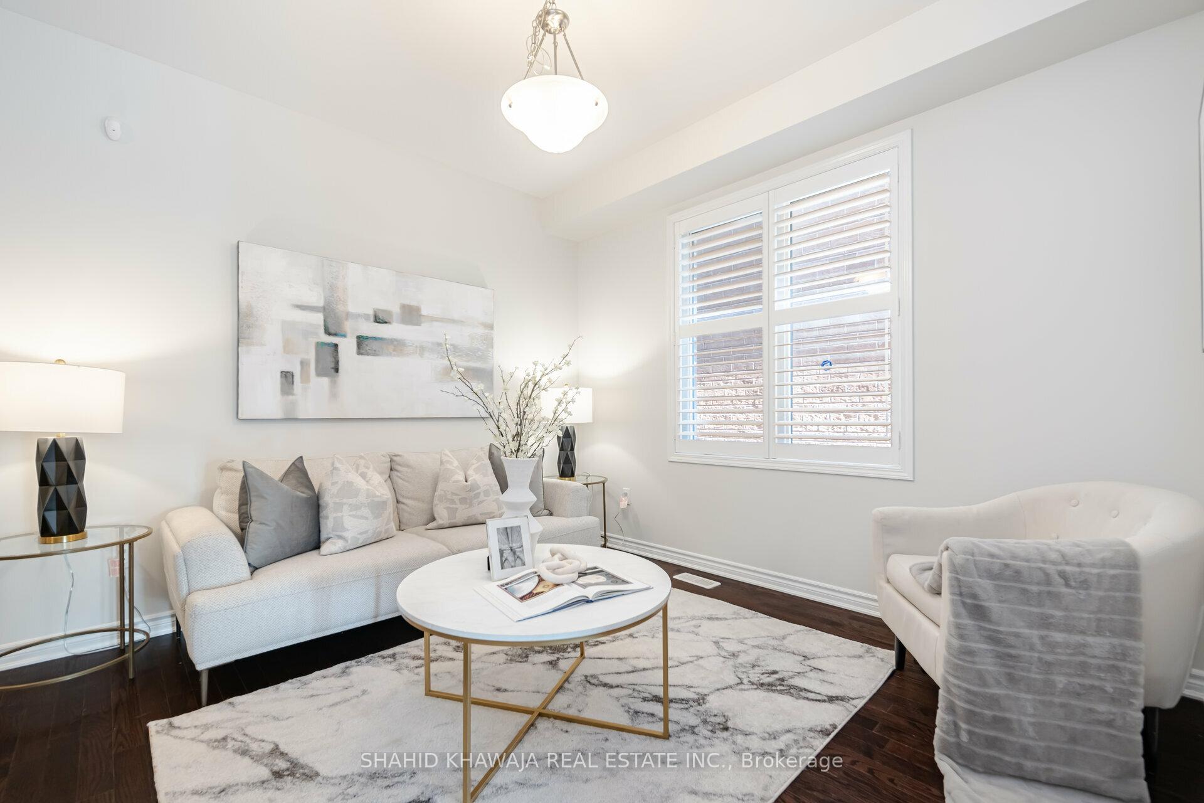
Step into this exquisite, fully detached, beautifully maintained home, located in Milton's highly desirable Clarke neighbourhood with convenient access to the 401, parks and local schools. This 10-year-old, approximately 2600 sqft property features brick and stone exterior with a number of upgrades, including 9ft ceilings throughout, a full 3 piece bathroom on the main level (rare find), upgraded Mattamy Chef's kitchen, second floor laundry, second floor guest room with private ensuite, California Shutters and more. The spacious hallway leads to formal living and dining rooms with hardwood throughout the main floor. The dining room offers a seamless view of the open concept family room and kitchen, both surrounded by expansive windows filling the home with natural light. The family room includes a gas fireplace that is a perfect setting for gatherings. The Chef's kitchen includes timeless white cabinetry, stainless steel appliances, and a double-door fridge. The kitchen also has an eat-in breakfast area and large island with seating for three, making it ideal for casual meals. From here, you can access the spacious backyard, perfect for summer barbecues and outdoor entertaining. Upstairs, you will find newly installed modern, pine floors throughout. The second floor boasts four generously sized bedrooms, including a guest room with private ensuite bathroom and second floor laundry. The primary bedroom is a luxurious retreat featuring large windows, two walk-in closets, and a private ensuite. Each additional bedroom is spacious, filled with natural light, and offers ample closet space. The unfinished basement, with deep windows, offers the potential for custom finishing to suit your needs. Dont miss the opportunity to tour this stunning, beautifully maintained home and experience its elegance and modern features!
Facts & features
Ask about this home
A HOMEH agent will answer your questions about this home.
Rooms
8 rooms · 4 bathrooms
- Living room12′ × 10′119 sq.ft.
- Dining room14′ × 10′6″147 sq.ft.
- Family room18′ × 14′251 sq.ft.
- Kitchen14′ × 10′139 sq.ft.
- Primary bedroom16′6″ × 15′247 sq.ft.
- Bedroom 212′ × 13′156 sq.ft.
- Bedroom 315′2″ × 12′1″183 sq.ft.
- Bedroom 412′ × 10′2″122 sq.ft.
Around this home
Schools nearby
School rating, out of 10.
Listing details
Helpful tools
Your HOMEH agent
"I would see it this week."
Ask HOMEH about this home
Price, neighbourhood, monthly cost. Ask anything.
HOMEH Intelligent Agent is an AI, not a licensed representative. Check anything important with your agent.