
 See all 40 photos
Property history

This listing has ended. It is no longer available.
Property not available for sale or for rent.
Ask about this home
A HOMEH agent will answer your questions about this home.Ask HOMEH
About this home
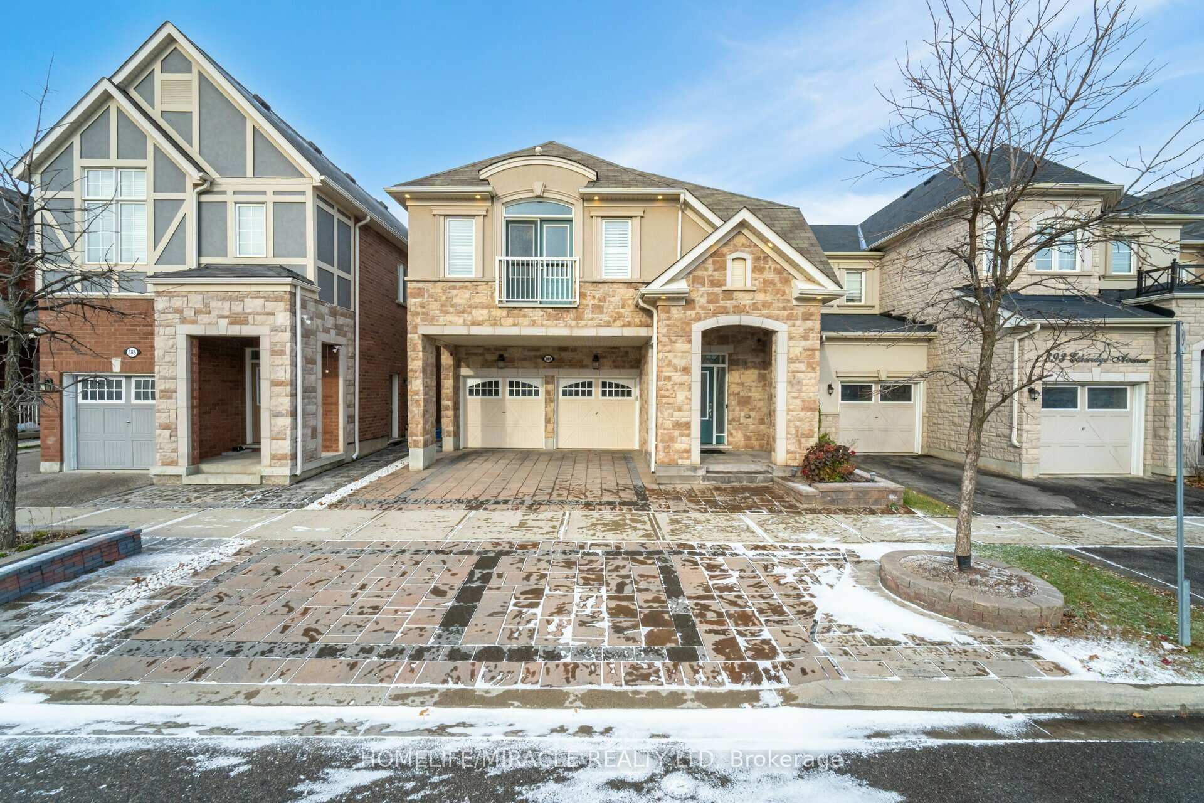
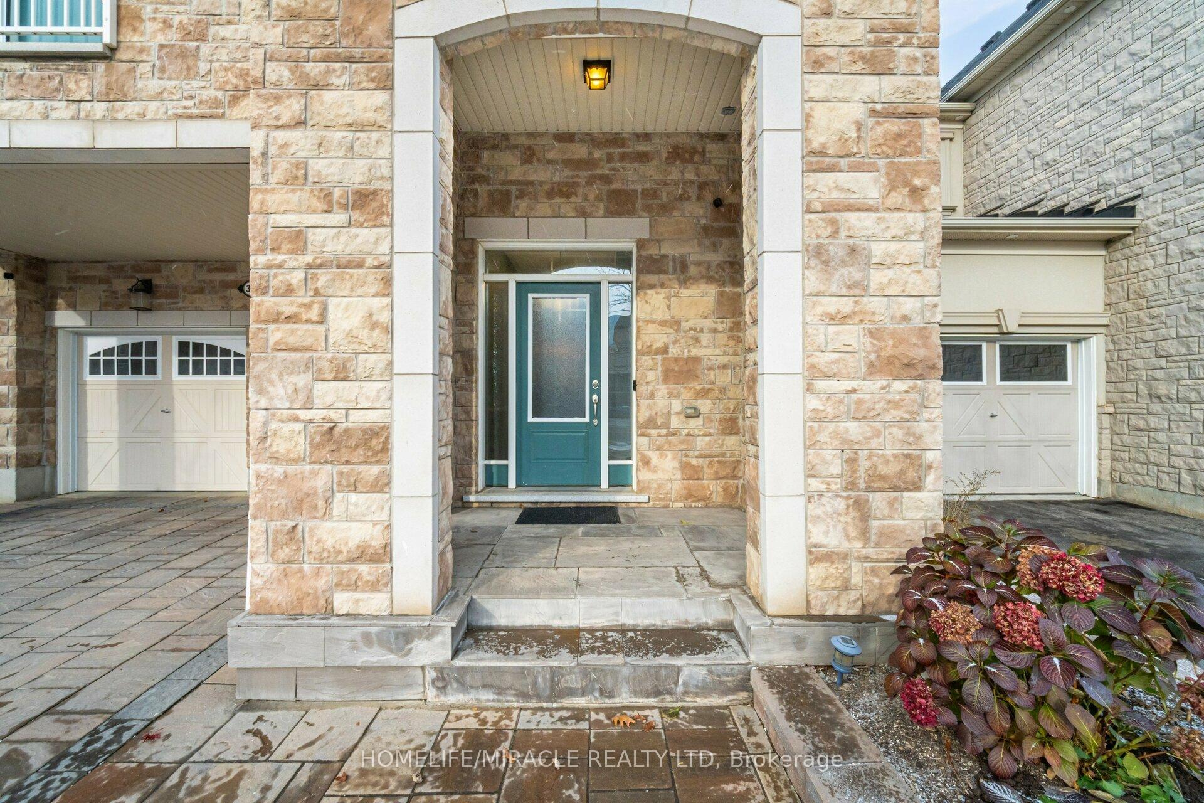
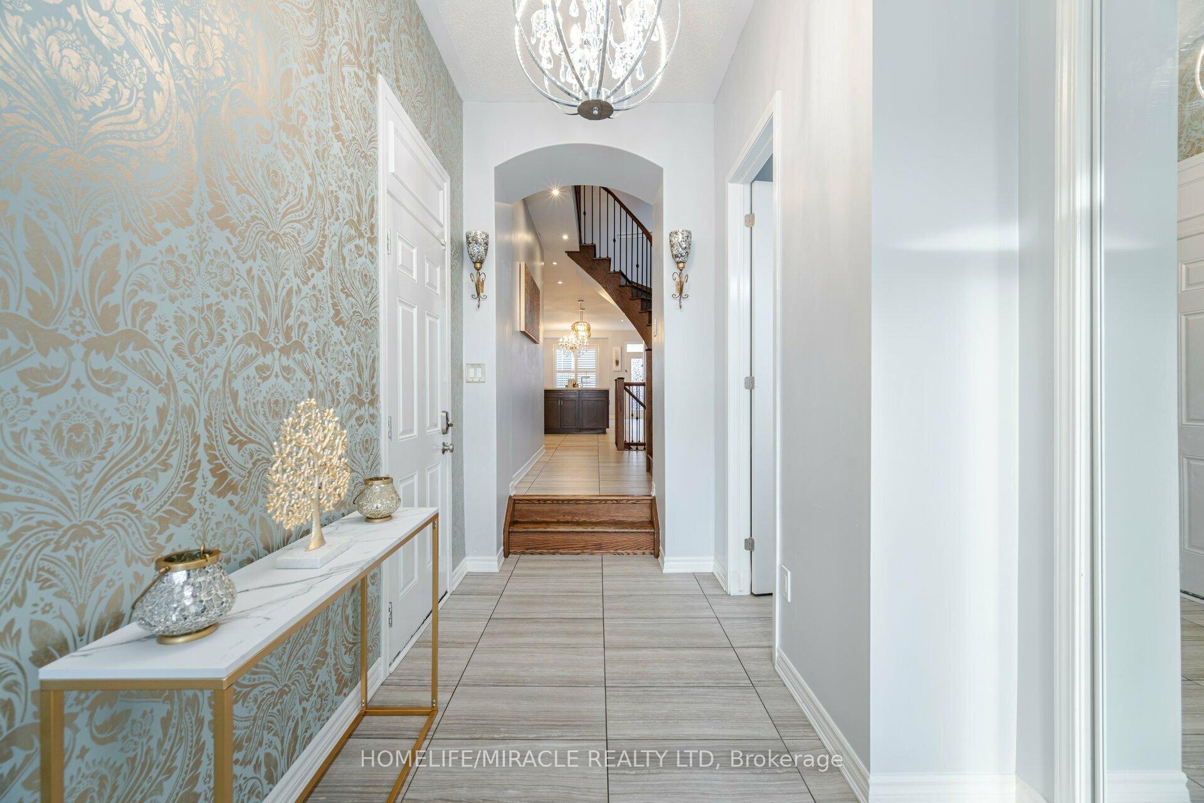
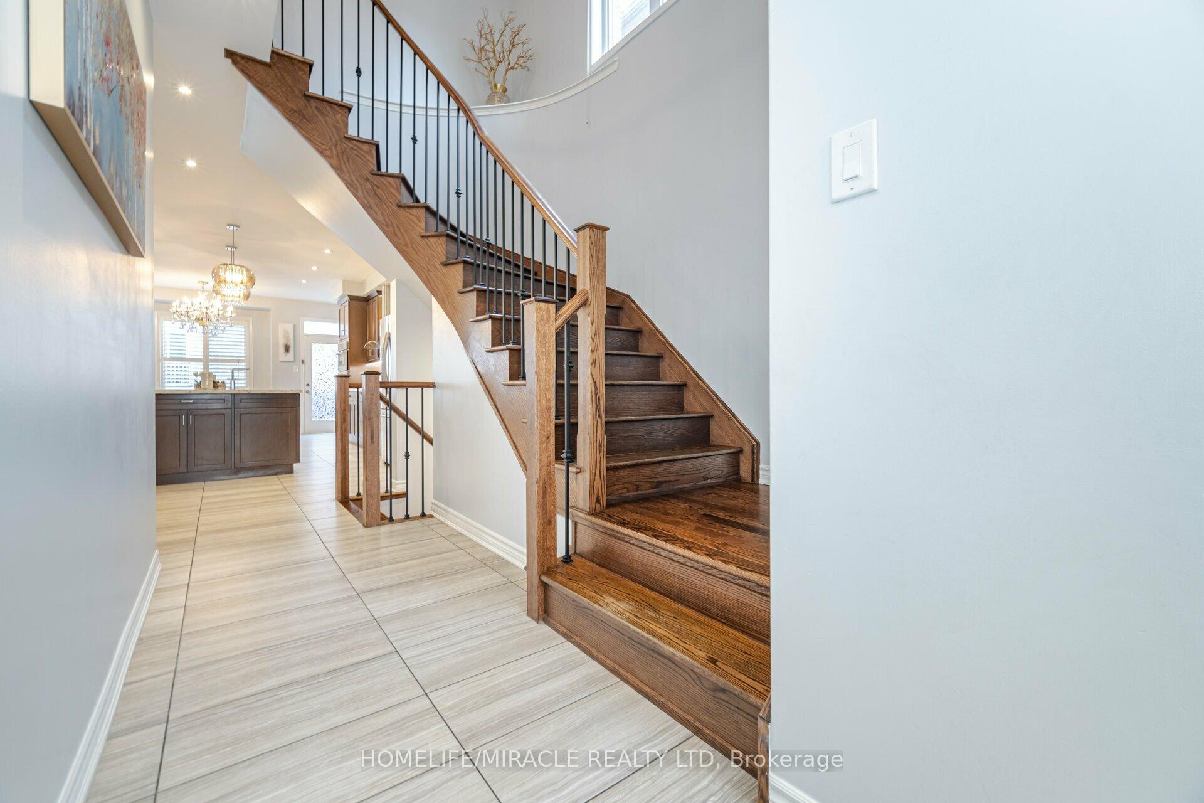
Gorgeous, Bright & Spacious 4 Br Detached Home, In Highly Desired Neighborhood of Milton. French Chateau Elevation (Stone, Brick & Stucco) with 9ft Ceilings on main floor Hardwood floor Quartz Counter Tops in Kitchen and Washrooms, Newly Painted, Open Concept Layout, Plenty Of Pot lights Stainless Steels Appliances (Gas Stove), Large Master Br With 5 Pcs Ensuite & Walk-in His & Her Closets, Close to Schools shopping, parks, Hospital and Major Hwys 2795 sq/ft Double car Garage. Spacious Open Concept Large Dining and living * Convenient 2nd Floor Laundry Rm W/Sink and extra storage *California windows shutter, enhanced windows & rough-in plumbing in basement * *EV* Electric Vehicle Charger outlet, 200A electricity panel * fresh air system * Tankless water heater.
Facts & features
Ask about this home
A HOMEH agent will answer your questions about this home.
Rooms
12 rooms · 3 bathrooms
- Living room13′ × 13′6″176 sq.ft.
- Dining room13′6″ × 12′162 sq.ft.
- Kitchen14′2″ × 31′3″443 sq.ft.
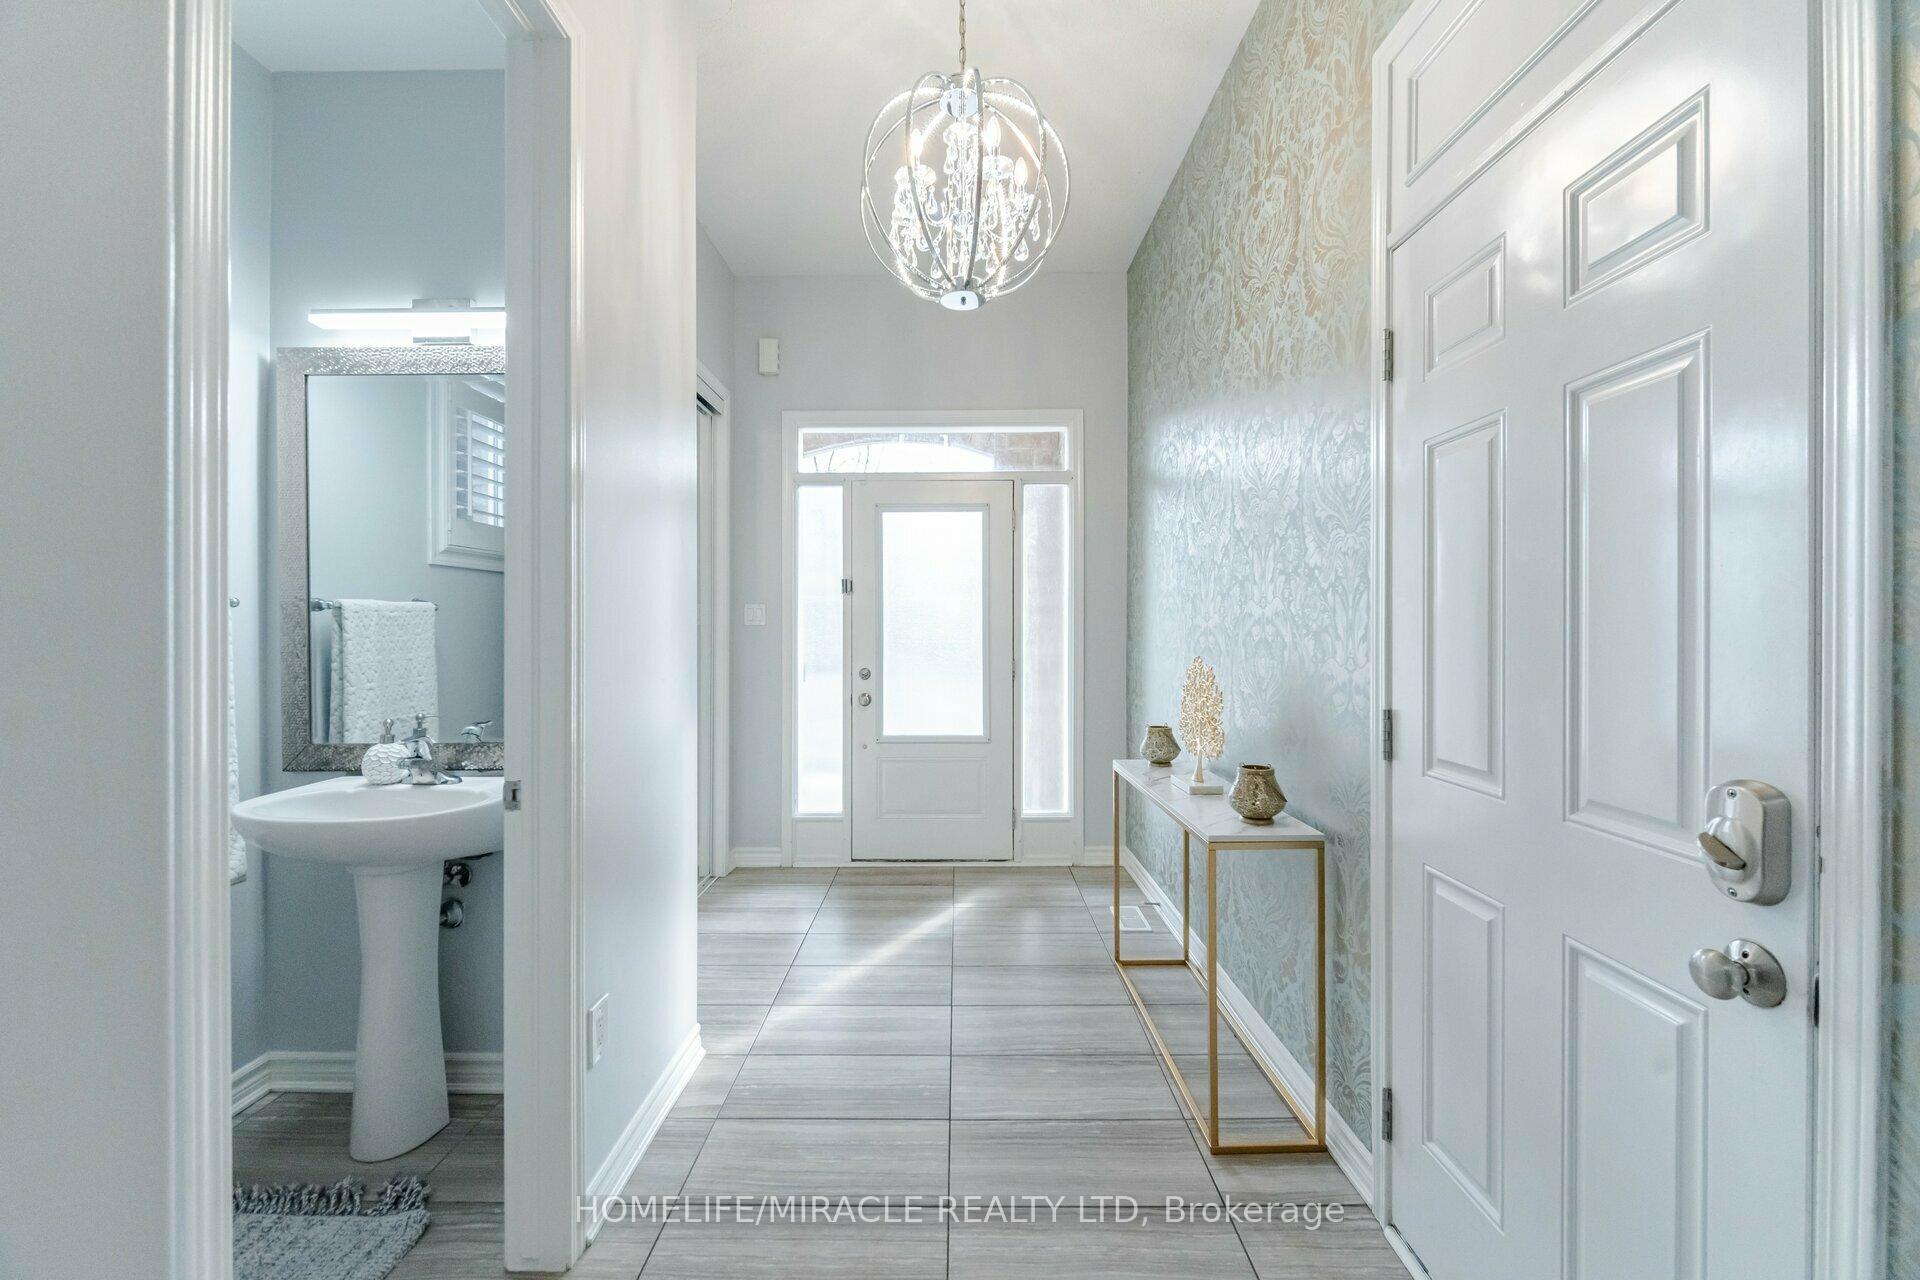
- Foyer7′2″ × 14′2″102 sq.ft.
- Primary bedroom22′2″ × 21′8″481 sq.ft.
- Bathroom7′7″ × 3′4″25 sq.ft.
- Bedroom 212′ × 15′1″182 sq.ft.
- Bedroom 312′8″ × 11′11″151 sq.ft.
- Bedroom 415′ × 15′225 sq.ft.
- Bathroom12′ × 11′9″141 sq.ft.
- Bathroom11′5″ × 8′7″97 sq.ft.
- Laundry9′3″ × 16′3″151 sq.ft.
Around this home
Schools nearby
School rating, out of 10.
Listing details
Helpful tools
Your HOMEH agent
"I would see it this week."
Ask HOMEH about this home
Price, neighbourhood, monthly cost. Ask anything.
HOMEH Intelligent Agent is an AI, not a licensed representative. Check anything important with your agent.